

$2,500,000
2,806
SQ FT
$891
SQ/FT
682 Briar Ranch Lane
@ Scaletta Lane - 13 - Almaden Valley, San Jose

- 4 Bed
- 3 Bath
- 2 Park
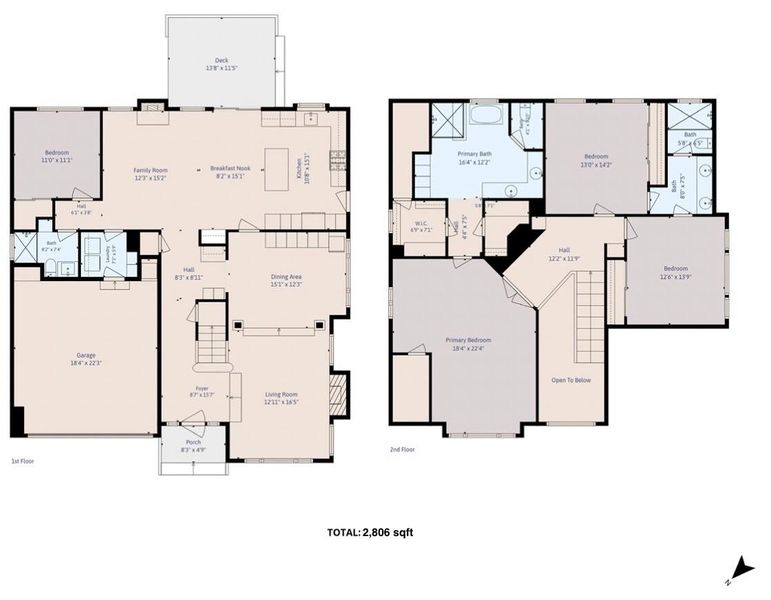
- 2,806 sqft
- San Jose
-

-
Sat Jul 18, 1:00 pm - 4:00 pm
-
Sun Jul 19, 1:00 pm - 4:00 pm
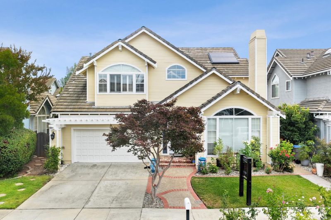
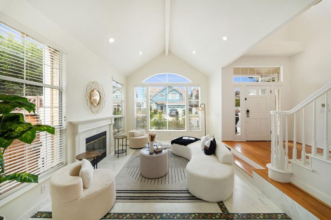
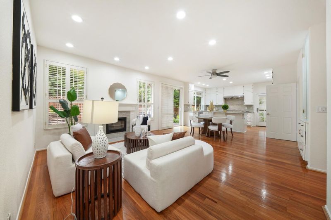
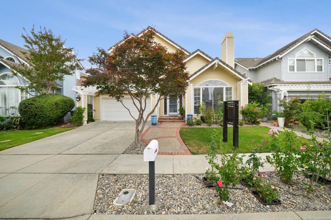
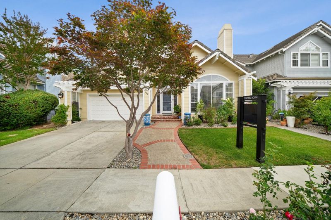
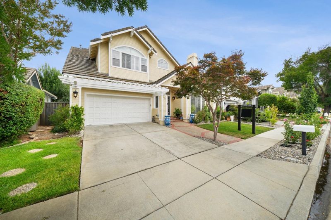
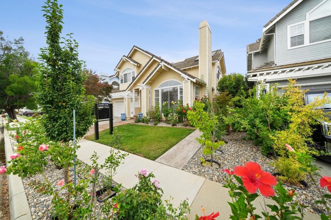
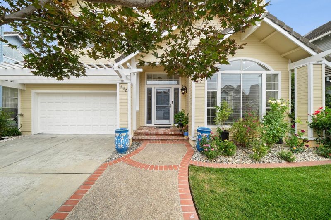
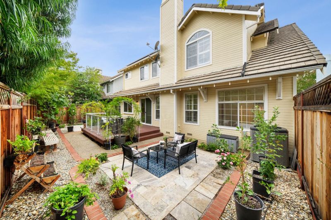
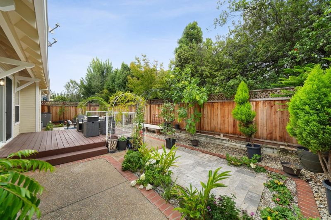
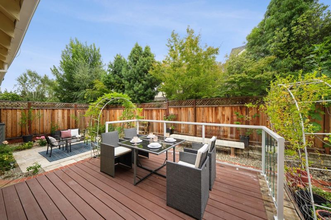
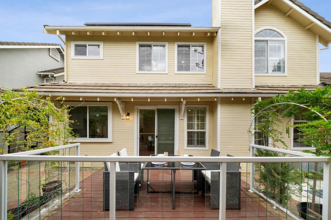
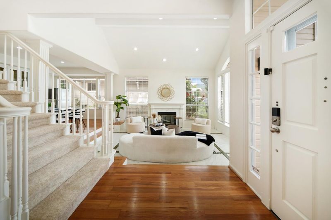
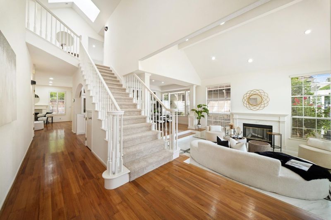
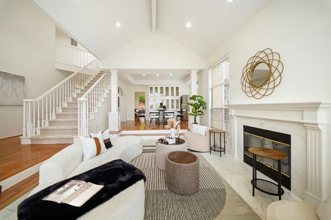
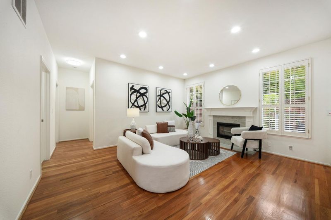
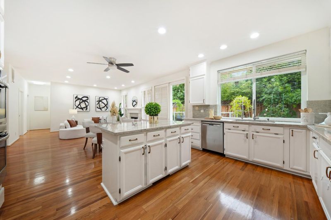
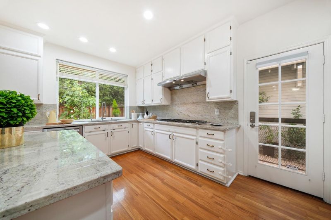
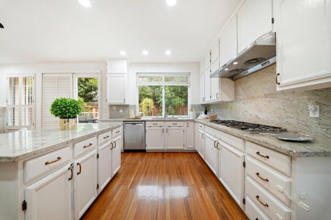
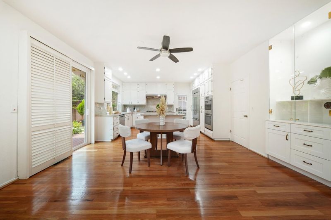
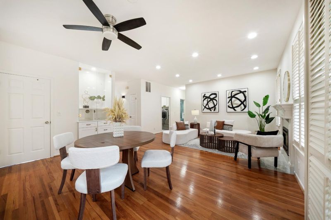
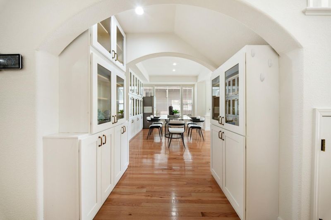
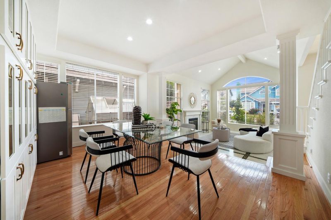
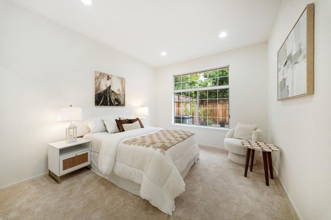
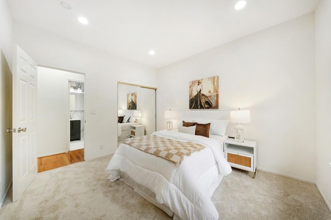
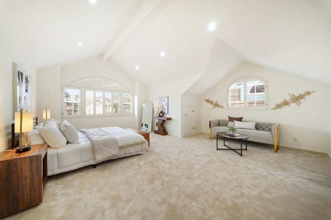
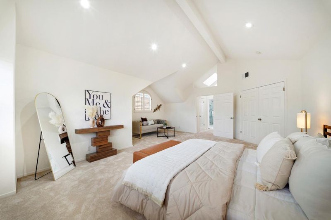
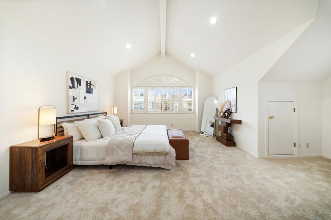
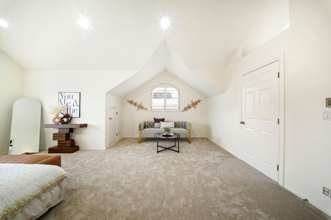
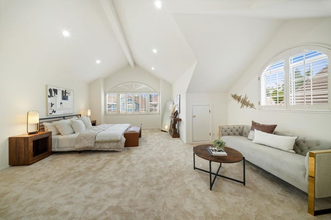
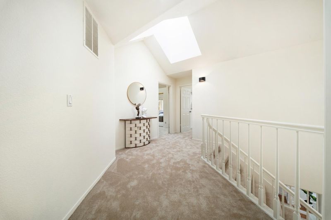
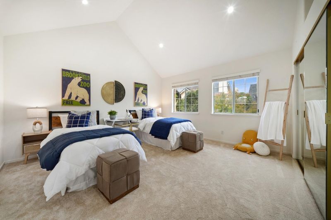
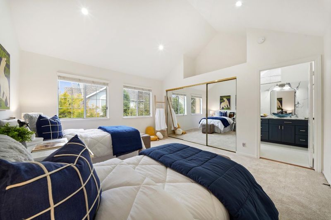
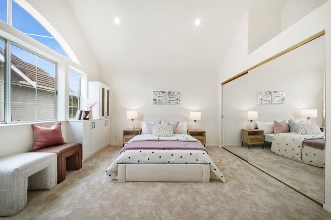
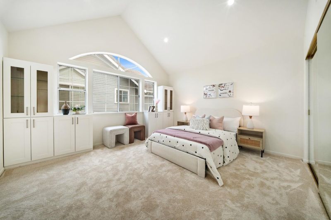
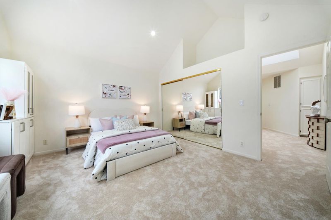
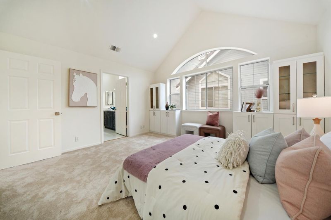
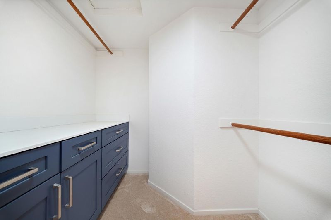
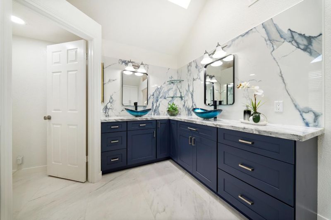
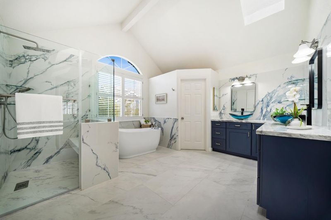
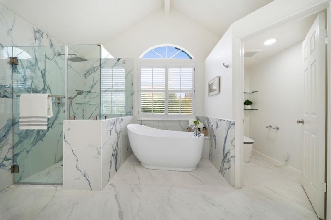
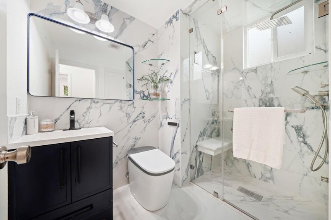
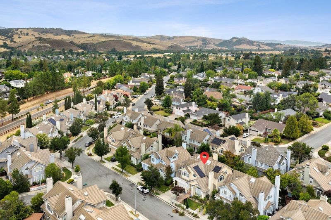
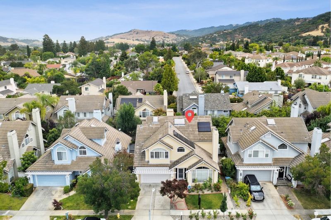
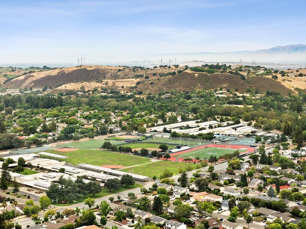
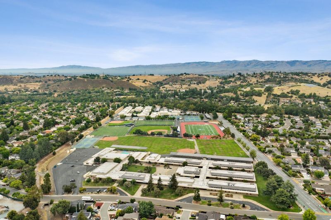
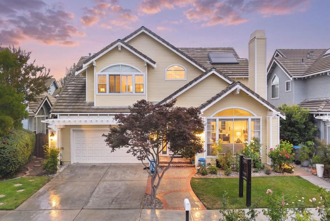
Welcome to this tree-lined retreat in the highly sought-after Almaden Meadow neighborhood. This sophisticated home offers a perfect blend of traditional elegance and modern sustainability. The open-concept floor plan is defined by SOARING CEILINGS, SKYLIGHTS, and MARBLE FLOORING in the formal living room, bathing the home in with natural light. Modern efficiency meets luxury with FULLY PAID SOLAR PANELS and TESLA POWERWALLS, providing peace of mind and significant energy savings. Premium updates include NEW INTERIOR PAINT, GLEAMING HARDWOOD FLOORS, and CENTRAL A/C. The heart of the home is the open kitchen and family "great room" featuring NEWER APPLIANCES and a seamless transition to a private backyard oasis, complete with a LOVELY DECK AND LOTS OF FRUIT TREES. A rare GROUND-FLOOR BEDROOM AND FULL BATHROOM provide the perfect setup for guests, home office, or multi-generational living. Upstairs, the OVERSIZED PRIMARY SUITE serves as a true sanctuary with incredible scale and DUAL WALK-IN CLOSETS. All bedrooms are very spacious and also feature tall ceilings. Experience the ultimate Almaden lifestyle with proximity to AWARD-WINNING SCHOOLS (GRAYSTONE, BRET HARTE, AND LELAND HIGH), local parks, and shopping. This gem is a truly desirable, move-in-ready home that you cant miss!

- Days on Market
- 1 day
- Current Status
- Active
- Original Price
- $2,500,000
- List Price
- $2,500,000
- On Market Date
- Jul 16, 2026
- Property Type
- Single Family Home
- Area
- 13 - Almaden Valley
- Zip Code
- 95120
- MLS ID
- ML82054524
- APN
- 701-17-057
- Year Built
- 1989
- Stories in Building
- 2
- Possession
- Unavailable
- Data Source
- MLSL
- Origin MLS System
- MLSListings, Inc.
Bret Harte Middle School
Public 6-8 Middle
Students: 1189 Distance: 0.4mi
Graystone Elementary School
Public K-5 Elementary
Students: 571 Distance: 0.5mi
Challenger School - Almaden
Private PK-8 Elementary, Coed
Students: 10000 Distance: 0.7mi
Williams Elementary School
Public K-5 Elementary
Students: 682 Distance: 0.8mi
Leland High School
Public 9-12 Secondary
Students: 1917 Distance: 1.3mi
Almaden Country Day School
Private PK-8 Elementary, Nonprofit
Students: 360 Distance: 1.3mi
- Bed
- 4
- Bath
- 3
- Double Sinks, Full on Ground Floor, Skylight
- Parking
- 2
- Attached Garage
- SQ FT
- 2,806
- SQ FT Source
- Unavailable
- Lot SQ FT
- 4,590.0
- Lot Acres
- 0.105372 Acres
- Kitchen
- Countertop - Tile, Dishwasher, Cooktop - Gas, Garbage Disposal, Hood Over Range, Island, Microwave, Oven - Double, Refrigerator
- Cooling
- Ceiling Fan, Central AC
- Dining Room
- Formal Dining Room, Eat in Kitchen
- Disclosures
- Natural Hazard Disclosure
- Family Room
- Kitchen / Family Room Combo
- Flooring
- Carpet, Hardwood, Marble, Tile
- Foundation
- Concrete Perimeter and Slab
- Fire Place
- Family Room, Gas Starter, Living Room
- Heating
- Central Forced Air
- Laundry
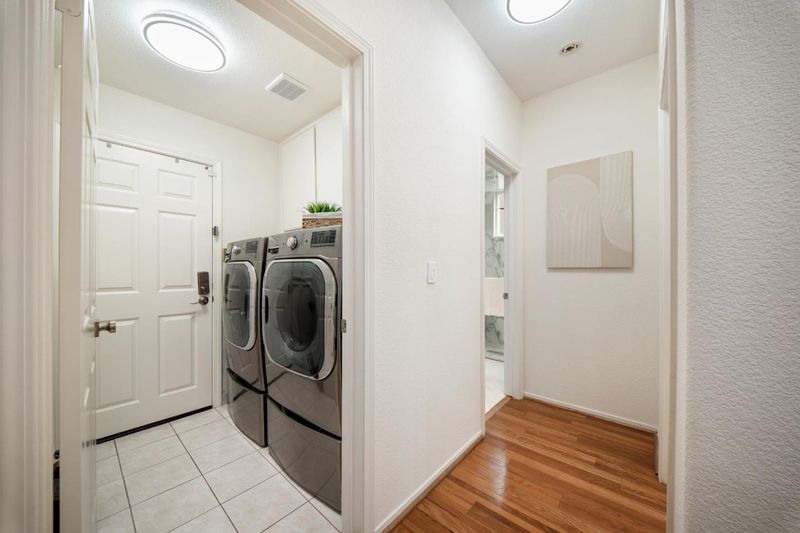
- Inside, Washer / Dryer
- Fee
- Unavailable
MLS and other Information regarding properties for sale as shown in Theo have been obtained from various sources such as sellers, public records, agents and other third parties. This information may relate to the condition of the property, permitted or unpermitted uses, zoning, square footage, lot size/acreage or other matters affecting value or desirability. Unless otherwise indicated in writing, neither brokers, agents nor Theo have verified, or will verify, such information. If any such information is important to buyer in determining whether to buy, the price to pay or intended use of the property, buyer is urged to conduct their own investigation with qualified professionals, satisfy themselves with respect to that information, and to rely solely on the results of that investigation.
School data provided by GreatSchools. School service boundaries are intended to be used as reference only. To verify enrollment eligibility for a property, contact the school directly.