





$2,995,000
2,106
SQ FT
$1,422
SQ/FT
49 Central Avenue
@ Richardson - Sausalito

- 3 Bed
- 2.5 (2/1) Bath
- 1 Park
- 2,106 sqft
- Sausalito
-

-
Sun Oct 25, 1:00 pm - 4:00 pm
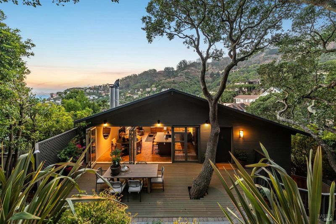
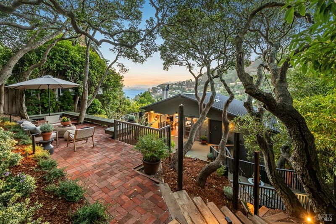
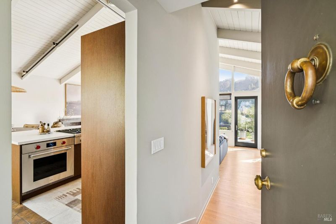
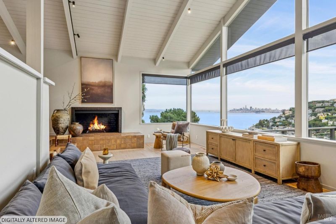
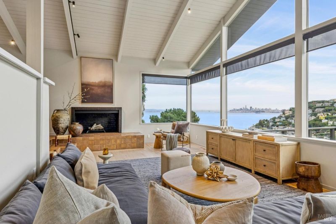
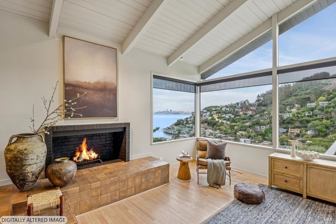
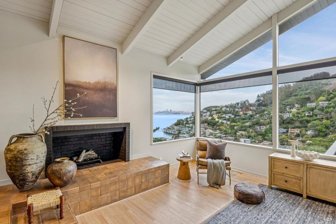
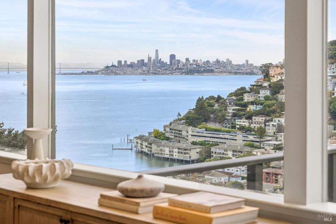
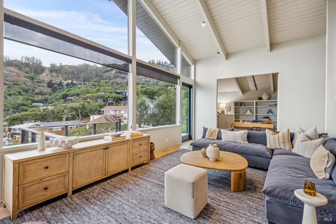
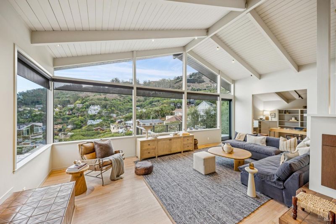
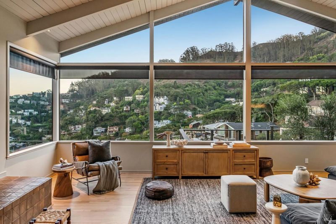
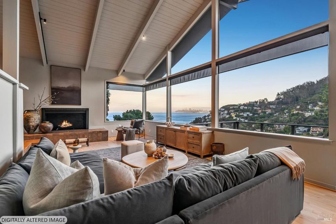
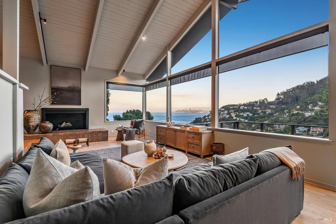
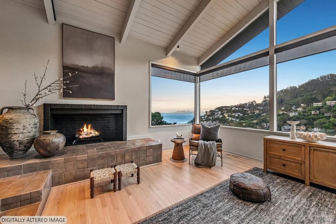
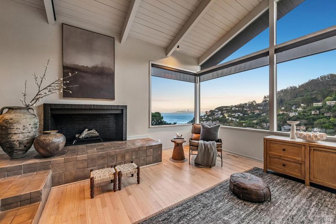
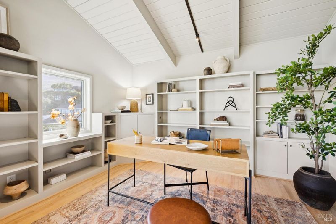
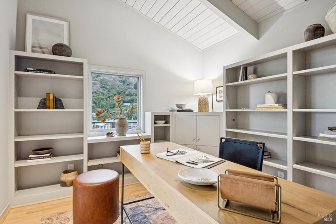
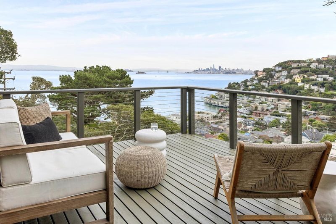
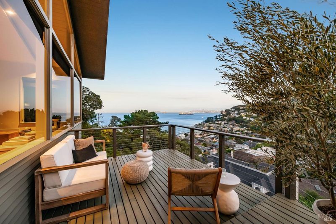
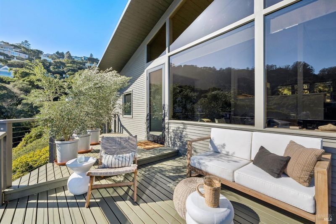
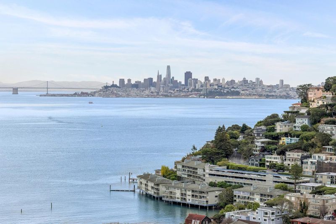
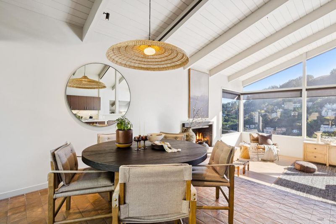
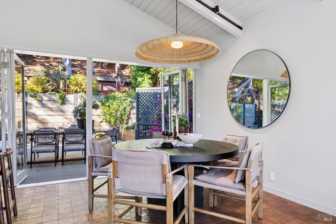
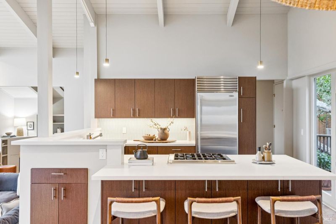
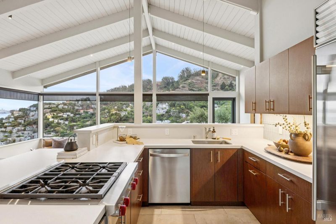
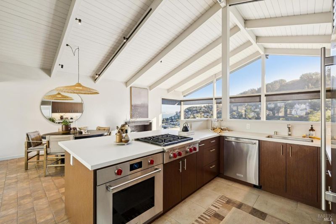
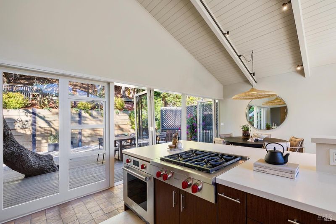
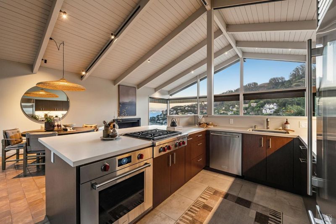
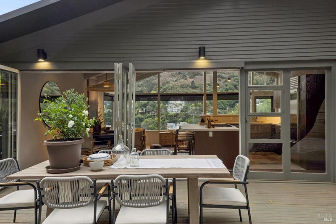
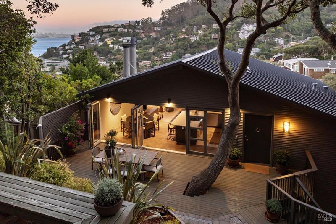
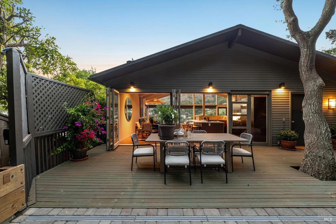
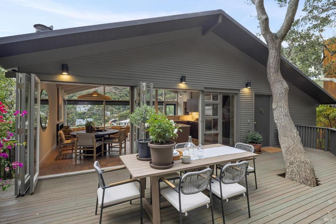
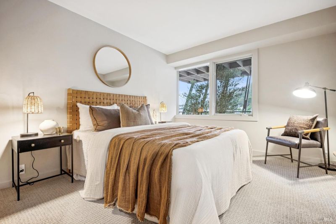
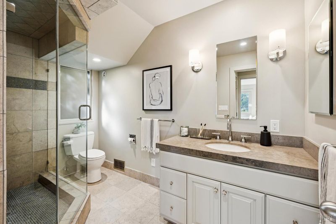
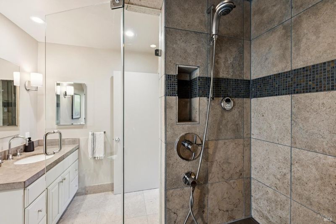
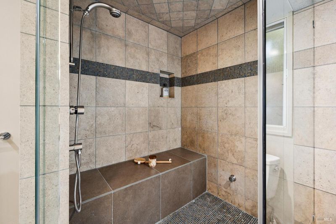
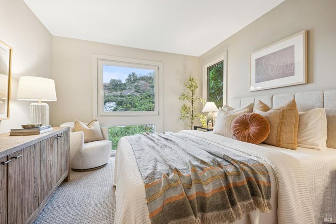
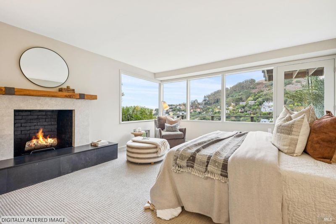
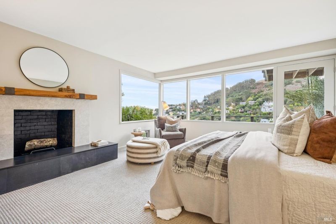
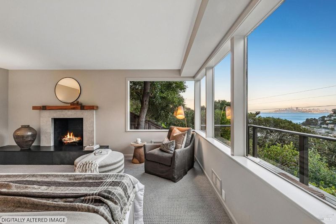
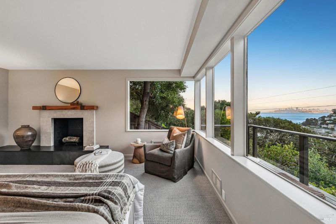
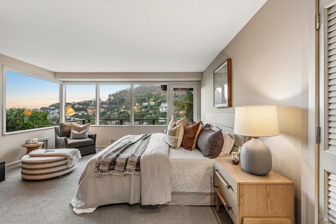
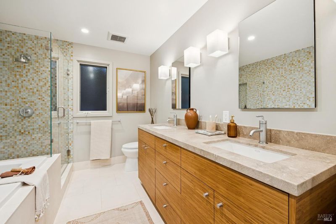
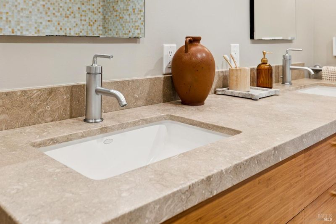
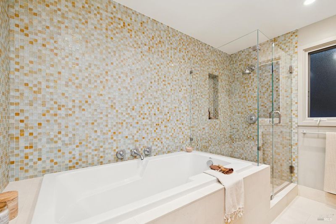
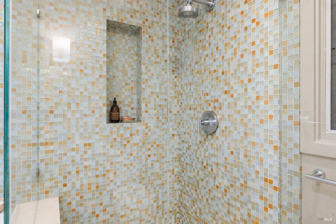
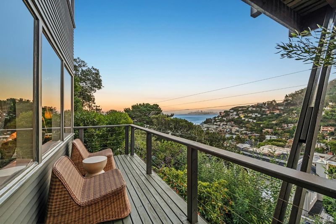
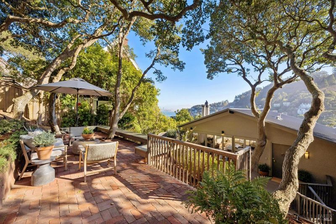
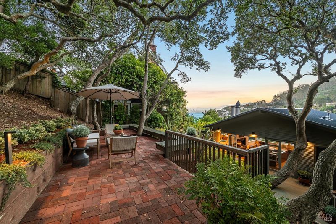
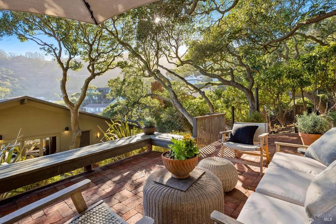
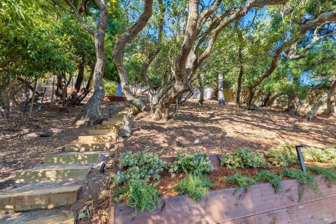
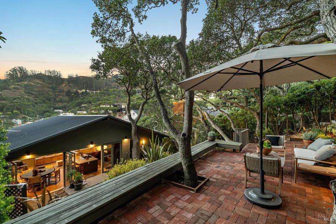
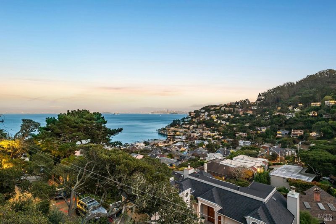
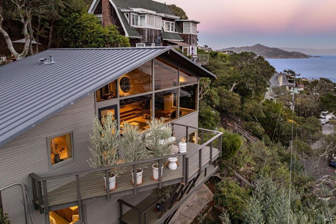
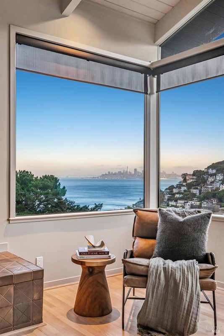
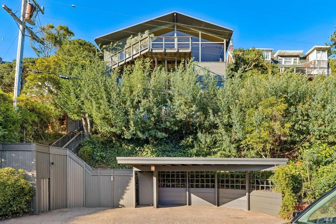
Old Town Sausalito | Architect Charles Finney Some homes are built on a hillside. Others are thoughtfully positioned to capture something truly extraordinary. Discreetly nestled in the hills of coveted Old Town Sausalito, this meticulously updated and maintained mid-century contemporary residence was designed by architect Charles Finney for his own family in the early 1960s. Its remarkable placement was no accident. Finney deliberately chose this elevated setting to embrace an extraordinary, nearly 180-degree panorama of San Francisco's iconic skyline and the shimmering Bay, creating a rare and intimate connection to one of the world's most beautiful cityscapes. Rather than compromising the home's placement for conventional street-level access, the architect embraced the hillside's exceptional vantage point. Approached by a hillside stairway, the approximately 2,100-square-foot residence rewards the ascent with a sense of peaceful retreat, privacy enhanced by established trees, and breathtaking views from nearly every room. Yet this hillside haven remains within walking distance of Old Town's beloved corner store and neighborhood amenities. Understated yet undeniably chic, the home's timeless architectural simplicity is complemented by a sophisticated neutral palette, artful lighting, and light-filled, open-concept interiors of exceptional scale. Soaring vaulted beamed ceilings and expansive bay windows create a dramatic sense of volume in the living room, where a raised-hearth stone fireplace provides a striking focal point. Sculptural pendant lighting lends an artistic elegance to the dining room, distinguished by original Edith Heath tile floors. The adjoining open kitchen, appointed with Wolf and Sub-Zero appliances, is equally suited to intimate gatherings and gracious entertaining. Thoughtfully integrated art display spaces and a study with custom built-ins further express the home's refined simplicity and attention to detail. Three lower-level bedrooms include a fire-lit primary suite with captivating Bay views, a private view deck, and an en-suite bath featuring a soaking tub, separate shower, and custom dual-sink bamboo vanity. Seamlessly connecting indoors and out, folding glass doors open to a spacious, level patio ideal for alfresco dining and entertaining. Multiple view decks and terraces embrace the spectacular panorama, while an upper brick-paved seating area, raised garden beds w/ oak-studded hillside.

- Days on Market
- 1 day
- Current Status
- Active
- Original Price
- List Price
- $2,995,000
- On Market Date
- Oct 23, 2026
- Property Type
- Single Family Residence
- Area
- Sausalito
- Zip Code
- 94965
- MLS ID
- 326089314
- APN
- 06520108
- Year Built
- 1959
- Stories in Building
- 2
- Possession
- Close Of Escrow
- Data Source
- BAREIS
- Origin MLS System
Willow Creek Academy
Charter K-8 Elementary, Coed
Students: 409 Distance: 1.3mi
Lycee Francais De San Francisco
Private K-5 Elementary, Nonprofit
Students: 183 Distance: 1.7mi
the New Village School
Private K-8 Elementary, Middle, Waldorf
Students: 138 Distance: 1.8mi
Women Helping All People Scholastic Academy
Private K-8 Elementary, Religious, Coed
Students: 10 Distance: 1.8mi
Bayside Martin Luther King Jr. Academy
Public K-8 Elementary
Students: 119 Distance: 2.2mi
Reed Elementary School
Public K-2 Elementary
Students: 363 Distance: 2.3mi
- Bed
- 3
- Bath
- 2.5 (2/1)
- Parking
- 1
- Covered
- SQ FT
- 2,106
- SQ FT Source
- Architect
- Lot SQ FT
- 7,248.0
- Lot Acres
- 0.1664 Acres
- Cooling
- None
- Disclosures
- Standard
- Heating
- Central, Gas
- Laundry
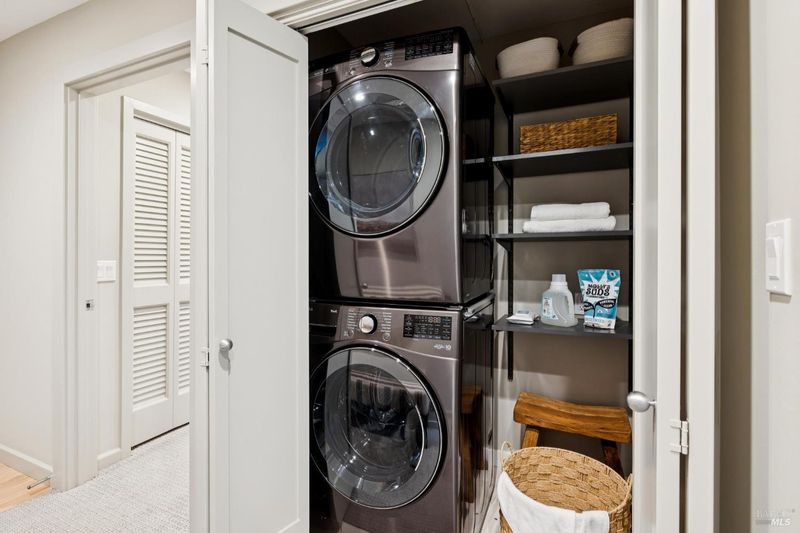
- Laundry Closet, Washer/Dryer Stacked Included
- Main Level
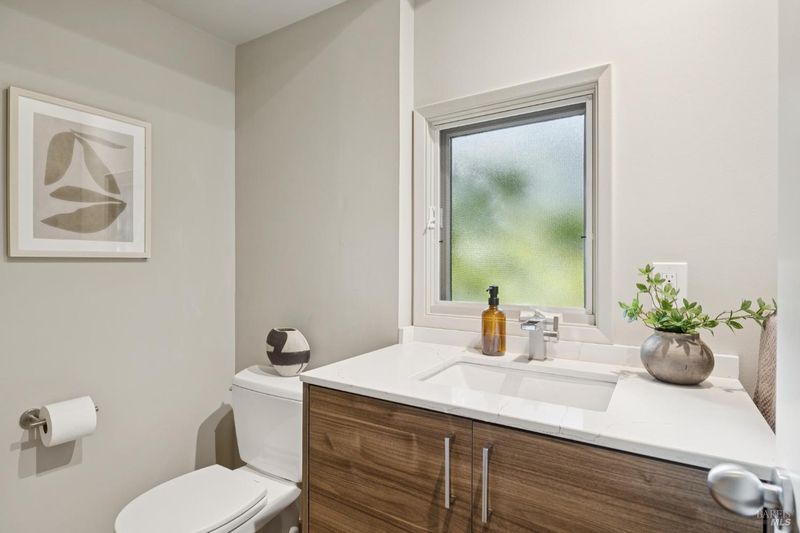
- Kitchen, Living Room, Partial Bath(s)
- Views
- Bay, Bay Bridge, Bridge(s), City, City Lights, Downtown, Hills, San Francisco
- Possession
- Close Of Escrow
- Basement
- Partial
- Fee
- $0
MLS and other Information regarding properties for sale as shown in Theo have been obtained from various sources such as sellers, public records, agents and other third parties. This information may relate to the condition of the property, permitted or unpermitted uses, zoning, square footage, lot size/acreage or other matters affecting value or desirability. Unless otherwise indicated in writing, neither brokers, agents nor Theo have verified, or will verify, such information. If any such information is important to buyer in determining whether to buy, the price to pay or intended use of the property, buyer is urged to conduct their own investigation with qualified professionals, satisfy themselves with respect to that information, and to rely solely on the results of that investigation.
School data provided by GreatSchools. School service boundaries are intended to be used as reference only. To verify enrollment eligibility for a property, contact the school directly.