 Price Reduced

$499,999
1,008
SQ FT
$496
SQ/FT
165 La Crosse Drive
@ Vinyard - 1 - Morgan Hill / Gilroy / San Martin, Morgan Hill

- 2 Bed
- 2 Bath
- 1 Park
- 1,008 sqft
- MORGAN HILL
-

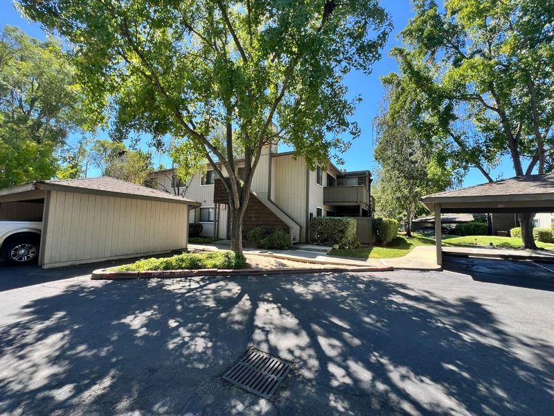
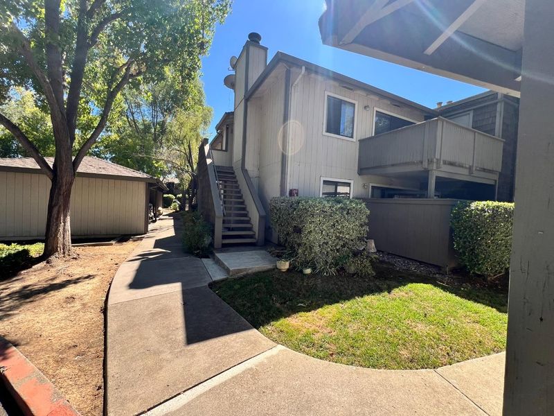
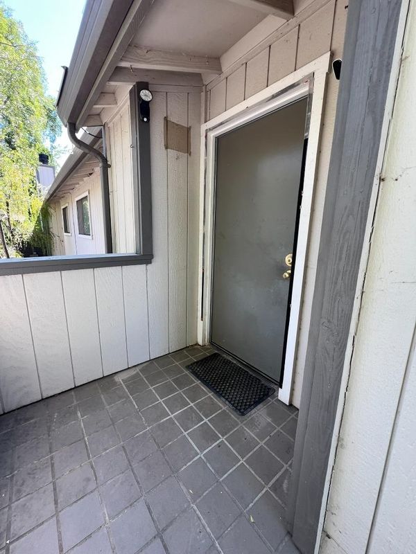
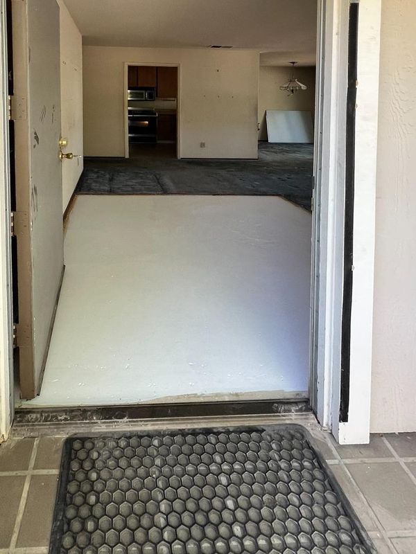
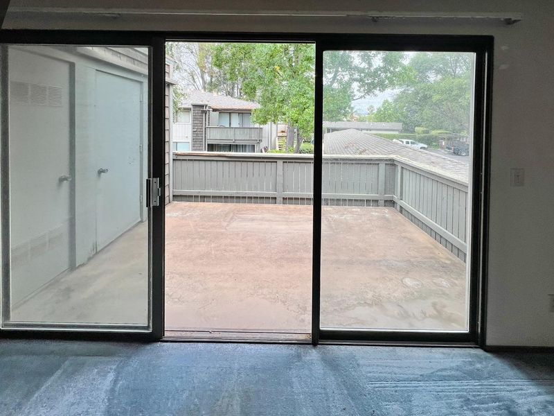
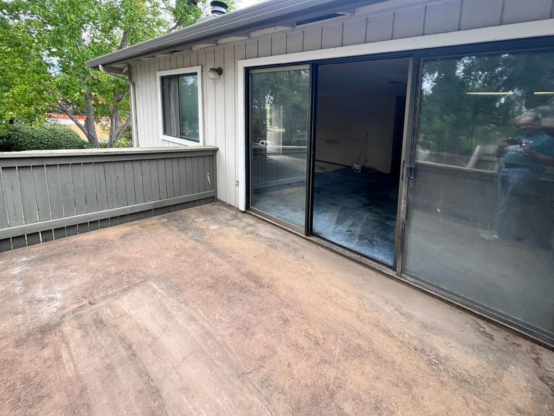
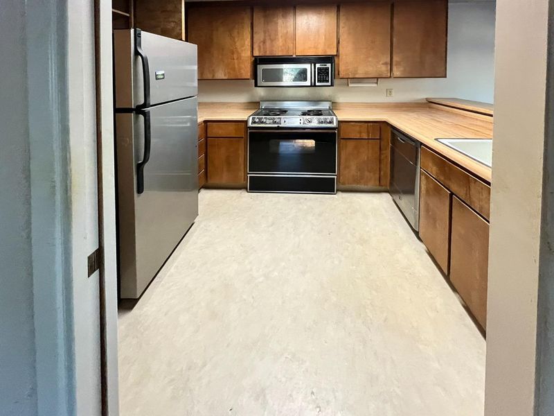
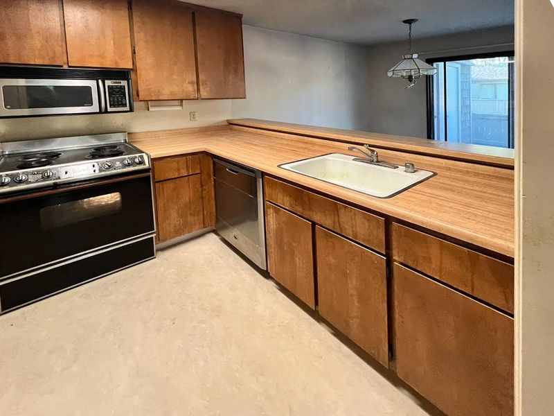
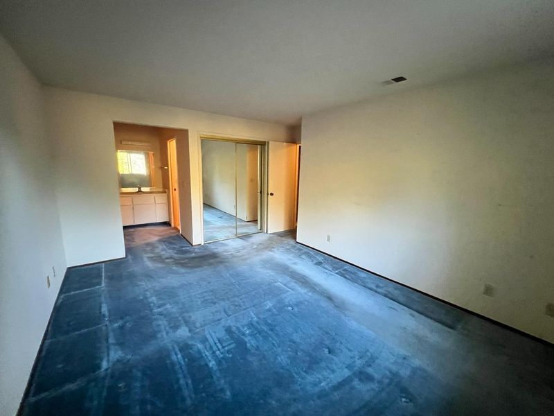
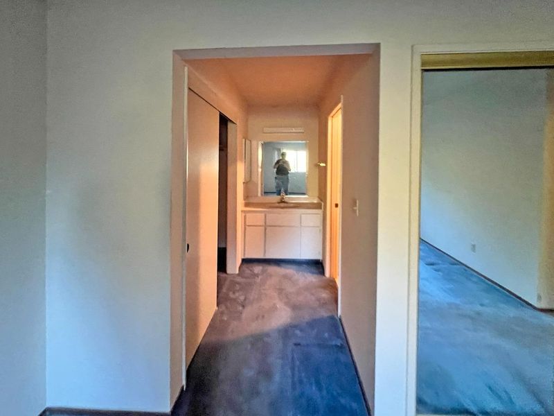
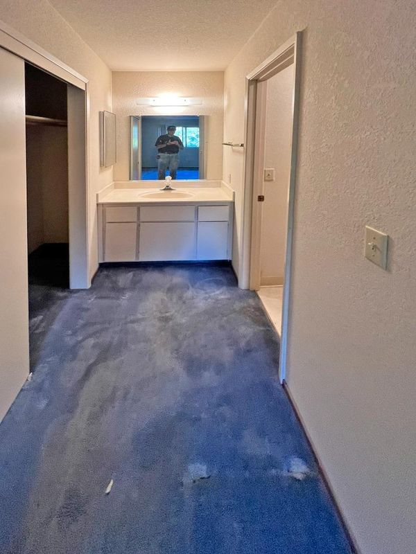
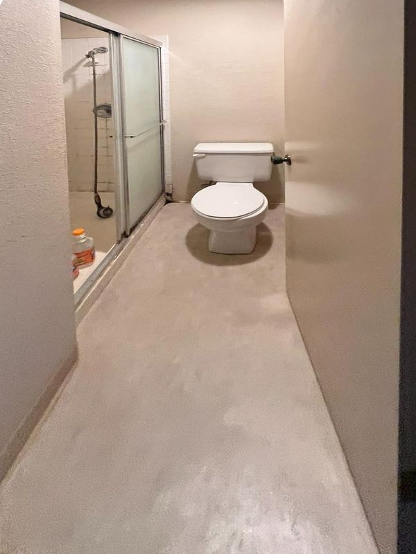
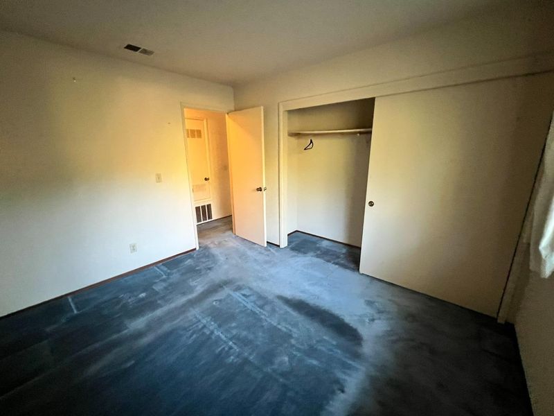
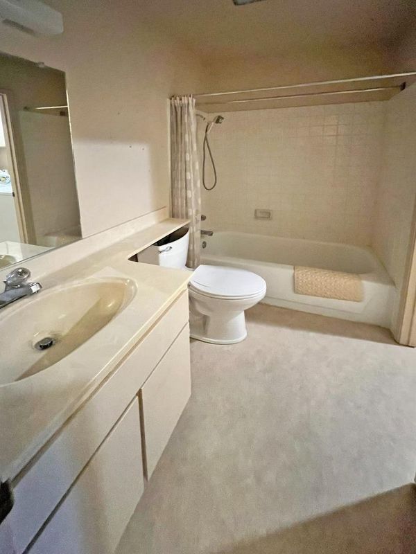
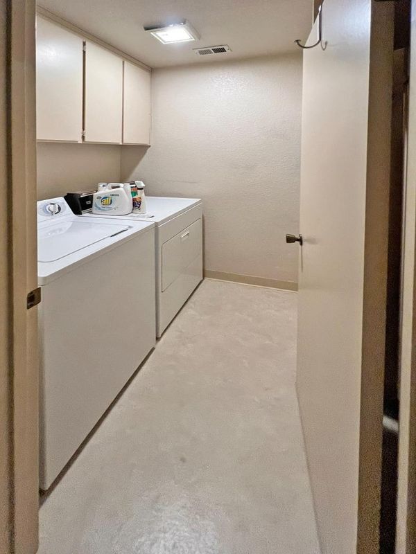
Located in Morgan Hill, this 2-bedroom, 2-bath home offers 1,008 sq. ft. of comfortable living space. This Condo is in original condition come and add you own touches to make this your own. This is an upper story back corner unit with a great view of the greenbelt. The kitchen features, Formica countertops, stainless steel dishwasher, microwave, electric oven range, and refrigerator, making meal preparation convenient. Dining options include a breakfast bar and dining area within the living room. Flooring throughout includes carpet and vinyl/linoleum. The living room includes a fireplace, adding warmth and ambiance. Outdoor balcony with storage closet. The home is heated by central forced air gas system and does not have cooling. The primary bedroom is spacious with 2 closets and primary bathroom has a stall shower, The secondary bathroom has a shower/ tub and is adjacent to laundry room equipped with a washer/dryer. Located within the Morgan Hill Unified elementary school district. Community amenities include a fenced, Gunite in-ground pool and spa/hot tub. Carport is located directly next to unit steps. There is no garage included.

- Days on Market
- 13 days
- Current Status
- Active
- Original Price
- $575,000
- List Price
- $499,999
- On Market Date
- Sep 1, 2026
- Property Type
- Condominium
- Area
- 1 - Morgan Hill / Gilroy / San Martin
- Zip Code
- 95037
- MLS ID
- ML82059772
- APN
- APN: 767-42-022
- Year Built
- 1984
- Stories in Building
- 1
- Possession
- COE
- Data Source
- MLSL
- Origin MLS System
- MLSListings, Inc.
Paradise Valley/Machado Elementary School
Public K-5 Elementary
Students: 410 Distance: 0.5mi
Treasure Island School
Private K-12
Students: NA Distance: 0.5mi
Oakwood School
Private PK-12 Elementary, Nonprofit
Students: 400 Distance: 0.9mi
Barrett Elementary School
Public K-5 Elementary
Students: 419 Distance: 1.1mi
Tutor Time
Private PK-6
Students: NA Distance: 1.3mi
St. Catherine Elementary School
Private K-8 Elementary, Religious, Coed
Students: 315 Distance: 1.3mi
- Bed
- 2
- Bath
- 2
- Outside Access, Primary - Stall Shower(s), Shower and Tub
- Parking
- 1
- Assigned Spaces, Covered Parking, Guest / Visitor Parking, No Garage, Parking Area
- SQ FT
- 1,008
- SQ FT Source
- Unavailable
- Lot SQ FT
- 730.0
- Lot Acres
- 0.016758 Acres
- Pool Info
- Community Facility, Pool - Fenced, Pool - Gunite, Pool - In Ground, Spa / Hot Tub
- Kitchen
- 220 Volt Outlet, Countertop - Formica, Dishwasher, Microwave, Oven Range - Electric, Refrigerator
- Cooling
- None
- Dining Room
- Breakfast Bar, Dining Area, Dining Area in Living Room
- Disclosures
- Natural Hazard Disclosure, NHDS Report
- Family Room
- No Family Room
- Flooring
- Carpet, Vinyl / Linoleum
- Foundation
- Concrete Perimeter
- Fire Place
- Living Room
- Heating
- Central Forced Air - Gas
- Laundry
- Electricity Hookup (220V), Washer / Dryer
- Views
- Greenbelt
- Possession
- COE
- * Fee
- $600
- Name
- Park Place Condominiums
- Phone
- (408) 689-6254
- *Fee includes
- Common Area Electricity, Common Area Gas, Decks, Exterior Painting, Fencing, Insurance, Insurance - Common Area, Insurance - Liability, Insurance - Structure, Landscaping / Gardening, Maintenance - Common Area, Maintenance - Exterior, Maintenance - Road, Management Fee, Pool, Spa, or Tennis, Roof, Water, and Water / Sewer
MLS and other Information regarding properties for sale as shown in Theo have been obtained from various sources such as sellers, public records, agents and other third parties. This information may relate to the condition of the property, permitted or unpermitted uses, zoning, square footage, lot size/acreage or other matters affecting value or desirability. Unless otherwise indicated in writing, neither brokers, agents nor Theo have verified, or will verify, such information. If any such information is important to buyer in determining whether to buy, the price to pay or intended use of the property, buyer is urged to conduct their own investigation with qualified professionals, satisfy themselves with respect to that information, and to rely solely on the results of that investigation.
School data provided by GreatSchools. School service boundaries are intended to be used as reference only. To verify enrollment eligibility for a property, contact the school directly.