

$3,450,000
2,709
SQ FT
$1,274
SQ/FT
233 Chase Street
@ Donner Ave - Sonoma

- 3 Bed
- 3 (2/1) Bath
- 4 Park
- 2,709 sqft
- Sonoma
-

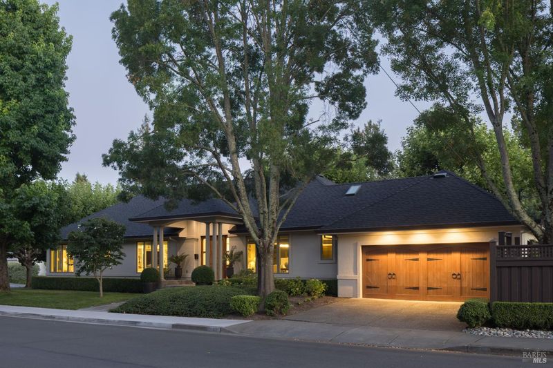
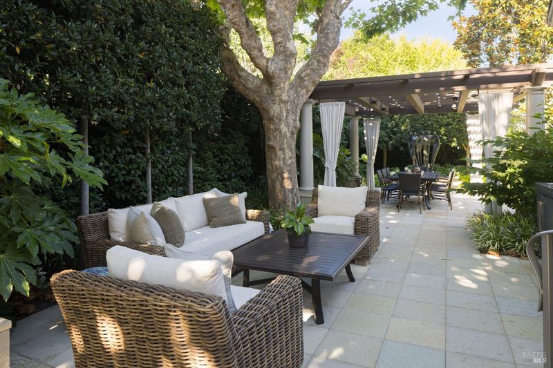
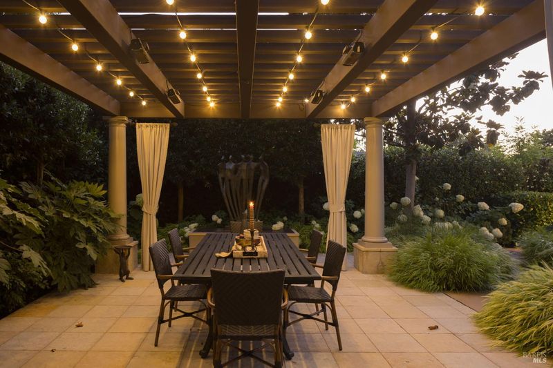
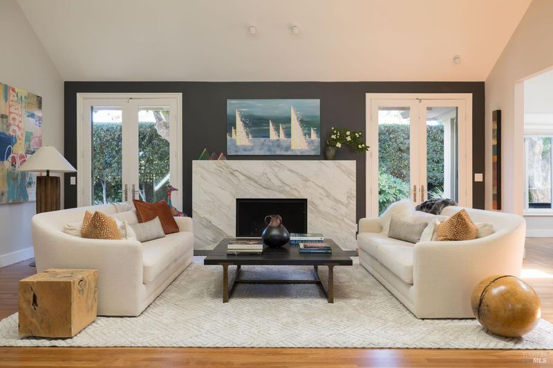
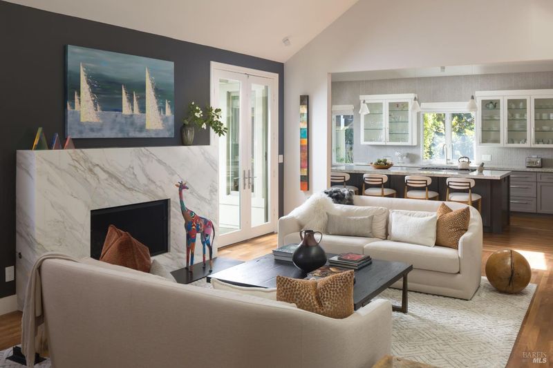
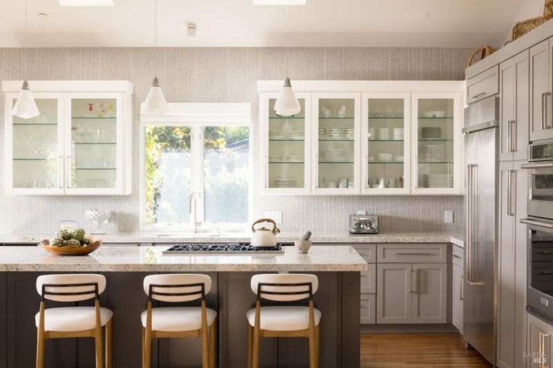
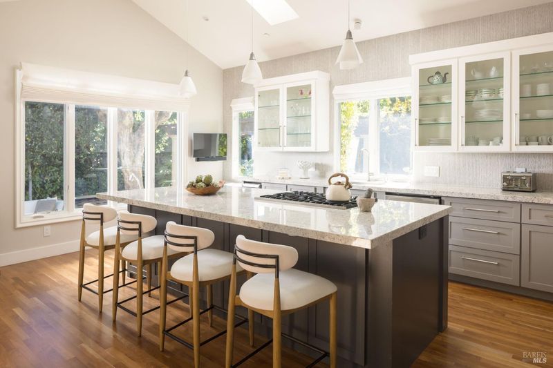
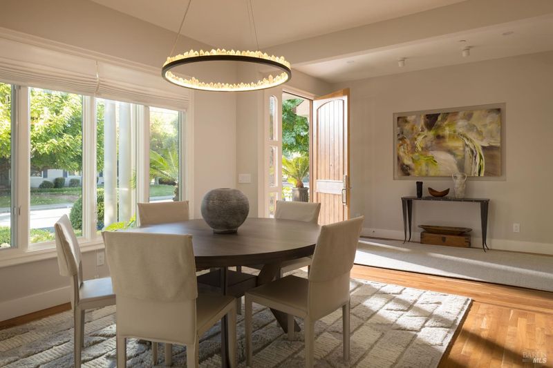
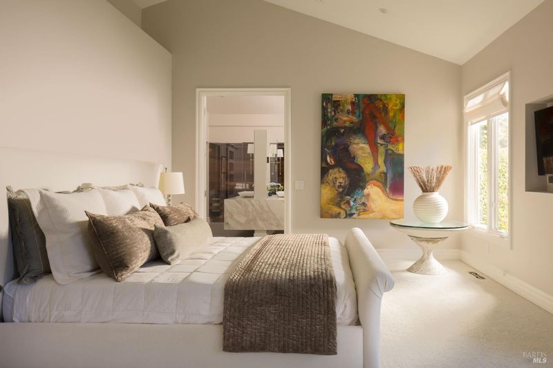
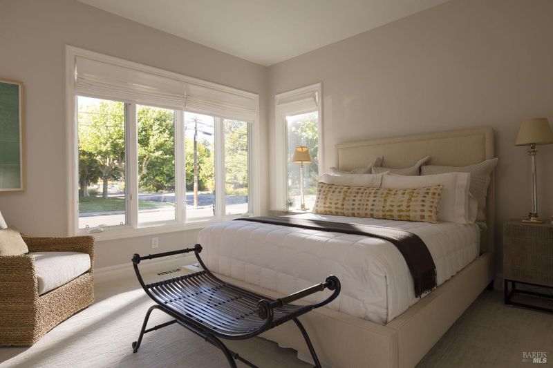
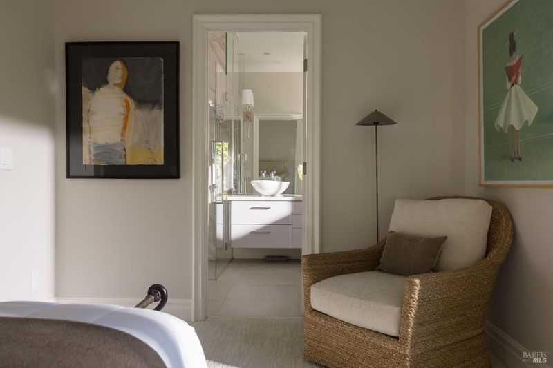
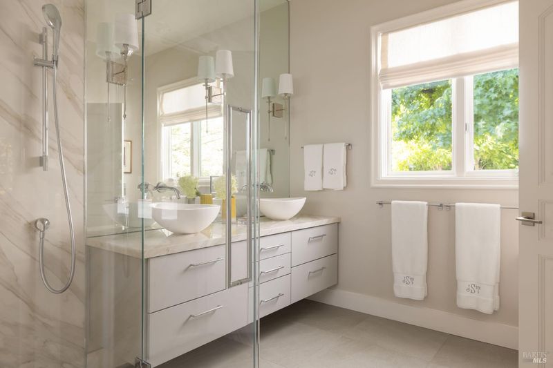
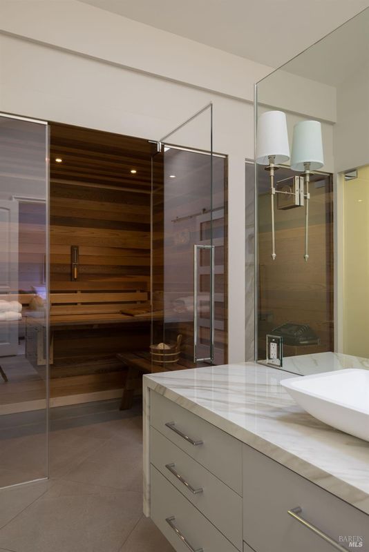
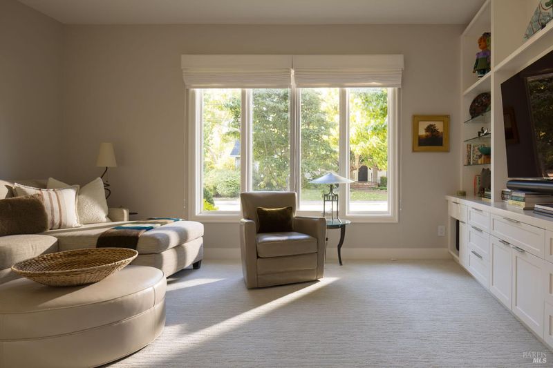
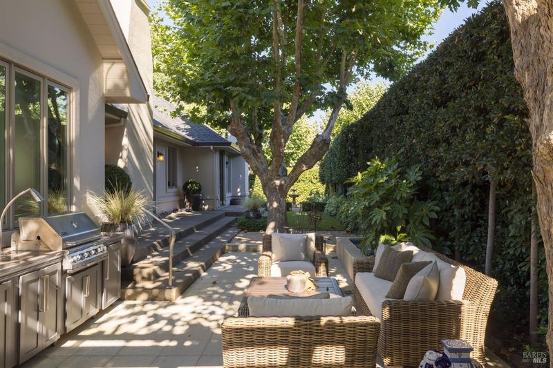
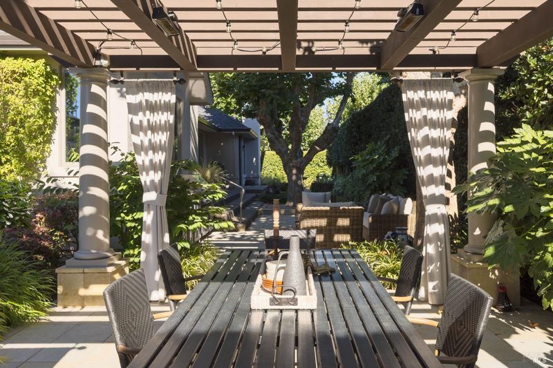
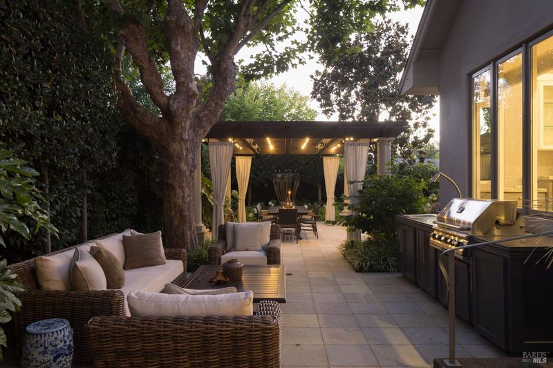
Renovated in 2024, this architecturally designed single-level residence blends understated luxury and effortless Wine Country living just blocks from the Historic Sonoma Plaza. Spanning nearly 3,000 square feet, the three-bedroom home lives large thanks to soaring ceilings, skylights, and abundant natural light. The open-concept plan centers on a kitchen with a substantial natural stone island, flowing into generous living spaces, a flexible media room, and a dedicated two-person office. The primary suite is a sanctuary with rose garden views, a nearby fountain, radiant heated floors, and a private sauna. Rich hardwood floors, natural stone counters, a marble fireplace, custom lighting, and Nest climate control elevate the interior. Outside, two water features, an illuminated dining trellis, a barbecue lounge, and a flourishing rose and cutting garden create a private, low-maintenance oasis just three to four blocks from Sonoma Plaza's restaurants, tasting rooms, and boutiques.

- Days on Market
- 5 days
- Current Status
- Active
- Original Price
- $3,450,000
- List Price
- $3,450,000
- On Market Date
- Sep 8, 2026
- Property Type
- Single Family Residence
- Area
- Sonoma
- Zip Code
- 95476
- MLS ID
- 326063691
- APN
- 018-362-002-000
- Year Built
- 2001
- Stories in Building
- Unavailable
- Possession
- Other
- Data Source
- BAREIS
- Origin MLS System
Prestwood Elementary School
Public K-5 Elementary
Students: 380 Distance: 0.2mi
Creekside High School
Public 9-12 Continuation
Students: 49 Distance: 0.3mi
Sonoma Valley High School
Public 9-12 Secondary
Students: 1297 Distance: 0.3mi
Sonoma Valley Academy, Inc.
Private 6-12 Combined Elementary And Secondary, Coed
Students: 7 Distance: 0.4mi
Crescent Montessori School
Private PK-8 Coed
Students: 60 Distance: 0.4mi
Sonoma Valley Christian School
Private K-8 Elementary, Religious, Coed
Students: 8 Distance: 0.4mi
- Bed
- 3
- Bath
- 3 (2/1)
- Parking
- 4
- Attached
- SQ FT
- 2,709
- SQ FT Source
- Assessor Auto-Fill
- Lot SQ FT
- 9,718.0
- Lot Acres
- 0.2231 Acres
- Cooling
- Central
- Fire Place
- Gas Log
- Heating
- Central
- Laundry
- Dryer Included, Inside Room, Washer Included
- Main Level
- Bedroom(s), Dining Room, Family Room, Full Bath(s), Kitchen, Primary Bedroom, Partial Bath(s), Street Entrance
- Possession
- Other
- Basement
- None
- Fee
- $0
MLS and other Information regarding properties for sale as shown in Theo have been obtained from various sources such as sellers, public records, agents and other third parties. This information may relate to the condition of the property, permitted or unpermitted uses, zoning, square footage, lot size/acreage or other matters affecting value or desirability. Unless otherwise indicated in writing, neither brokers, agents nor Theo have verified, or will verify, such information. If any such information is important to buyer in determining whether to buy, the price to pay or intended use of the property, buyer is urged to conduct their own investigation with qualified professionals, satisfy themselves with respect to that information, and to rely solely on the results of that investigation.
School data provided by GreatSchools. School service boundaries are intended to be used as reference only. To verify enrollment eligibility for a property, contact the school directly.