

$799,000
1,319
SQ FT
$606
SQ/FT
109 Spyglass Hill Road
@ Crothers - 4 - Alum Rock, San Jose

- 2 Bed
- 1 Bath
- 2 Park
- 1,319 sqft
- SAN JOSE
-

-
Sun Sep 20, 1:00 pm - 4:00 pm
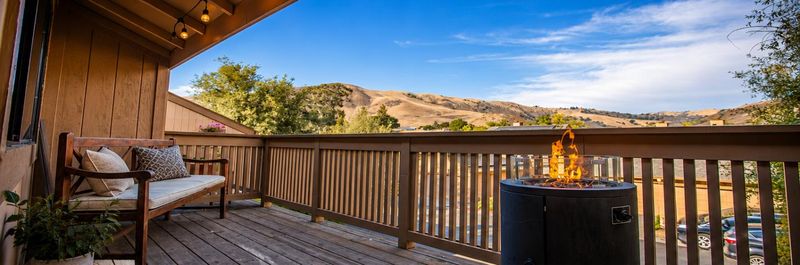
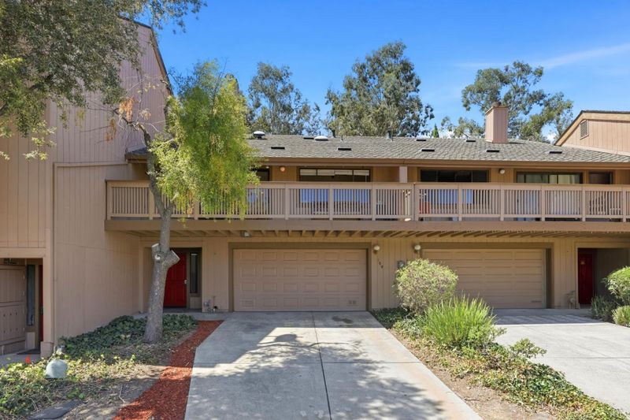
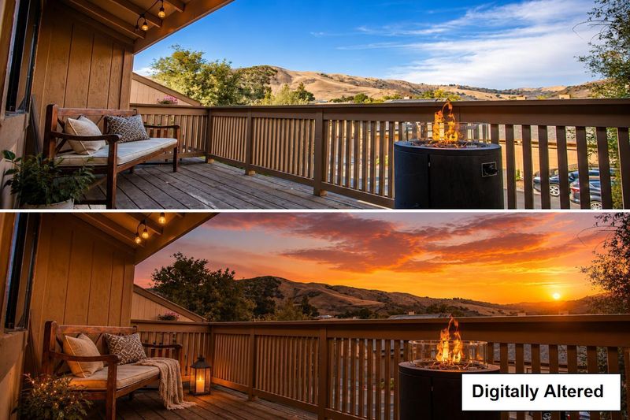
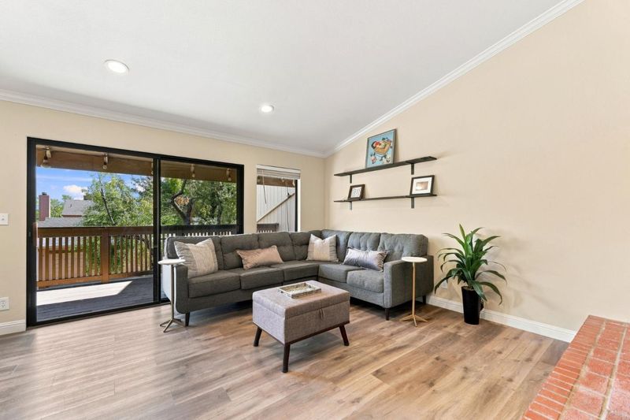
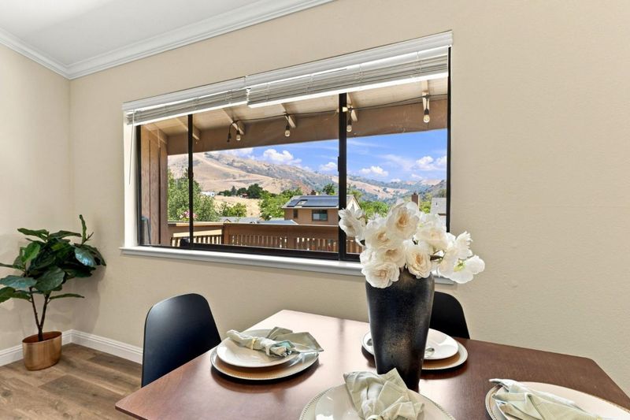
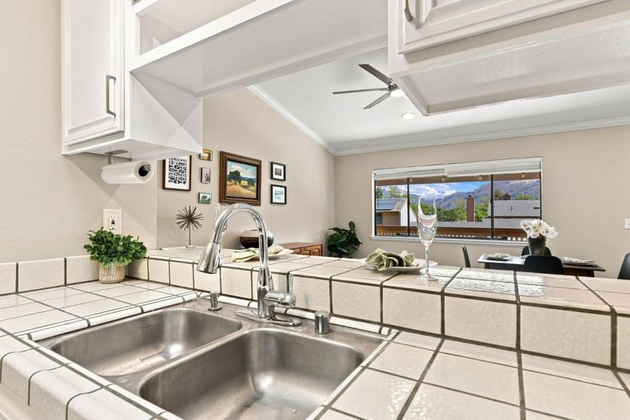
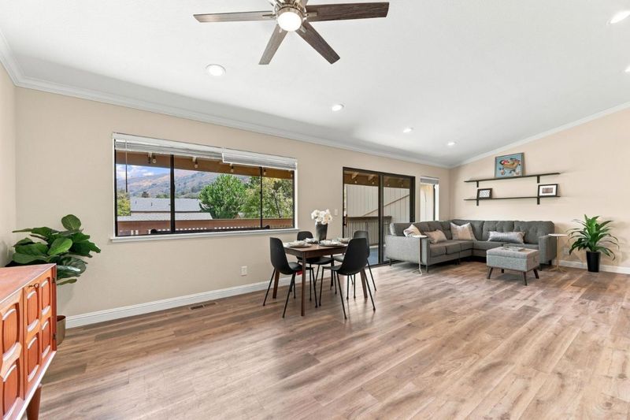
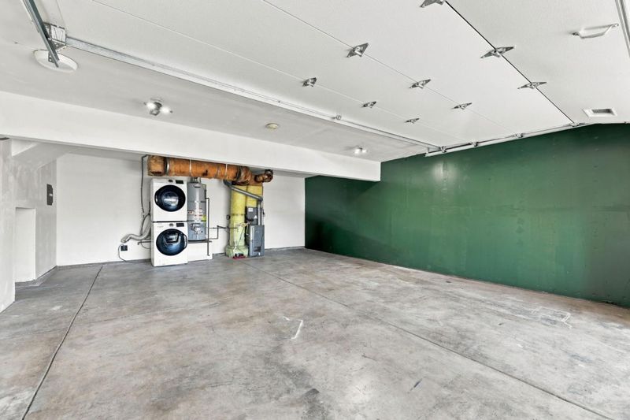
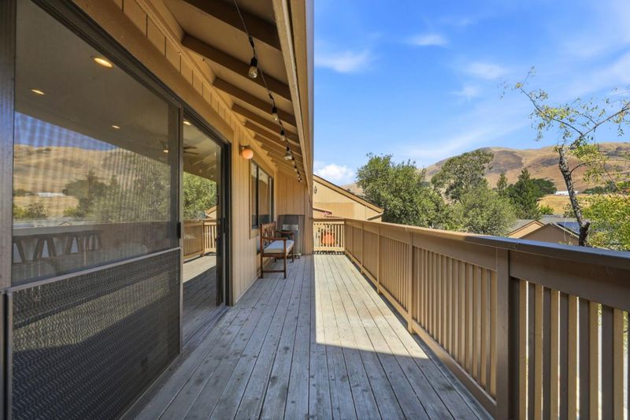
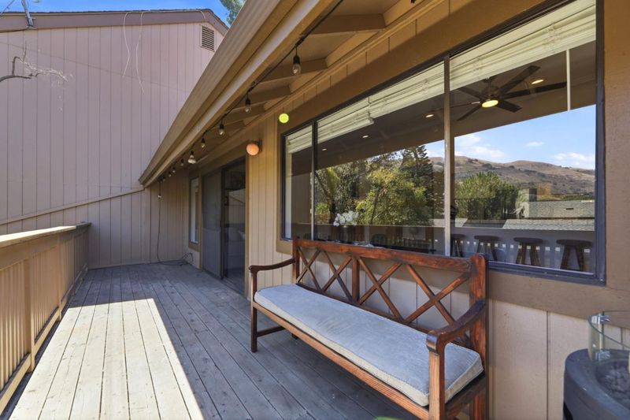
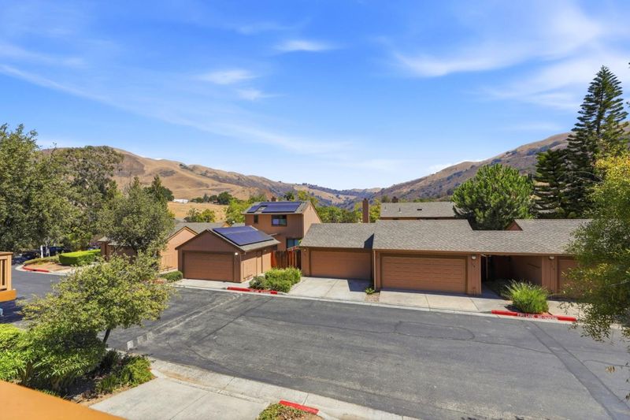
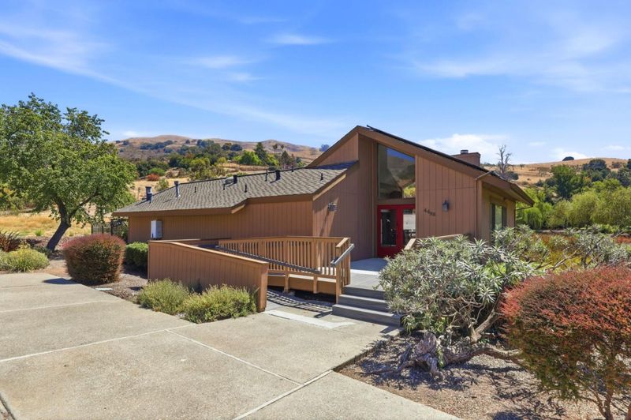
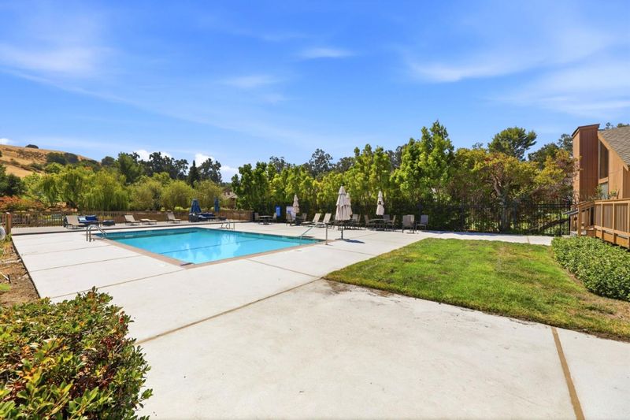
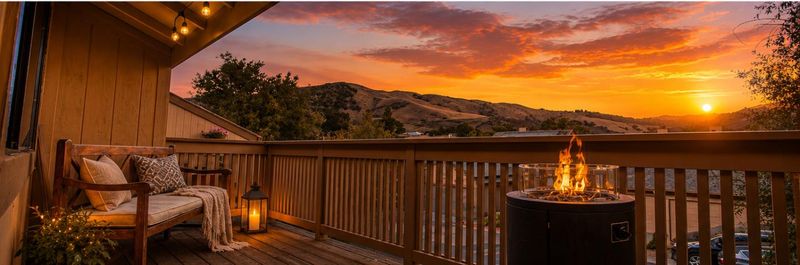
Calling all nature lovers! Discover one of San Jose's hidden hillside gems! Tour this spacious home, step onto the large balcony & enjoy beautiful East Foothill views. Privacy, pool, nearby Alum Rock Park trails & an oversized 2-car garage. Must-see!
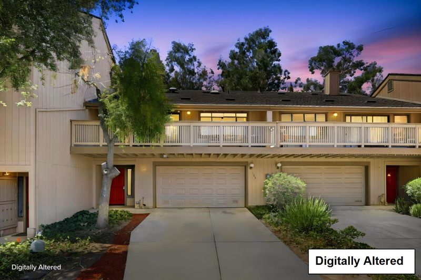
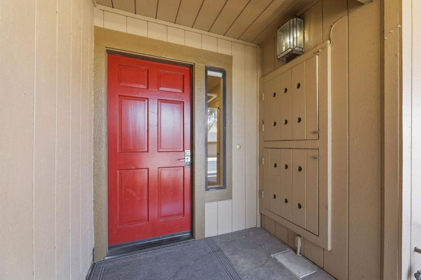
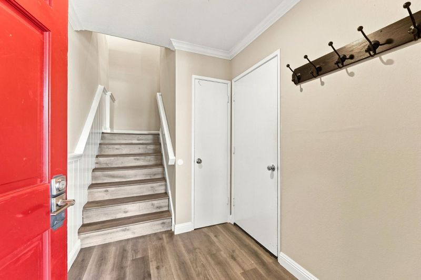
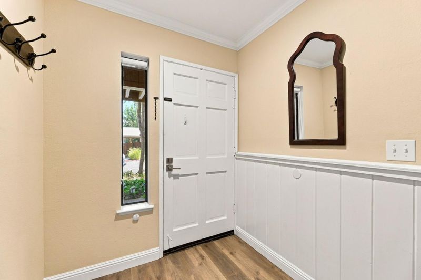
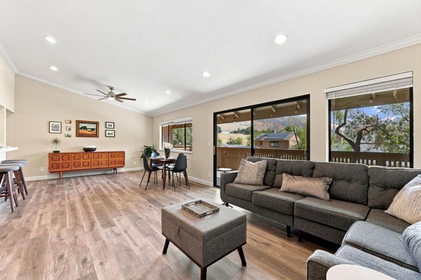
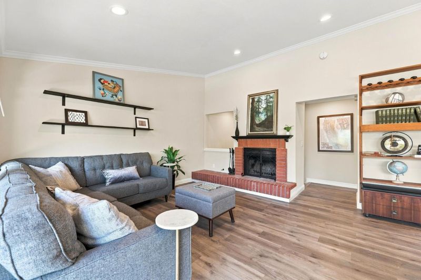
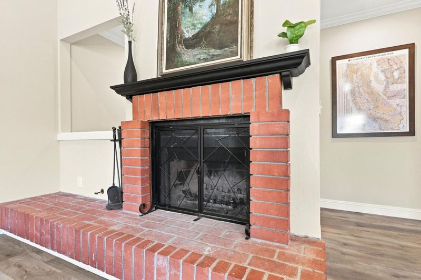
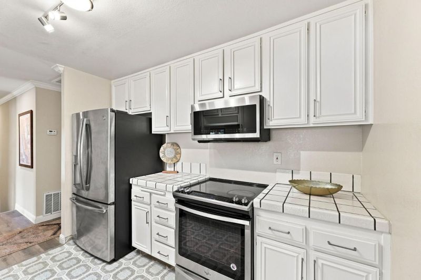
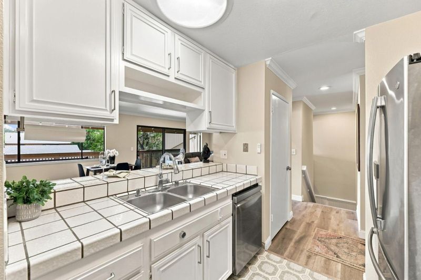
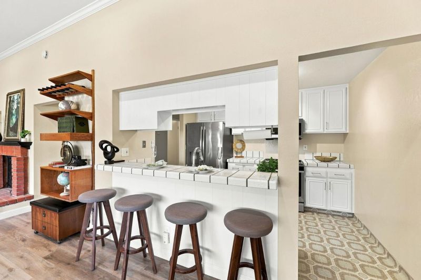
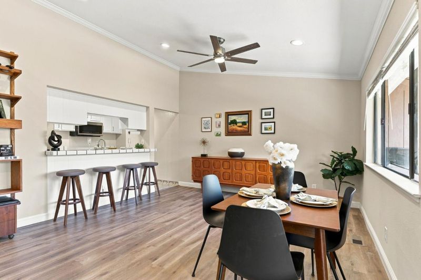
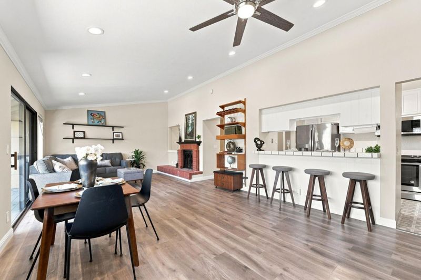
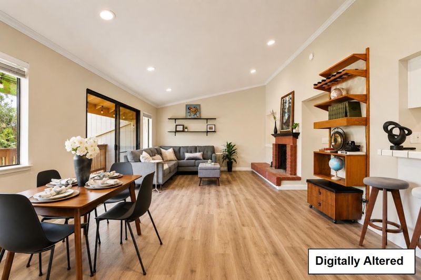
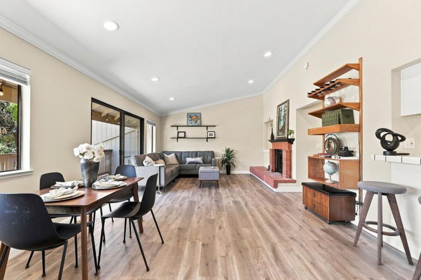
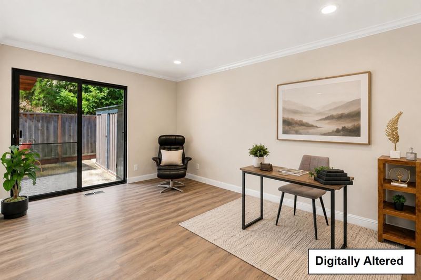
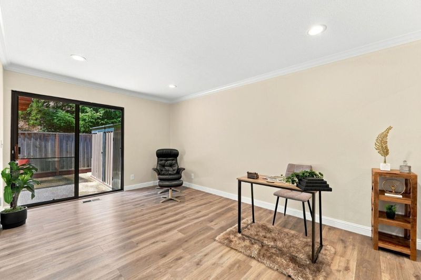
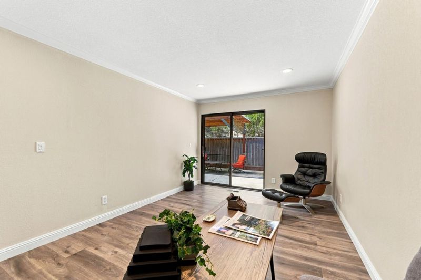
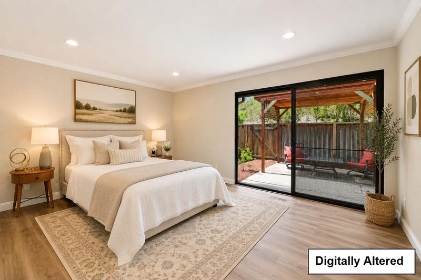
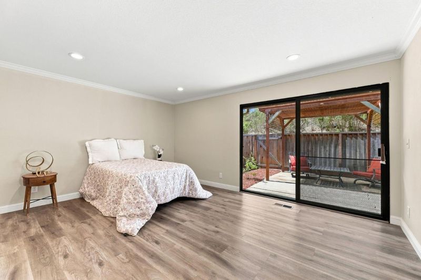
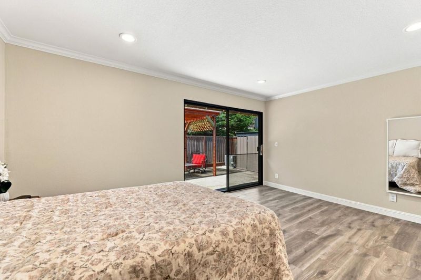
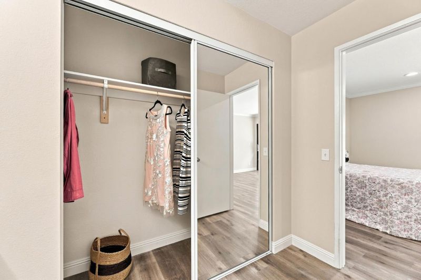
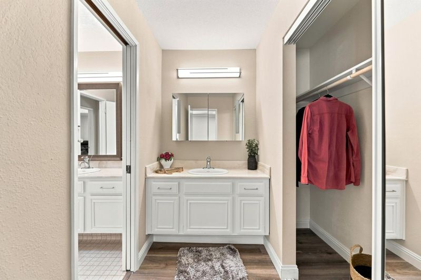
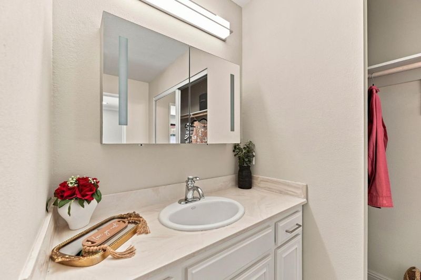
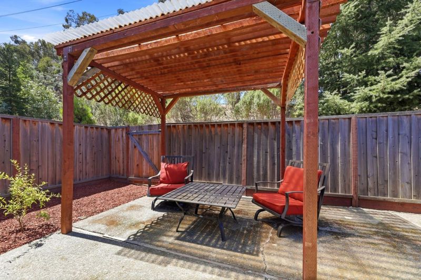
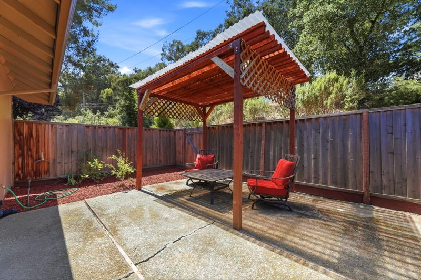
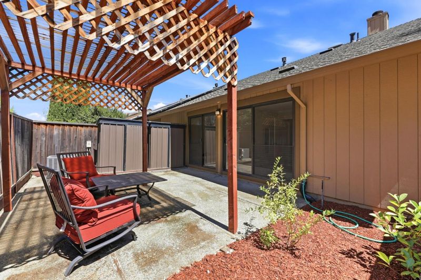
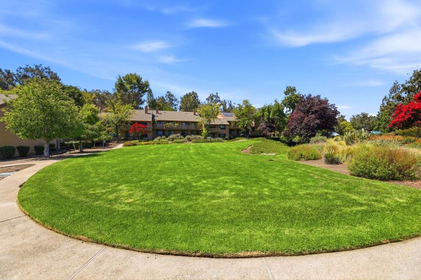
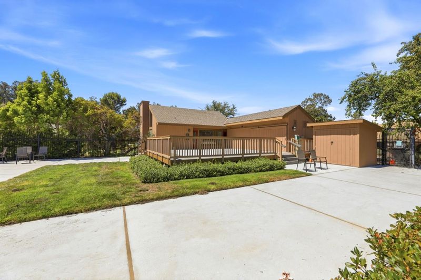
CALLING ALL NATURE LOVERS! Discover a hidden side of San Jose where townhome convenience meets the peace & beauty of the East Foothills! Tucked near Alum Rock Park, this spacious home offers beautiful hillside views, miles of hiking, biking & equestrian trails, plus scenic Mt. Hamiltonall while Downtown San Jose, shopping, major employers & freeways remain within easy reach. Step through the welcoming foyer & upstairs into expansive, light-filled living spaces made for everyday comfort & entertaining. Wall-to-wall windows fill the living area with natural light, while a cozy fireplace & sliding doors open to a spacious balcony overlooking the surrounding hills. Generously sized rooms, new laminate flooring throughout most living areas & a private rear patio provide plenty of room to relax & make it your own. Both bedrooms open directly to the back patio, while the primary bedroom features a walk-in closet area with its own sink & built-in safe. With no neighbors above or below, enjoy added privacy & the feel of a single-family home. A 2-car driveway plus oversized attached 2-car garage with direct interior access offers exceptional parking, storage & hobby space. Community pool & clubhouse complete this unique foothill lifestyle. Come home, unwind & discover this hidden gem!

- Days on Market
- 30 days
- Current Status
- Active
- Original Price
- $825,000
- List Price
- $799,000
- On Market Date
- Aug 21, 2026
- Property Type
- Townhouse
- Area
- 4 - Alum Rock
- Zip Code
- 95127
- MLS ID
- ML82058523
- APN
- 612-54-005
- Year Built
- 1980
- Stories in Building
- 2
- Possession
- COE
- Data Source
- MLSL
- Origin MLS System
- MLSListings, Inc.
Linda Vista Elementary School
Public K-5 Elementary, Coed
Students: 512 Distance: 1.3mi
Foothills Christian Academy
Private K-8
Students: 18 Distance: 1.4mi
Joseph George Middle School
Public 6-8 Middle, Core Knowledge
Students: 539 Distance: 1.4mi
Horace Cureton Elementary School
Public K-5 Elementary
Students: 385 Distance: 1.6mi
Millard Mccollam Elementary School
Public K-5 Elementary
Students: 502 Distance: 1.6mi
Toyon Elementary School
Public K-5 Elementary
Students: 292 Distance: 1.7mi
- Bed
- 2
- Bath
- 1
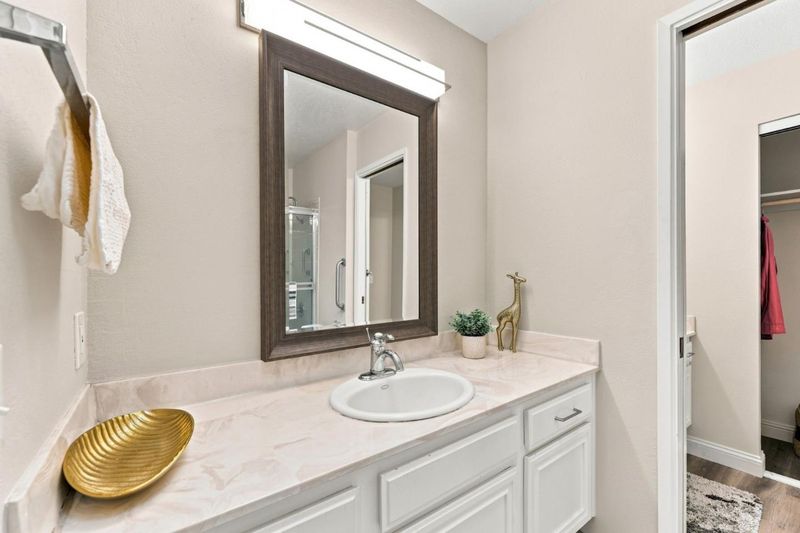
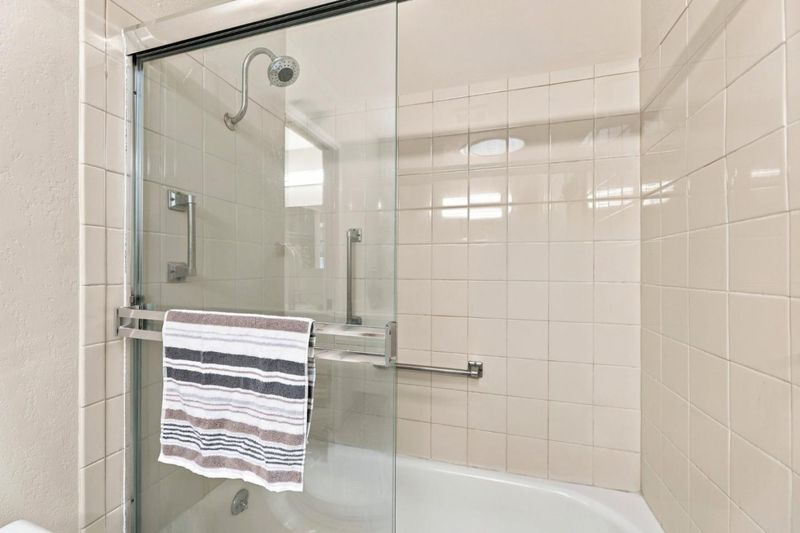
- Double Sinks, Shower and Tub
- Parking
- 2
- Attached Garage, Guest / Visitor Parking
- SQ FT
- 1,319
- SQ FT Source
- Unavailable
- Pool Info
- Community Facility
- Kitchen
- Countertop - Tile, Dishwasher, Oven Range - Electric, Pantry, Refrigerator
- Cooling
- Central AC
- Dining Room
- Dining Area
- Disclosures
- Natural Hazard Disclosure
- Family Room
- No Family Room
- Flooring
- Laminate, Tile, Vinyl / Linoleum
- Foundation
- Concrete Perimeter and Slab
- Fire Place
- Wood Burning
- Heating
- Central Forced Air
- Laundry
- In Garage, Washer / Dryer
- Possession
- COE
- * Fee
- $565
- Name
- County Club Heights
- Phone
- 925-743-3080
- *Fee includes
- Common Area Electricity, Common Area Gas, Exterior Painting, Insurance - Common Area, Management Fee, and Pool, Spa, or Tennis
MLS and other Information regarding properties for sale as shown in Theo have been obtained from various sources such as sellers, public records, agents and other third parties. This information may relate to the condition of the property, permitted or unpermitted uses, zoning, square footage, lot size/acreage or other matters affecting value or desirability. Unless otherwise indicated in writing, neither brokers, agents nor Theo have verified, or will verify, such information. If any such information is important to buyer in determining whether to buy, the price to pay or intended use of the property, buyer is urged to conduct their own investigation with qualified professionals, satisfy themselves with respect to that information, and to rely solely on the results of that investigation.
School data provided by GreatSchools. School service boundaries are intended to be used as reference only. To verify enrollment eligibility for a property, contact the school directly.