

$3,795,000
4,226
SQ FT
$898
SQ/FT
3999 Cherryvale Avenue
@ Main St. - 46 - Soquel, Soquel

- 4 Bed
- 3 Bath
- 4 Park
- 4,226 sqft
- SOQUEL
-

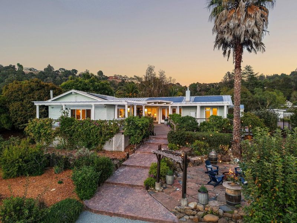
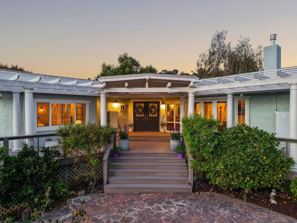
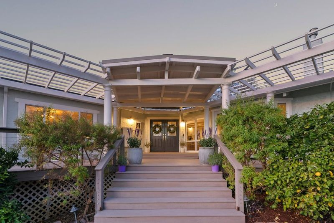
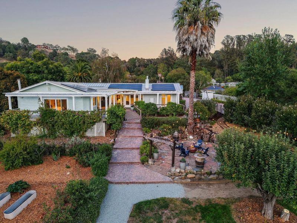
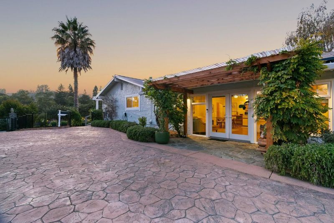
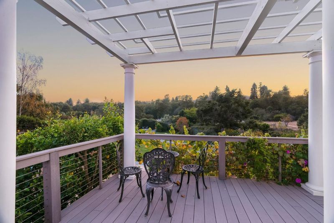
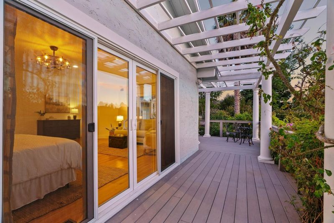
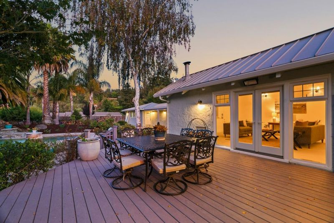
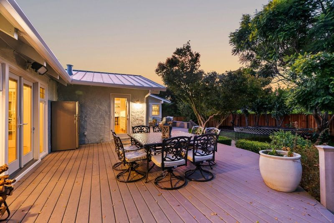
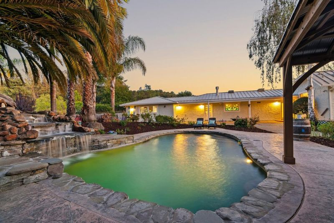
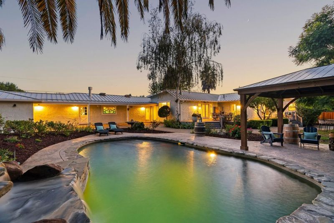
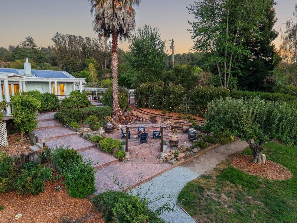
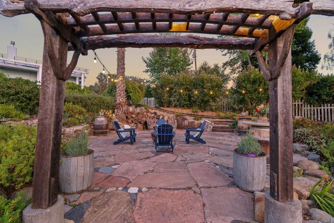
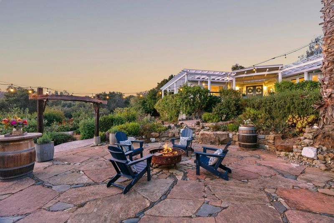
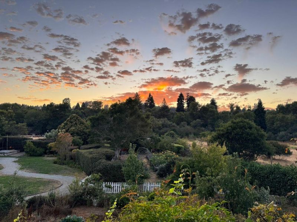
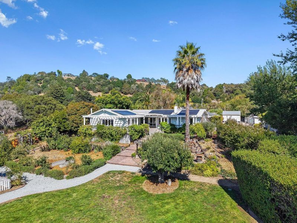
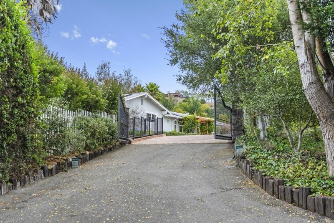
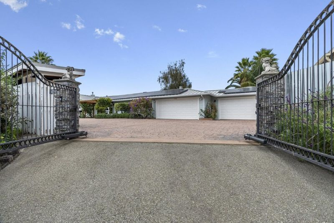
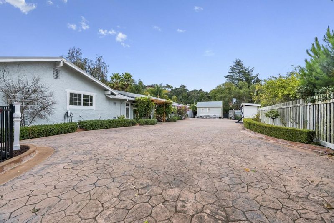
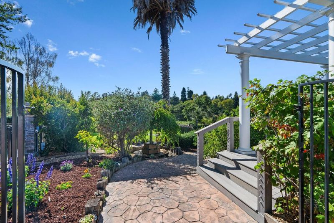
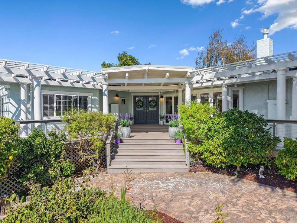
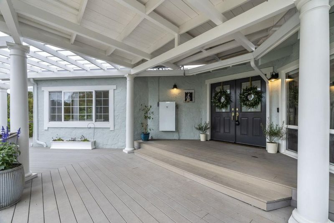
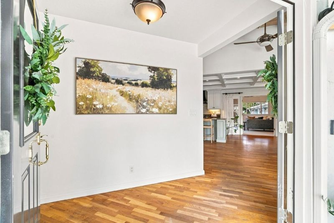
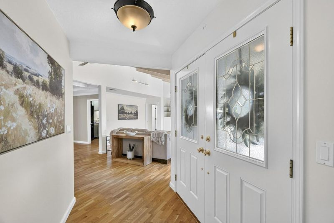
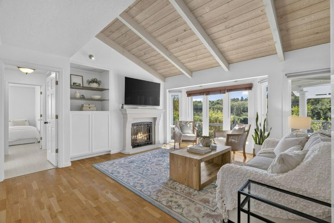
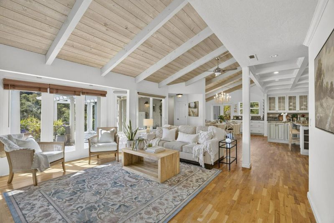
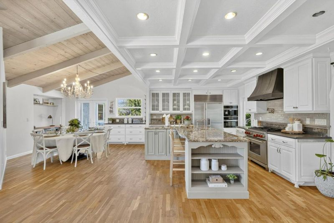
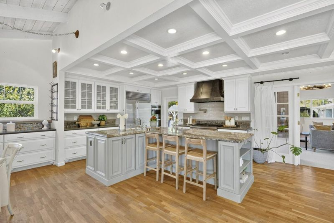
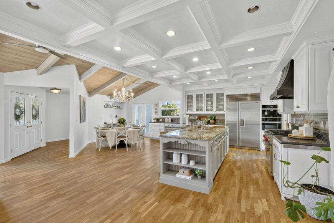
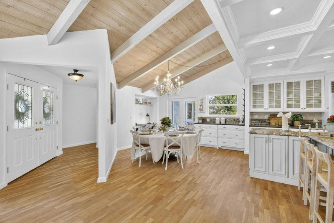
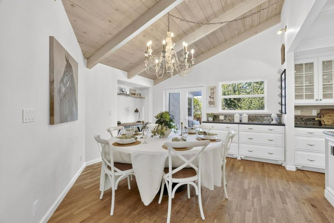
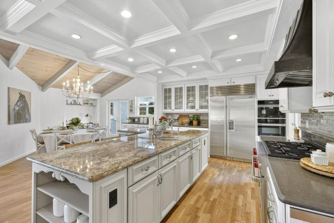
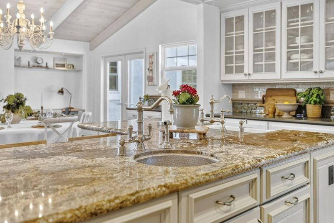
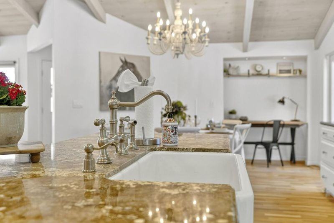
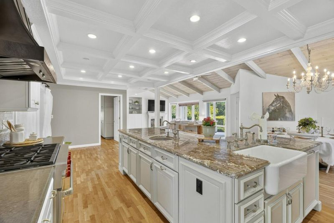
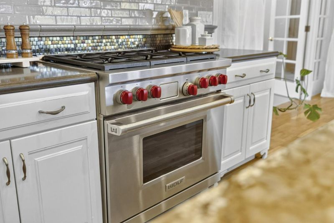
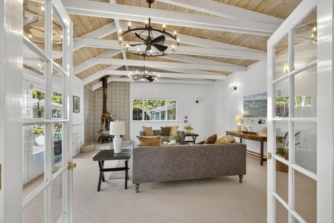
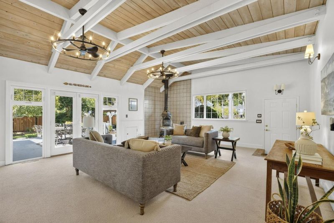
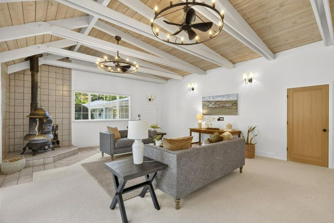
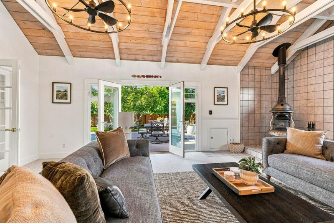
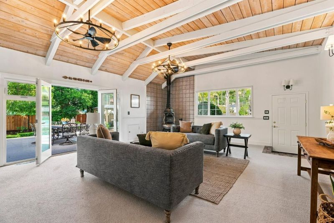
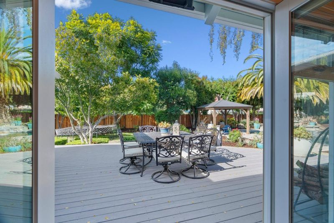
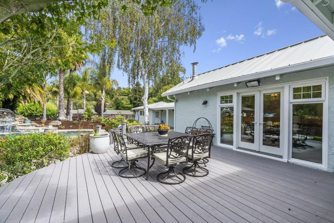
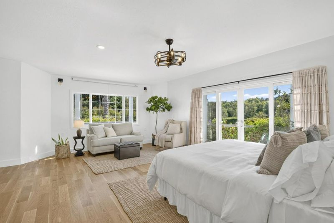
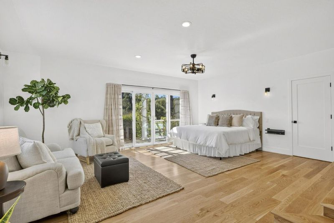
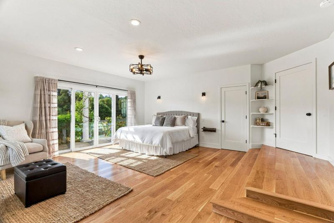
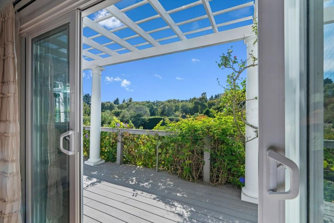
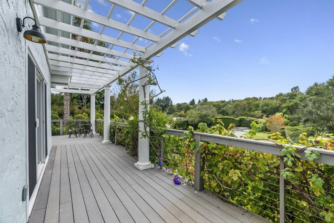
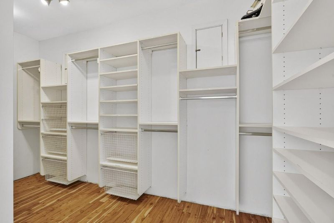
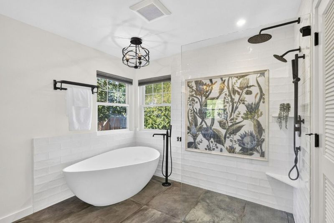
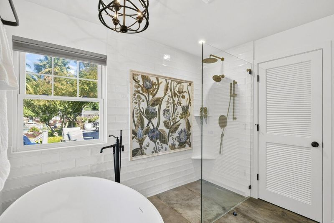
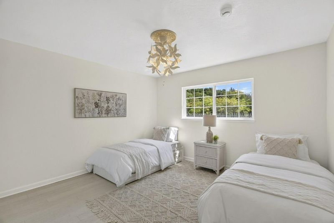
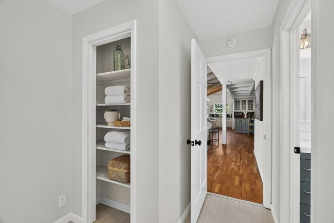
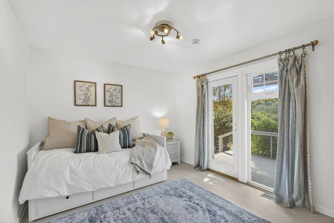
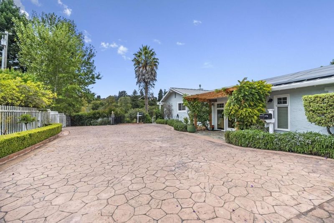
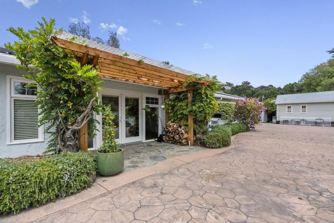
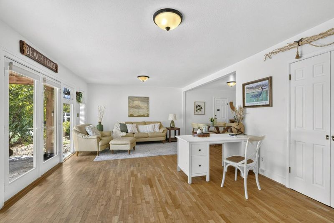
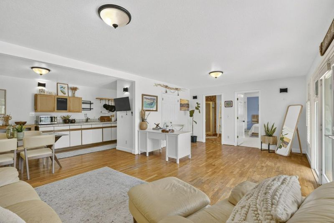
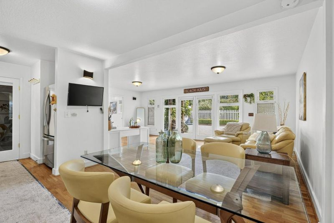
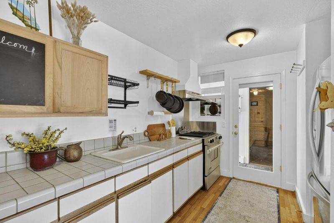
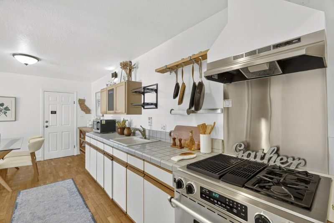
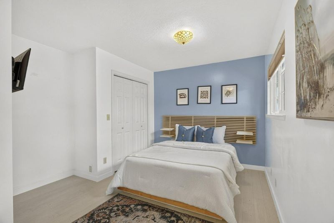
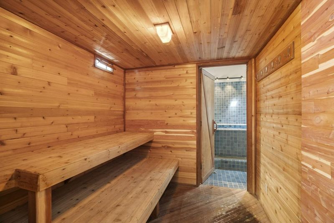
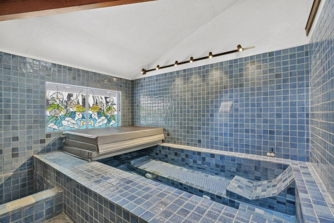
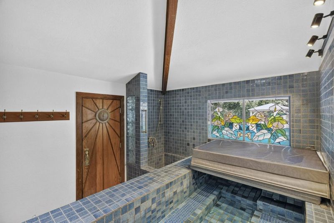
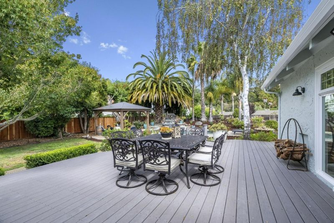
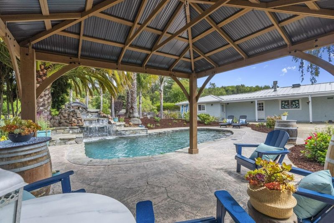
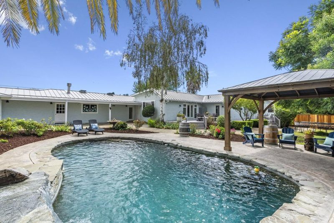
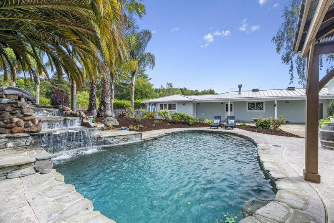
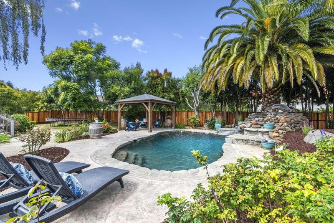
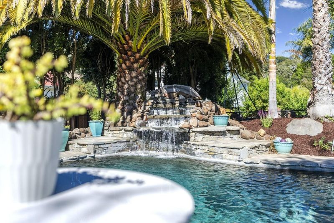
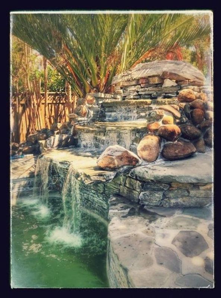
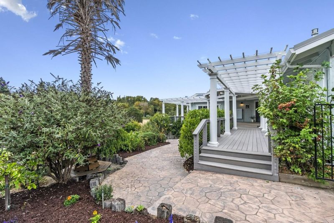
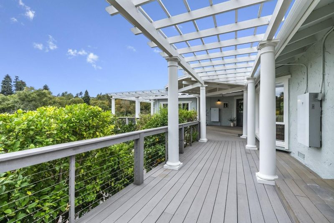
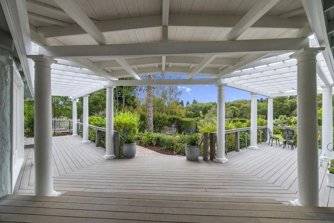
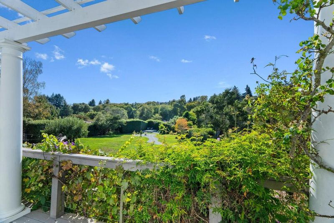
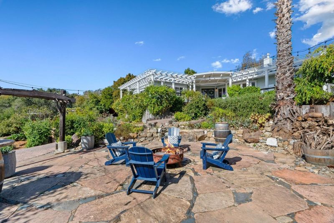
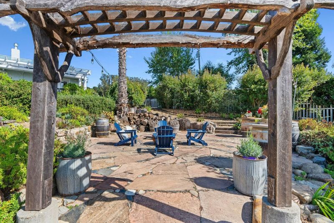
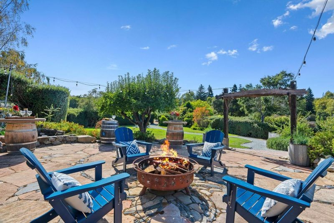
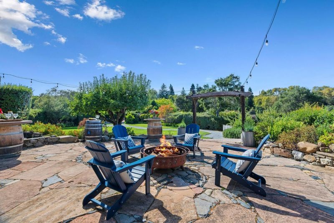
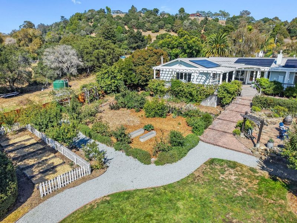
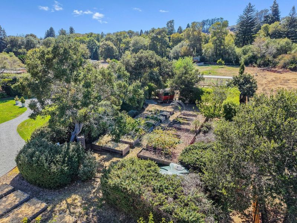
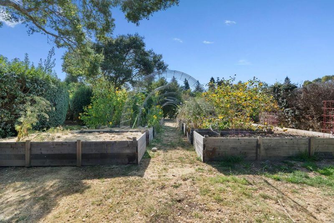
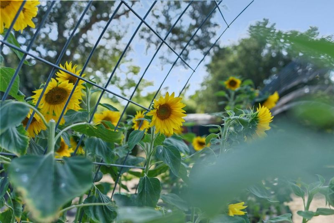
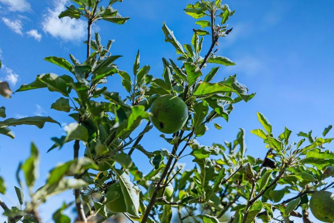
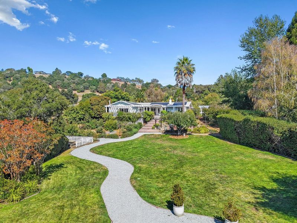
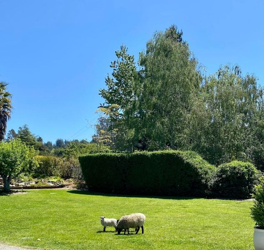
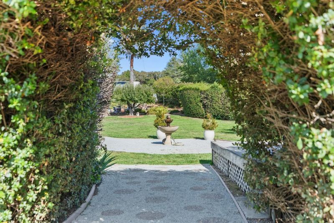
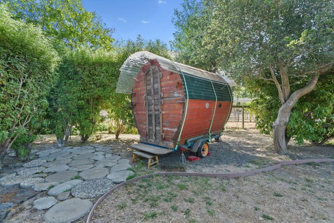
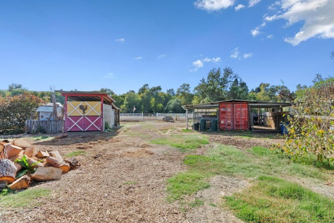
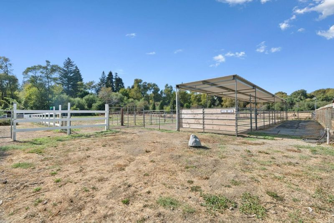
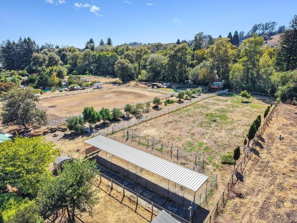
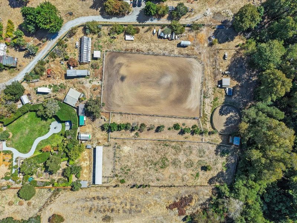
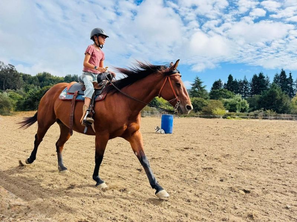
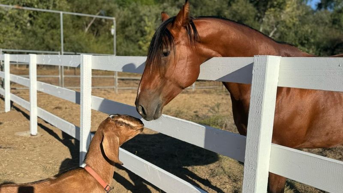
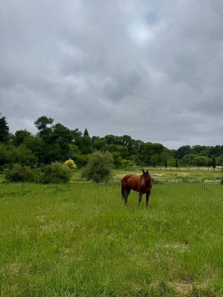
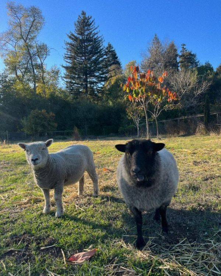
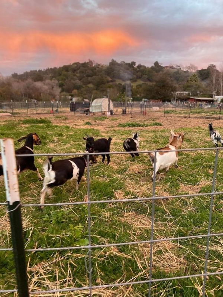
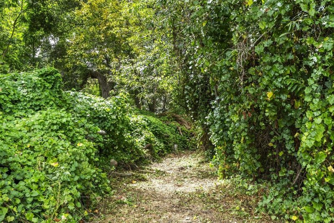
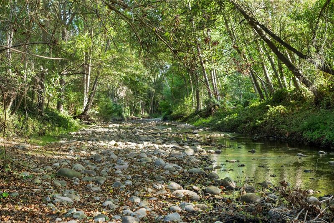
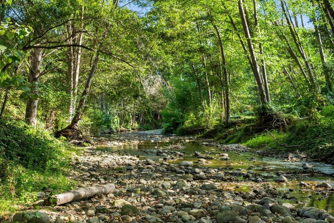
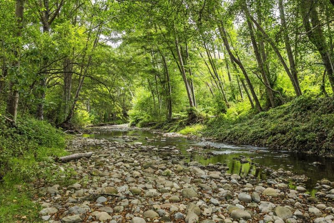
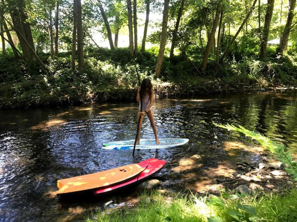
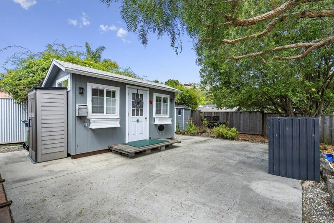
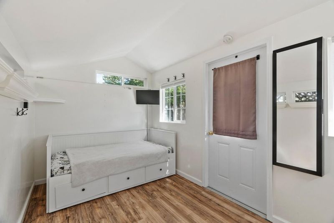
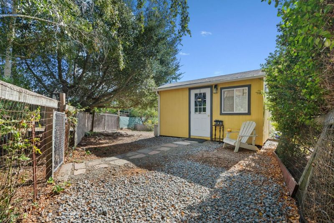
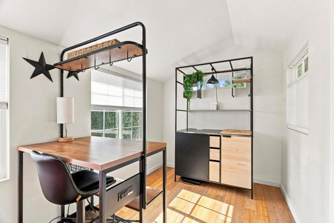
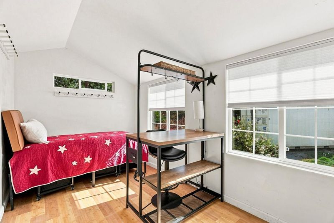
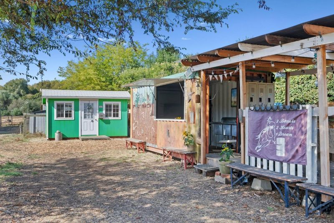
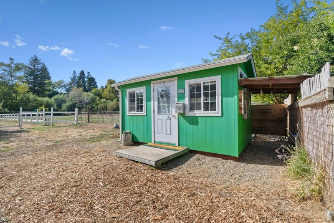
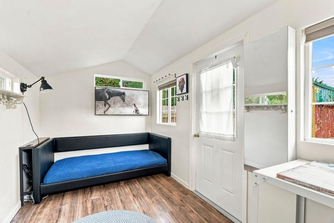
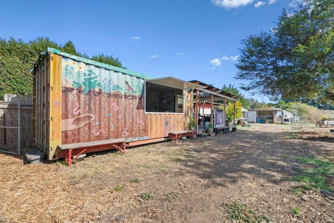
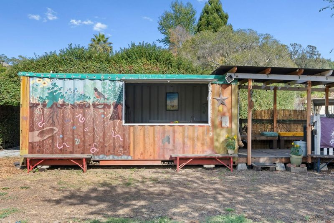
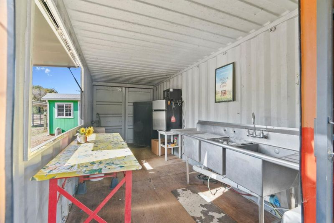
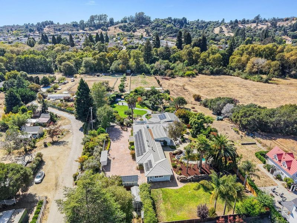
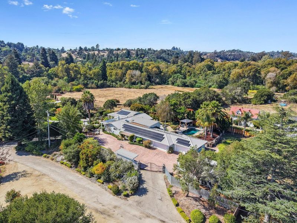
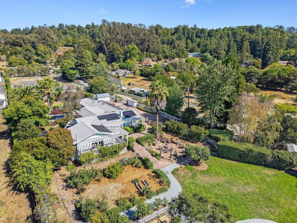
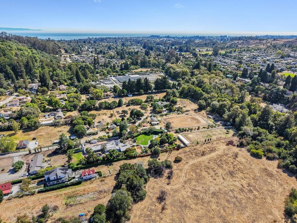
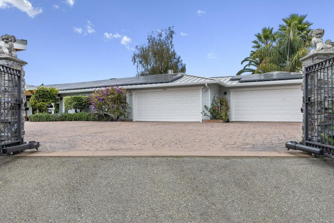
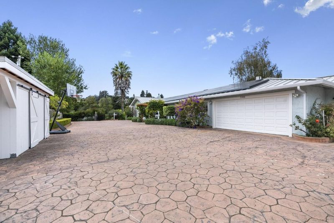
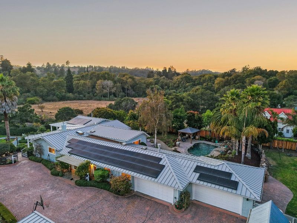
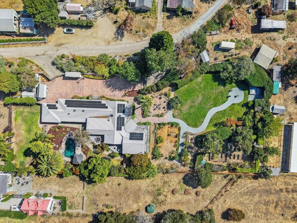
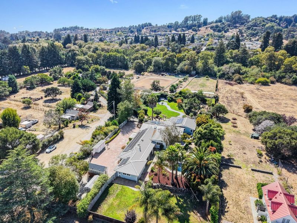
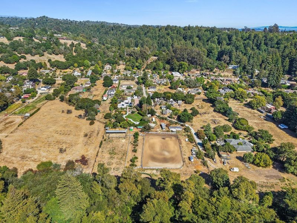
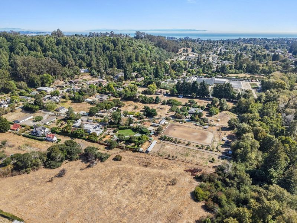
Some properties are defined by the home; others by the life that unfolds around it. Set on approx. 6 usable acres along coveted Cherryvale Ave and spanning both banks of year-round Soquel Creek, Hedgerow is a gated equestrian estate offering exceptional privacy, recreation & versatility. Magnificent decades-old hedges frame an updated 4,200+/- SF single-level home w/expansive windows, wraparound deck, flexible living spaces, 4-car garage, solar & Tesla Powerwall. Gourmet kitchen w/farmhouse sink, gas range, built-in espresso mach. & prep sink. Primary suite features updated bath, walk-in closet & opens to a private deck. Guest house + he/she-sheds add flexible space. A true Santa Cruz equestrian property, amenities include expansive arena, round pen, tack room, 7 covered stalls, Paddock Paradise turnouts, fenced pasture, ranch kitchenette & viewing platform. Once an active farm, the acreage invites horses, animals, gardening & recreation. Enjoy irrigated raised beds, mature fruit trees, firepit, pool w/waterfall, jacuzzi & sauna. Explore the creek side setting or relax beside the water. Walk to Soquel Village; mins to Capitola & Beaches, Gayle's Bakery w/convenient Hwy 17 access for easy Silicon Valley commute. A rare Soquel acreage offering where country living meets the coast

- Days on Market
- 5 days
- Current Status
- Active
- Original Price
- $3,795,000
- List Price
- $3,795,000
- On Market Date
- Sep 8, 2026
- Property Type
- Single Family Home
- Area
- 46 - Soquel
- Zip Code
- 95073
- MLS ID
- ML82059675
- APN
- 104-221-39-000
- Year Built
- 1980
- Stories in Building
- 1
- Possession
- Unavailable
- Data Source
- MLSL
- Origin MLS System
- MLSListings, Inc.
Beach High School
Private 8-12 Alternative, Secondary, Coed
Students: 9 Distance: 0.4mi
Main Street Elementary School
Public K-5 Elementary
Students: 453 Distance: 0.6mi
Soquel High School
Public 9-12 Secondary
Students: 1173 Distance: 0.6mi
Tara Redwood School
Private K-4 Elementary, Religious, Coed
Students: 42 Distance: 0.9mi
Soquel Elementary School
Public K-5 Elementary, Coed
Students: 409 Distance: 1.1mi
Merit Academy
Private PK-12 Coed
Students: 24 Distance: 1.3mi
- Bed
- 4
- Bath
- 3
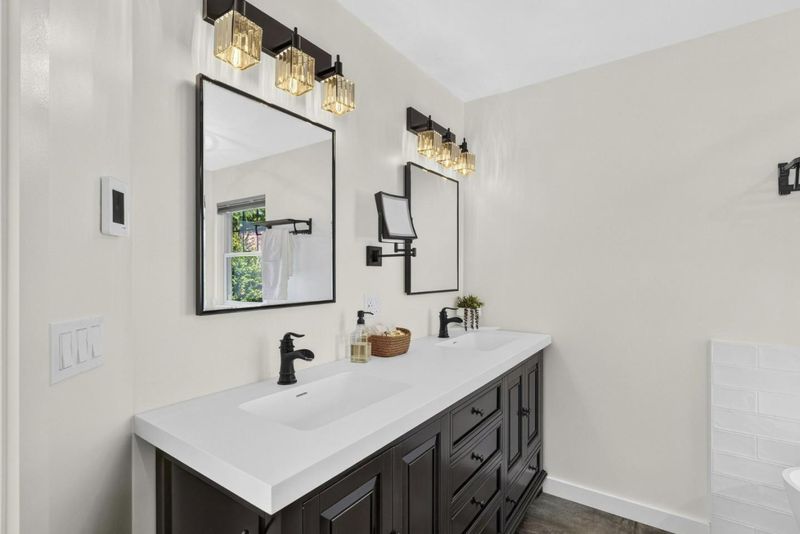
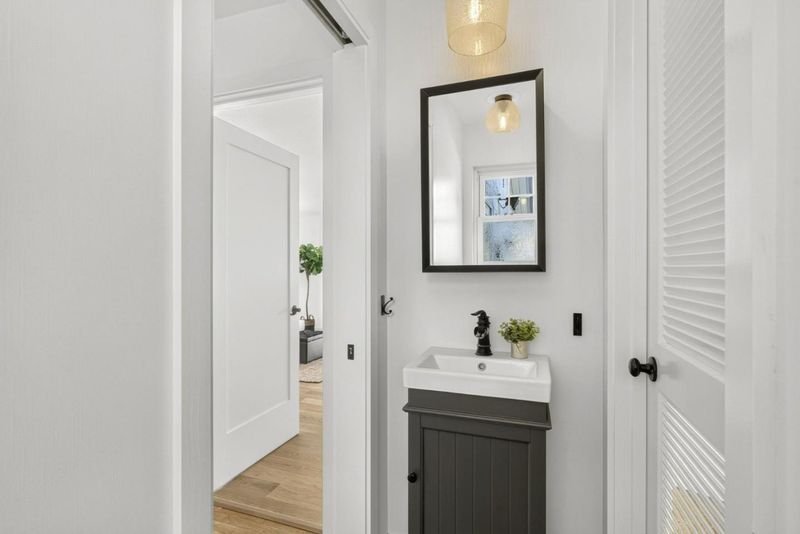
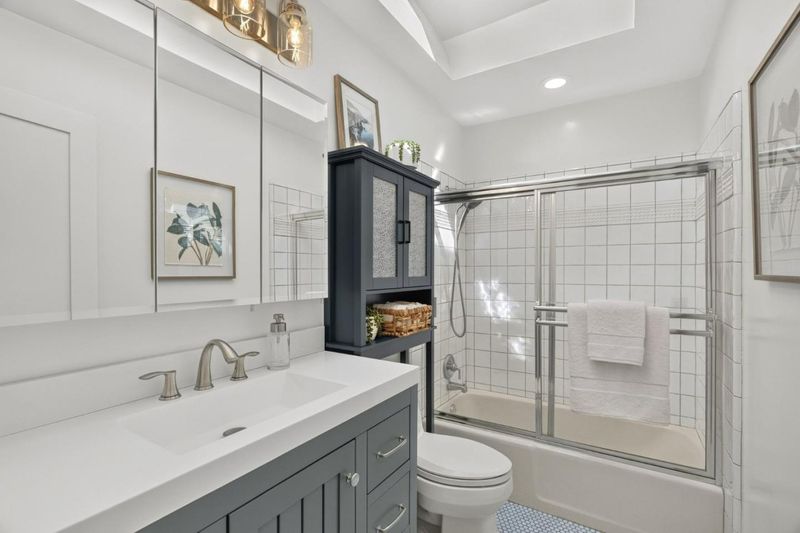
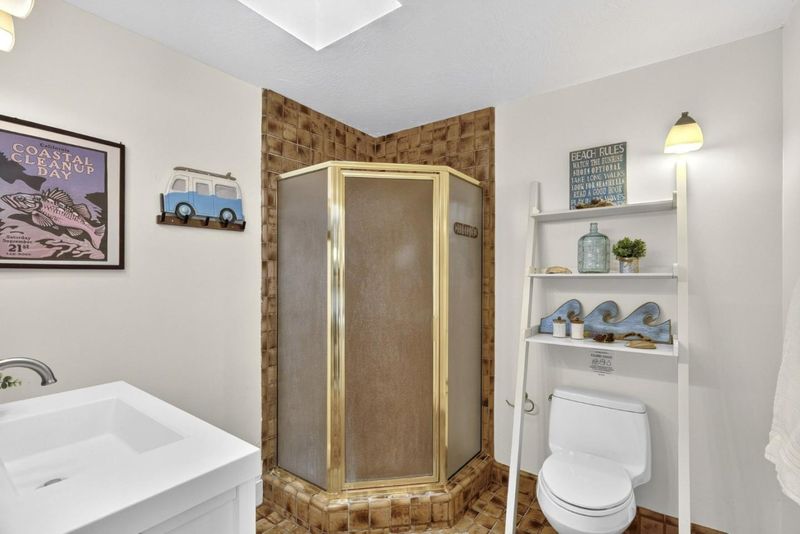
- Double Sinks, Full on Ground Floor, Primary - Oversized Tub, Primary - Stall Shower(s), Sauna, Shower and Tub, Updated Bath
- Parking
- 4
- Off-Street Parking, Room for Oversized Vehicle, Workshop in Garage
- SQ FT
- 4,226
- SQ FT Source
- Unavailable
- Lot SQ FT
- 259,443.0
- Lot Acres
- 5.955992 Acres
- Pool Info
- Pool - In Ground, Pool - Sweep, Spa - Indoor, Other
- Kitchen
- Countertop - Granite, Dishwasher, Garbage Disposal, Hood Over Range, Microwave, Oven Range - Gas, Pantry, Refrigerator
- Cooling
- None
- Dining Room
- Breakfast Bar, Dining Area
- Disclosures
- NHDS Report
- Family Room
- Separate Family Room
- Flooring
- Carpet, Tile, Wood
- Foundation
- Concrete Perimeter and Slab
- Fire Place
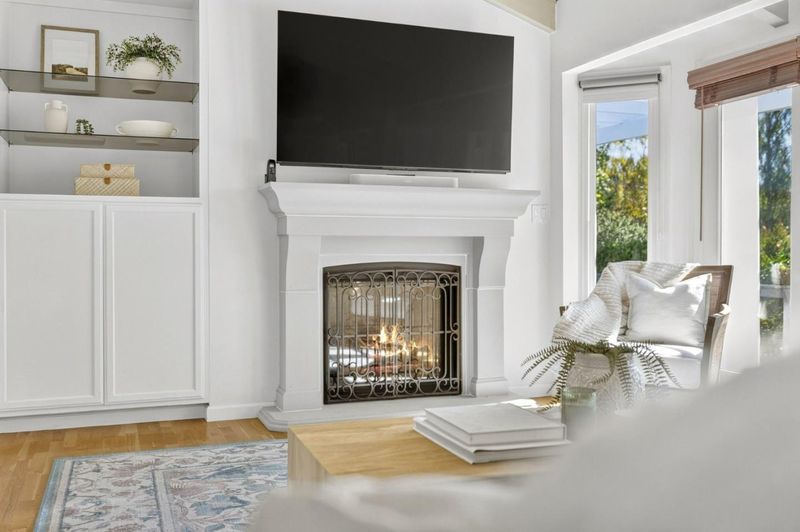
- Family Room, Gas Log, Living Room, Wood Burning
- Heating
- Central Forced Air - Gas, Stove - Wood
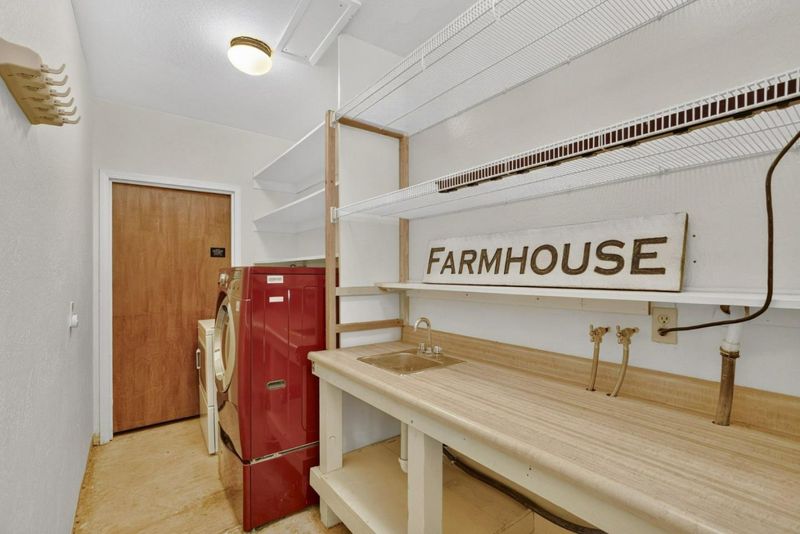
- Laundry
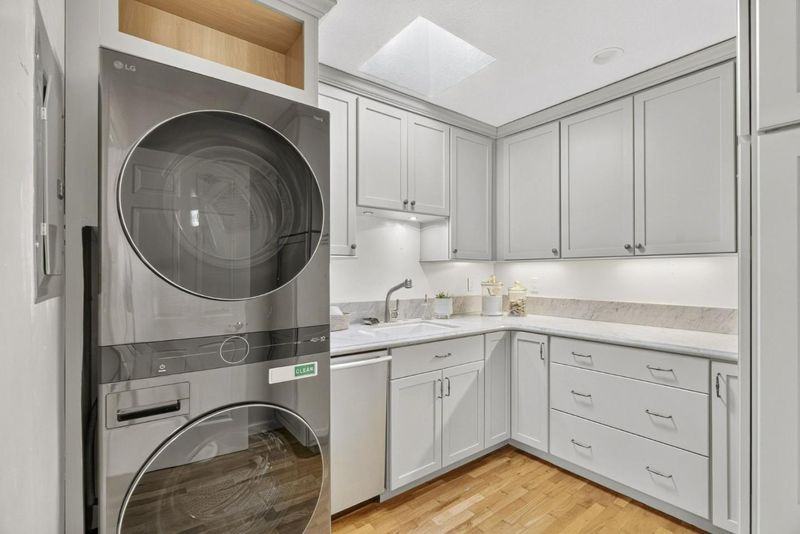
- Inside, Washer / Dryer
- Views
- Garden / Greenbelt, Hills, Orchard, Pasture
- Architectural Style
- Contemporary, Farm House
- Fee
- Unavailable
MLS and other Information regarding properties for sale as shown in Theo have been obtained from various sources such as sellers, public records, agents and other third parties. This information may relate to the condition of the property, permitted or unpermitted uses, zoning, square footage, lot size/acreage or other matters affecting value or desirability. Unless otherwise indicated in writing, neither brokers, agents nor Theo have verified, or will verify, such information. If any such information is important to buyer in determining whether to buy, the price to pay or intended use of the property, buyer is urged to conduct their own investigation with qualified professionals, satisfy themselves with respect to that information, and to rely solely on the results of that investigation.
School data provided by GreatSchools. School service boundaries are intended to be used as reference only. To verify enrollment eligibility for a property, contact the school directly.