

$619,000
1,833
SQ FT
$338
SQ/FT
1264 Sycamore Street
@ Clark Colony Ave - 96 - Greenfield, Greenfield

- 4 Bed
- 3 (2/1) Bath
- 2 Park
- 1,833 sqft
- Greenfield
-

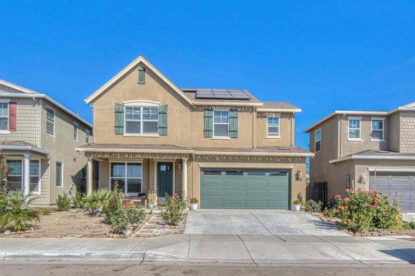
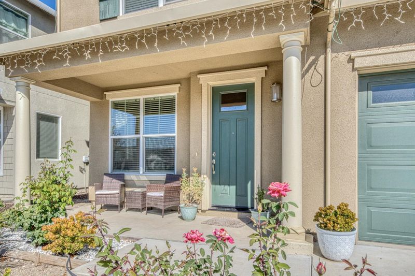
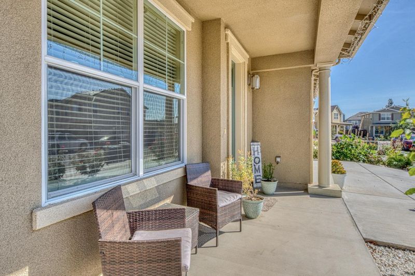
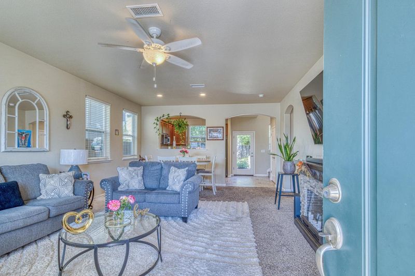
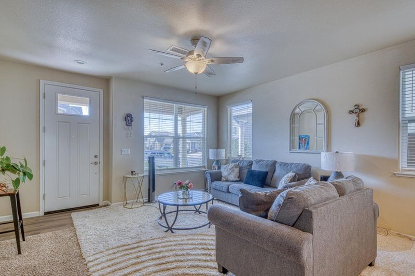
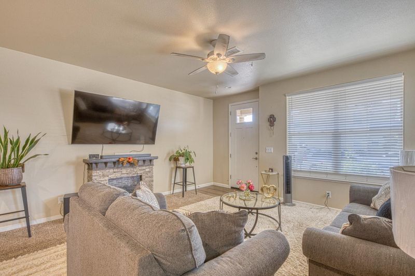
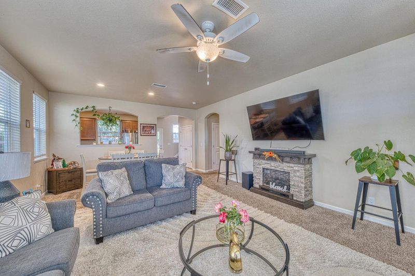
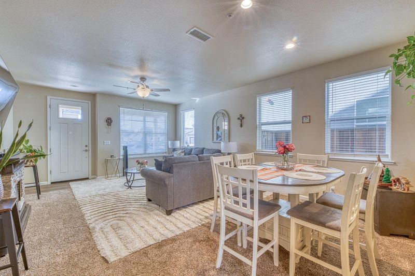
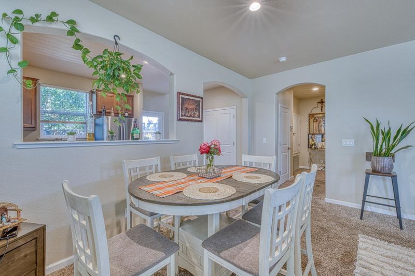
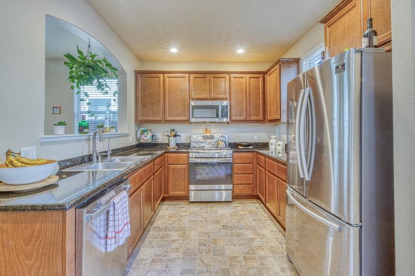
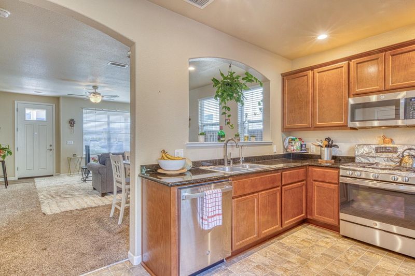
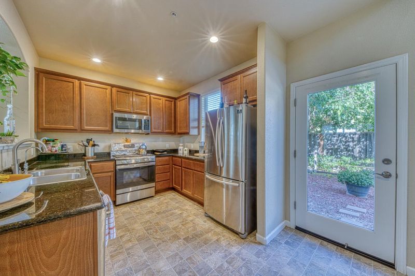
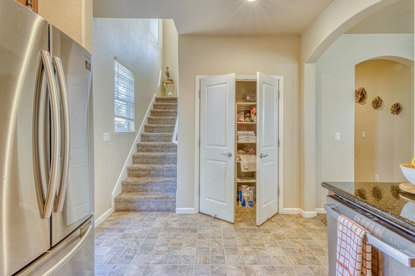
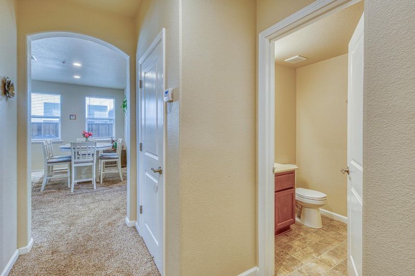
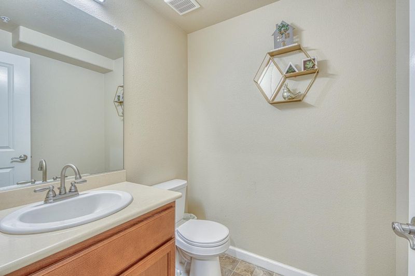
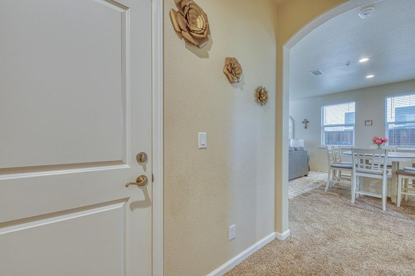
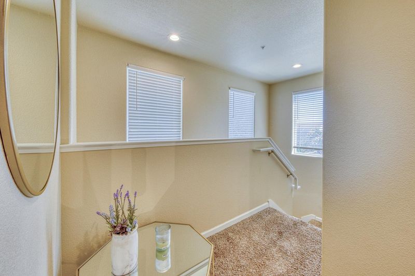
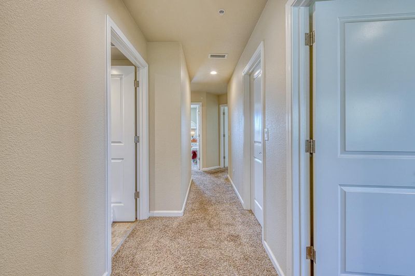
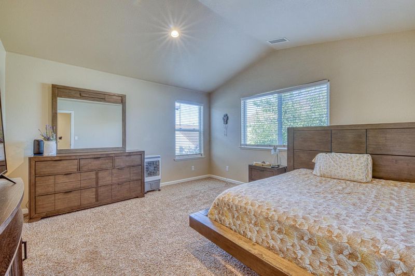
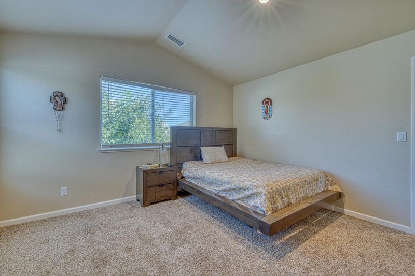
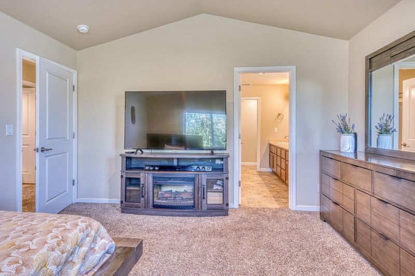
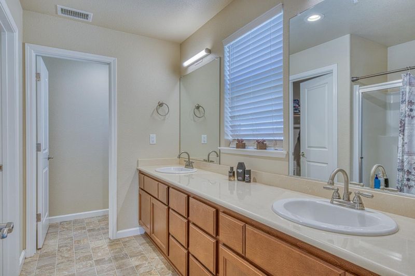
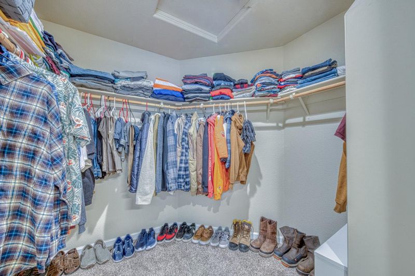
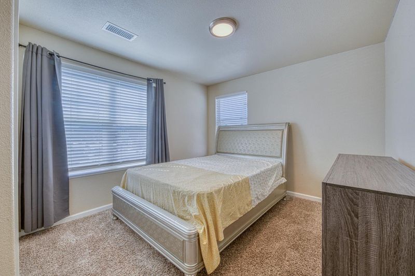
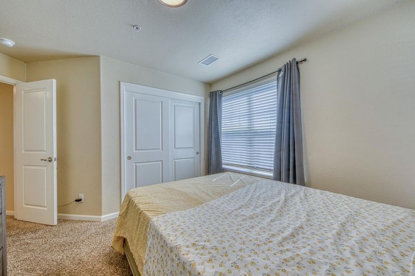
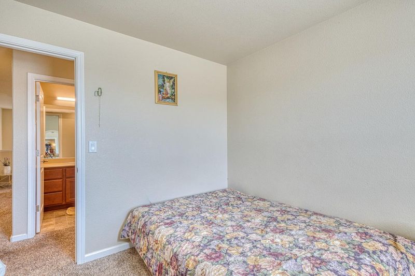
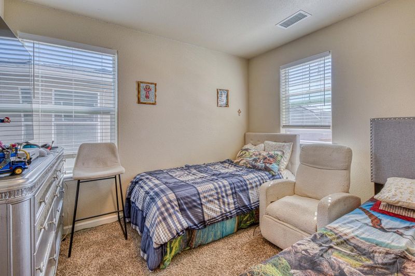
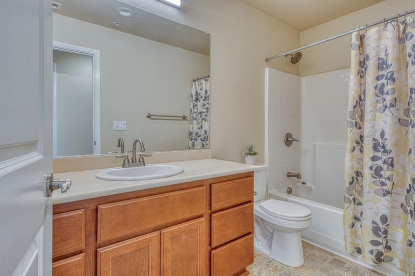
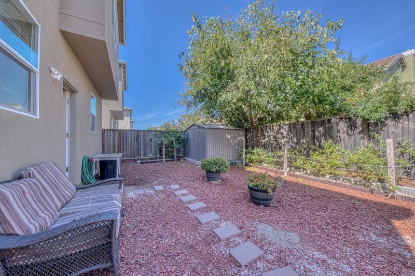
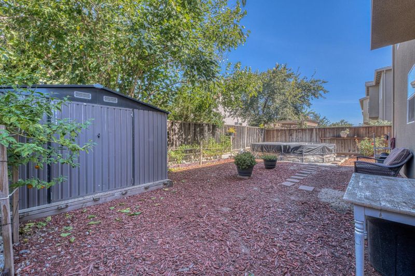
Welcome to 1264 Sycamore Street! This spacious 4-bedroom, 2.5-bath home offers a comfortable two-story floor plan with plenty of room for everyday living and entertaining. The main level features a bright and inviting living and dining area filled with natural light, recessed lighting, and an open flow that creates a welcoming atmosphere. The kitchen offers granite countertops, abundant wood cabinetry, stainless-steel appliances, and convenient access to the backyard. A half bathroom on the main level adds extra convenience for guests. Upstairs, the generous primary bedroom features a vaulted ceiling, multiple windows, and a large walk-in closet. Three additional bedrooms provide flexibility for family, guests, a home office, or hobby space, along with a full secondary bathroom. Outside, enjoy a covered front porch and a private fenced backyard with mature landscaping, usable outdoor space, and a storage shed. An added bonus is the paid-off solar system, allowing the next owner to enjoy the benefits of solar energy without an associated solar loan or lease payment. A wonderful opportunity to own a spacious and functional home in Greenfield.

- Days on Market
- 10 days
- Current Status
- Active
- Original Price
- $619,000
- List Price
- $619,000
- On Market Date
- Sep 3, 2026
- Property Type
- Single Family Home
- Area
- 96 - Greenfield
- Zip Code
- 93927
- MLS ID
- ML82059969
- APN
- 109-225-004-000
- Year Built
- 2022
- Stories in Building
- Unavailable
- Possession
- COE
- Data Source
- MLSL
- Origin MLS System
- MLSListings, Inc.
Oak Avenue Elementary School
Public K-5 Elementary
Students: 622 Distance: 0.2mi
Arroyo Seco Academy
Public K-6
Students: 609 Distance: 0.4mi
Vista Verde Middle School
Public 6-8 Middle
Students: 777 Distance: 0.5mi
Greenfield High School
Public 9-12 Secondary, Coed
Students: 1218 Distance: 0.7mi
Mary Chapa Academy
Public K-5 Elementary, Coed
Students: 962 Distance: 1.0mi
Cesar Chavez Elementary School
Public K-5 Elementary
Students: 641 Distance: 1.5mi
- Bed
- 4
- Bath
- 3 (2/1)
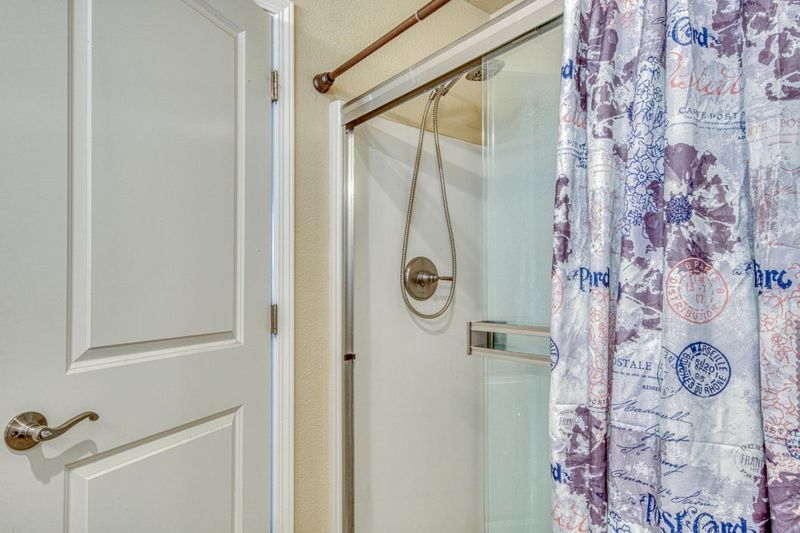
- Shower over Tub - 1, Double Sinks, Half on Ground Floor, Primary - Stall Shower(s)
- Parking
- 2
- Attached Garage
- SQ FT
- 1,833
- SQ FT Source
- Unavailable
- Lot SQ FT
- 3,550.0
- Lot Acres
- 0.081497 Acres
- Kitchen
- Cooktop - Gas, Dishwasher, Microwave, Oven Range - Gas
- Cooling
- Other, Ceiling Fan
- Dining Room
- Dining Area in Living Room
- Disclosures
- Natural Hazard Disclosure
- Family Room
- Other
- Foundation
- Concrete Slab
- Heating
- Solar, Central Forced Air
- Laundry
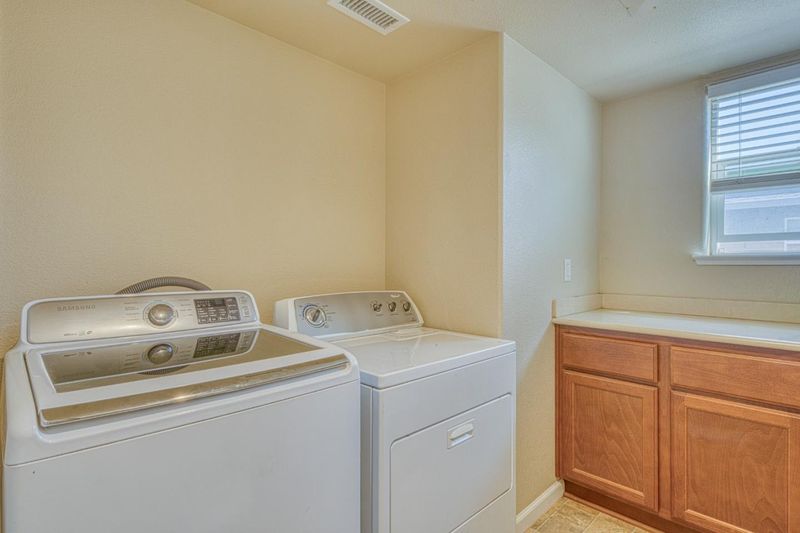
- Electricity Hookup (110V), Gas Hookup
- Views
- Mountains
- Possession
- COE
- Architectural Style
- Contemporary
- Fee
- Unavailable
MLS and other Information regarding properties for sale as shown in Theo have been obtained from various sources such as sellers, public records, agents and other third parties. This information may relate to the condition of the property, permitted or unpermitted uses, zoning, square footage, lot size/acreage or other matters affecting value or desirability. Unless otherwise indicated in writing, neither brokers, agents nor Theo have verified, or will verify, such information. If any such information is important to buyer in determining whether to buy, the price to pay or intended use of the property, buyer is urged to conduct their own investigation with qualified professionals, satisfy themselves with respect to that information, and to rely solely on the results of that investigation.
School data provided by GreatSchools. School service boundaries are intended to be used as reference only. To verify enrollment eligibility for a property, contact the school directly.