

$1,698,000
2,192
SQ FT
$775
SQ/FT
2628 Photinia Ct
@ Trevor Pkwy - Stoneridge Park, Pleasanton

- 4 Bed
- 2.5 (2/1) Bath
- 2 Park
- 2,192 sqft
- Pleasanton
-

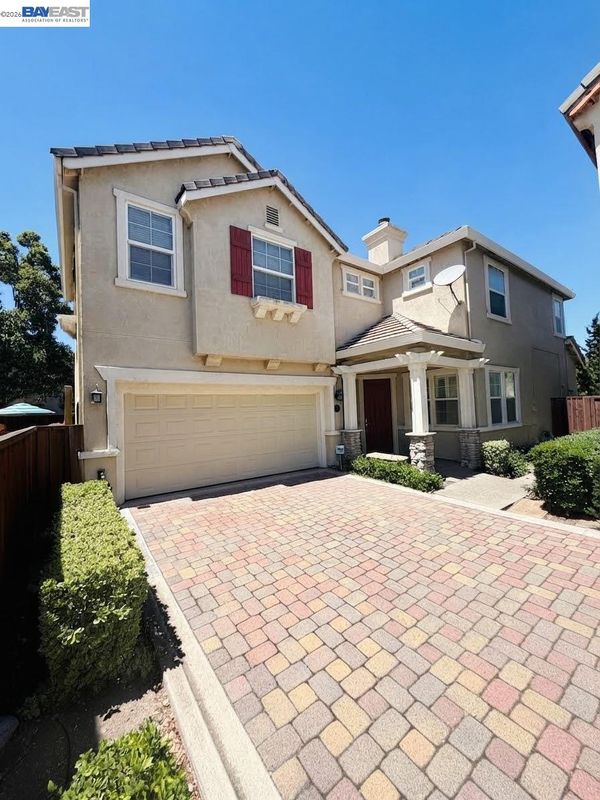
Welcome to 2628 Photinia Court, a former model home offering a wonderful combination of space, comfort, and convenience in the desirable Stoneridge Place community. Situated on one of the larger lots in the neighborhood, this light filled home also features owned solar, adding long term value and energy efficiency. Step inside to soaring vaulted ceilings and fresh interior paint that create an immediate sense of openness and light. Built in cabinetry adds both character and functionality, while a distinctive dual sided fireplace connects the living and family rooms, creating inviting spaces for everyday living and entertaining. At the heart of the home, the kitchen features granite countertops, a center island, generous cabinet storage, and an eat in dining area, an easy gathering place for family and friends. The home's thoughtful floor plan provides plenty of flexibility for both comfortable daily living and entertaining. Upstairs, the spacious primary suite offers a relaxing retreat with a walk-in closet plus two additional closets, providing exceptional storage. Additional highlights include a private courtyard and an insulated garage, features that further set this home apart. Beyond the home, enjoy the neighborhood pool, spa, and park, along with the convenience of highly rated Mohr Elementary nearby. Shopping, dining, parks, and major commute routes are all within easy reach, putting the best of Pleasanton close to home. With its former model home character, spacious floor plan, owned solar, larger lot, community amenities, and convenient Pleasanton location, 2628 Photinia Court is a home designed to be enjoyed both inside and out.

- Current Status
- Active - Coming Soon
- Original Price
- $1,698,000
- List Price
- $1,698,000
- On Market Date
- Sep 9, 2026
- Property Type
- Detached
- D/N/S
- Stoneridge Park
- Zip Code
- 94588
- MLS ID
- 41147570
- APN
- 9464588149
- Year Built
- 1999
- Stories in Building
- 2
- Possession
- Close Of Escrow
- Data Source
- MAXEBRDI
- Origin MLS System
- BAY EAST
Henry P. Mohr Elementary School
Public K-5 Elementary
Students: 683 Distance: 0.1mi
Hacienda School
Private 1-8 Montessori, Elementary, Coed
Students: 64 Distance: 0.5mi
Fairlands Elementary School
Public K-5 Elementary
Students: 767 Distance: 0.9mi
Montessori School of Pleasanton
Private PK-6
Students: 35 Distance: 1.1mi
Harold William Kolb
Public K-5
Students: 735 Distance: 1.4mi
Cottonwood Creek
Public K-8
Students: 813 Distance: 1.4mi
- Bed
- 4
- Bath
- 2.5 (2/1)
- Parking
- 2
- Attached
- SQ FT
- 2,192
- SQ FT Source
- Public Records
- Lot SQ FT
- 3,898.0
- Lot Acres
- 0.09 Acres
- Pool Info
- In Ground, See Remarks, Community
- Kitchen
- Dishwasher, Gas Range, Microwave, Free-Standing Range, Dryer, Washer, Electric Water Heater, Breakfast Bar, Breakfast Nook, Counter - Solid Surface, Stone Counters, Eat-in Kitchen, Disposal, Gas Range/Cooktop, Kitchen Island, Range/Oven Free Standing, Updated Kitchen
- Cooling
- Central Air
- Disclosures
- Disclosure Package Avail
- Entry Level
- Exterior Details
- Back Yard, Side Yard, Landscape Back, Low Maintenance
- Flooring
- Tile, Vinyl, Carpet
- Foundation
- Fire Place
- Family Room, Living Room
- Heating
- Zoned
- Laundry
- 220 Volt Outlet, Dryer, Laundry Closet, Washer, Cabinets
- Main Level
- 0.5 Bath, Main Entry
- Possession
- Close Of Escrow
- Architectural Style
- Contemporary
- Non-Master Bathroom Includes
- Shower Over Tub, Tile, Tub, Closet, Double Vanity, Stone, Window
- Construction Status
- Existing
- Additional Miscellaneous Features
- Back Yard, Side Yard, Landscape Back, Low Maintenance
- Location
- Rectangular Lot, Back Yard, Front Yard, Landscaped
- Roof
- Tile
- Water and Sewer
- Public
- Fee
- $230
MLS and other Information regarding properties for sale as shown in Theo have been obtained from various sources such as sellers, public records, agents and other third parties. This information may relate to the condition of the property, permitted or unpermitted uses, zoning, square footage, lot size/acreage or other matters affecting value or desirability. Unless otherwise indicated in writing, neither brokers, agents nor Theo have verified, or will verify, such information. If any such information is important to buyer in determining whether to buy, the price to pay or intended use of the property, buyer is urged to conduct their own investigation with qualified professionals, satisfy themselves with respect to that information, and to rely solely on the results of that investigation.
School data provided by GreatSchools. School service boundaries are intended to be used as reference only. To verify enrollment eligibility for a property, contact the school directly.