

$769,900
2,835
SQ FT
$272
SQ/FT
1315 Oak Crest Way
@ Mokelumne - Antioch

- 5 Bed
- 3 Bath
- 3 Park
- 2,835 sqft
- Antioch
-

-
Sun Sep 13, 1:00 pm - 3:00 pm
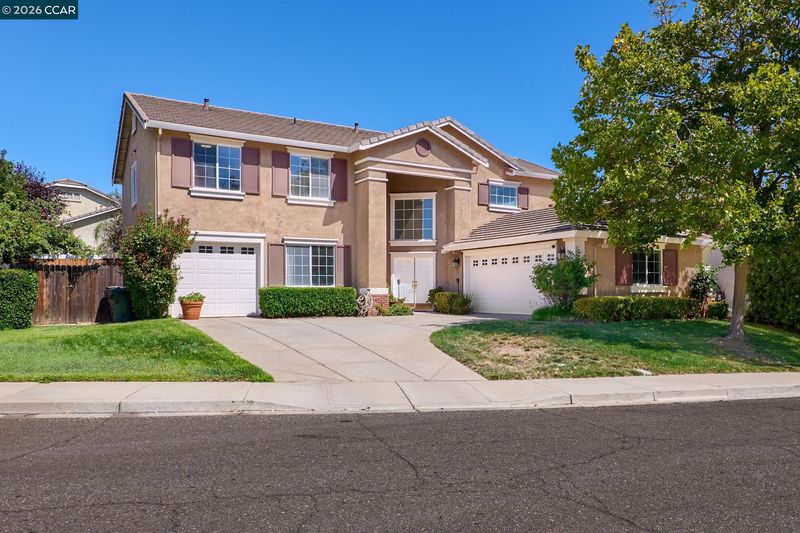
Wow HUGE beautifully landscaped lot!
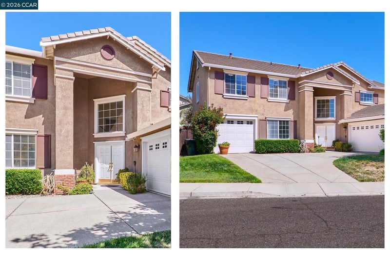
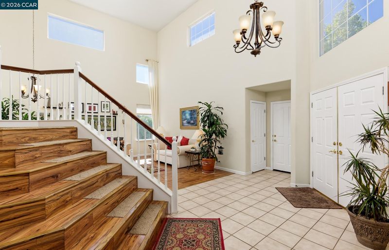
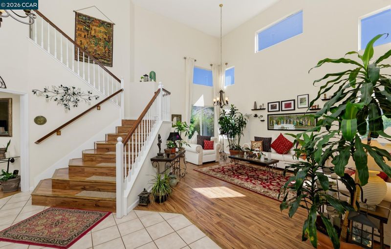
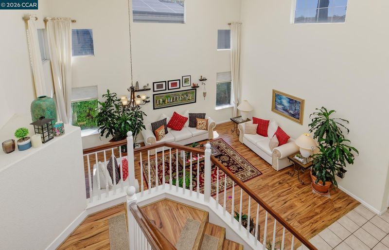
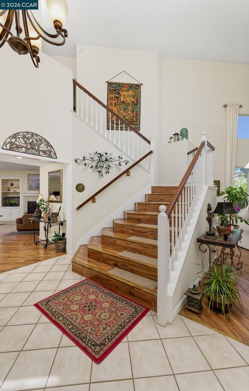
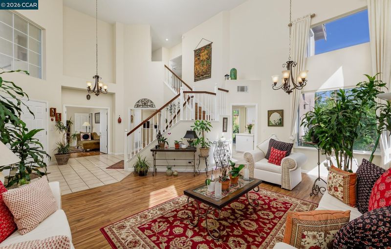
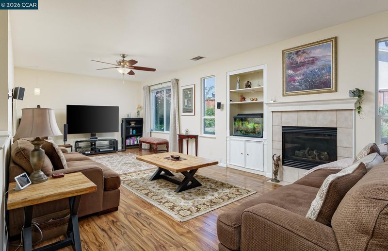
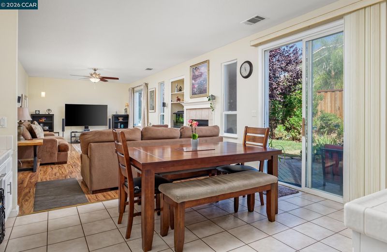
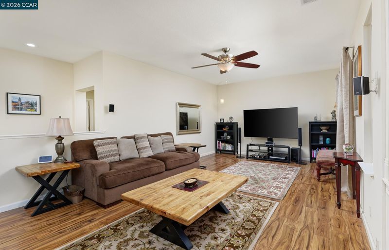
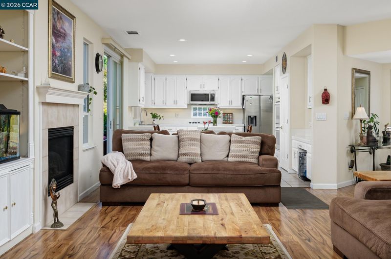
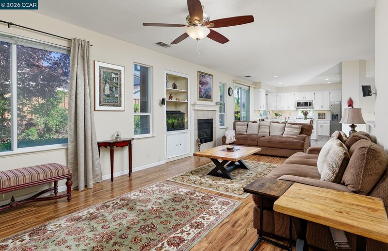
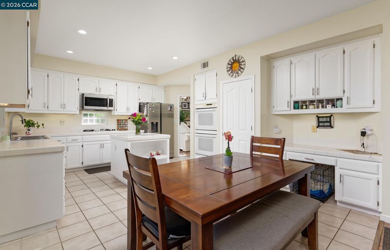
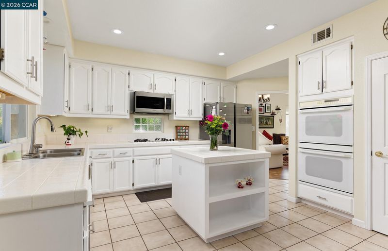
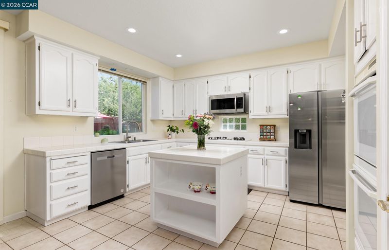
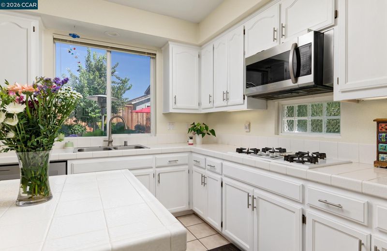
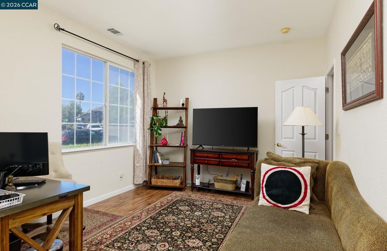
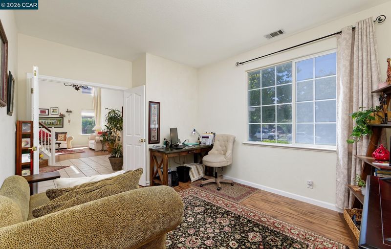
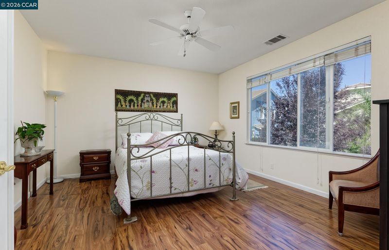
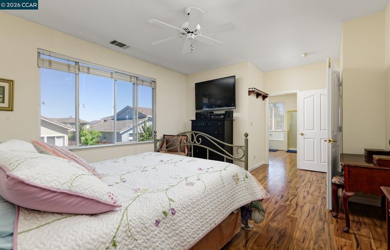
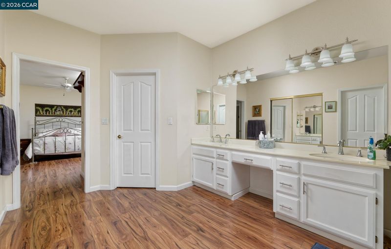
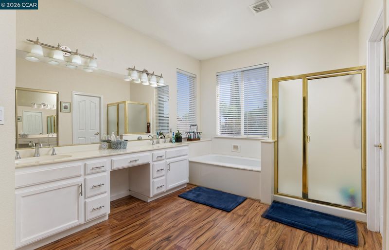
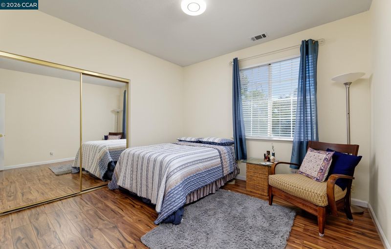
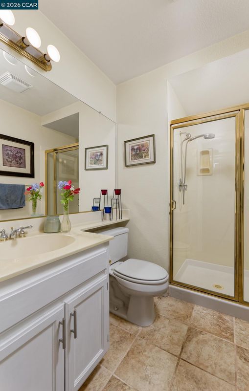
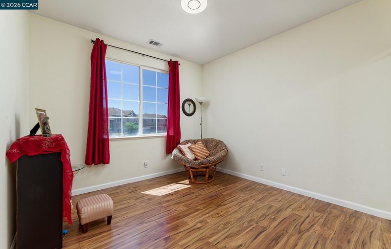
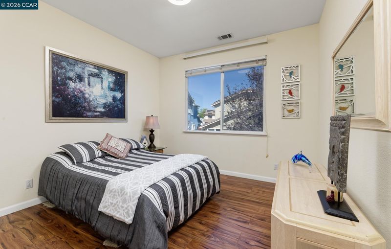
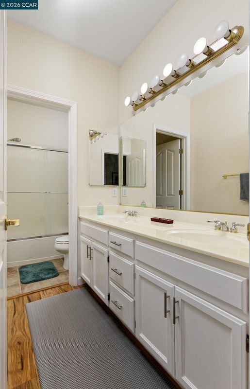
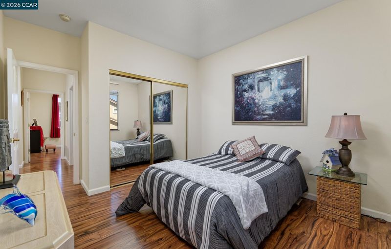
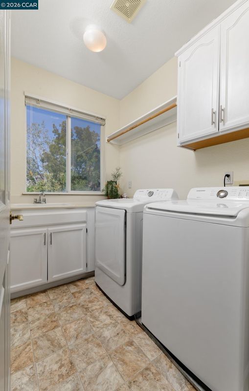
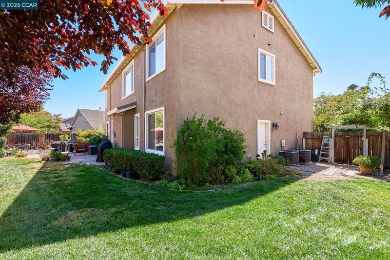
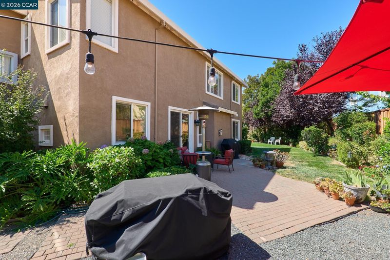
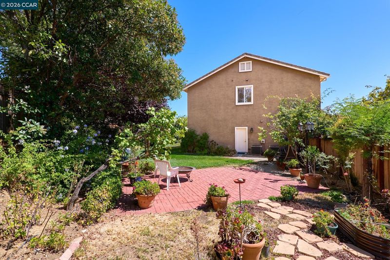
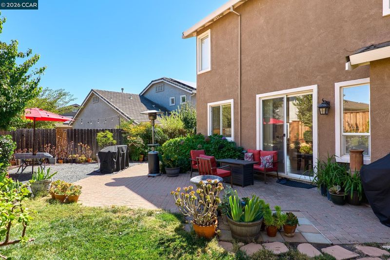
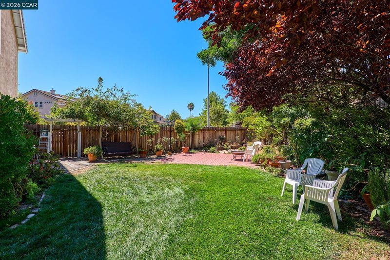
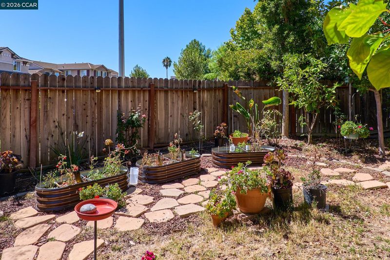
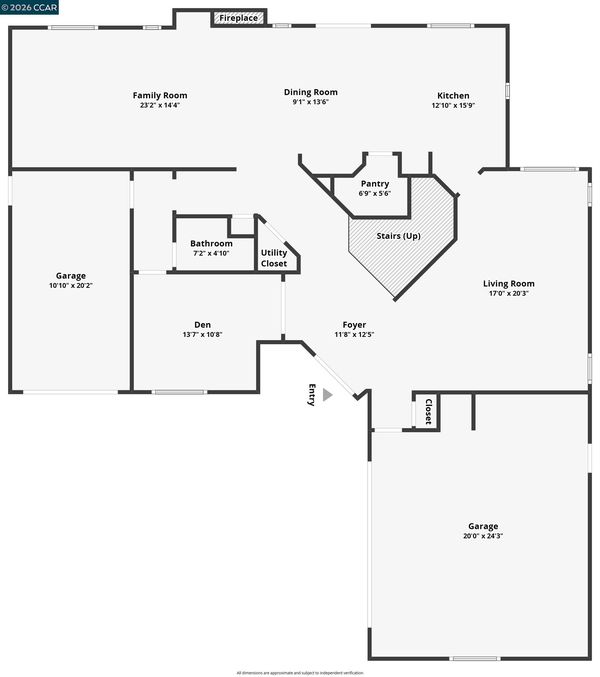
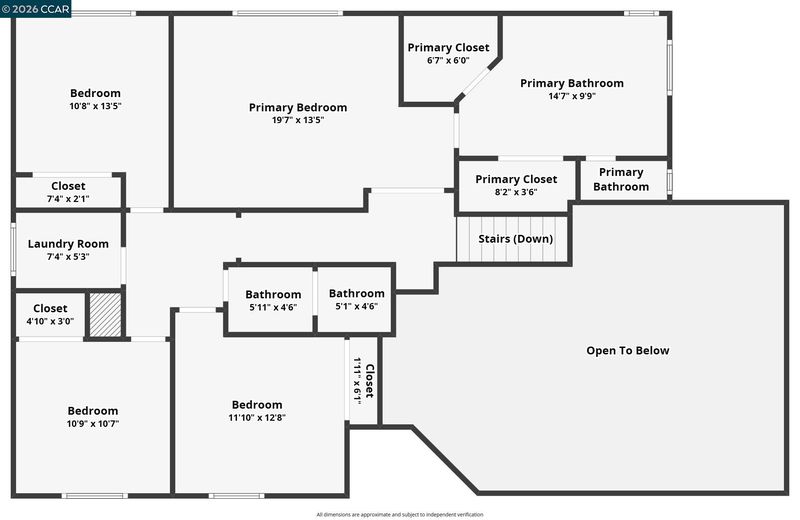
Secret Garden home on premium lot in Antioch! This one is special! This lovely light and bright home has been lovingly cared for by one owner for almost 27 years! With over 2800 sq ft of living space, this 5 bedroom 3 full bath home has it all including a full bedroom and bath on the main floor. Perfect for multigenerational living, guest quarters or office. Features include grand double front doors, new luxury flooring, beautiful open kitchen adjacent to extra large family room, soaring high ceilings, new kitchen appliances, upstairs laundry, dual zoned HVAC and separate 3rd car garage with tons of possibilities! The crown jewel of this home is the incredible landscaped front and backyards! So much love and energy has been poured into the extra large over 9700 sq ft lot! So much space for a potential ADU without compromising any of the expansive yard! Fruit trees, flowers, garden fountain for the daily hummingbirds and landscaped patio are just a few of the magical features you will enjoy this Fall! Homes like this are hard to find! Hurry will go fast!

- Current Status
- New
- Original Price
- $769,900
- List Price
- $769,900
- On Market Date
- Sep 10, 2026
- Property Type
- Detached
- D/N/S
- Antioch
- Zip Code
- 94531
- MLS ID
- 41147701
- APN
- 0553700071
- Year Built
- 1997
- Stories in Building
- 2
- Possession
- Close Of Escrow
- Data Source
- MAXEBRDI
- Origin MLS System
- CONTRA COSTA
Lone Tree Elementary School
Public K-5 Elementary
Students: 588 Distance: 0.5mi
New Horizon Academy
Private K-12
Students: 9 Distance: 0.6mi
Dallas Ranch Middle School
Public 6-8 Middle
Students: 911 Distance: 0.8mi
Hilltop Christian
Private K-8 Combined Elementary And Secondary, Religious, Coed
Students: 102 Distance: 1.3mi
Deer Valley High School
Public 9-12 Secondary
Students: 1986 Distance: 1.3mi
Muir (John) Elementary School
Public K-5 Elementary
Students: 570 Distance: 1.4mi
- Bed
- 5
- Bath
- 3
- Parking
- 3
- Attached, Garage Door Opener, RV Possible
- SQ FT
- 2,835
- SQ FT Source
- Public Records
- Lot SQ FT
- 9,780.0
- Lot Acres
- 0.23 Acres
- Pool Info
- None
- Kitchen
- Dishwasher, Double Oven, Microwave, Refrigerator, Gas Water Heater, Breakfast Nook, Tile Counters, Disposal, Kitchen Island, Pantry
- Cooling
- Central Air
- Disclosures
- Nat Hazard Disclosure
- Entry Level
- Exterior Details
- Back Yard, Front Yard, Side Yard, Sprinklers Automatic, Sprinklers Front
- Flooring
- Laminate, Tile
- Foundation
- Fire Place
- Family Room
- Heating
- Zoned
- Laundry
- Laundry Room
- Main Level
- 1 Bedroom, 1 Bath, Main Entry
- Possession
- Close Of Escrow
- Architectural Style
- Traditional
- Construction Status
- Existing
- Additional Miscellaneous Features
- Back Yard, Front Yard, Side Yard, Sprinklers Automatic, Sprinklers Front
- Location
- Corner Lot, Premium Lot, Sprinklers In Rear
- Roof
- Cement
- Water and Sewer
- Public
- Fee
- Unavailable
MLS and other Information regarding properties for sale as shown in Theo have been obtained from various sources such as sellers, public records, agents and other third parties. This information may relate to the condition of the property, permitted or unpermitted uses, zoning, square footage, lot size/acreage or other matters affecting value or desirability. Unless otherwise indicated in writing, neither brokers, agents nor Theo have verified, or will verify, such information. If any such information is important to buyer in determining whether to buy, the price to pay or intended use of the property, buyer is urged to conduct their own investigation with qualified professionals, satisfy themselves with respect to that information, and to rely solely on the results of that investigation.
School data provided by GreatSchools. School service boundaries are intended to be used as reference only. To verify enrollment eligibility for a property, contact the school directly.