

$425,000
768
SQ FT
$553
SQ/FT
6363 Christie Avenue, #225
@ Powell Street - Emeryville

- 1 Bed
- 1 Bath
- 1 Park
- 768 sqft
- Emeryville
-

-
Sun Sep 13, 2:00 pm - 4:30 pm
.
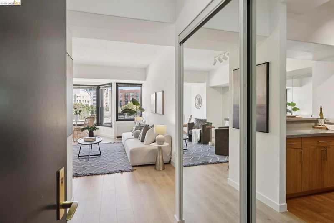
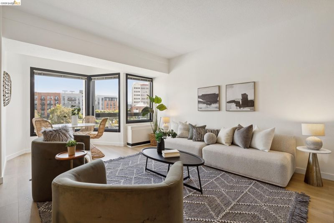
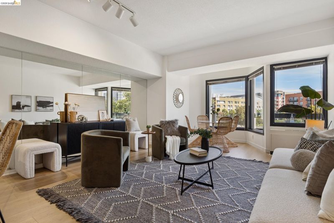
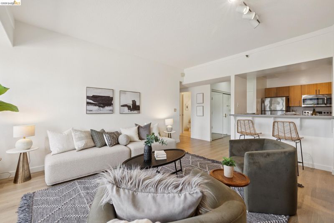
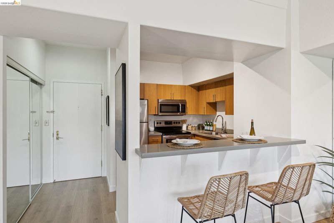
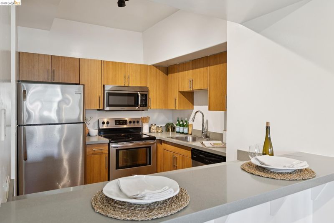
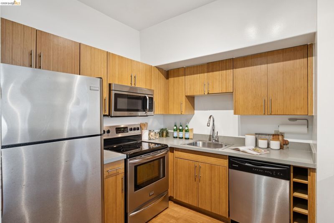
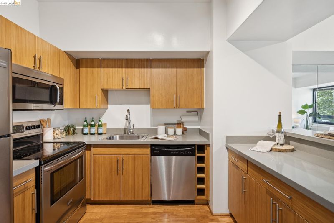
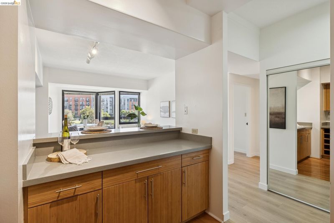
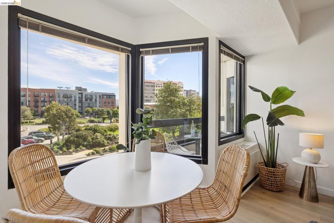
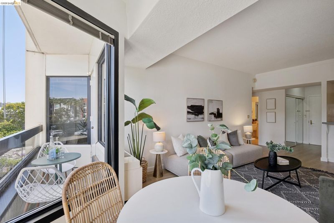
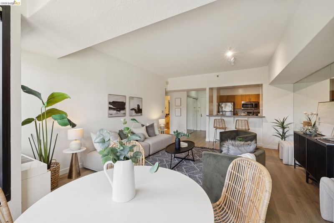
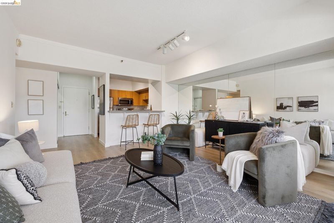
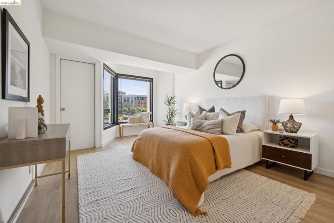
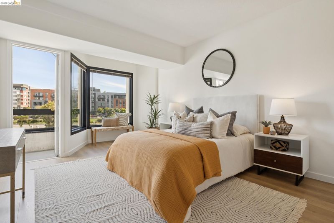
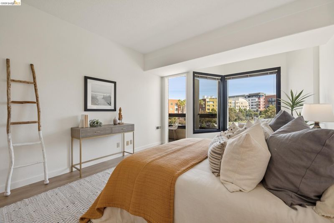
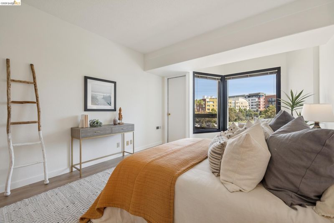
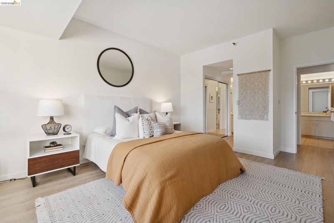
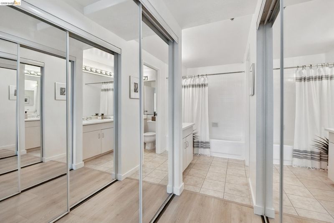
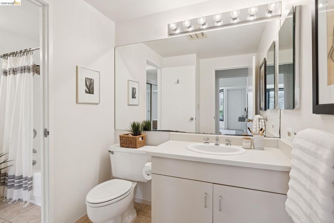
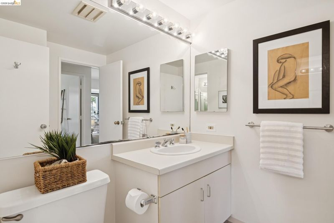
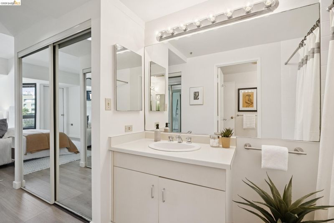
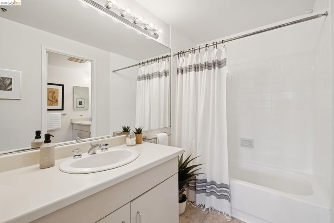
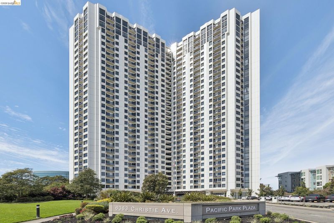
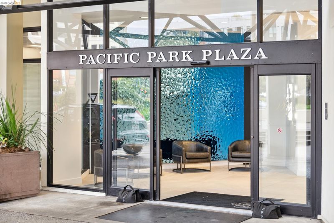
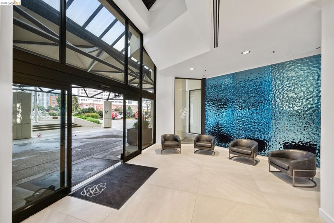
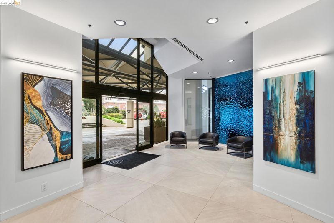
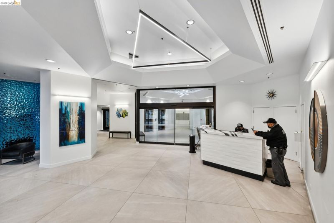
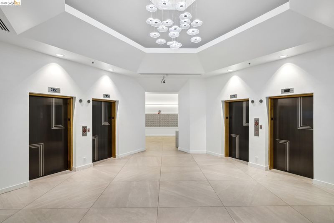
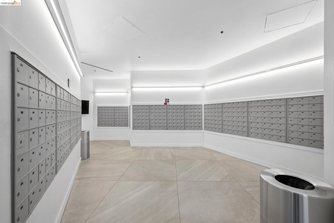
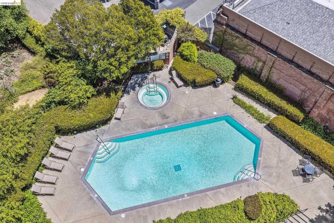
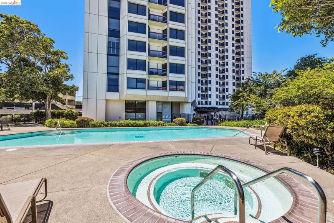
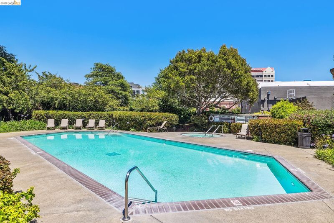
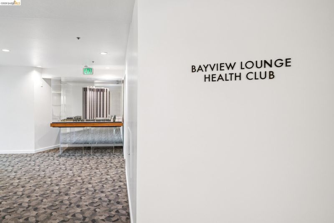
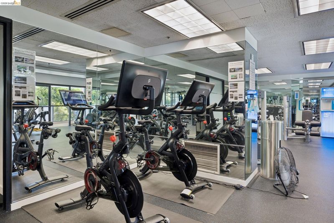
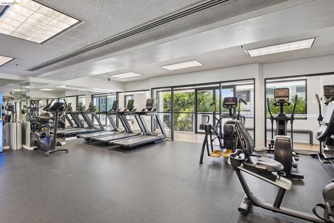
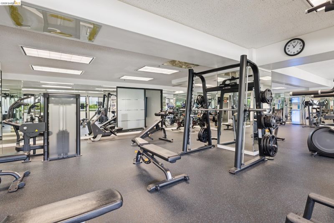
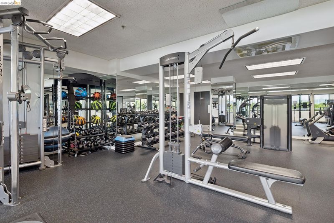
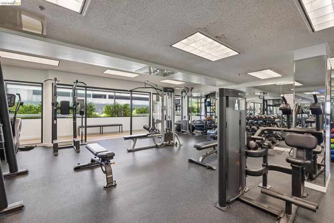
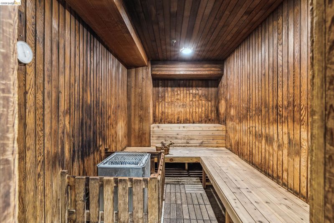
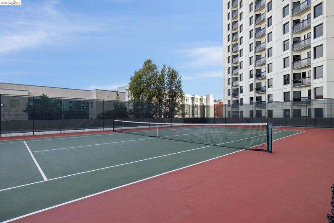
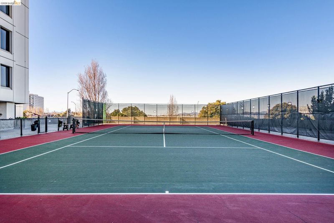
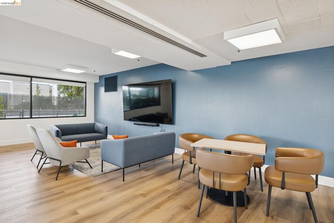
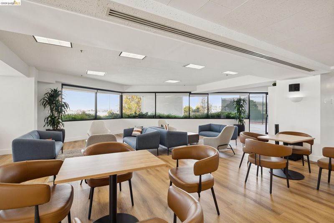
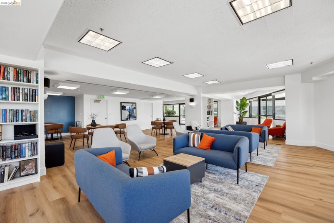
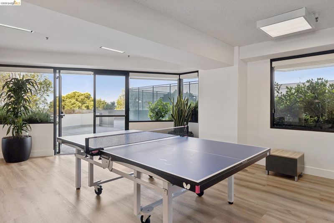
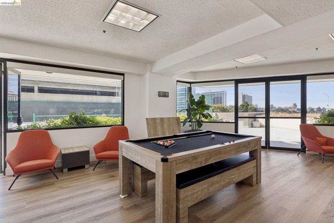
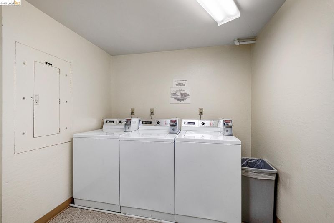
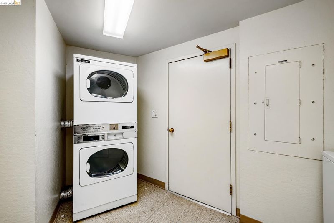
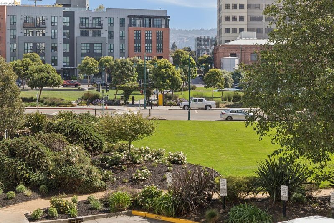
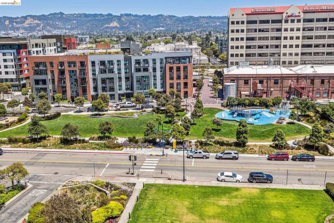
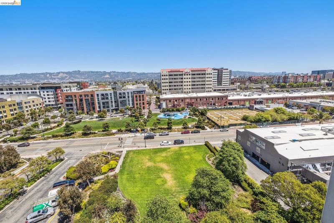
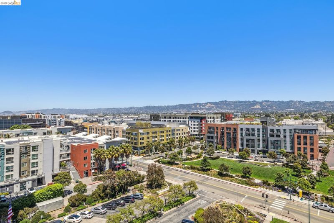
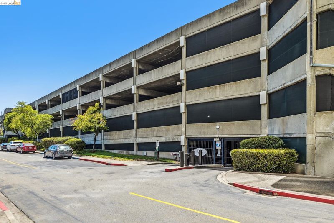
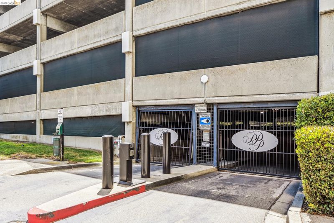
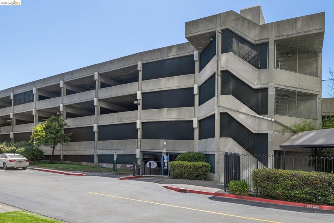
Welcome to unit 225, a thoughtfully updated unit on the 2nd floor of the renowned Pacific Park Plaza! This unit has everything you are looking for, an updated kitchen, new flooring and an open layout with 3 full sized closets for plenty of storage. Located on the eastern facing side of the building with views of the hills, this building is cherished for its abundance of amenities and A+ commute location. With a fitness center located just down the hall you can catch a workout with your favorite digital instructor on the bikes, hit the weights or relax in the sauna. A tennis court, pool/hot tub, dedicated owner parking, additional guest parking, EV car charging stations, laundry on every floor, a secure package room for deliveries and a 24hr front desk are all on site for your enjoyment. Steps to coffee, Amtrak, Christie Park, Emeryville Public Market and Trader joes. Plus, a commuters dream location with Express Transbay bus lines and casual carpool pickup in front of the building! With such enjoyable easy living you won't want to miss this one!

- Current Status
- New
- Original Price
- $425,000
- List Price
- $425,000
- On Market Date
- Sep 10, 2026
- Property Type
- Condominium
- D/N/S
- Emeryville
- Zip Code
- 94608
- MLS ID
- 41147818
- APN
- 49153113
- Year Built
- 1984
- Stories in Building
- Unavailable
- Possession
- Close Of Escrow
- Data Source
- MAXEBRDI
- Origin MLS System
- Bridge AOR
Pacific Rim International
Private K-6 Elementary, Coed
Students: 74 Distance: 0.6mi
Aspire Berkley Maynard Academy
Charter K-8 Elementary
Students: 587 Distance: 0.7mi
Anna Yates Elementary School
Public K-8 Elementary
Students: 534 Distance: 0.7mi
Yu Ming Charter School
Charter K-8
Students: 445 Distance: 0.8mi
Emery Secondary School
Public 9-12 Secondary
Students: 183 Distance: 0.9mi
Global Montessori International School
Private K-2
Students: 6 Distance: 0.9mi
- Bed
- 1
- Bath
- 1
- Parking
- 1
- Detached, Space Per Unit - 1
- SQ FT
- 768
- SQ FT Source
- Public Records
- Lot SQ FT
- 224,047.0
- Lot Acres
- 5.14 Acres
- Pool Info
- In Ground, Fenced, Community
- Kitchen
- Dishwasher, Electric Range, Microwave, Refrigerator, Breakfast Bar, Counter - Solid Surface, Electric Range/Cooktop, Updated Kitchen
- Cooling
- None
- Disclosures
- Building Restrictions
- Entry Level
- 2
- Exterior Details
- No Yard
- Flooring
- Laminate, Tile
- Foundation
- Fire Place
- None
- Heating
- Individual Rm Controls
- Laundry
- Common Area, Coin Operated
- Main Level
- 1 Bedroom, 1 Bath
- Views
- Hills
- Possession
- Close Of Escrow
- Architectural Style
- Contemporary
- Construction Status
- Existing
- Additional Miscellaneous Features
- No Yard
- Location
- Other
- Pets
- Yes, Number Limit, Size Limit
- Roof
- Unknown
- Water and Sewer
- Public
- Fee
- $684
MLS and other Information regarding properties for sale as shown in Theo have been obtained from various sources such as sellers, public records, agents and other third parties. This information may relate to the condition of the property, permitted or unpermitted uses, zoning, square footage, lot size/acreage or other matters affecting value or desirability. Unless otherwise indicated in writing, neither brokers, agents nor Theo have verified, or will verify, such information. If any such information is important to buyer in determining whether to buy, the price to pay or intended use of the property, buyer is urged to conduct their own investigation with qualified professionals, satisfy themselves with respect to that information, and to rely solely on the results of that investigation.
School data provided by GreatSchools. School service boundaries are intended to be used as reference only. To verify enrollment eligibility for a property, contact the school directly.