




$1,249,000
2,278
SQ FT
$548
SQ/FT
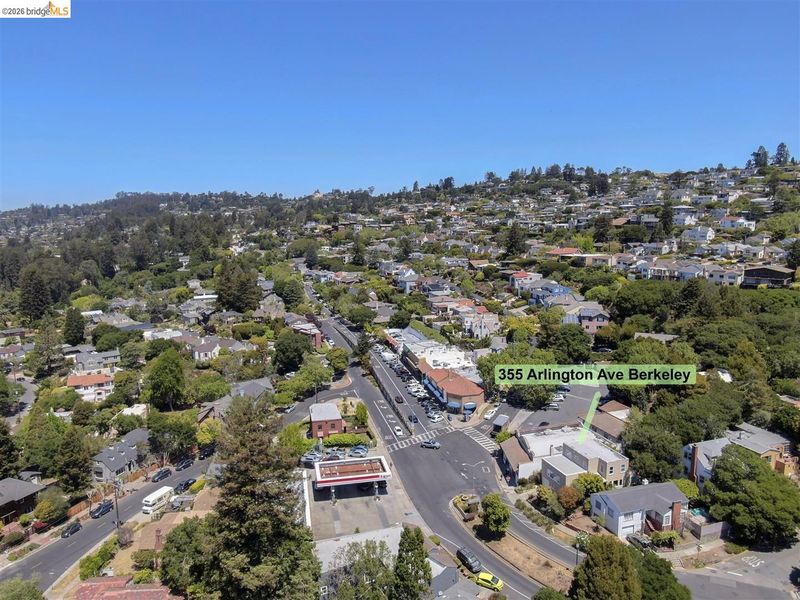
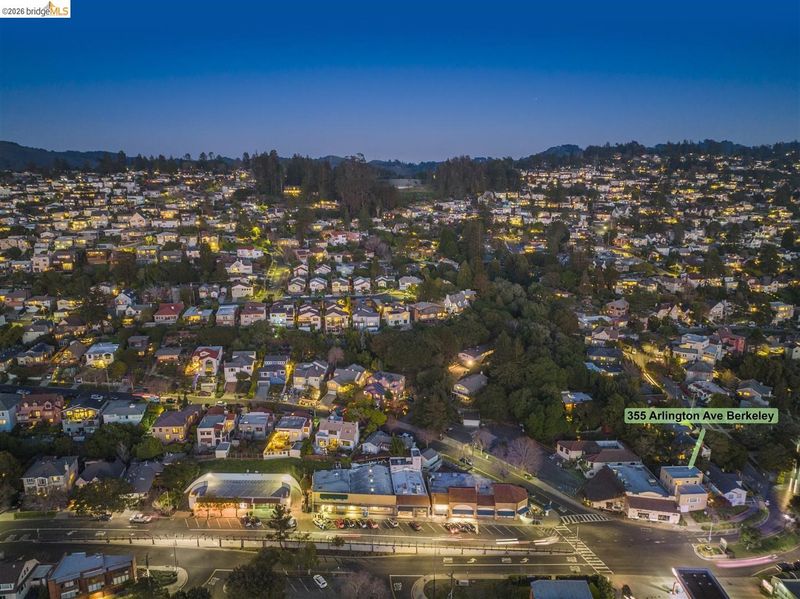
355 Arlington Ave
@ Amherst Ave - Thousand Oaks, Berkeley

- 3 Bed
- 2 Bath
- 1 Park
- 2,278 sqft
- Berkeley
-

-
Sun Sep 13, 2:00 pm - 4:00 pm
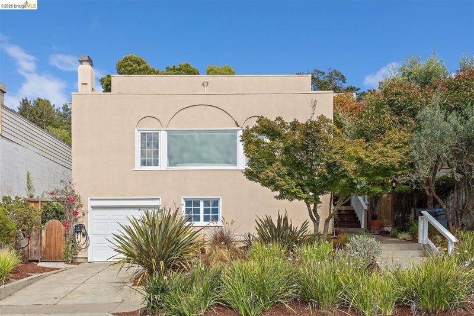
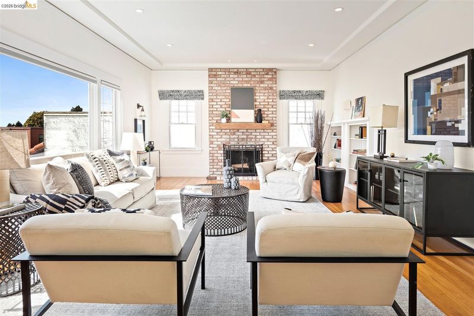
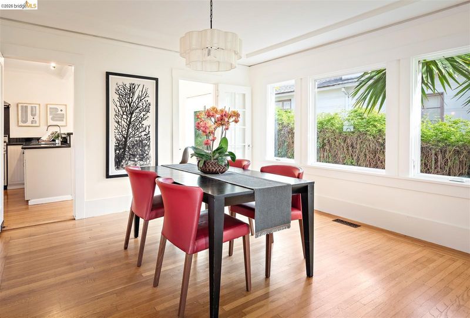
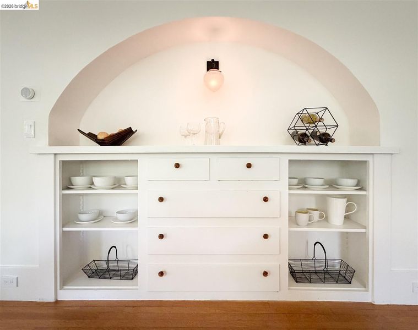
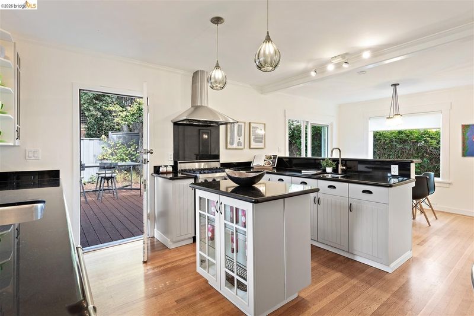
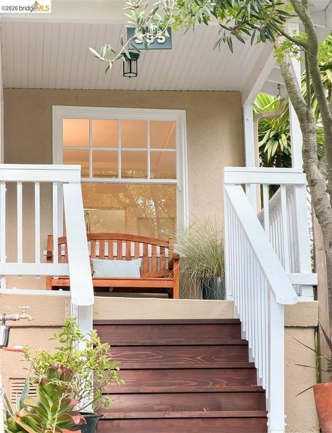
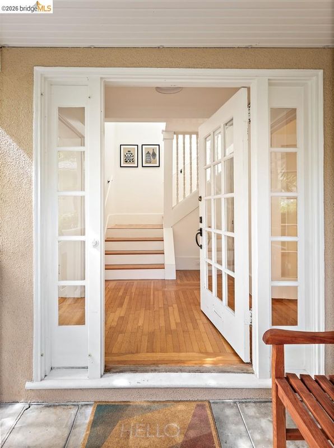
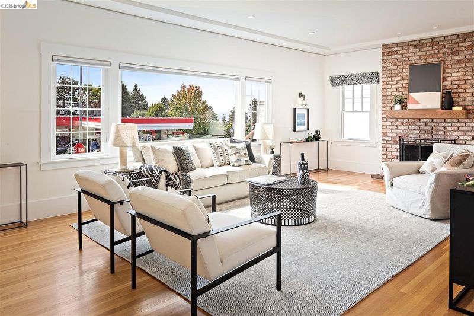
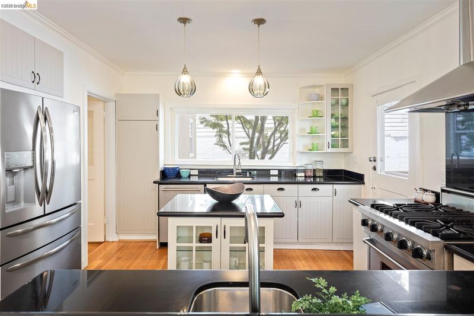
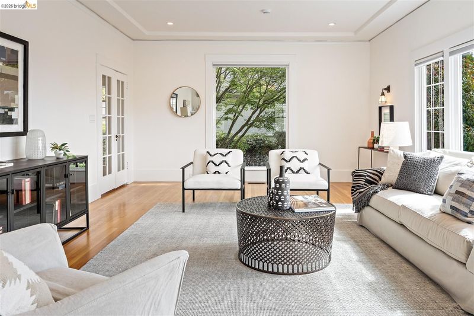
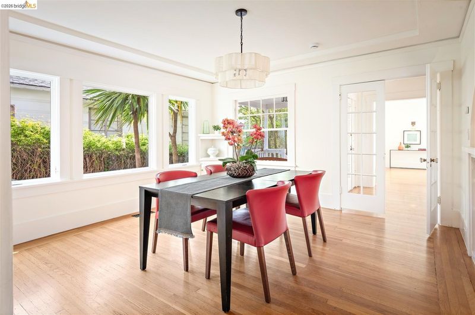
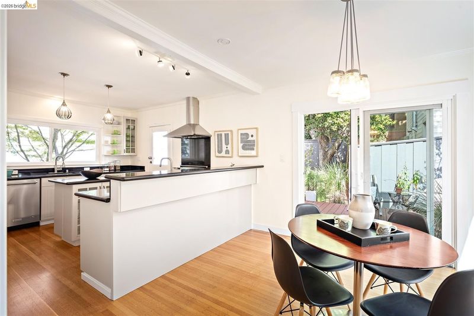
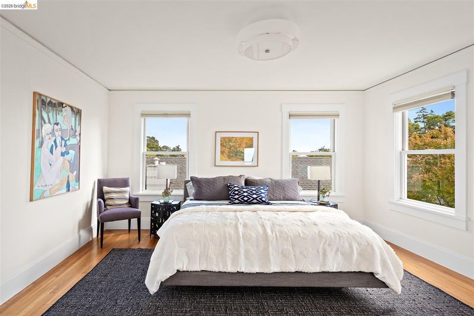
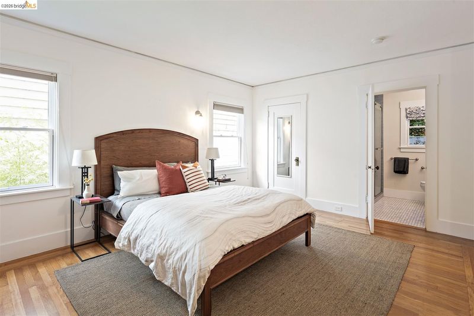
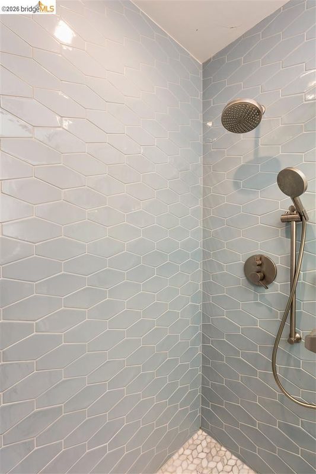
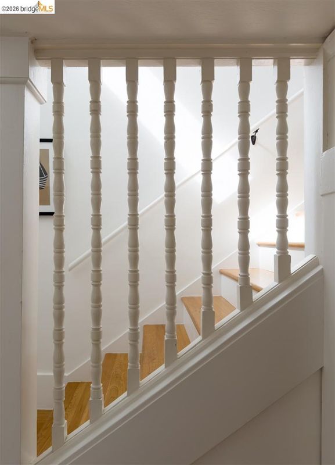
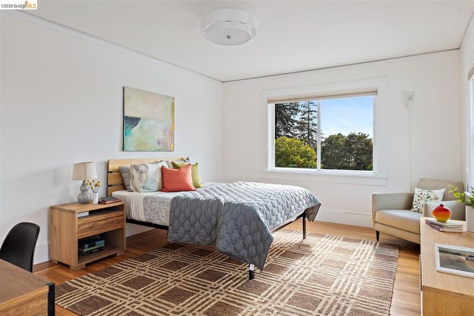
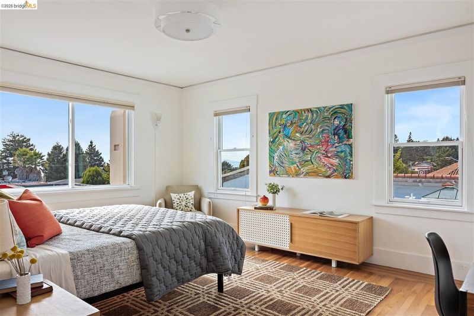
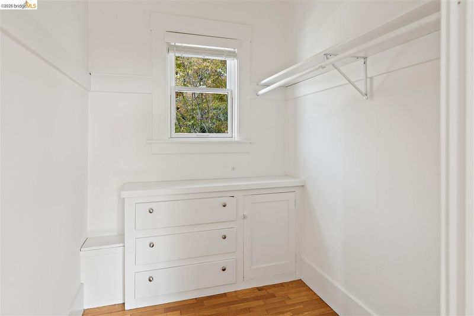
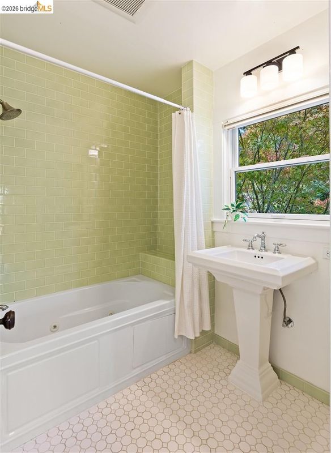
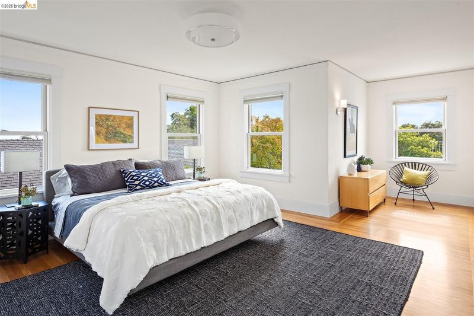
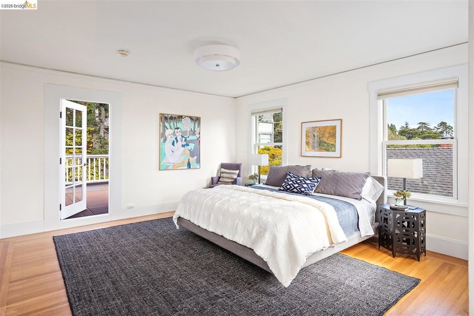
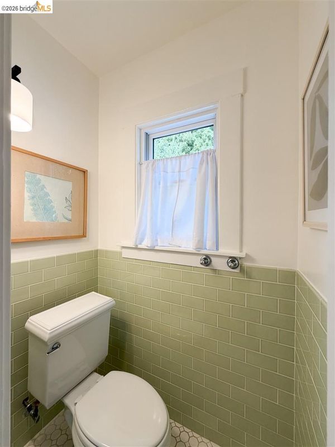
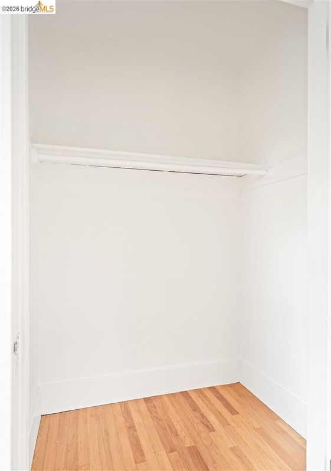
Well-maintained 1924 Craftsman in Thousand Oaks Heights with 3 bedrooms, 2 bathrooms, and 2,278 sq ft*, plus a level backyard suited to entertaining. Formal living and dining rooms feature coved ceilings and recessed lighting. Original built-ins, hardwood floors, and custom Roman shades run throughout. The eat-in kitchen has been updated with newer appliances and includes a walk-in pantry, a second prep sink, and doors closing it off from the rest of the home. Each upstairs bedroom has a walk-in closet, and the downstairs suite has been fully remodeled with its own bathroom and closet, ideal as a guest room, office, or extra living space. Extensive documented upgrades: new Pella windows in the upstairs non-primary bedroom, both bathrooms, and the downstairs suite, plus a Pella sliding door replacing the original French doors (2022); copper plumbing throughout, including the line to the street (2022); BESO-compliant, Home Energy Score of 1; sewer lateral-compliant; kitchen roof replaced
-
Sat Sep 19, 2:00 pm - 4:00 pm
Well-maintained 1924 Craftsman in Thousand Oaks Heights with 3 bedrooms, 2 bathrooms, and 2,278 sq ft*, plus a level backyard suited to entertaining. Formal living and dining rooms feature coved ceilings and recessed lighting. Original built-ins, hardwood floors, and custom Roman shades run throughout. The eat-in kitchen has been updated with newer appliances and includes a walk-in pantry, a second prep sink, and doors closing it off from the rest of the home. Each upstairs bedroom has a walk-in closet, and the downstairs suite has been fully remodeled with its own bathroom and closet, ideal as a guest room, office, or extra living space. Extensive documented upgrades: new Pella windows in the upstairs non-primary bedroom, both bathrooms, and the downstairs suite, plus a Pella sliding door replacing the original French doors (2022); copper plumbing throughout, including the line to the street (2022); BESO-compliant, Home Energy Score of 1; sewer lateral-compliant; kitchen roof replaced
-
Sun Sep 20, 2:00 pm - 4:00 pm
Well-maintained 1924 Craftsman in Thousand Oaks Heights with 3 bedrooms, 2 bathrooms, and 2,278 sq ft*, plus a level backyard suited to entertaining. Formal living and dining rooms feature coved ceilings and recessed lighting. Original built-ins, hardwood floors, and custom Roman shades run throughout. The eat-in kitchen has been updated with newer appliances and includes a walk-in pantry, a second prep sink, and doors closing it off from the rest of the home. Each upstairs bedroom has a walk-in closet, and the downstairs suite has been fully remodeled with its own bathroom and closet, ideal as a guest room, office, or extra living space. Extensive documented upgrades: new Pella windows in the upstairs non-primary bedroom, both bathrooms, and the downstairs suite, plus a Pella sliding door replacing the original French doors (2022); copper plumbing throughout, including the line to the street (2022); BESO-compliant, Home Energy Score of 1; sewer lateral-compliant; kitchen roof replaced
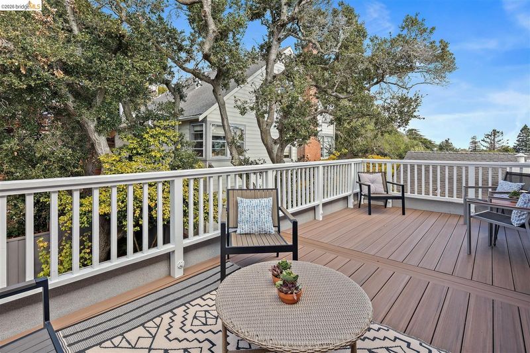
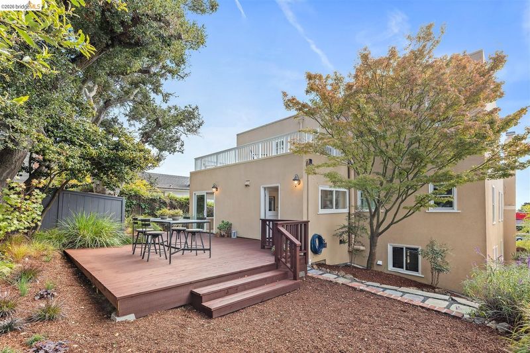
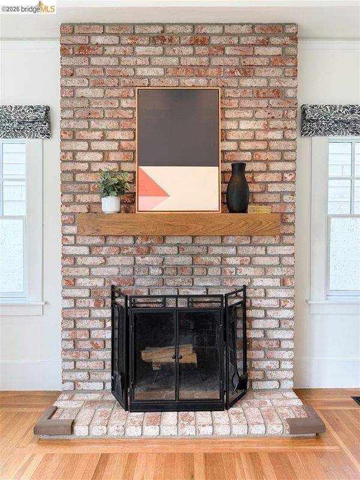
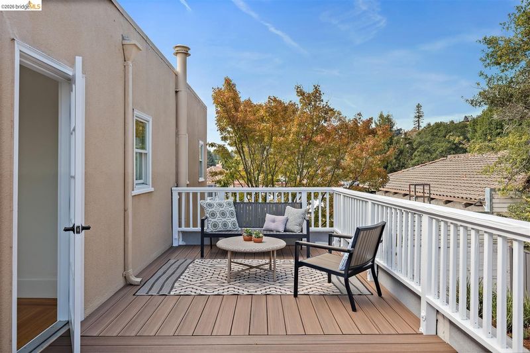
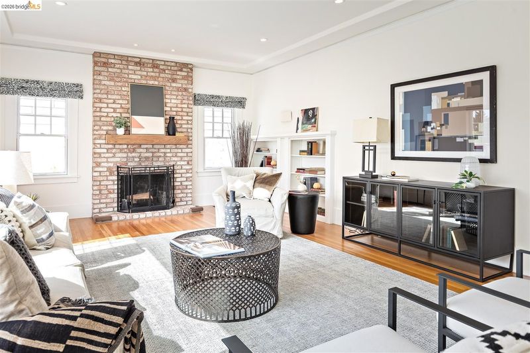
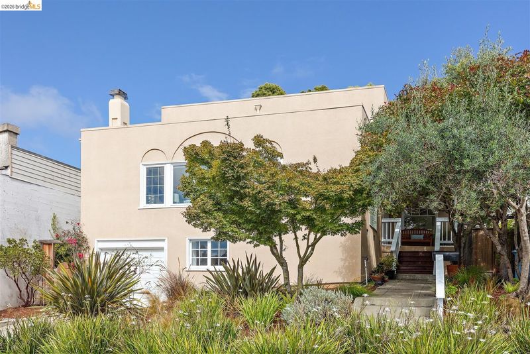
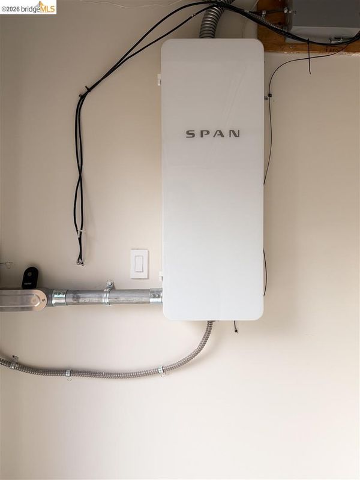
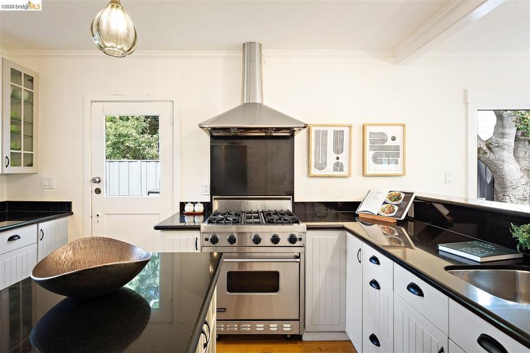
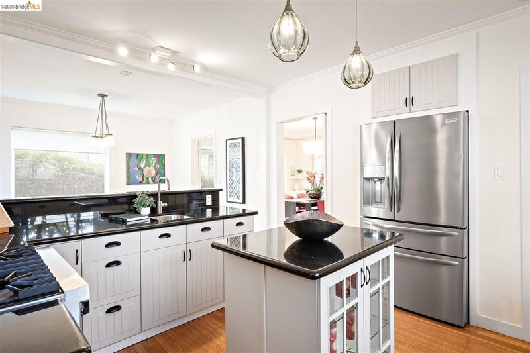
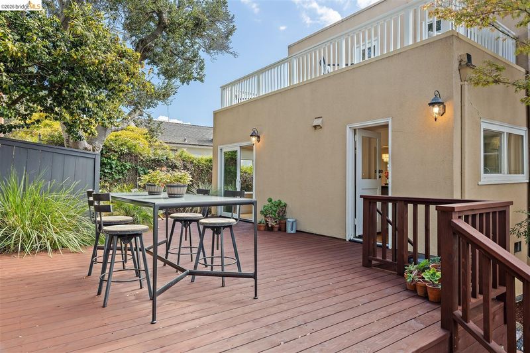
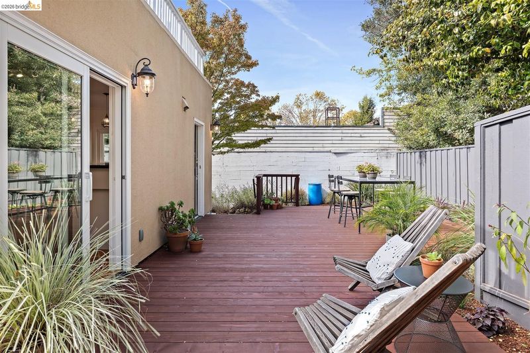
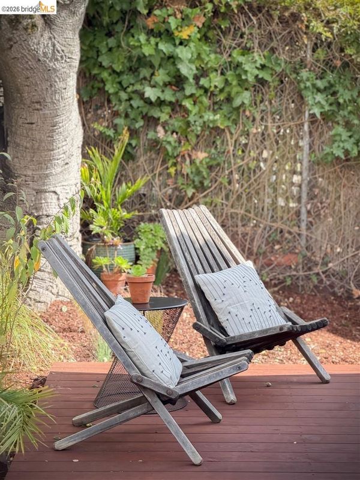
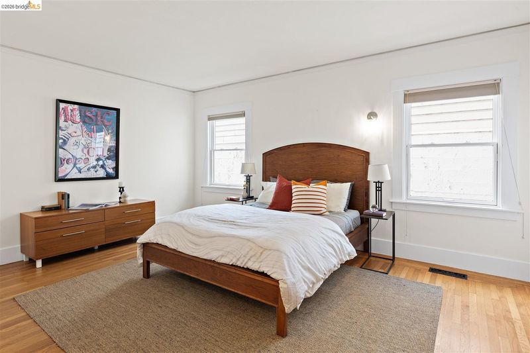
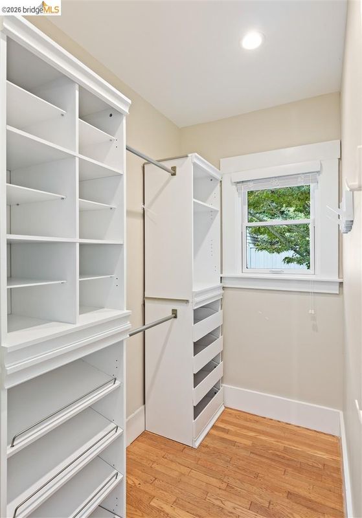
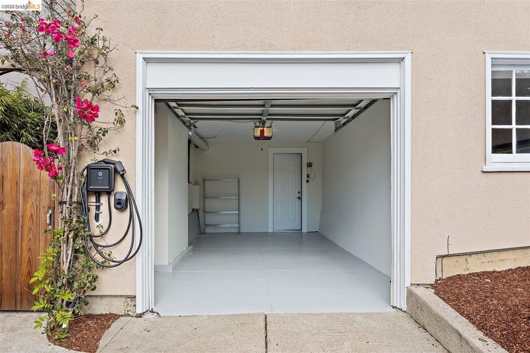
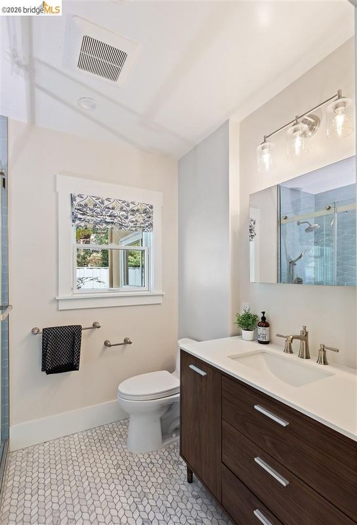
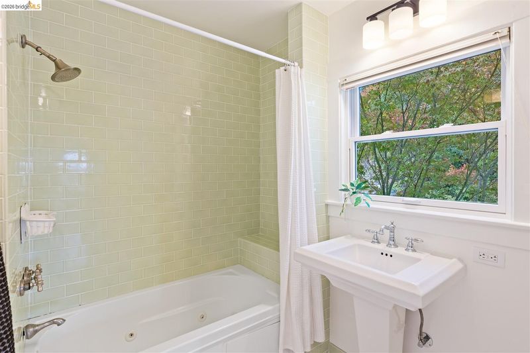
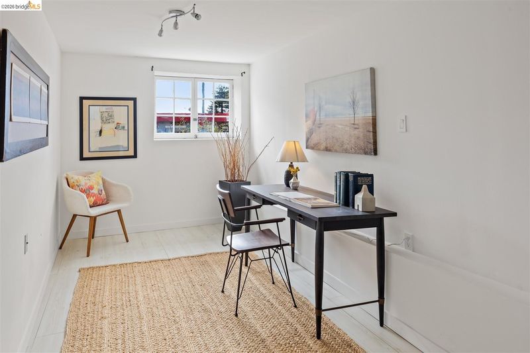
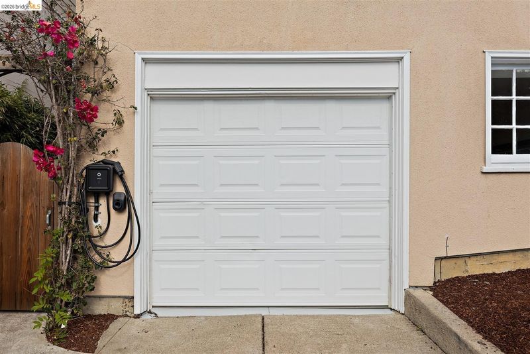
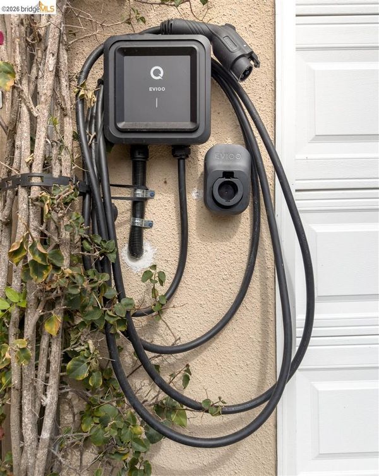
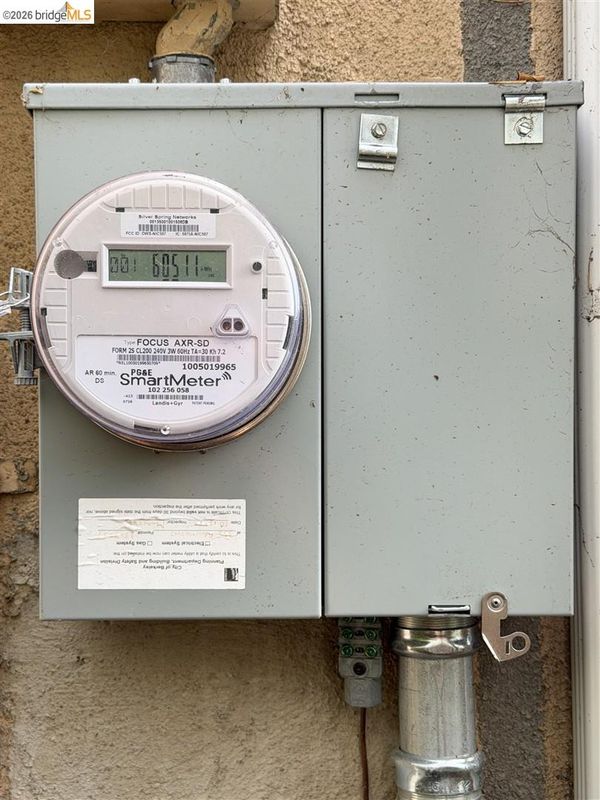
Well-maintained 1924 Craftsman in Thousand Oaks Heights with 3 bedrooms, 2 bathrooms, and 2,278 sq ft*, plus a level backyard well suited to entertaining. Formal living and dining rooms feature coved ceilings and recessed lighting. Original built-ins, hardwood floors, and custom Roman shades run throughout. The eat-in kitchen has been updated with newer appliances and includes a walk-in pantry, a second prep sink, and doors that close it off from the rest of the home. Each upstairs bedroom has a walk-in closet, and the downstairs suite has been fully remodeled with its own bathroom and closet — ideal as a guest room, office, or additional living space. Extensive documented upgrades: new underground PG&E service, new smart panel (2025), new decks (2026), new car charger (2025) roof drainage to street (2026) new Pella windows in the upstairs non-primary bedroom, both bathrooms, and the downstairs suite, plus a Pella sliding door replacing the original French doors (2022); copper plumbing throughout, including the line to the street (2022); BESO-compliant with a Home Energy Score of 1, BESO compliant; sewer lateral-compliant; kitchen roof replacement (2023); water heater (2015); automatic gas safety shutoff valve (2012). Structural upgrades include seismic retrofitting, partial re-stucco, and foundation work on the east and south sides (2012), plus a rebuilt east fence

- Current Status
- New
- Original Price
- $1,249,000
- List Price
- $1,249,000
- On Market Date
- Aug 26, 2026
- Property Type
- Detached
- D/N/S
- Thousand Oaks
- Zip Code
- 94707
- MLS ID
- 41146204
- APN
- 62294255
- Year Built
- 1924
- Stories in Building
- 2
- Possession
- Close Of Escrow
- Data Source
- MAXEBRDI
- Origin MLS System
- Bridge AOR
St. Jerome Catholic Elementary School
Private K-8 Elementary, Religious, Coed
Students: 137 Distance: 0.6mi
Thousand Oaks Elementary School
Public K-5 Elementary
Students: 441 Distance: 0.7mi
Thousand Oaks Elementary School
Public K-5 Elementary
Students: 403 Distance: 0.7mi
Kensington Elementary School
Public K-6 Elementary
Students: 475 Distance: 0.7mi
Growing Light Montessori School Of Kensington
Private K-1
Students: 18 Distance: 0.8mi
Macgregor High (Continuation) School
Public 10-12 Continuation
Students: 8 Distance: 0.9mi
- Bed
- 3
- Bath
- 2
- Parking
- 1
- Garage, Off Street, Garage Faces Front, Garage Door Opener
- SQ FT
- 2,278
- SQ FT Source
- Public Records
- Lot SQ FT
- 4,150.0
- Lot Acres
- 0.1 Acres
- Pool Info
- None
- Kitchen
- Dishwasher, Gas Range, Plumbed For Ice Maker, Microwave, Free-Standing Range, Refrigerator, Dryer, Washer, Gas Water Heater, Breakfast Bar, Breakfast Nook, Counter - Solid Surface, Eat-in Kitchen, Disposal, Gas Range/Cooktop, Ice Maker Hookup, Range/Oven Free Standing
- Cooling
- Central Air, No Air Conditioning
- Disclosures
- Rent Control, None
- Entry Level
- Exterior Details
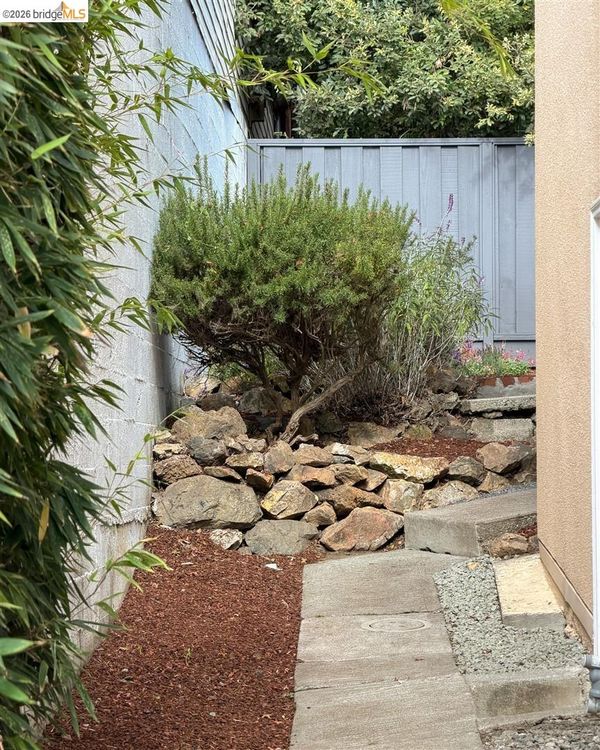
- Garden, Back Yard, Side Yard, Storage, Landscape Back, Landscape Front, Low Maintenance, Private Entrance, Yard Space
- Flooring
- Hardwood
- Foundation
- Fire Place
- Living Room
- Heating
- Natural Gas
- Laundry
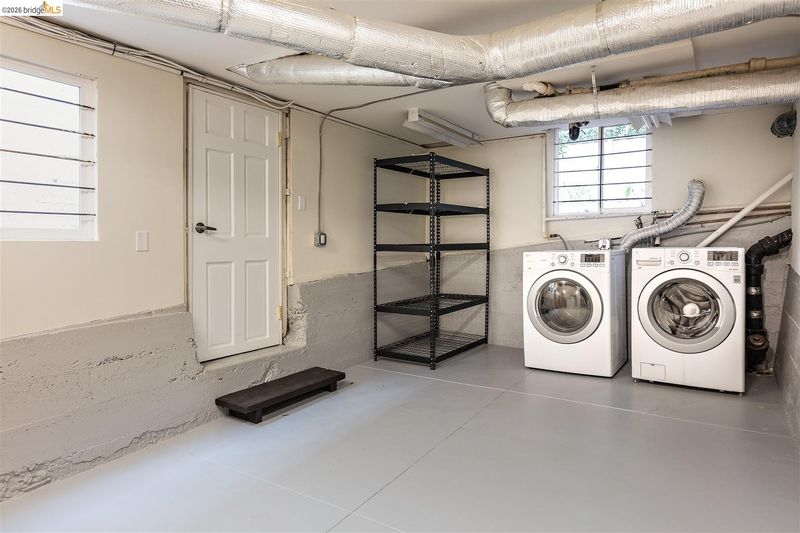
- Dryer, Gas Dryer Hookup, In Basement, Laundry Room, Washer, In Unit
- Upper Level
- 2 Bedrooms, 1 Bath
- Main Level
- 1 Bedroom, 1 Bath
- Possession
- Close Of Escrow
- Architectural Style
- Contemporary
- Construction Status
- Existing
- Additional Miscellaneous Features
- Garden, Back Yard, Side Yard, Storage, Landscape Back, Landscape Front, Low Maintenance, Private Entrance, Yard Space
- Location
- Rectangular Lot, Sloped Up, Back Yard, Front Yard, Landscaped
- Roof
- Rolled/Hot Mop
- Water and Sewer
- Public
- Fee
- Unavailable
MLS and other Information regarding properties for sale as shown in Theo have been obtained from various sources such as sellers, public records, agents and other third parties. This information may relate to the condition of the property, permitted or unpermitted uses, zoning, square footage, lot size/acreage or other matters affecting value or desirability. Unless otherwise indicated in writing, neither brokers, agents nor Theo have verified, or will verify, such information. If any such information is important to buyer in determining whether to buy, the price to pay or intended use of the property, buyer is urged to conduct their own investigation with qualified professionals, satisfy themselves with respect to that information, and to rely solely on the results of that investigation.
School data provided by GreatSchools. School service boundaries are intended to be used as reference only. To verify enrollment eligibility for a property, contact the school directly.