


$995,000
1,598
SQ FT
$623
SQ/FT
4343 Conejo Drive
@ Camino Tass - Summerset, Danville

- 3 Bed
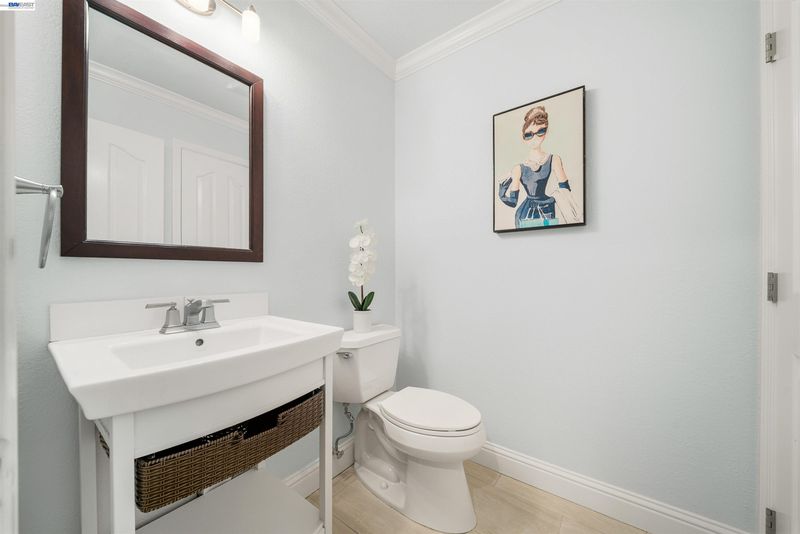
- 2.5 (2/1) Bath
- 2 Park
- 1,598 sqft
- Danville
-

-
Sun Sep 13, 1:00 pm - 4:00 pm
Come check us out!
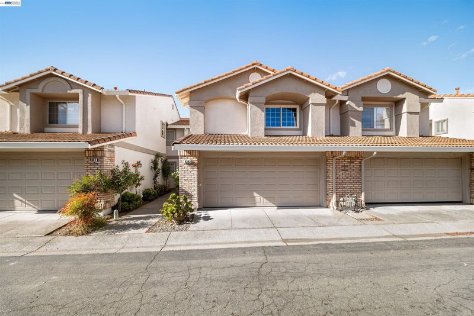
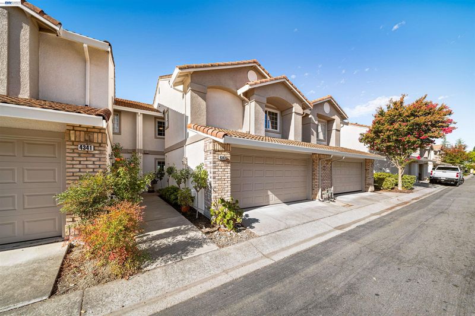
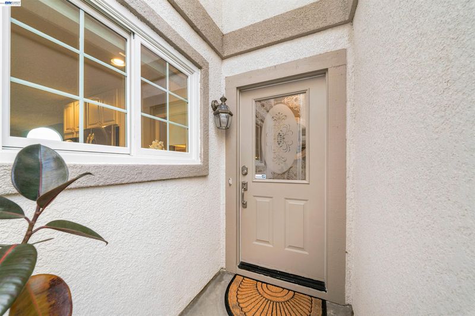
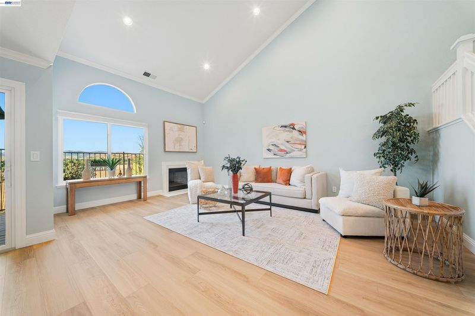
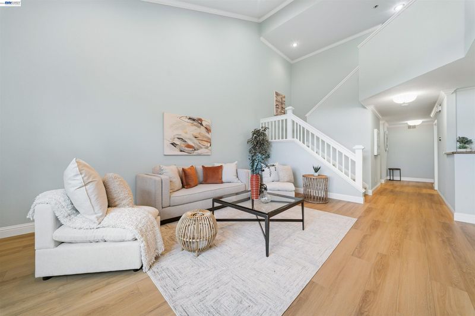
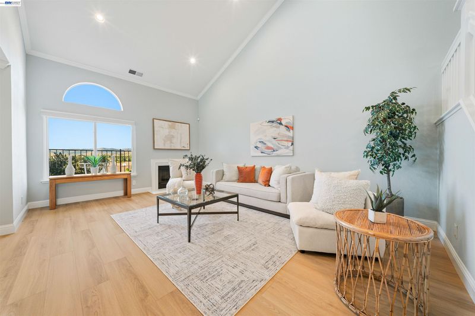
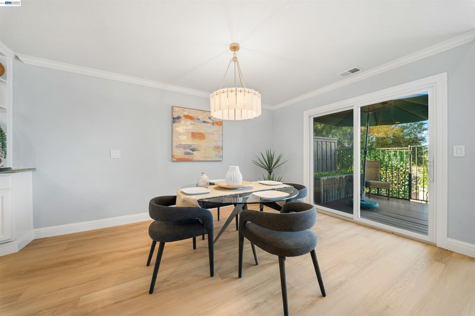
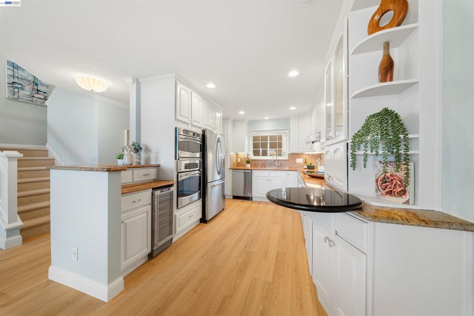
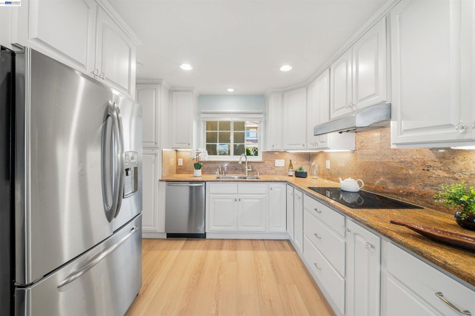
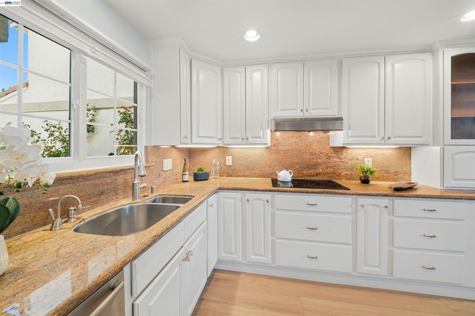
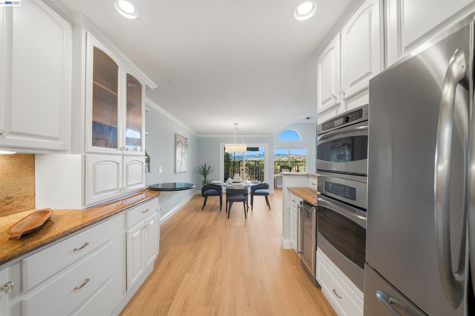
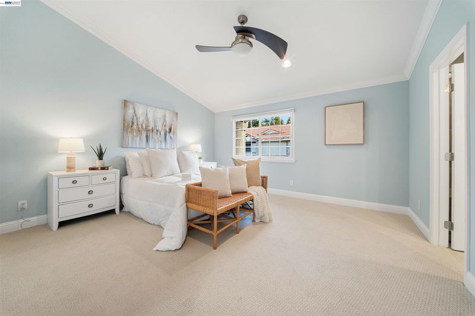
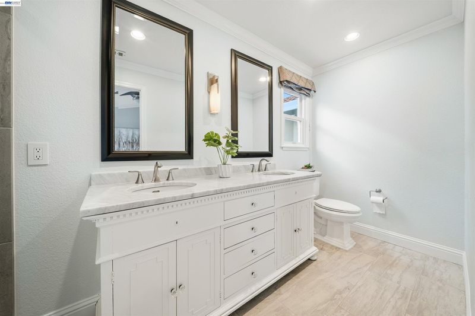
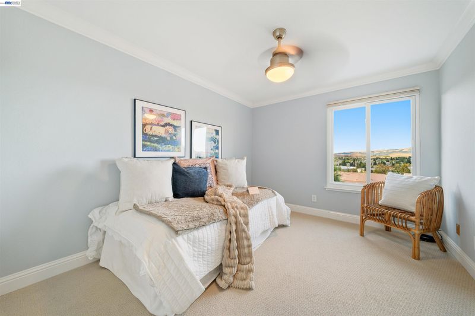
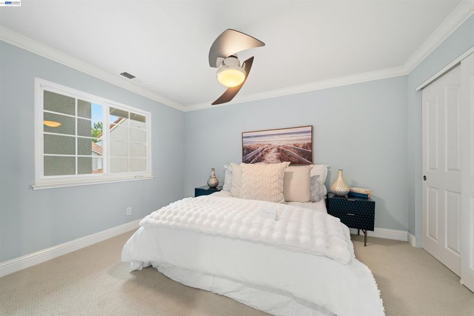
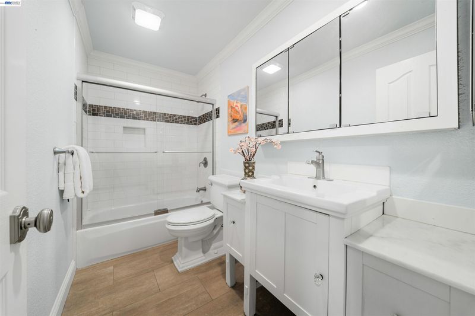
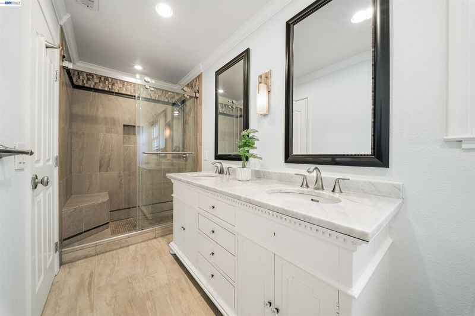
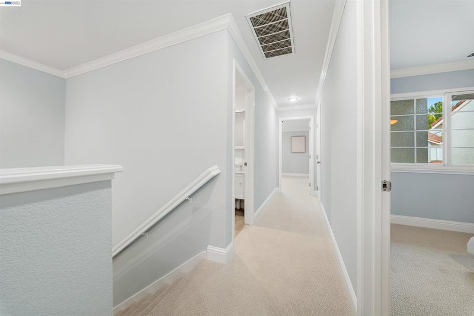
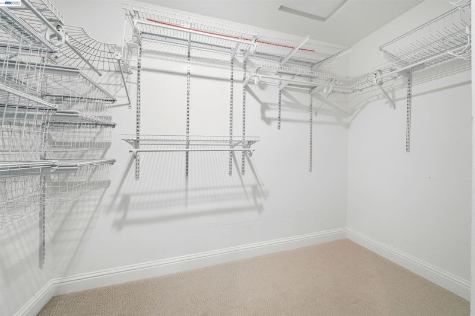
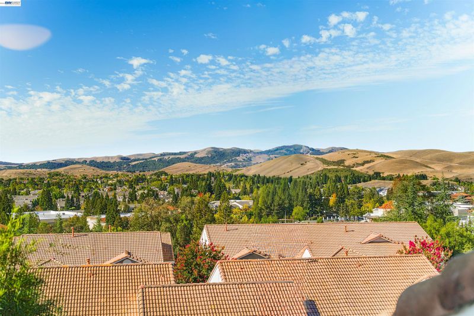
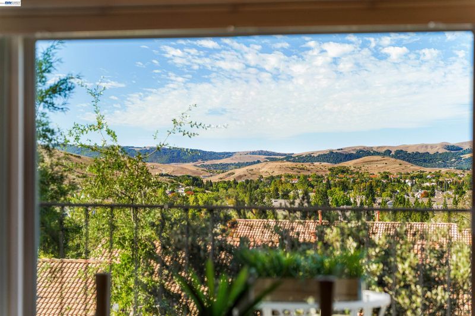
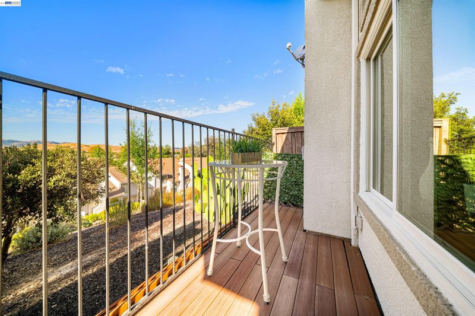
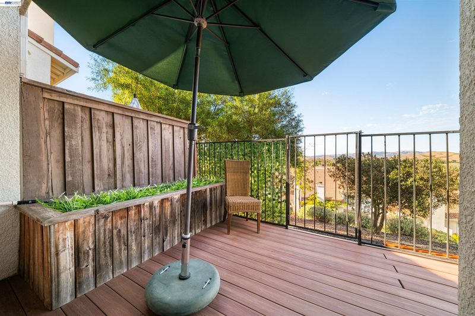
North facing bright 3-bedroom, 2.5-bath townhome with amazing Views Views Views! in Danville’s sought-after Somerset community. Fresh modern paint, with brand-new carpet and flooring throughout. Open floor plan with vaulted ceilings, recessed lighting, and new energy-efficient windows and slider. New garage door you can control and monitor through your phone. The open living room is the heart of the home. It flows into a practical, fully equipped kitchen. All appliances stay, plus an extra refrigerator in the garage. Step outside to the views of the back deck and find a built-in raised bed that makes a private garden space for herbs, salad greens, and other homegrown vegetables. Guest parking nearby. Walk to shops, dining, and the gym, with easy access to I-580 and I-680. Friendly neighborhood, great for young families, retirees, and working professionals. This has been a comfortable, well-cared-for home. Ready for the next owner.

- Current Status
- New
- Original Price
- $995,000
- List Price
- $995,000
- On Market Date
- Aug 22, 2026
- Property Type
- Townhouse
- D/N/S
- Summerset
- Zip Code
- 94506
- MLS ID
- 41145933
- APN
- Year Built
- 1990
- Stories in Building
- 2
- Possession
- Immediate
- Data Source
- MAXEBRDI
- Origin MLS System
- BAY EAST
Diablo Vista Middle School
Public 6-8 Middle
Students: 986 Distance: 1.0mi
Sycamore Valley Elementary School
Public K-5 Elementary
Students: 573 Distance: 1.6mi
Coyote Creek Elementary School
Public K-5 Elementary
Students: 920 Distance: 1.8mi
Golden View Elementary School
Public K-5 Elementary
Students: 668 Distance: 1.8mi
Creekside Elementary School
Public K-5
Students: 638 Distance: 2.0mi
Tassajara Hills Elementary School
Public K-5 Elementary
Students: 492 Distance: 2.0mi
- Bed
- 3
- Bath
- 2.5 (2/1)
- Parking
- 2
- Attached, Garage Door Opener
- SQ FT
- 1,598
- SQ FT Source
- Public Records
- Lot SQ FT
- 1,690.0
- Lot Acres
- 0.045 Acres
- Pool Info
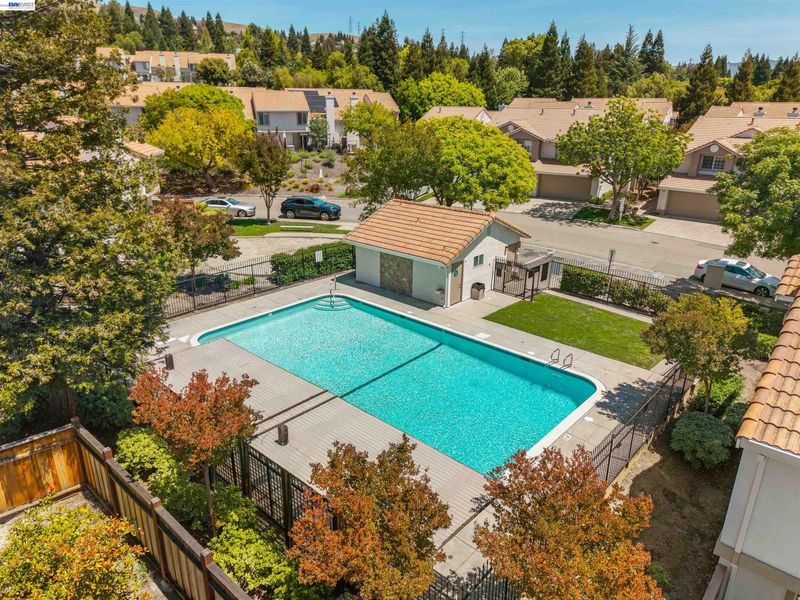
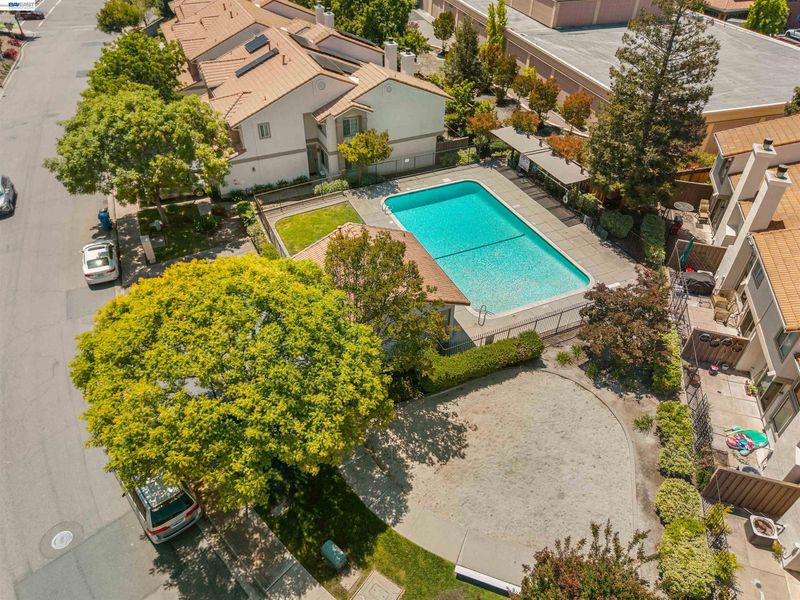
- None, Community
- Kitchen
- Dishwasher, Electric Range, Microwave, Refrigerator, Dryer, Washer, Stone Counters, Electric Range/Cooktop
- Cooling
- Central Air
- Disclosures
- None
- Entry Level
- 1
- Exterior Details
- Terraced Down
- Flooring
- Laminate, Carpet
- Foundation
- Fire Place
- Living Room
- Heating
- Forced Air
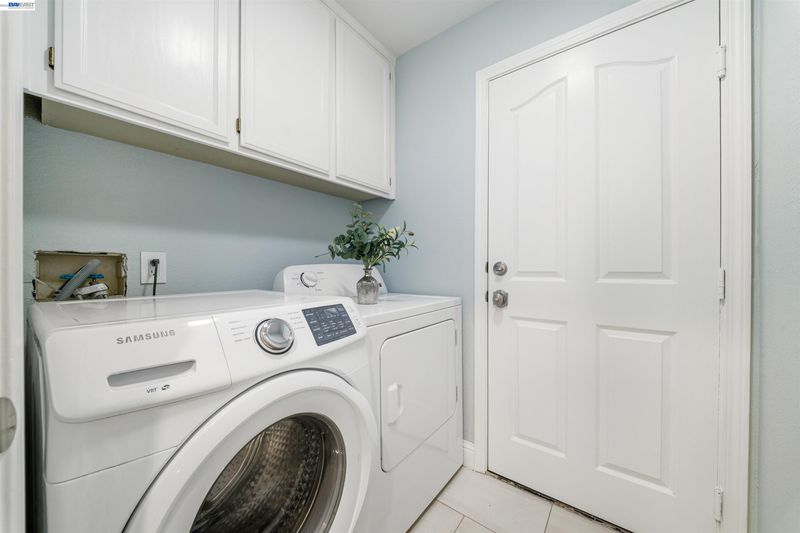
- Laundry
- Dryer, Washer
- Main Level
- Laundry Facility, No Steps to Entry, Main Entry
- Possession
- Immediate
- Architectural Style
- Other
- Construction Status
- Existing
- Additional Miscellaneous Features
- Terraced Down
- Location
- Landscaped
- Roof
- See Remarks
- Water and Sewer
- Meter Required
- Fee
- $386
MLS and other Information regarding properties for sale as shown in Theo have been obtained from various sources such as sellers, public records, agents and other third parties. This information may relate to the condition of the property, permitted or unpermitted uses, zoning, square footage, lot size/acreage or other matters affecting value or desirability. Unless otherwise indicated in writing, neither brokers, agents nor Theo have verified, or will verify, such information. If any such information is important to buyer in determining whether to buy, the price to pay or intended use of the property, buyer is urged to conduct their own investigation with qualified professionals, satisfy themselves with respect to that information, and to rely solely on the results of that investigation.
School data provided by GreatSchools. School service boundaries are intended to be used as reference only. To verify enrollment eligibility for a property, contact the school directly.