


$7,495,000
3,321
SQ FT
$2,257
SQ/FT
99 San Juan Court
@ Jordan Avenue - 211 - North Los Altos, Los Altos

- 5 Bed
- 5 (4/1) Bath
- 2 Park
- 3,321 sqft
- Los Altos
-

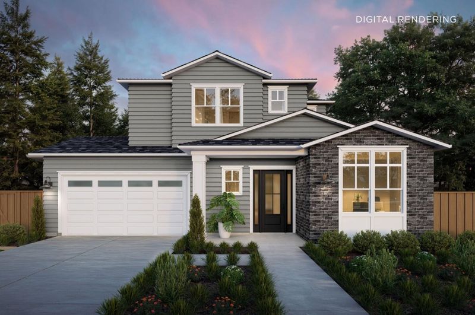
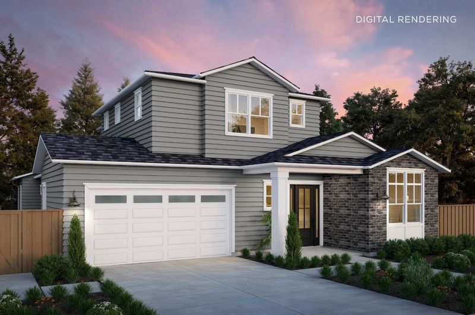
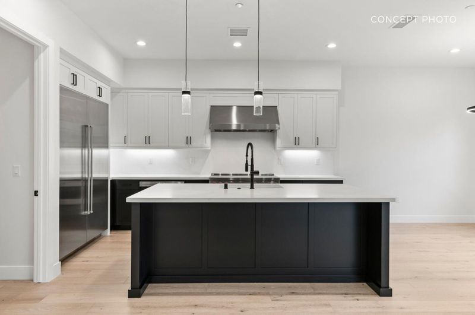
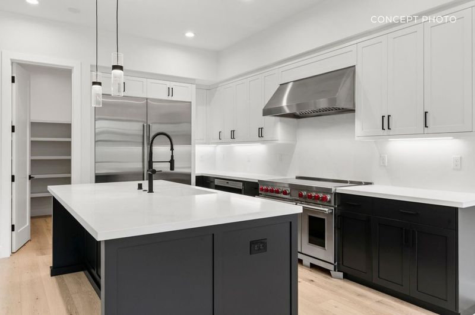
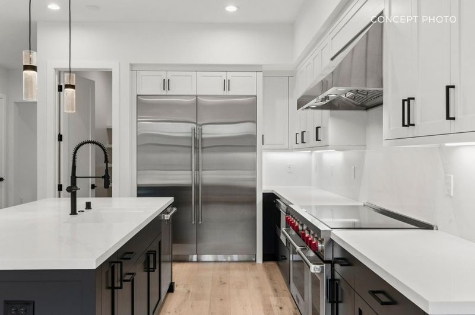
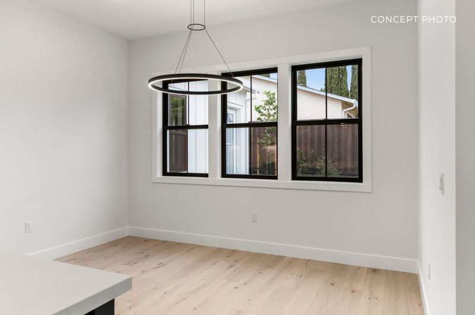
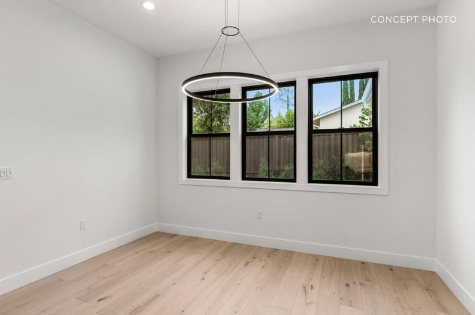
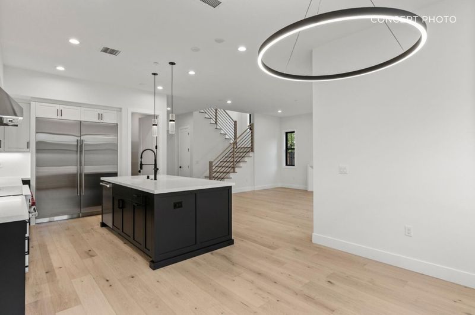
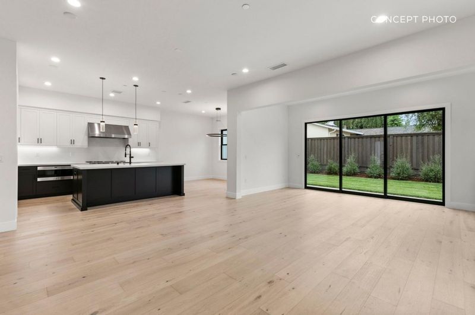
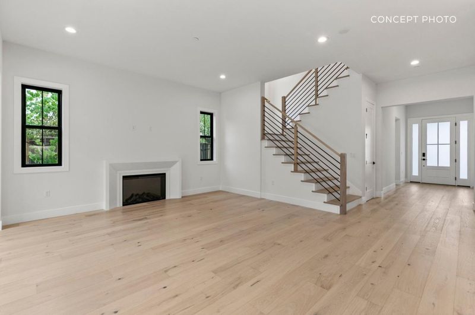
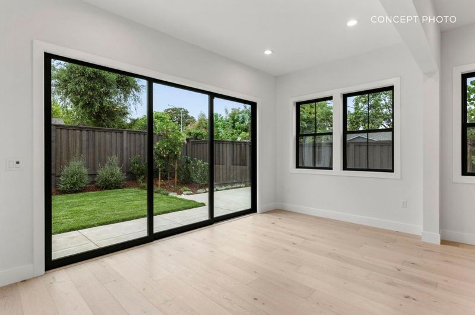
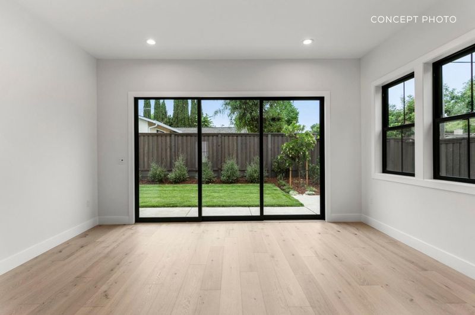
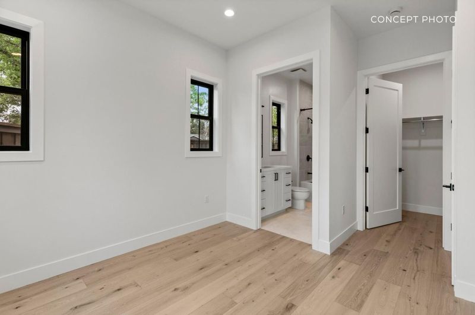
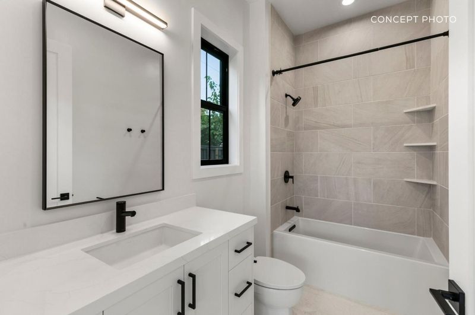
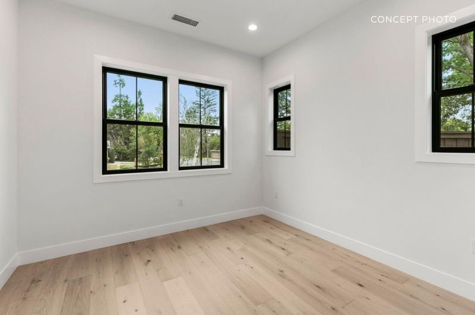
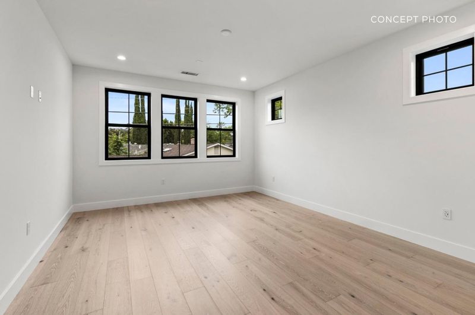
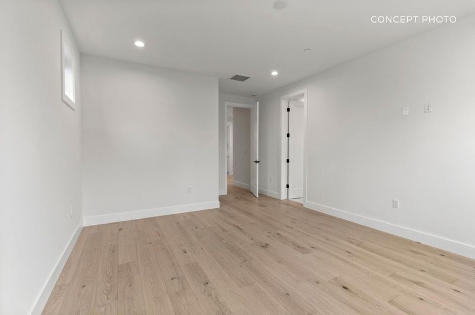
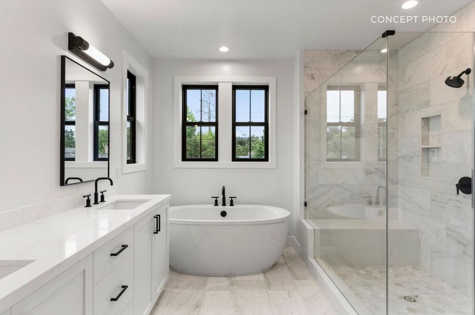
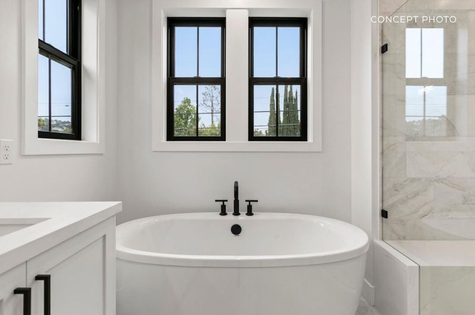
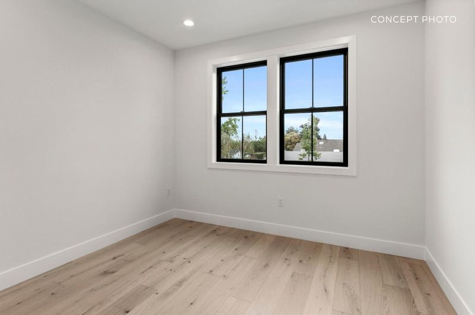
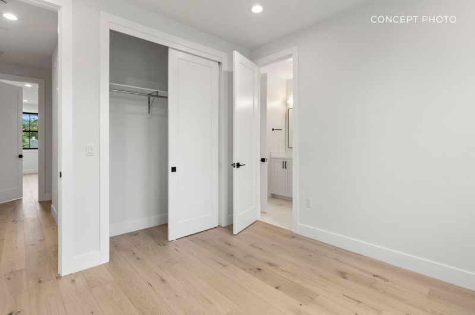
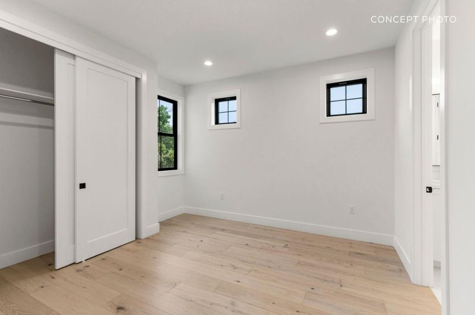
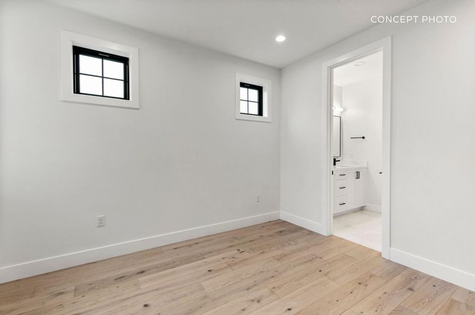
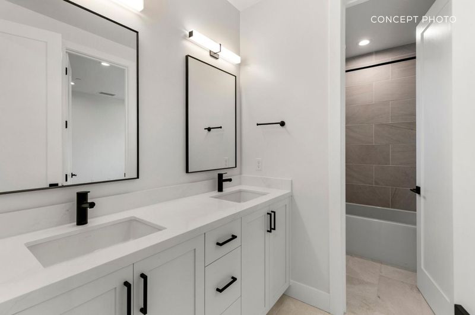
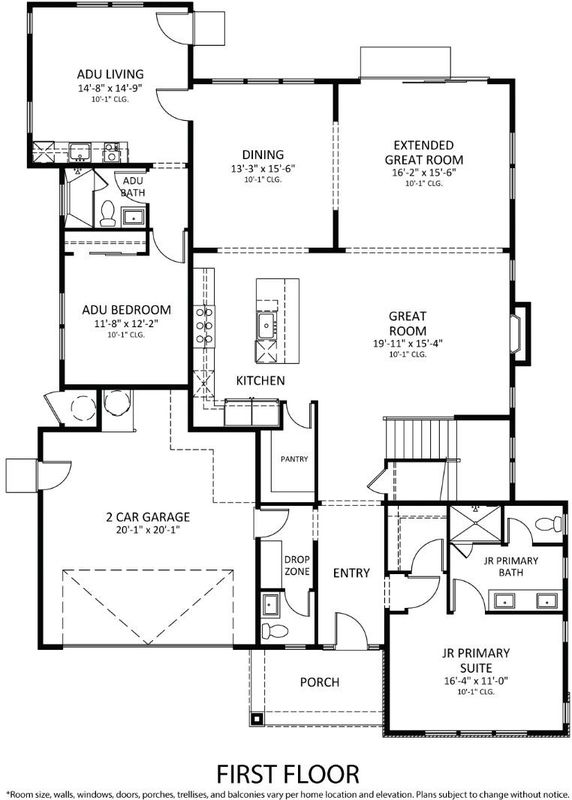
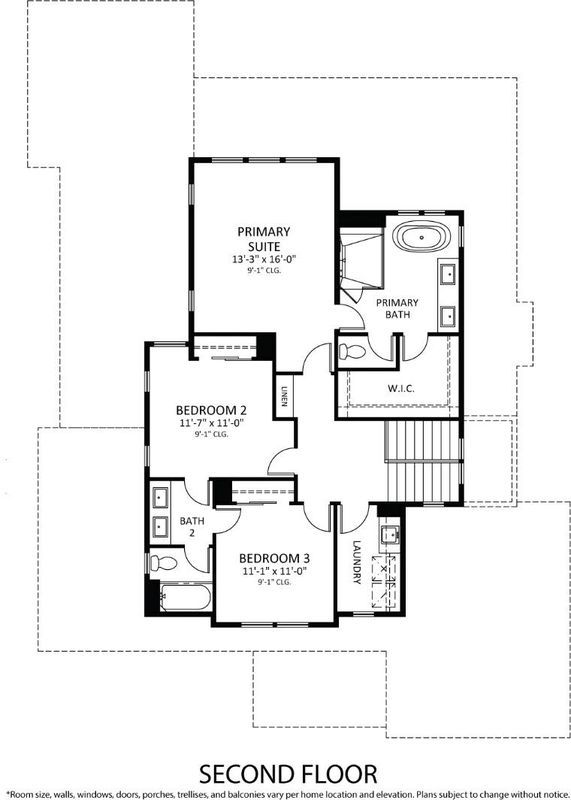
Discover this new traditional Hackberry Plan on a rare, expansive lot tucked along a quiet, tree-lined cul-de-sac in North Los Altos. The private setting and generous homesite create an exceptional backdrop for everyday living and entertaining. An open concept kitchen with Wolf and Sub-Zero appliances opens to an extended dining room and a great room, with stacking glass sliders connecting the main living space to the backyard. The main level carries two independent living options that most homes in this market do not offer together: an ADU with a private sitting room, kitchenette, and en suite bath, and a junior primary suite with its own en suite bath, whether for extended family, long-term guests, or multigenerational living. Upstairs, the primary suite features a freestanding tub and a walk-in shower. Two additional secondary bedrooms complete the upper level. Downtown Los Altos, San Antonio Center, El Camino Real, and Foothill Expressway are each under 5 minutes away. The earlier you buy, the more you can save, and the more opportunity you have to personalize your new home. All imagery is illustrative and subject to change and does not depict the subject property. Estimated completion is Q2 2028.

- Days on Market
- 2 days
- Current Status
- Active
- Original Price
- $7,495,000
- List Price
- $7,495,000
- On Market Date
- Sep 10, 2026
- Property Type
- Single Family Home
- Area
- 211 - North Los Altos
- Zip Code
- 94022
- MLS ID
- ML82060791
- APN
- 170-13-041
- Year Built
- 2026
- Stories in Building
- 2
- Possession
- Unavailable
- Data Source
- MLSL
- Origin MLS System
- MLSListings, Inc.
Ardis G. Egan Junior High School
Public 7-8 Combined Elementary And Secondary
Students: 585 Distance: 0.2mi
Bullis Charter School
Charter K-8 Elementary
Students: 915 Distance: 0.2mi
School For Independent Learners
Private 8-12 Alternative, Secondary, Independent Study, Virtual Online
Students: 13 Distance: 0.2mi
Santa Rita Elementary School
Public K-6 Elementary
Students: 524 Distance: 0.5mi
Quantum Camp
Private 1-8
Students: 136 Distance: 0.6mi
Los Altos High School
Public 9-12 Secondary
Students: 2227 Distance: 0.8mi
- Bed
- 5
- Bath
- 5 (4/1)
- Double Sinks, Full on Ground Floor, Half on Ground Floor, Primary - Stall Shower(s), Shower over Tub - 1, Stall Shower - 2+, Stone, Tile, Tub in Primary Bedroom
- Parking
- 2
- Attached Garage
- SQ FT
- 3,321
- SQ FT Source
- Unavailable
- Lot SQ FT
- 14,718.0
- Lot Acres
- 0.337879 Acres
- Kitchen
- Countertop - Quartz, Dishwasher, Exhaust Fan, Freezer, Garbage Disposal, Hood Over Range, Island with Sink, Microwave, Oven Range - Gas, Pantry, Refrigerator
- Cooling
- Central AC, Multi-Zone
- Dining Room
- Dining Area
- Disclosures
- NHDS Report
- Family Room
- Separate Family Room
- Flooring
- Hardwood, Tile
- Foundation
- Concrete Slab, Other
- Fire Place
- Insert, Living Room
- Heating
- Central Forced Air, Electric
- Laundry
- Inside, Upper Floor
- Views
- Neighborhood
- Architectural Style
- Traditional
- Fee
- Unavailable
MLS and other Information regarding properties for sale as shown in Theo have been obtained from various sources such as sellers, public records, agents and other third parties. This information may relate to the condition of the property, permitted or unpermitted uses, zoning, square footage, lot size/acreage or other matters affecting value or desirability. Unless otherwise indicated in writing, neither brokers, agents nor Theo have verified, or will verify, such information. If any such information is important to buyer in determining whether to buy, the price to pay or intended use of the property, buyer is urged to conduct their own investigation with qualified professionals, satisfy themselves with respect to that information, and to rely solely on the results of that investigation.
School data provided by GreatSchools. School service boundaries are intended to be used as reference only. To verify enrollment eligibility for a property, contact the school directly.