




$2,995,000
2,855
SQ FT
$1,049
SQ/FT
64 Van Buren Street
@ Surrey - SF District 5 - Glen Park, San Francisco

- 4 Bed
- 3 Bath
- 2 Park
- 2,855 sqft
- San Francisco
-

-
Sat Sep 12, 2:00 pm - 4:00 pm
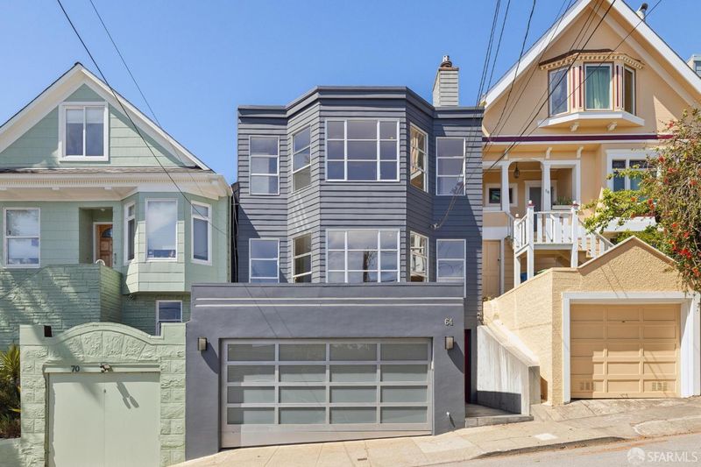
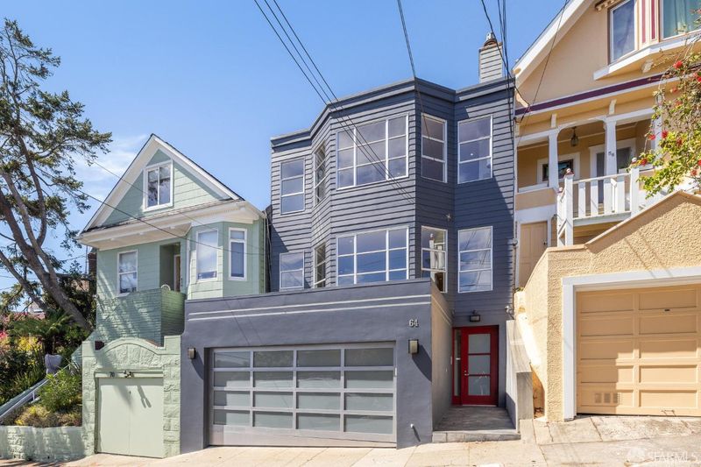
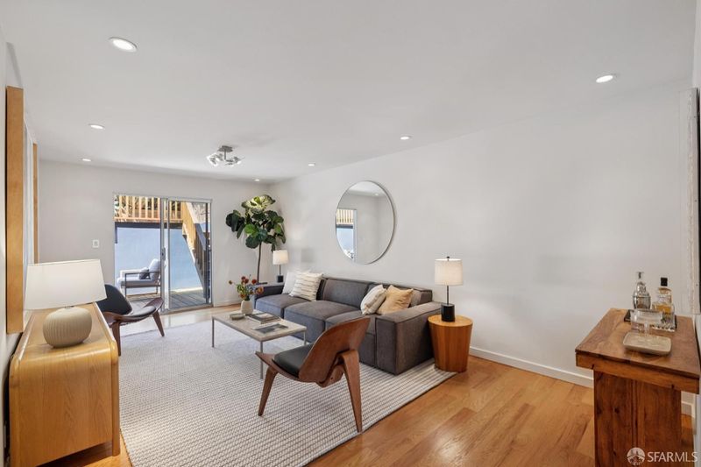
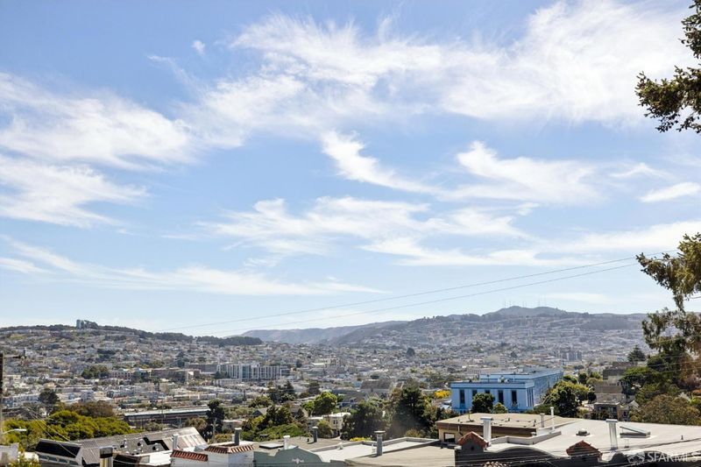
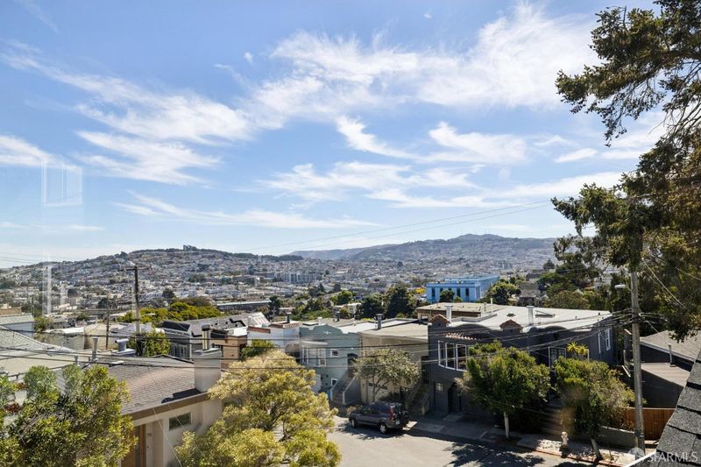
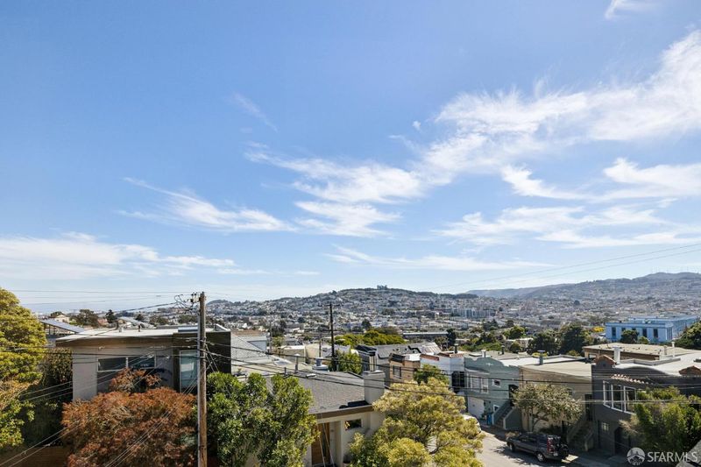
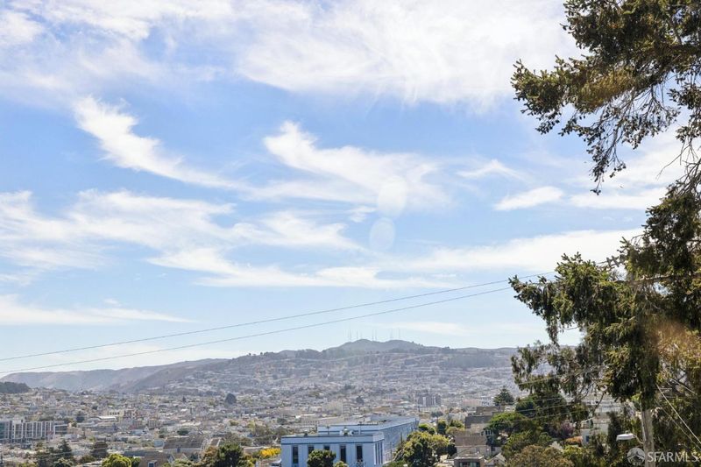
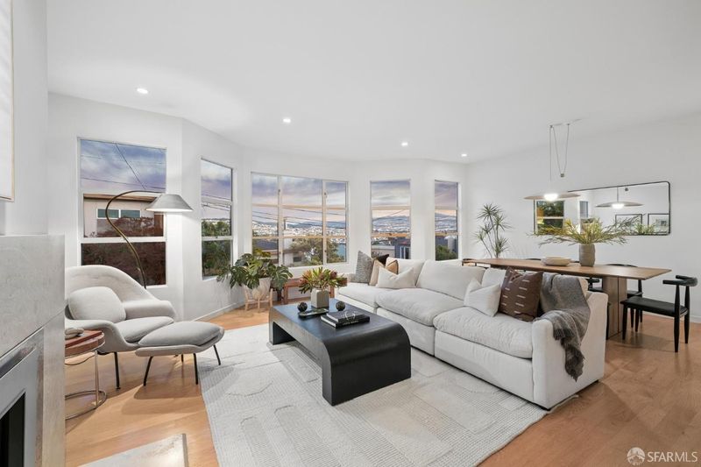
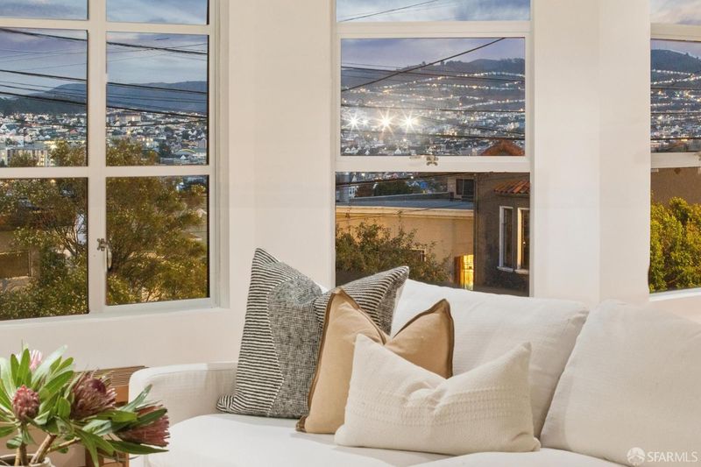
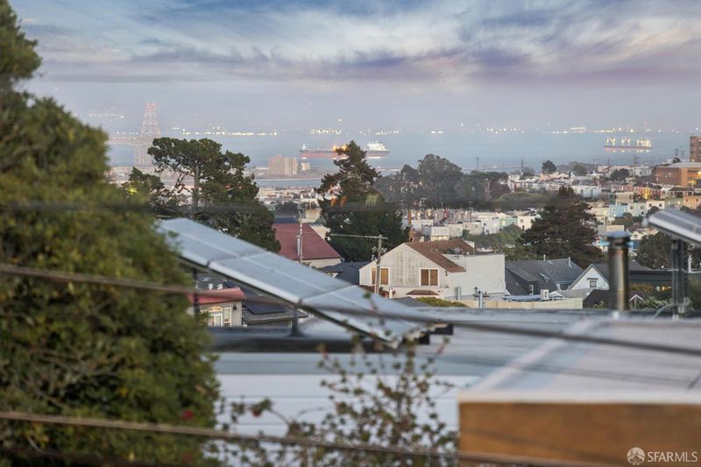
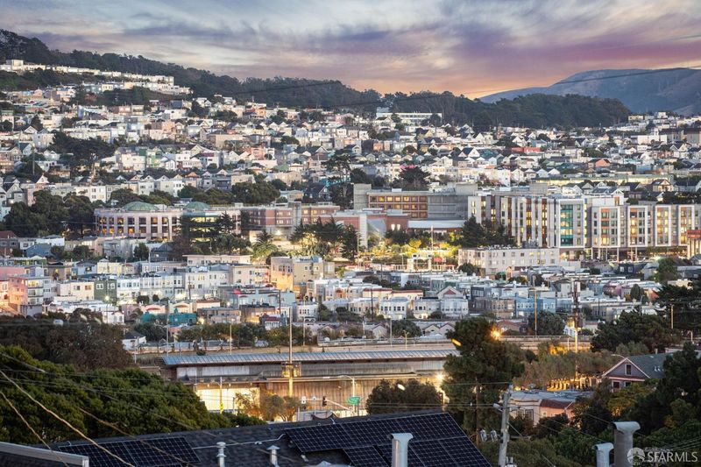
FIRST WEEKEND! Live in the clouds on Glen Park's prized hillside! This stunning, renovated 4BDR/3BA home with a family room, offers breathtaking views - just steps from the green expanses of Glen Canyon Park, BART, and Glen Park Village's beloved cafés, restaurants, and shops. 2 car garage, laundry room and more!
-
Sun Sep 13, 11:00 am - 1:00 pm
FIRST SUNDAY! Live in the clouds on Glen Park's prized hillside! This stunning, renovated 4BDR/3BA home with a family room, offers breathtaking views - just steps from the green expanses of Glen Canyon Park, BART, and Glen Park Village's beloved cafés, restaurants, and shops. 2 car garage, laundry room and more!
-
Mon Sep 14, 4:00 pm - 5:00 pm
Live in the clouds on Glen Park's prized hillside! This stunning, renovated 4BDR/3BA home with a family room, offers breathtaking views - just steps from the green expanses of Glen Canyon Park, BART, and Glen Park Village's beloved cafés, restaurants, and shops. 2 car garage, laundry room and more!
-
Tue Sep 15, 12:00 pm - 2:00 pm
Live in the clouds on Glen Park's prized hillside! This stunning, renovated 4BDR/3BA home with a family room, offers breathtaking views - just steps from the green expanses of Glen Canyon Park, BART, and Glen Park Village's beloved cafés, restaurants, and shops. 2 car garage, laundry room and more!
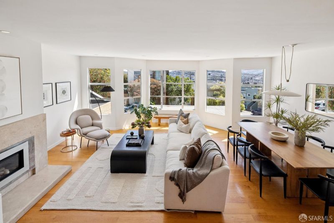
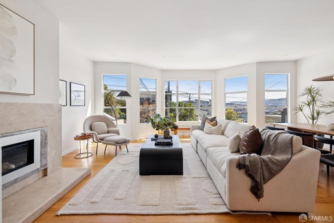
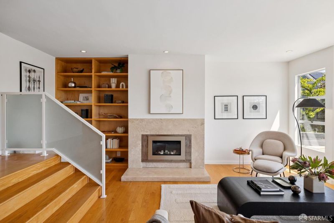
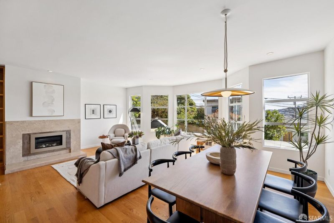
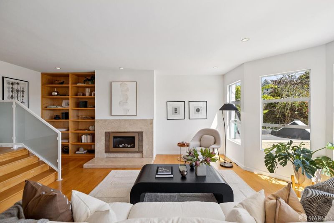
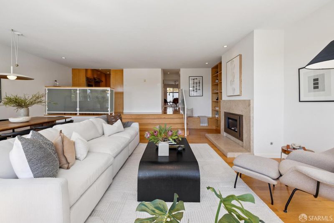
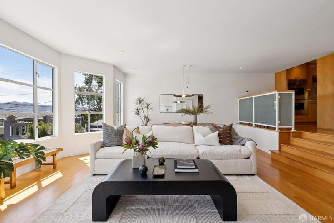
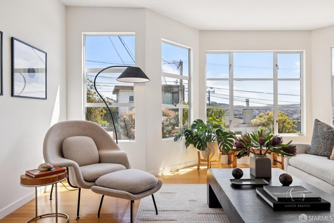
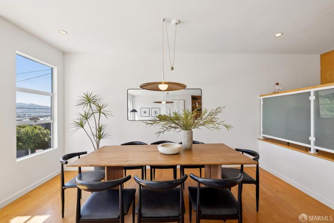
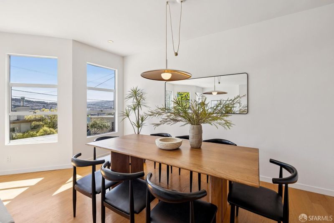
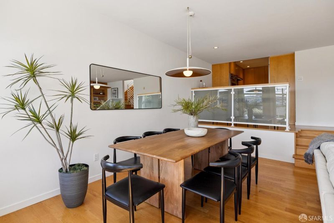
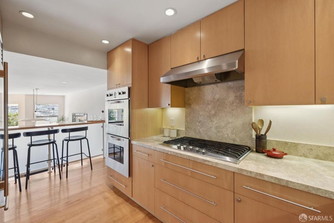
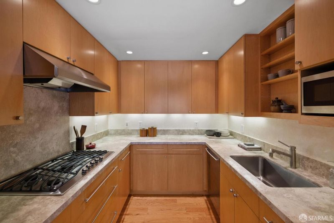
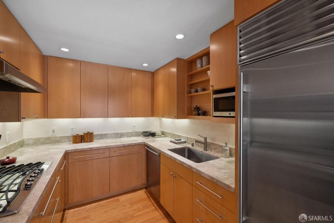
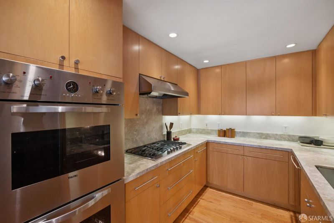
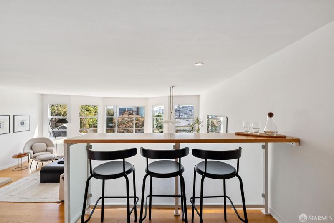
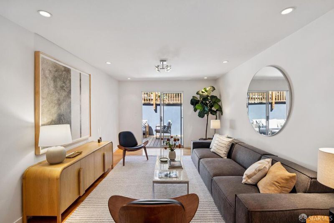
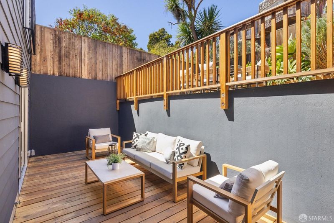
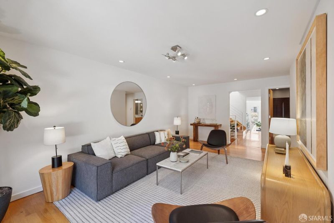
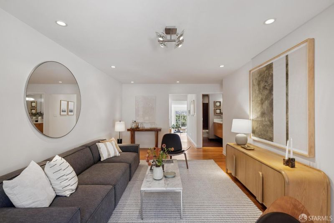
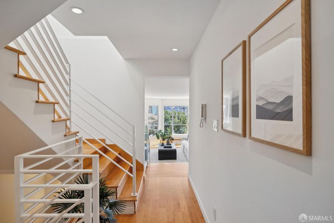
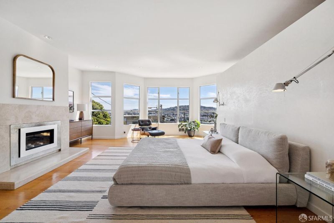
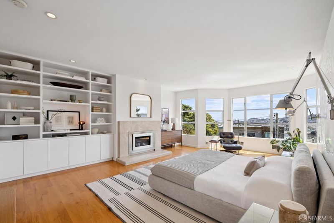
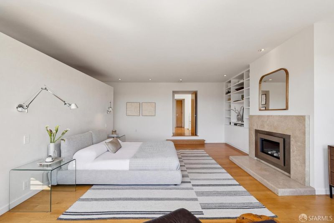
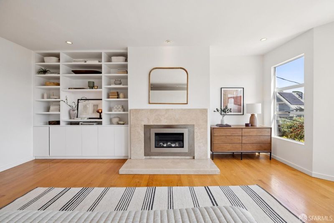
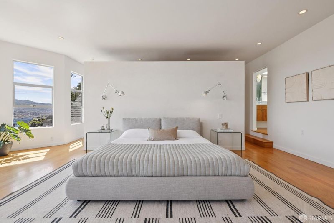
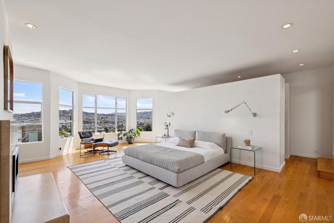
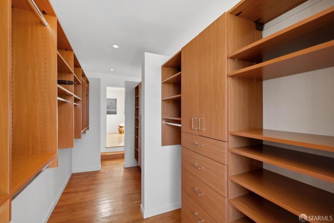
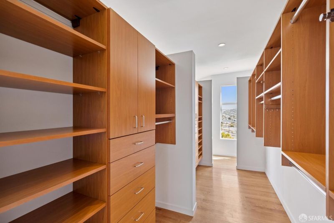
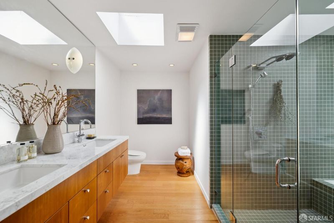
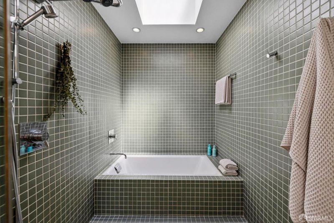
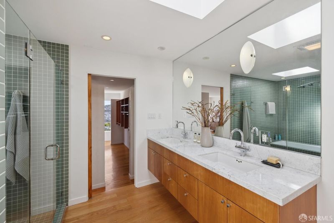
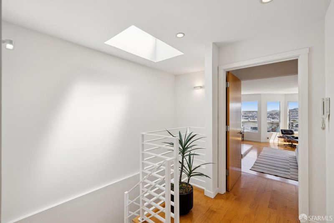
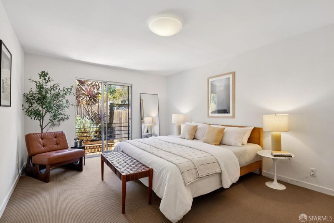
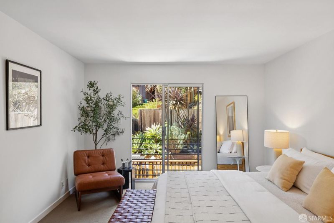
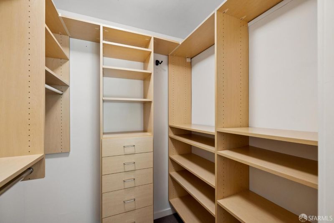
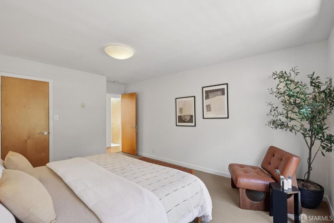
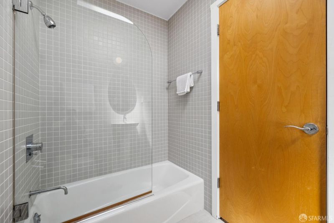
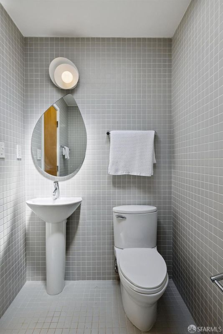
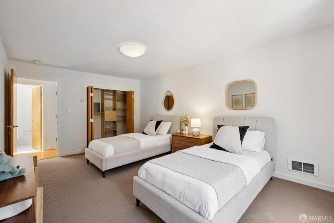
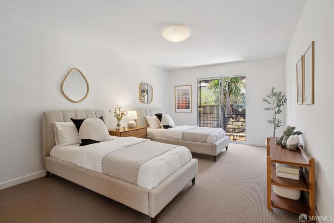
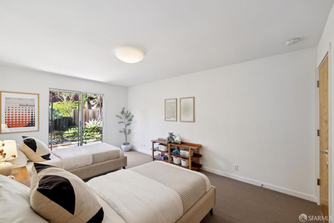
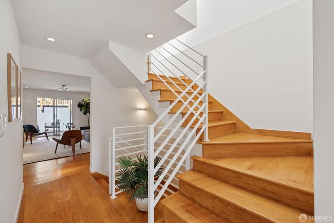
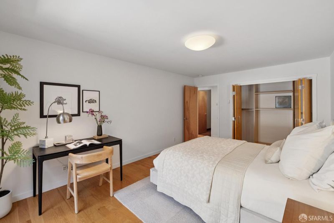
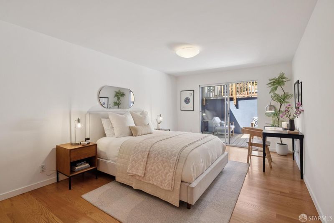
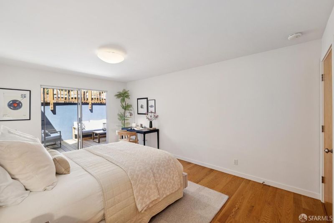
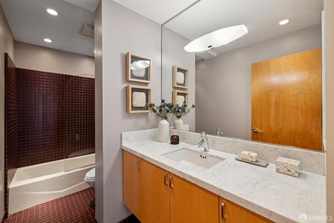
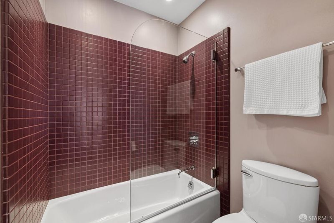
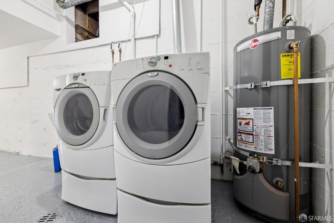
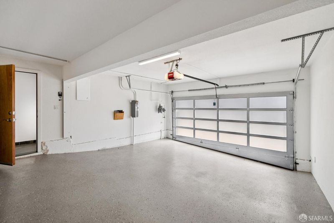
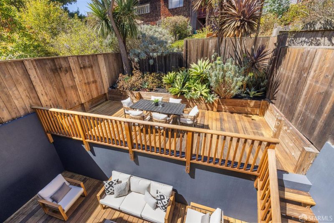
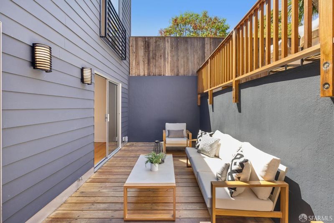
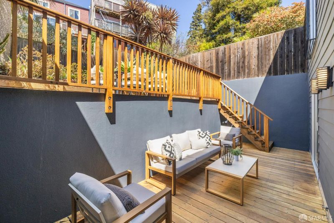
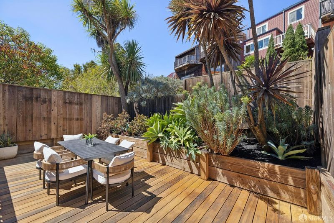
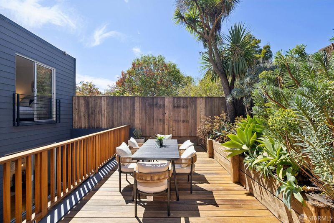
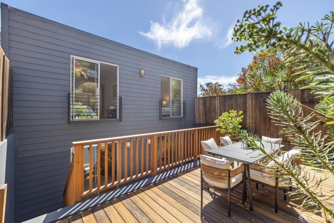
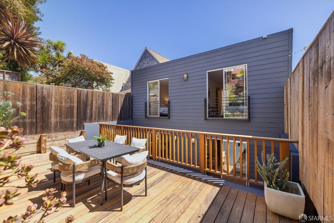
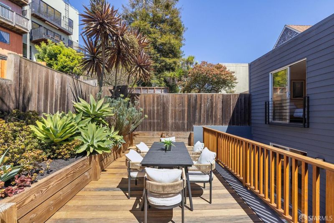
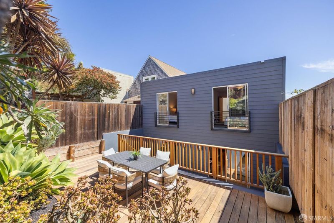
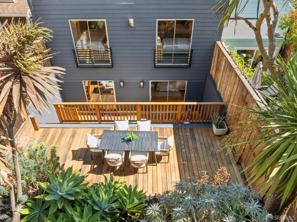
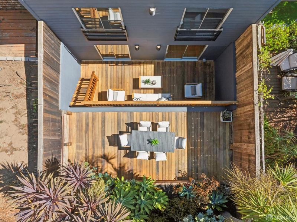
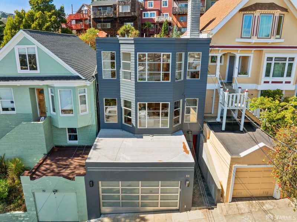
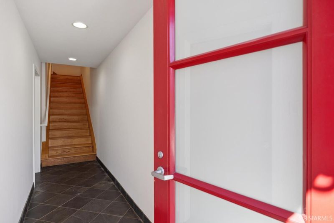
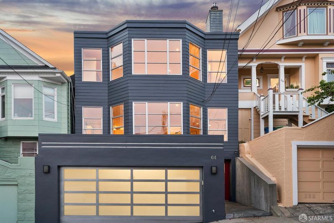
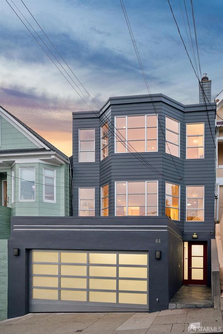
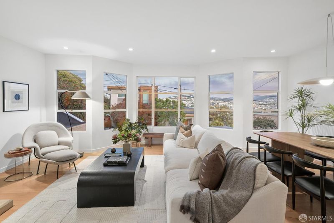
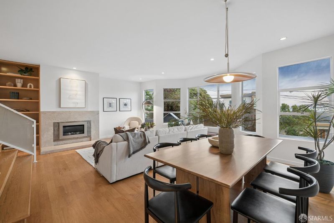
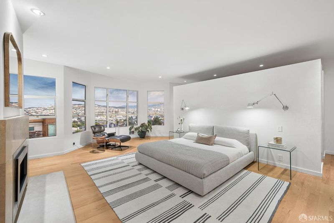
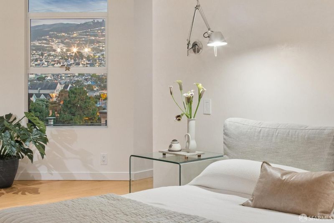
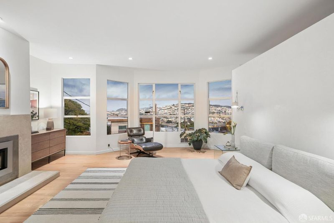
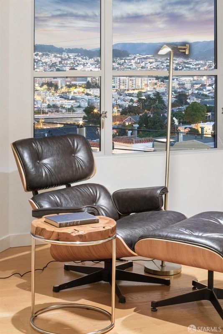
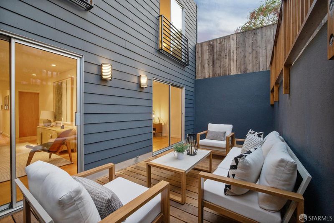
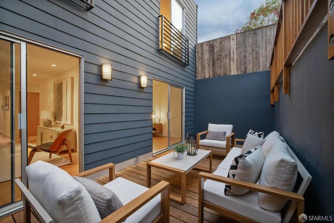
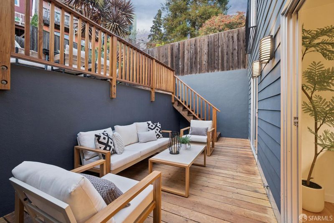
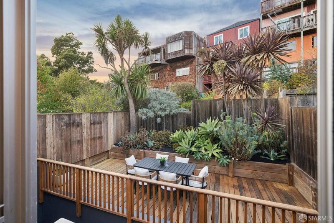
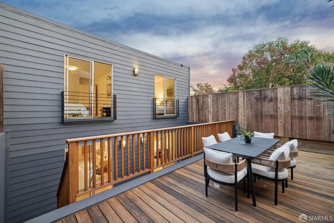
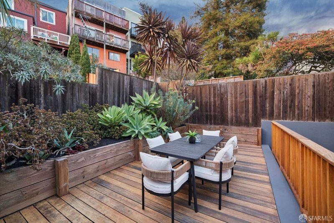
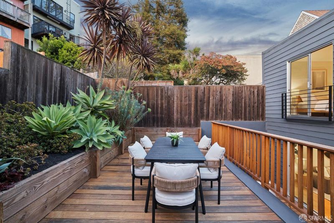
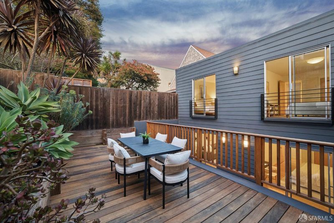
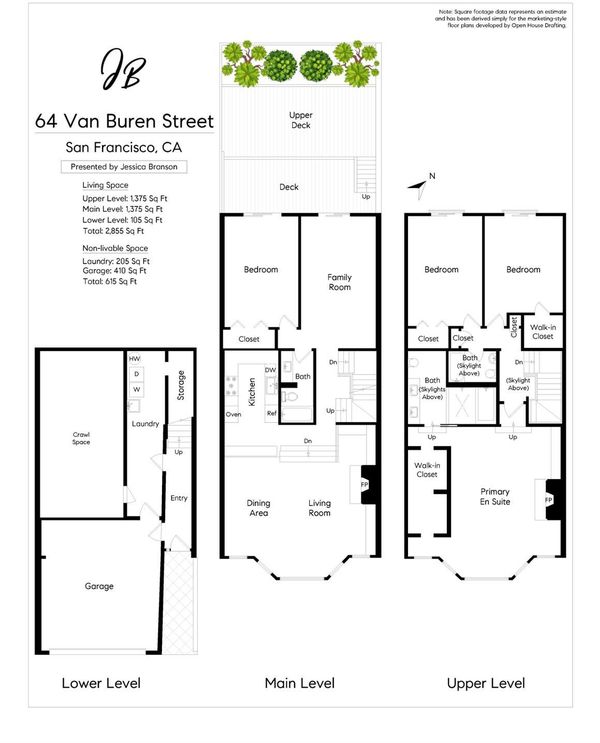
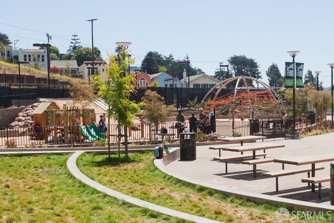
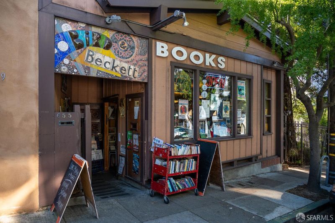
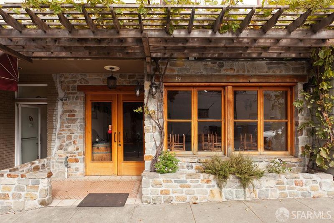
Perched above the clouds on Glen Park's prized hillside, this stunning home offers breathtaking views and the lifestyle you've been waiting for. Built in 1979 and extensively renovated in 2003-2005, this approximately 2,850 square foot home was thoughtfully designed for modern living. The ideal floor plan features open living dining and kitchen spaces, 3 bedrooms together on the upper level, a versatile fourth bedroom suite on the main level, a family room opening to the garden, three full baths, a dedicated laundry room, professionally landscaped sun-drenched gardens, and a spacious two car garage with abundant storage. Every detail reflects exceptional craftsmanship and thoughtful design. The expansive, dramatic sunken living and dining room space is wrapped in walls of glass that frame sweeping hillside and city views, anchored by a travertine surround fireplace and warm wood built in shelving. The spacious family room opens with sliding glass doors to the refinished Ipe deck and garden, great for indoor-outdoor living and entertaining. The chef's kitchen features a bright breakfast bar overlooking the views, a Viking double convection oven, Viking Designer Series gas cooktop, SubZero refrigerator, Bosch dishwasher, travertine countertops, generous workspace, and abundant storage. A flexible den or fourth bedroom with direct garden access, along with a beautifully appointed marble and tile full bath, completes the main level. Upstairs, the coveted three bedroom, two bath layout awaits. The light filled primary suite enjoys spectacular Bay views, a second travertine surround fireplace, a California Closets designed walk in closet, and a luxurious marble ensuite bath with a soaking tub and walk in shower. Two additional spacious garden view bedrooms, each with California Closets, and another tiled full bath complete the upper level. The sun drenched two level outdoor oasis features newly refinished ipe decks surrounded by mature landscaping, creating a private retreat for relaxing or entertaining. A dedicated laundry room with washer and dryer offers additional storage. Interior access leads to the huge two car garage with generous storage. The location is exceptional. Just steps from the green expanses of Glen Canyon Park, BART, and Glen Park Village's beloved cafes, restaurants, and shops. A perfect balance of vibrant community with exceptional tranquility, overlooking rolling hillsides, the Bay, and beyond!

- Days on Market
- 2 days
- Current Status
- Active
- Original Price
- $2,995,000
- List Price
- $2,995,000
- On Market Date
- Sep 10, 2026
- Property Type
- Single Family Residence
- District
- SF District 5 - Glen Park
- Zip Code
- 94131
- MLS ID
- 426157270
- APN
- 6731 009
- Year Built
- 0
- Stories in Building
- 0
- Possession
- Close Of Escrow
- Data Source
- SFAR
- Origin MLS System
St John S Elementary School
Private n/a Elementary, Religious, Coed
Students: 228 Distance: 0.1mi
St. John the Evangelist School
Private K-8
Students: 250 Distance: 0.1mi
Glen Park Elementary School
Public K-5 Elementary
Students: 363 Distance: 0.2mi
Mission Education Center
Public K-5 Elementary
Students: 105 Distance: 0.5mi
Corpus Christi School
Private K-8 Elementary, Religious, Coed
Students: NA Distance: 0.6mi
Fairmount Elementary School
Public K-5 Elementary, Core Knowledge
Students: 366 Distance: 0.6mi
- Bed
- 4
- Bath
- 3
- Parking
- 2
- Attached, Enclosed, Garage Door Opener, Inside Entrance, Side by Side, On Site (Single Family Only)
- SQ FT
- 2,855
- SQ FT Source
- Graphic Artist
- Lot SQ FT
- 2,374.02
- Lot Acres
- 0.0545 Acres
- Entry Level
- 0
- Possession
- Close Of Escrow
- Fee
- $0
MLS and other Information regarding properties for sale as shown in Theo have been obtained from various sources such as sellers, public records, agents and other third parties. This information may relate to the condition of the property, permitted or unpermitted uses, zoning, square footage, lot size/acreage or other matters affecting value or desirability. Unless otherwise indicated in writing, neither brokers, agents nor Theo have verified, or will verify, such information. If any such information is important to buyer in determining whether to buy, the price to pay or intended use of the property, buyer is urged to conduct their own investigation with qualified professionals, satisfy themselves with respect to that information, and to rely solely on the results of that investigation.
School data provided by GreatSchools. School service boundaries are intended to be used as reference only. To verify enrollment eligibility for a property, contact the school directly.