

$1,075,500
2,569
SQ FT
$419
SQ/FT
262 Carlisle Way
@ Panorama Dr. - Benicia 1, Benicia

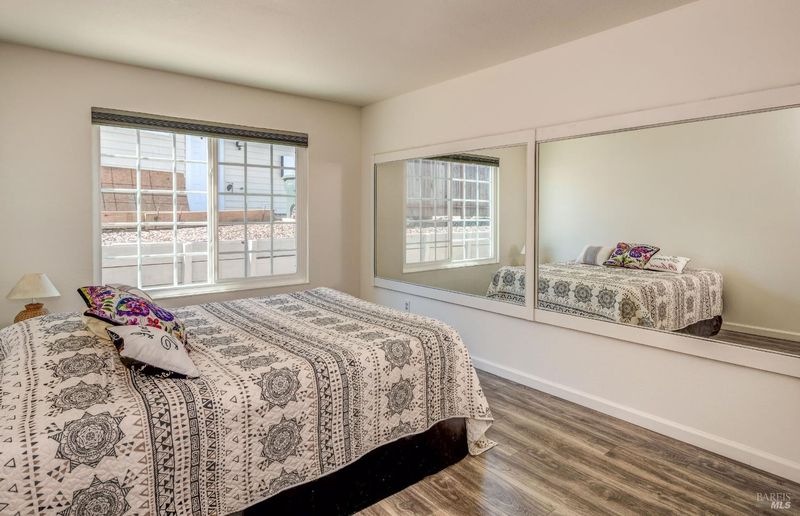
- 4 Bed
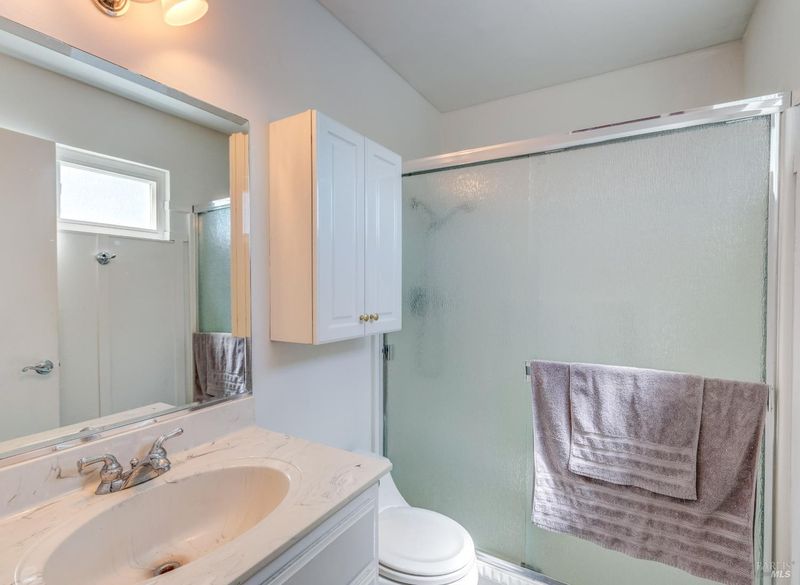
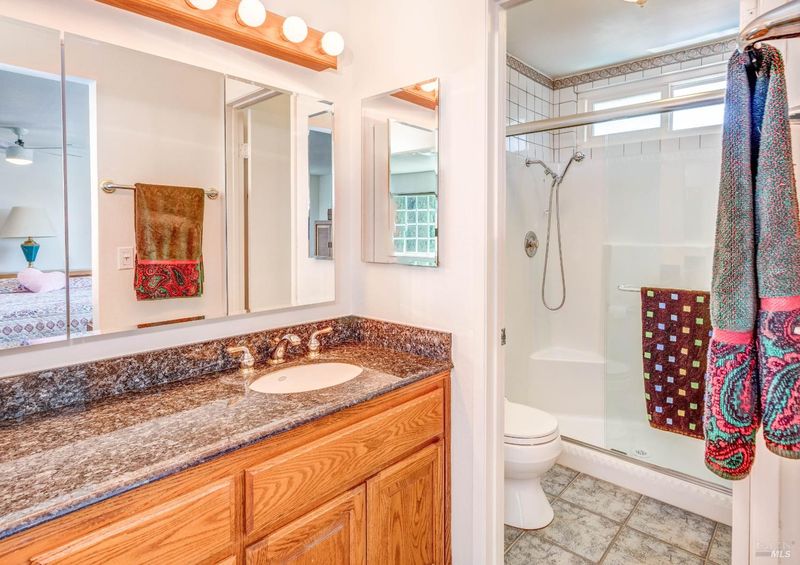
- 3 Bath
- 6 Park
- 2,569 sqft
- Benicia
-

-
Sun Sep 13, 1:00 pm - 4:00 pm
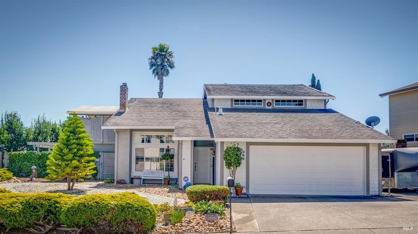
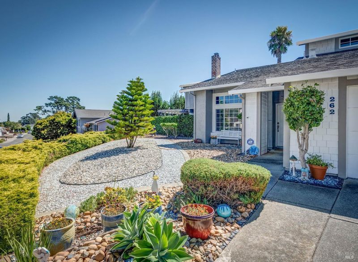
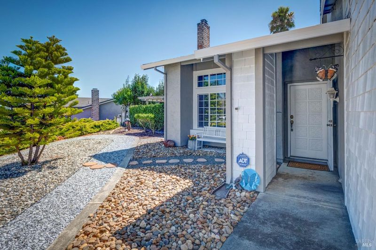
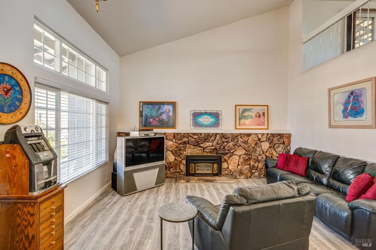
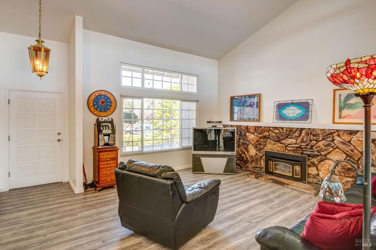
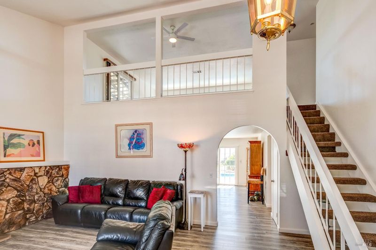
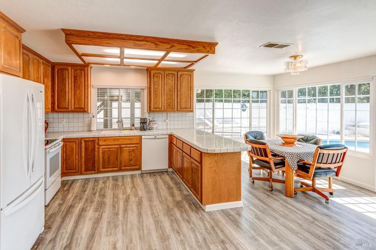
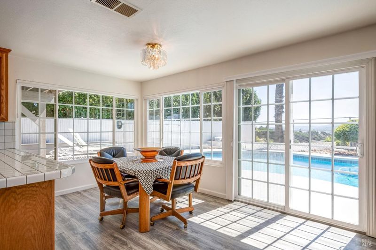
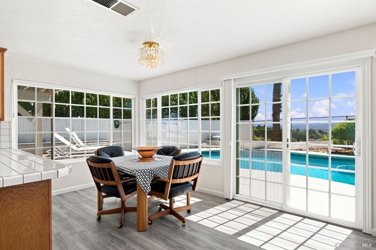
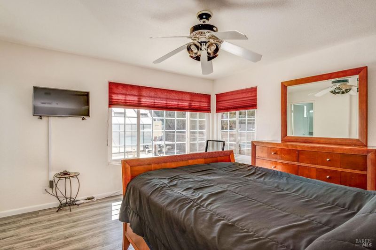
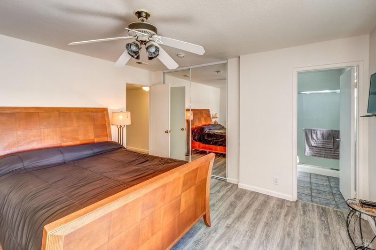
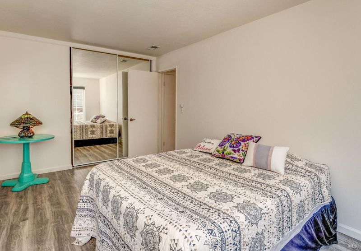
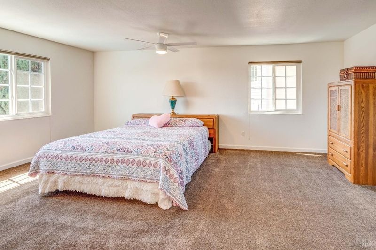
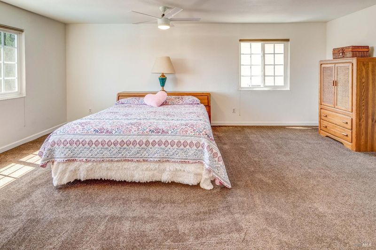
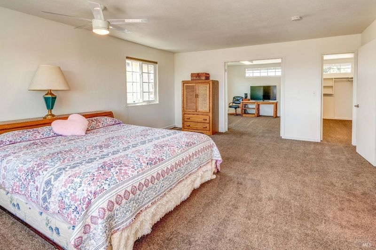
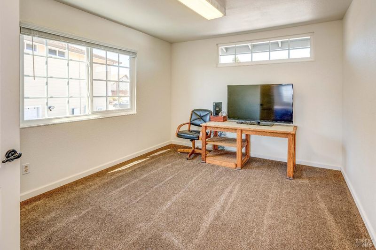
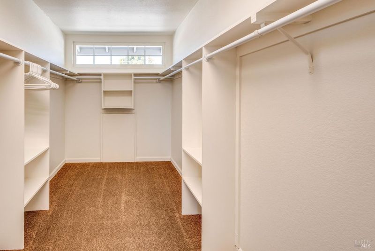
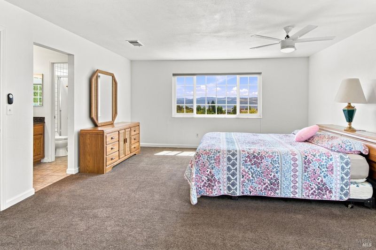
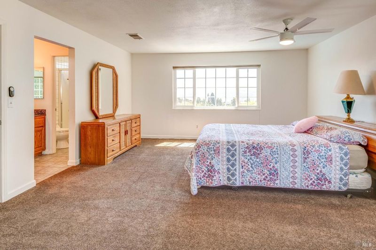
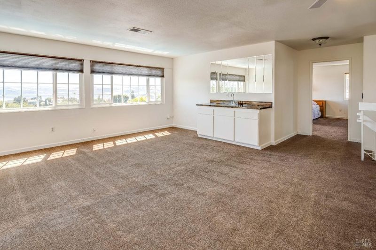
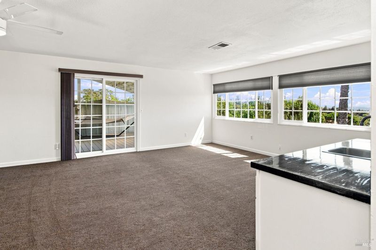
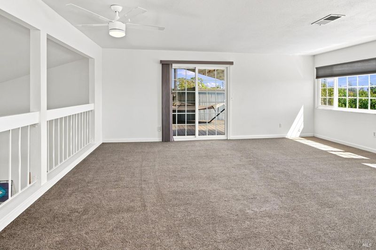
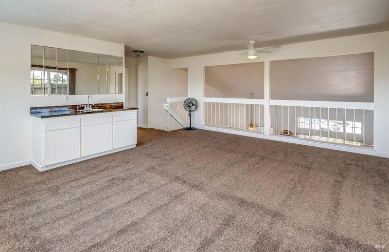
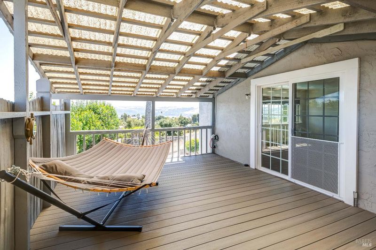
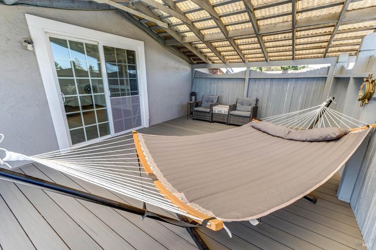
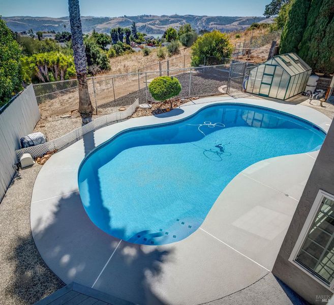
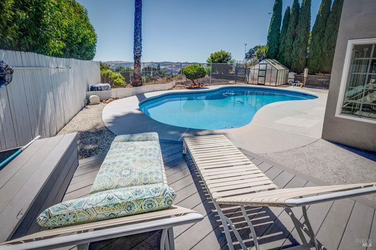
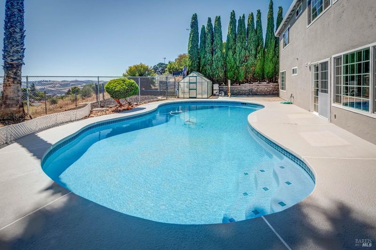
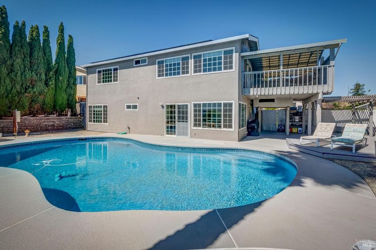
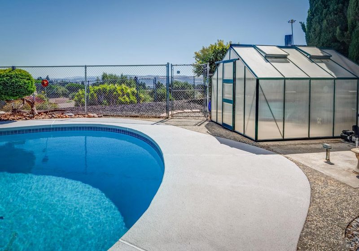
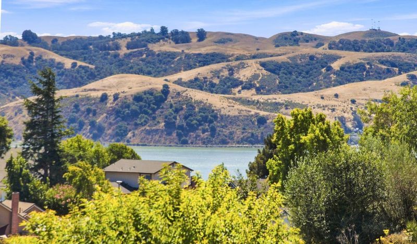
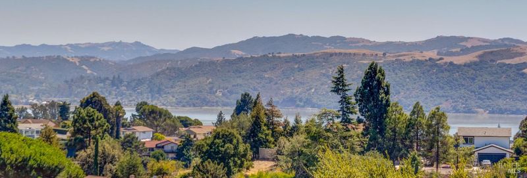
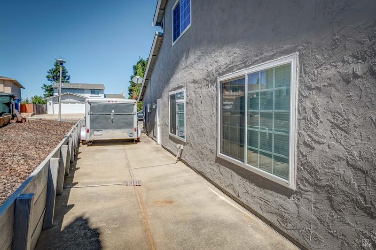
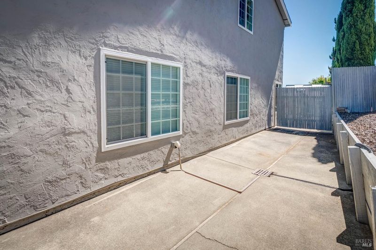
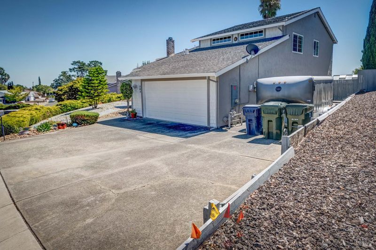
Golden Opportunity in Benicia! This exceptional Benicia home truly has it all. Offering a spacious and versatile floor plan, this highly sought-after model provides endless possibilities for comfortable living, entertaining, and working from home. This property is loaded with desirable features, including stunning water views, RV and boat parking, a sparkling pool, and solar. The upstairs balcony showcases beautiful panoramic views and offers a prime location for enjoying Benicia's spectacular Fourth of July fireworks. Located in one of the area's most desirable neighborhoods, this unique property combines space, flexibility, and outstanding amenities in one remarkable package. Don't miss this rare opportunity to own a home that delivers the very best of Benicia living.

- Days on Market
- 1 day
- Current Status
- Active
- Original Price
- $1,075,500
- List Price
- $1,075,500
- On Market Date
- Sep 9, 2026
- Property Type
- Single Family Residence
- Area
- Benicia 1
- Zip Code
- 94510
- MLS ID
- 326077082
- APN
- 0087-363-140
- Year Built
- 1975
- Stories in Building
- Unavailable
- Possession
- Close Of Escrow
- Data Source
- BAREIS
- Origin MLS System
Benicia Middle School
Public 6-8 Middle
Students: 1063 Distance: 0.5mi
Matthew Turner Elementary School
Public K-5 Elementary
Students: 498 Distance: 0.8mi
Joe Henderson Elementary School
Public K-5 Elementary
Students: 548 Distance: 0.8mi
Benicia High School
Public 9-12 Secondary
Students: 1565 Distance: 0.9mi
Mary Farmar Elementary School
Public K-5 Elementary
Students: 443 Distance: 0.9mi
Robert Semple Elementary School
Public K-5 Elementary
Students: 472 Distance: 1.3mi
- Bed
- 4
- Bath
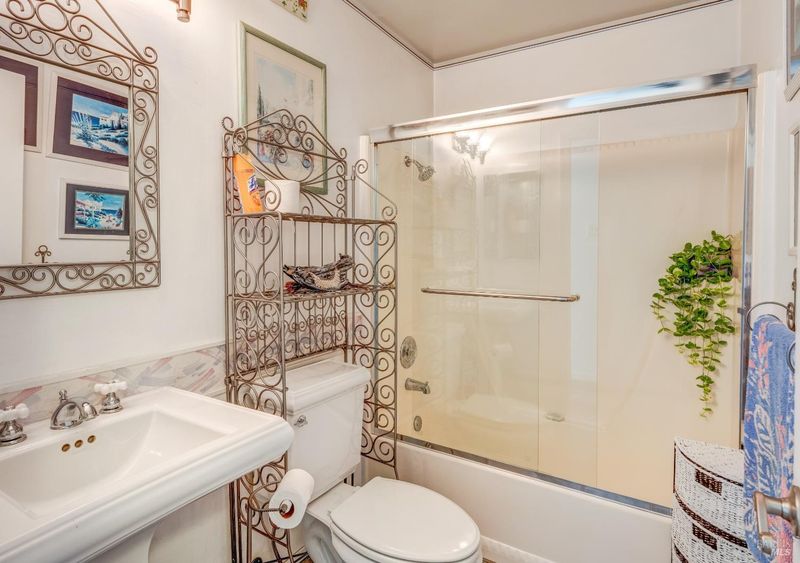
- 3
- Parking
- 6
- Boat Storage, RV Storage
- SQ FT
- 2,569
- SQ FT Source
- Assessor Auto-Fill
- Lot SQ FT
- 8,276.0
- Lot Acres
- 0.19 Acres
- Pool Info
- Built-In
- Kitchen
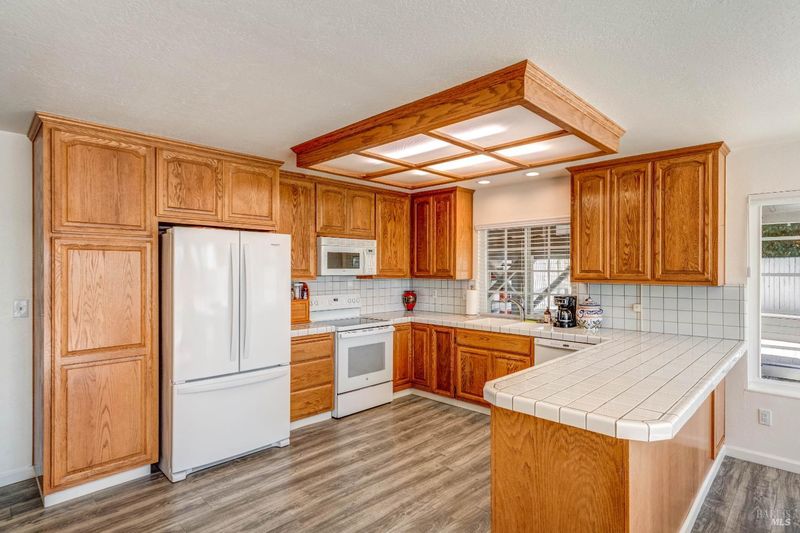
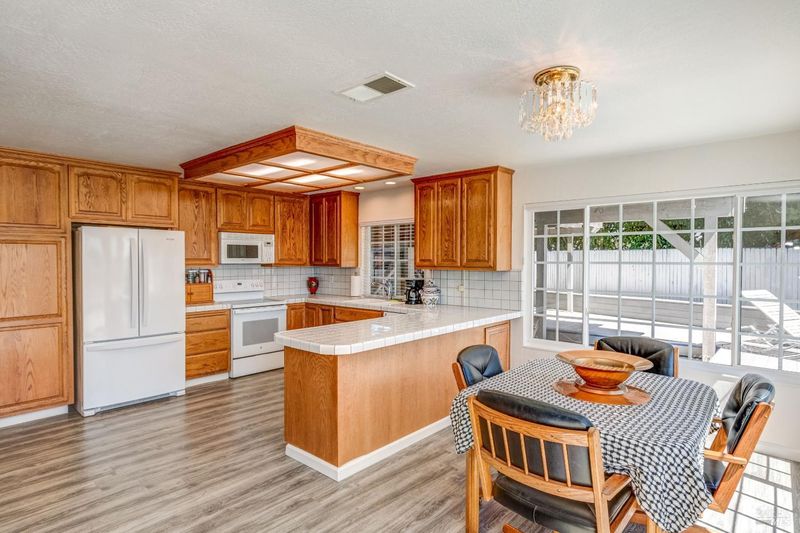
- Tile Counter
- Cooling
- Ceiling Fan(s), Central
- Flooring
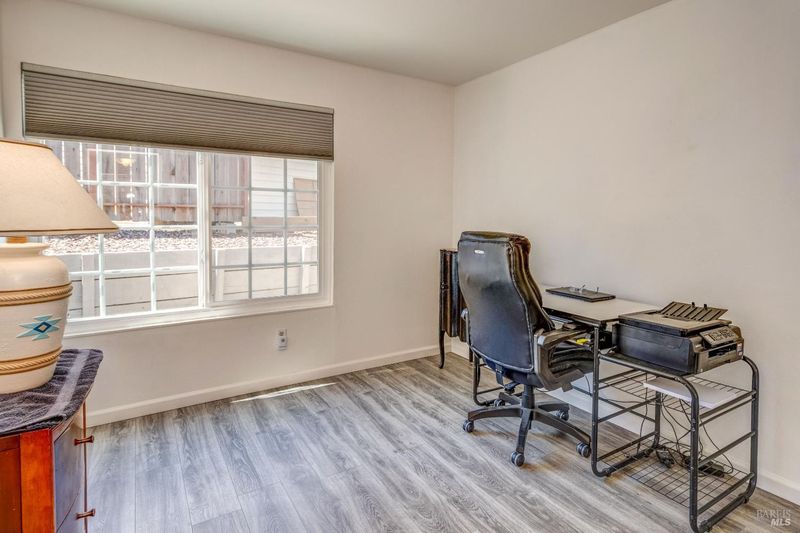
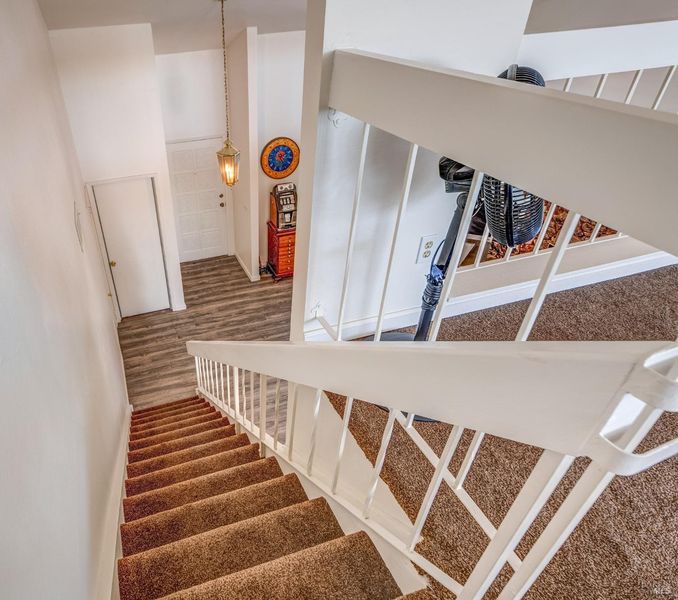
- Carpet, Simulated Wood
- Foundation
- Slab
- Fire Place
- Wood Burning
- Heating
- Central
- Laundry
- Dryer Included, Washer Included
- Upper Level
- Bedroom(s), Full Bath(s), Loft
- Main Level
- Bedroom(s), Family Room, Full Bath(s), Garage, Kitchen, Street Entrance
- Views
- Bay, Hills
- Possession
- Close Of Escrow
- Basement
- None
- Architectural Style
- Other
- Fee
- $0
MLS and other Information regarding properties for sale as shown in Theo have been obtained from various sources such as sellers, public records, agents and other third parties. This information may relate to the condition of the property, permitted or unpermitted uses, zoning, square footage, lot size/acreage or other matters affecting value or desirability. Unless otherwise indicated in writing, neither brokers, agents nor Theo have verified, or will verify, such information. If any such information is important to buyer in determining whether to buy, the price to pay or intended use of the property, buyer is urged to conduct their own investigation with qualified professionals, satisfy themselves with respect to that information, and to rely solely on the results of that investigation.
School data provided by GreatSchools. School service boundaries are intended to be used as reference only. To verify enrollment eligibility for a property, contact the school directly.