

$585,000
1,582
SQ FT
$370
SQ/FT
1010 Centennial Dr
@ Bachinni - Trilogy Vineyards, Brentwood

- 2 Bed
- 2 Bath
- 2 Park
- 1,582 sqft
- Brentwood
-

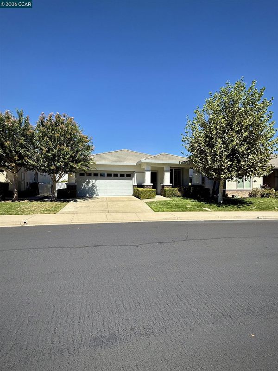
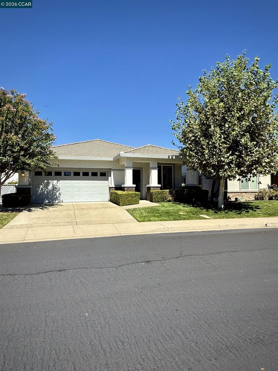
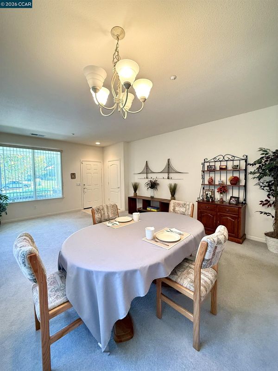
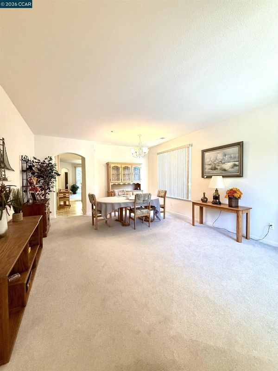
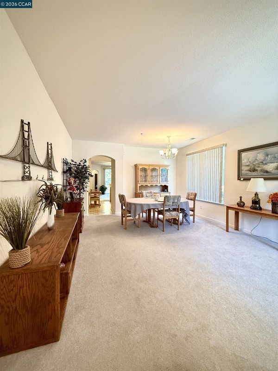
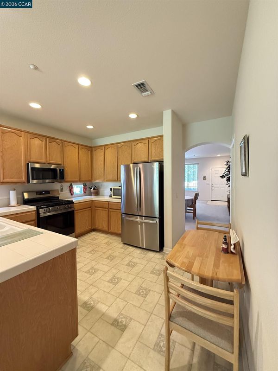
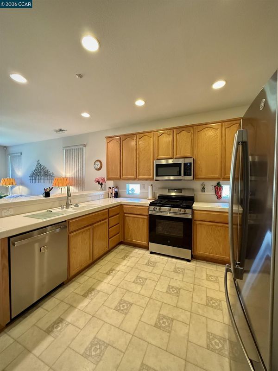
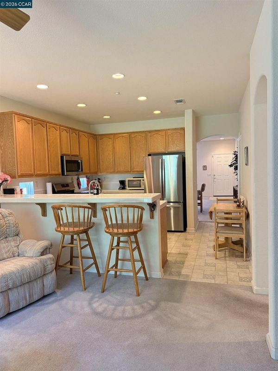
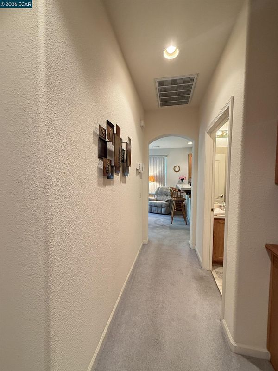
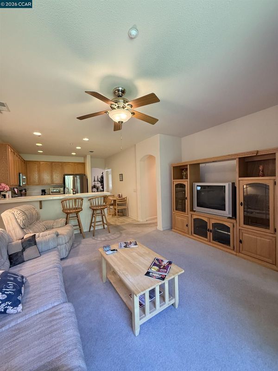
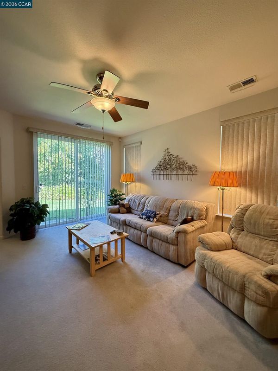
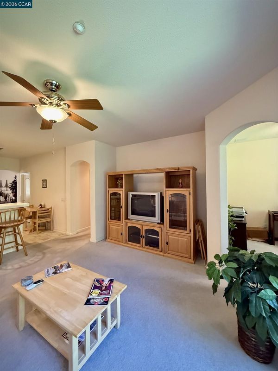
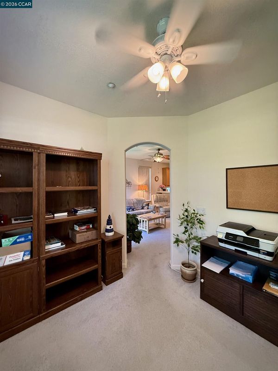
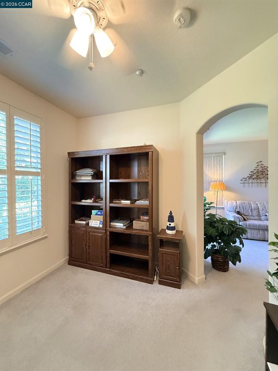
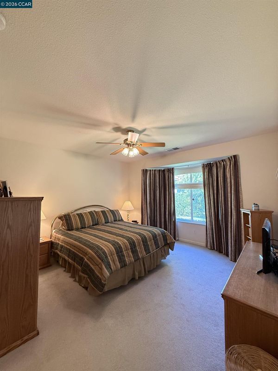
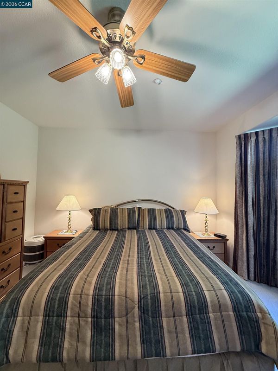
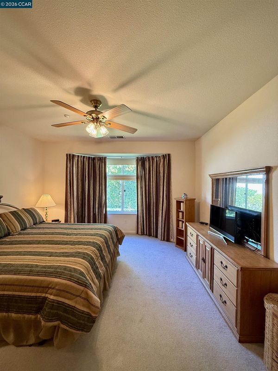
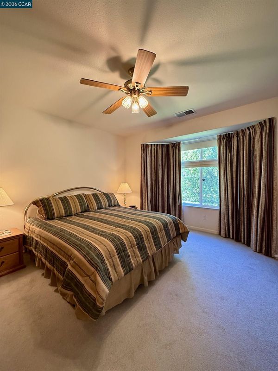
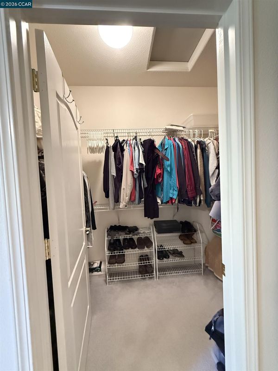
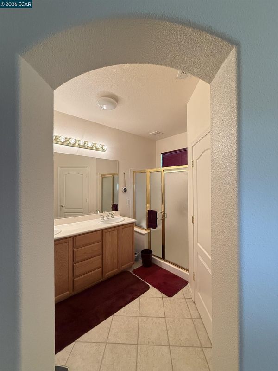
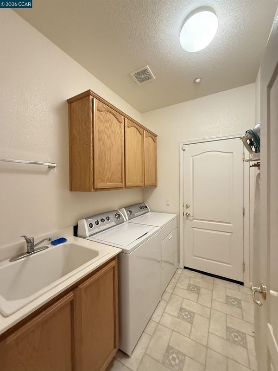
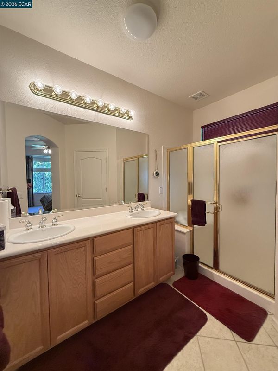
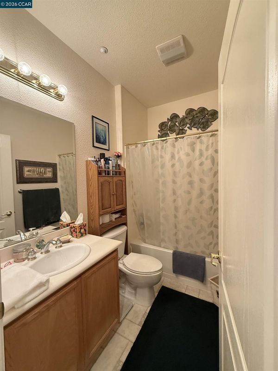
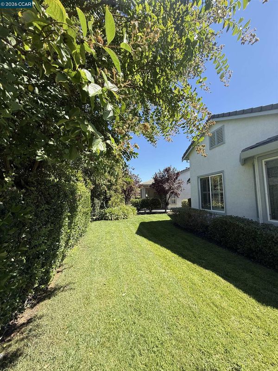
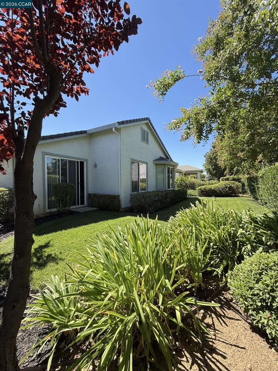
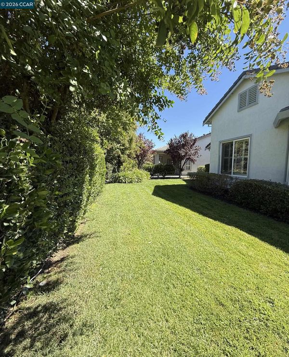
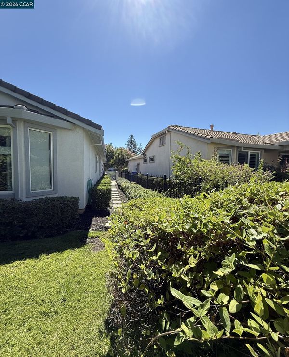
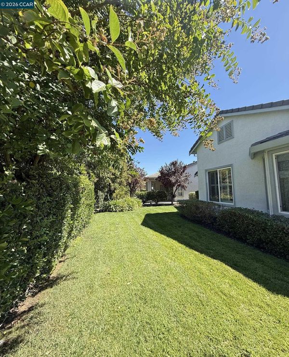
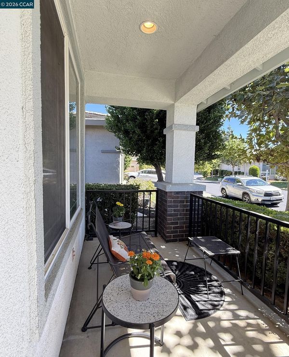
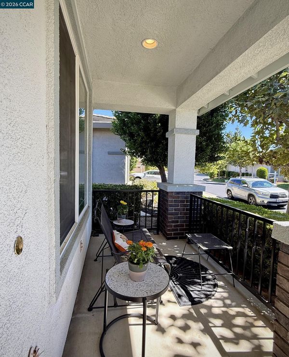
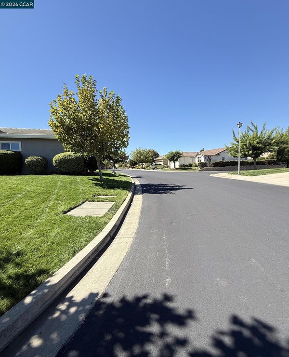
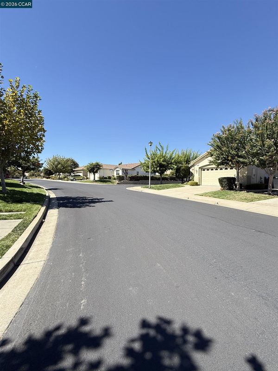
Meticulously maintained, original owner-occupied Pulte "Tilton" model in the premier 55+ active-adult community of Summerset Orchards in Brentwood. Featuring 1,582 sq ft of living space, this single-story home offers an open floor plan with a formal living/dining room, spacious great room, 2 bedrooms, a versatile den/office, and 2 full baths. The kitchen includes new appliances, a gas range, a walk-in pantry, and a breakfast bar. The primary suite features a bright bay window and a walk-in closet. Bathrooms boast Moen chrome/brass fixtures, cultured marble vanity tops, Kohler sinks, and custom shower/tub surrounds. Highlights include an indoor laundry room with a utility sink, water softener, gas dryer, dual-pane windows, 90 AFUE gas furnace, 13 SEER A/C, front covered porch, and a 2-car garage.Pristine condition with non-smoker and no-pet history. Situated in a quiet neighborhood adjacent to Marsh Creek Trail, enjoy resort-style community amenities with easy access to shopping, dining, medical services, and transportation.

- Current Status
- New
- Original Price
- $585,000
- List Price
- $585,000
- On Market Date
- Sep 9, 2026
- Property Type
- Detached
- D/N/S
- Trilogy Vineyards
- Zip Code
- 94513
- MLS ID
- 41147602
- APN
- 0108200478
- Year Built
- 2003
- Stories in Building
- 1
- Possession
- Close Of Escrow, Negotiable
- Data Source
- MAXEBRDI
- Origin MLS System
- CONTRA COSTA
Bright Star Christian Child Care Center
Private PK-5
Students: 65 Distance: 1.3mi
Delta Christian Academy
Private 1-12 Religious, Coed
Students: NA Distance: 1.4mi
R. Paul Krey Elementary School
Public K-5 Elementary, Yr Round
Students: 859 Distance: 1.5mi
Brentwood Elementary School
Public K-5 Elementary, Yr Round
Students: 764 Distance: 1.7mi
Ron Nunn Elementary School
Public K-5 Elementary, Yr Round
Students: 650 Distance: 1.8mi
Dainty Center/Willow Wood School
Private K-6 Elementary, Coed
Students: 39 Distance: 2.0mi
- Bed
- 2
- Bath
- 2
- Parking
- 2
- Attached, Garage Door Opener
- SQ FT
- 1,582
- SQ FT Source
- Other
- Lot SQ FT
- 5,378.0
- Lot Acres
- 0.12 Acres
- Pool Info
- In Ground, Community
- Kitchen
- Dishwasher, Microwave, Range, Water Softener, Tile Counters, Disposal, Range/Oven Built-in
- Cooling
- Central Air
- Disclosures
- Senior Living
- Entry Level
- Exterior Details
- Back Yard, Front Yard, Side Yard
- Flooring
- Tile, Vinyl, Carpet
- Foundation
- Fire Place
- None
- Heating
- Forced Air
- Laundry
- Laundry Room
- Main Level
- 2 Bedrooms, 2 Baths, Laundry Facility, No Steps to Entry, Main Entry
- Possession
- Close Of Escrow, Negotiable
- Architectural Style
- Contemporary
- Construction Status
- Existing
- Additional Miscellaneous Features
- Back Yard, Front Yard, Side Yard
- Location
- Front Yard, Landscaped
- Roof
- Tile
- Water and Sewer
- Public
- Fee
- $192
MLS and other Information regarding properties for sale as shown in Theo have been obtained from various sources such as sellers, public records, agents and other third parties. This information may relate to the condition of the property, permitted or unpermitted uses, zoning, square footage, lot size/acreage or other matters affecting value or desirability. Unless otherwise indicated in writing, neither brokers, agents nor Theo have verified, or will verify, such information. If any such information is important to buyer in determining whether to buy, the price to pay or intended use of the property, buyer is urged to conduct their own investigation with qualified professionals, satisfy themselves with respect to that information, and to rely solely on the results of that investigation.
School data provided by GreatSchools. School service boundaries are intended to be used as reference only. To verify enrollment eligibility for a property, contact the school directly.