

$1,988,888
1,707
SQ FT
$1,165
SQ/FT
3191 El Sobrante Street
@ Kiely - 8 - Santa Clara, Santa Clara

- 4 Bed
- 2 Bath
- 3 Park
- 1,707 sqft
- SANTA CLARA
-

-
Sun Sep 13, 2:00 pm - 4:00 pm
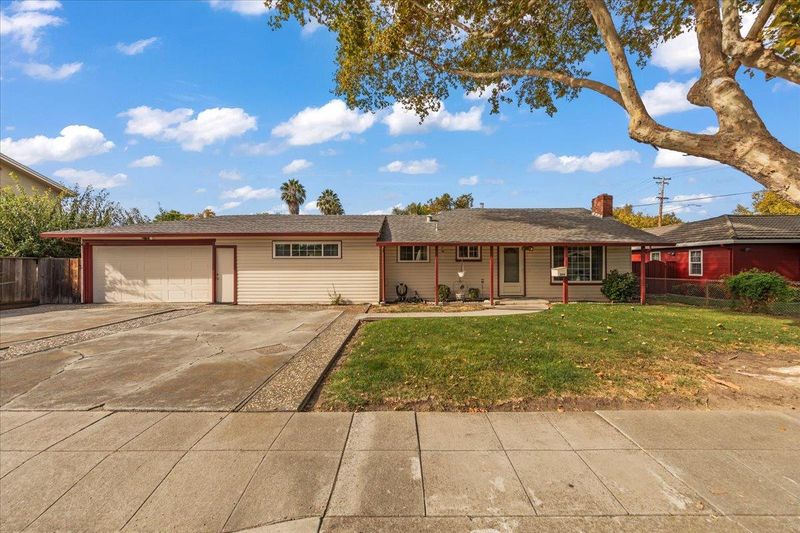
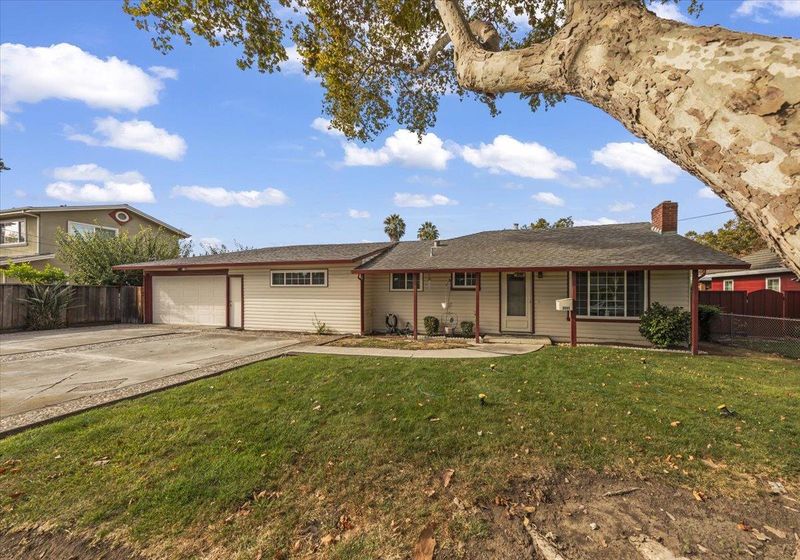
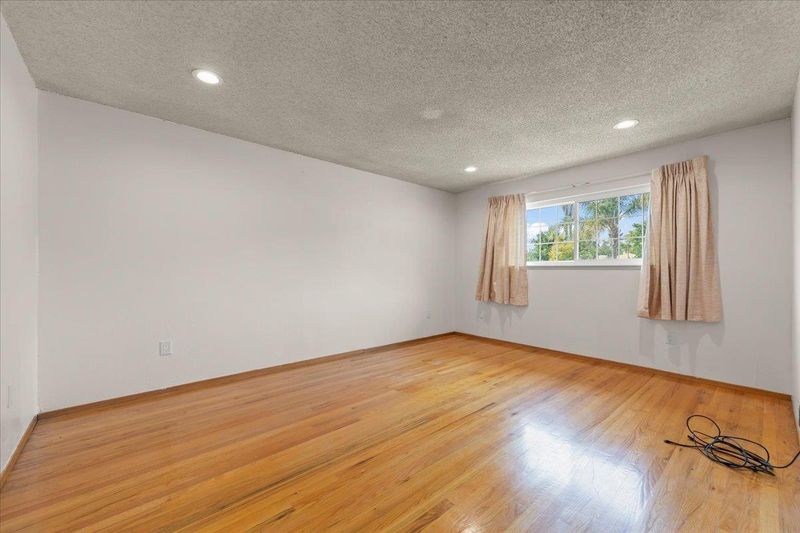
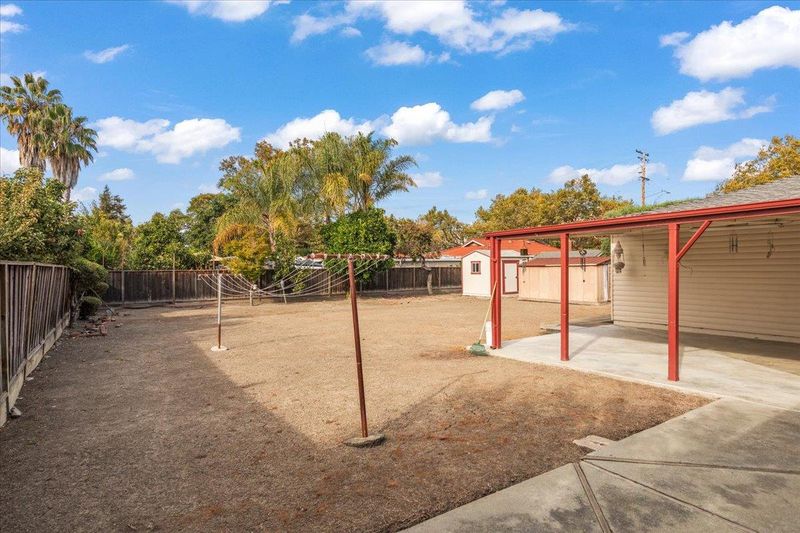
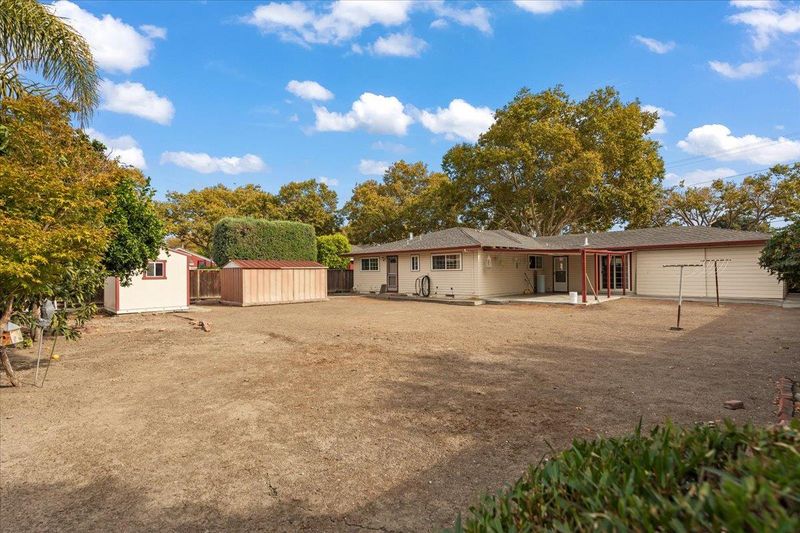
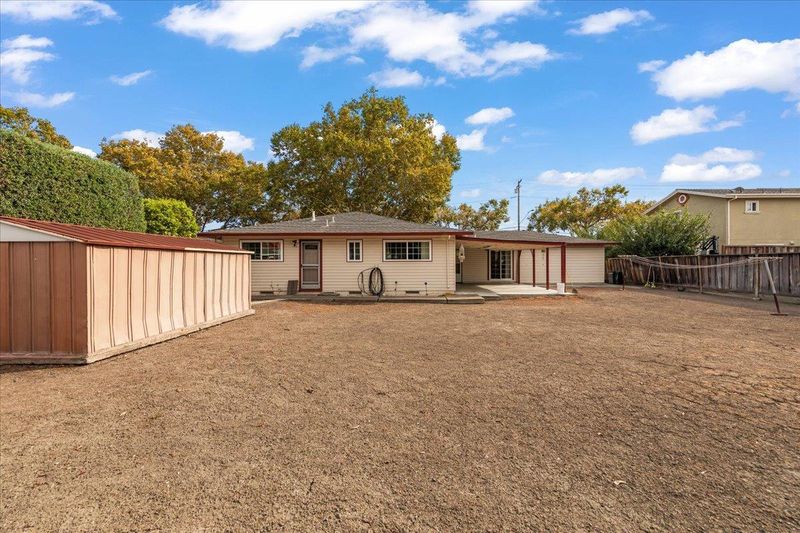
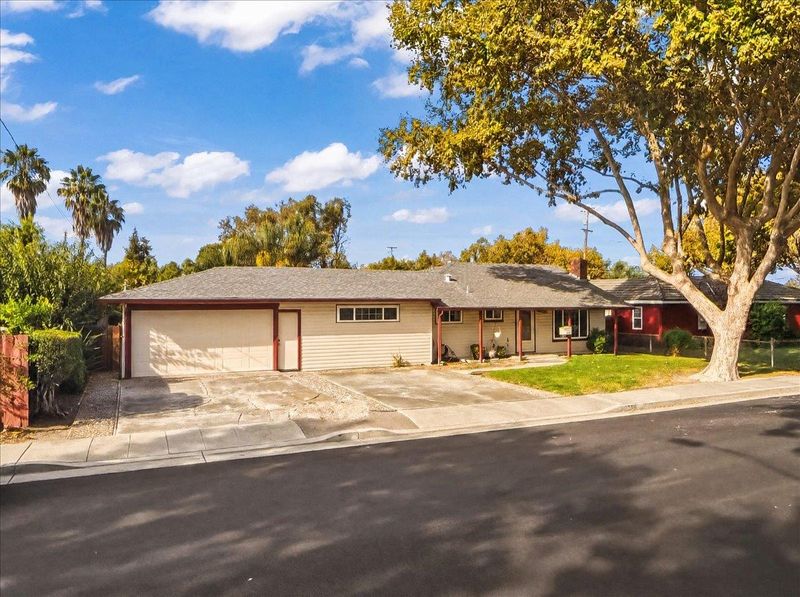
Great house, fantastic location, and a very nice deep yard. Come check it out & bring the family.
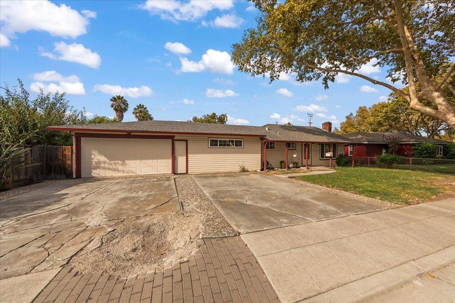
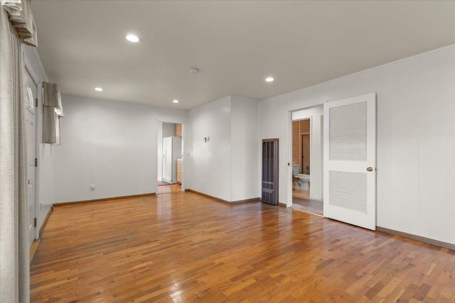
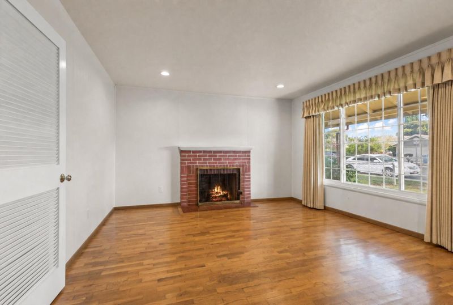
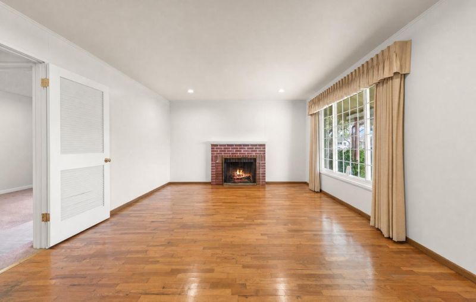
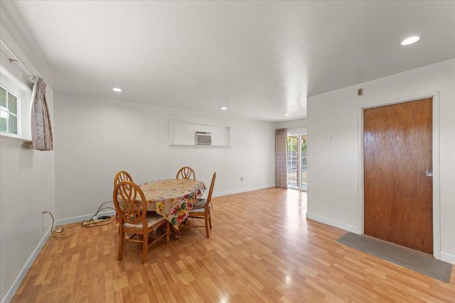
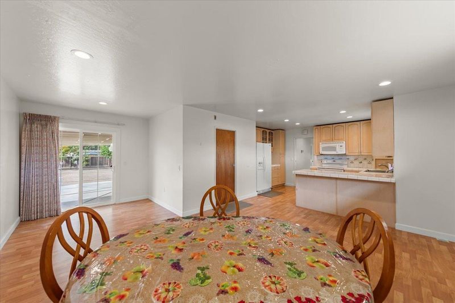
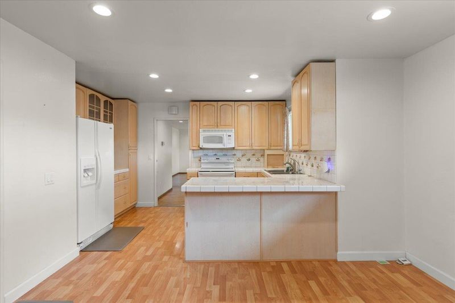
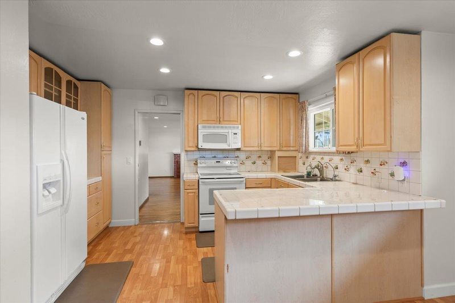
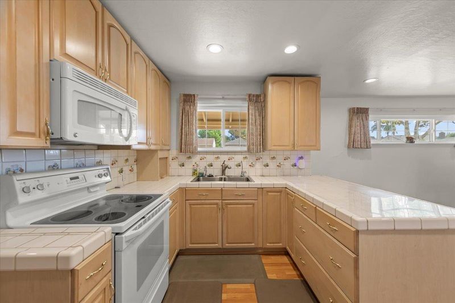
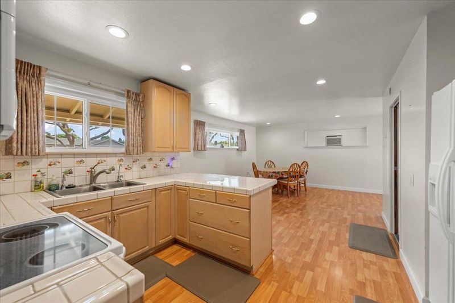
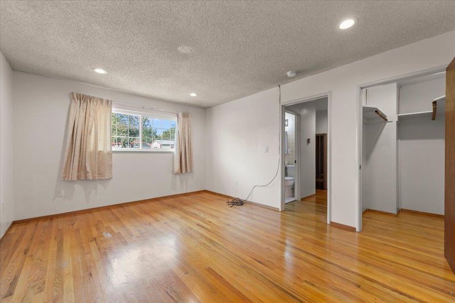
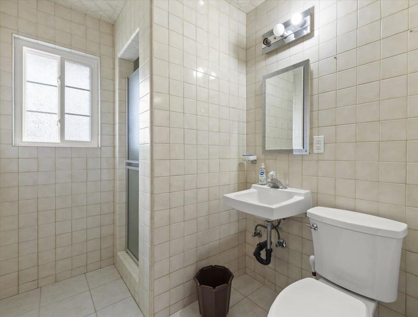
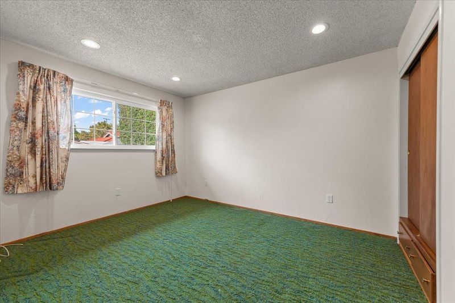
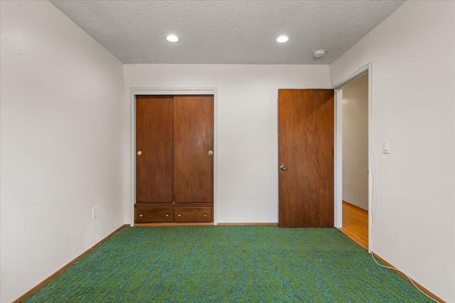
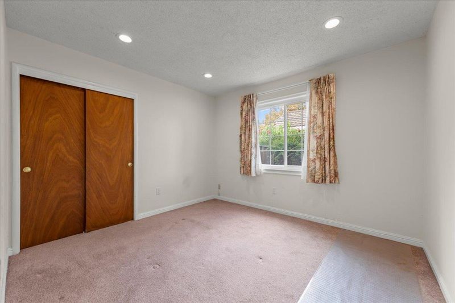
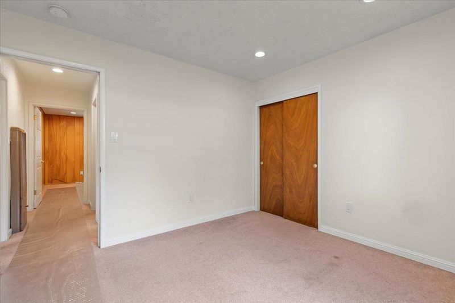
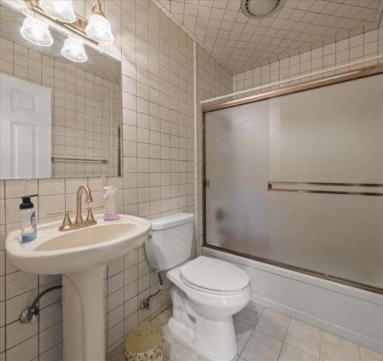
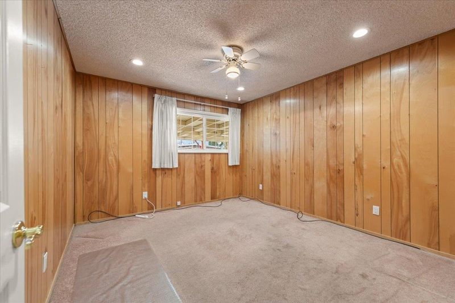
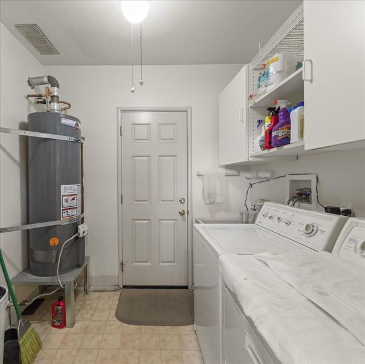
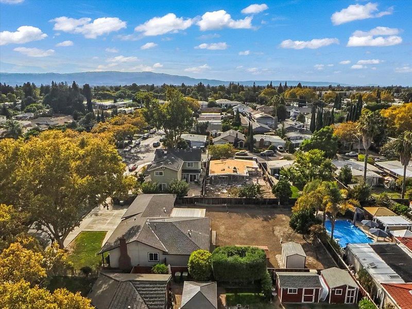
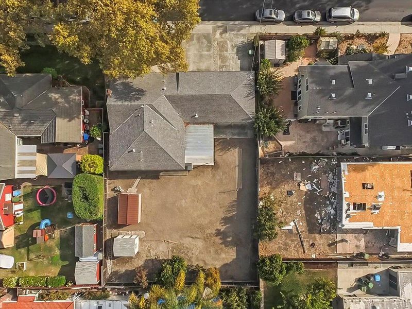
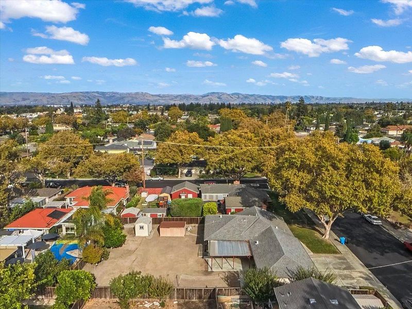
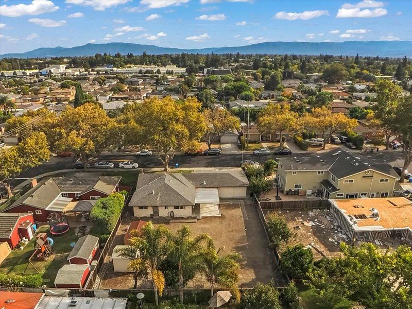
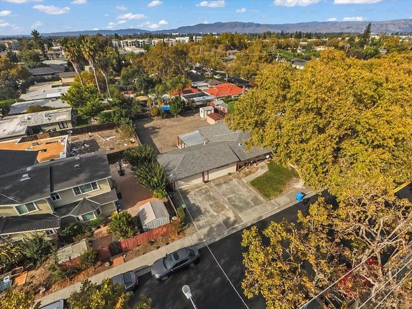
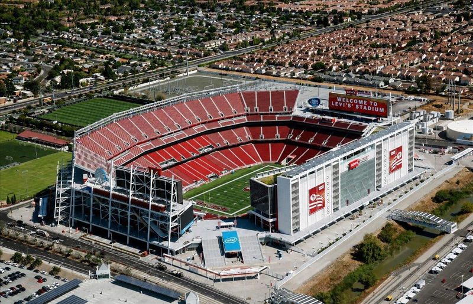
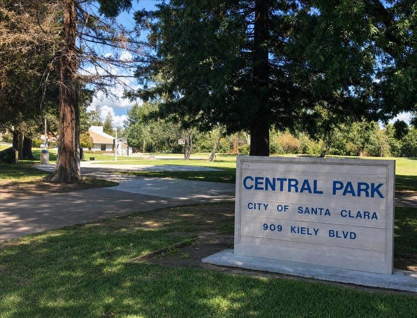
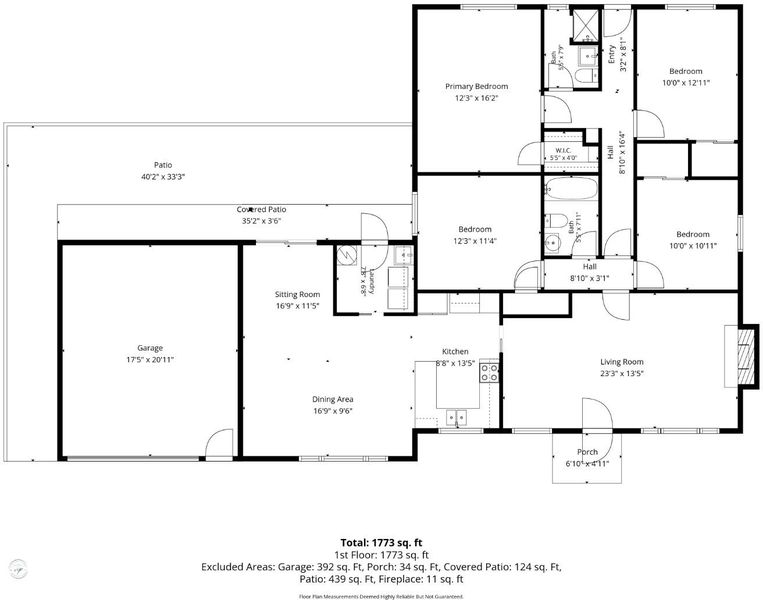
Opportunity awaits at 3191 El Sobrante St! This 4-bedroom, 2-bath Santa Clara home offers 1,707 sq. ft. of living space on an impressive, flat 9,750 sq. ft. lot. Offering tremendous potential, this property is ideal for buyers looking to update, customize, and make it their own. Inside, the kitchen features an island, pantry, built-in oven, garden window, and breakfast nook, opening to the family room for a comfortable combined living space. Additional features include hardwood flooring, a wood-burning fireplace, multiple ground-floor bedrooms, walk-in closets, interior laundry/utility room, one-car garage, and an existing storage shed. The expansive backyard offers abundant space for entertaining, gardening, outdoor living, and endless possibilities. Exceptional Silicon Valley location near NVIDIA, Levis Stadium, Californias Great America, major tech employers, light rail, and more. Enjoy convenient access to Hwy 101, Lawrence Expressway, El Camino Real, Moffett Field, San Jose International Airport, AMC Mercado, Kiely Park, shopping, dining, and everyday amenities. NVIDIA is less than a 10-minute drive away. Nearby schools include Pomeroy Elementary, Juan Cabrillo Middle, and Santa Clara High. Buyer to verify school boundaries, eligibility, and enrollment.

- Days on Market
- 2 days
- Current Status
- Active
- Original Price
- $1,988,888
- List Price
- $1,988,888
- On Market Date
- Sep 10, 2026
- Property Type
- Single Family Home
- Area
- 8 - Santa Clara
- Zip Code
- 95051
- MLS ID
- ML82060911
- APN
- 290-04-032
- Year Built
- 1948
- Stories in Building
- 1
- Possession
- Immediate
- Data Source
- MLSL
- Origin MLS System
- MLSListings, Inc.
Llatino High School
Private 9-12
Students: NA Distance: 0.2mi
Pomeroy Elementary School
Public K-5 Elementary
Students: 421 Distance: 0.2mi
Santa Clara High School
Public 9-12 Secondary
Students: 1967 Distance: 0.2mi
Central Park Elementary
Public K-4
Students: 399 Distance: 0.5mi
Neighborhood Christian Center
Private PK-1 Alternative, Elementary, Religious, Coed
Students: 180 Distance: 0.6mi
Stratford School
Private K-8
Students: 624 Distance: 0.6mi
- Bed
- 4
- Bath
- 2
- Shower and Tub, Tub, Other
- Parking
- 3
- Detached Garage, Parking Area, Workshop in Garage, Other
- SQ FT
- 1,707
- SQ FT Source
- Unavailable
- Lot SQ FT
- 9,750.0
- Lot Acres
- 0.223829 Acres
- Kitchen
- 220 Volt Outlet, Dishwasher, Island, Oven - Built-In, Pantry, Refrigerator, Other
- Cooling
- Ceiling Fan, Window / Wall Unit, Other
- Dining Room
- Breakfast Nook, Eat in Kitchen, No Formal Dining Room
- Disclosures
- Flood Zone - See Report, Natural Hazard Disclosure, NHDS Report
- Family Room
- Kitchen / Family Room Combo
- Flooring
- Carpet, Hardwood, Laminate, Vinyl / Linoleum, Other
- Foundation
- Concrete Perimeter and Slab
- Fire Place
- Wood Burning
- Heating
- Central Forced Air - Gas, Wall Furnace, Other
- Laundry
- In Utility Room, Inside, Washer / Dryer, Other
- Views
- Neighborhood
- Possession
- Immediate
- Architectural Style
- Ranch
- Fee
- Unavailable
MLS and other Information regarding properties for sale as shown in Theo have been obtained from various sources such as sellers, public records, agents and other third parties. This information may relate to the condition of the property, permitted or unpermitted uses, zoning, square footage, lot size/acreage or other matters affecting value or desirability. Unless otherwise indicated in writing, neither brokers, agents nor Theo have verified, or will verify, such information. If any such information is important to buyer in determining whether to buy, the price to pay or intended use of the property, buyer is urged to conduct their own investigation with qualified professionals, satisfy themselves with respect to that information, and to rely solely on the results of that investigation.
School data provided by GreatSchools. School service boundaries are intended to be used as reference only. To verify enrollment eligibility for a property, contact the school directly.