

$4,995,000
3,000
SQ FT
$1,665
SQ/FT
145 Coy Drive
@ Spring View Road - 51 - La Selva Beach, Watsonville

- 4 Bed
- 4 (3/1) Bath
- 3 Park
- 3,000 sqft
- WATSONVILLE
-

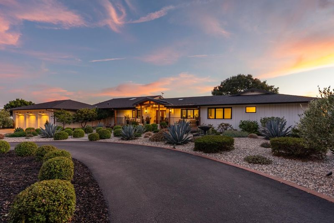
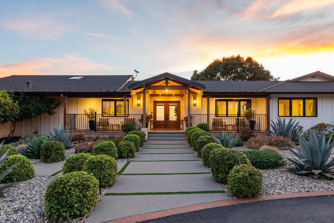
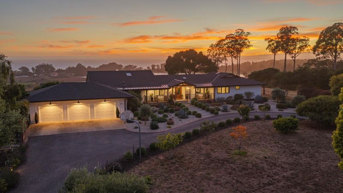
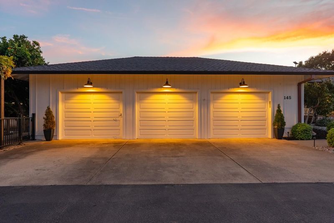
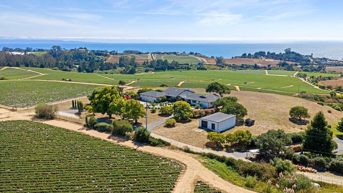
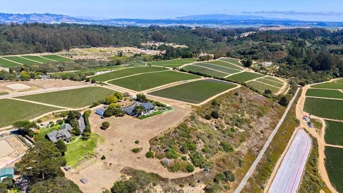
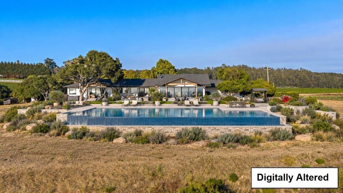
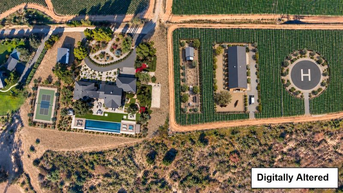
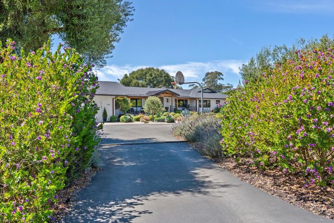
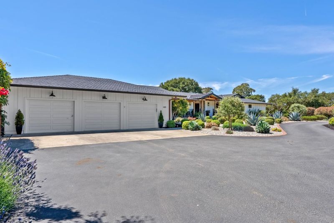
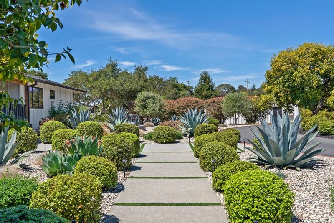
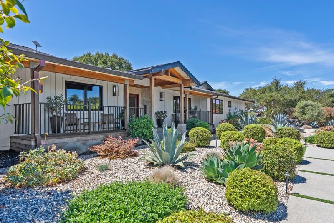
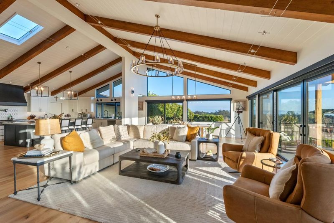
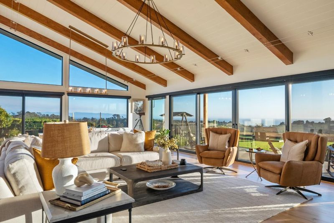
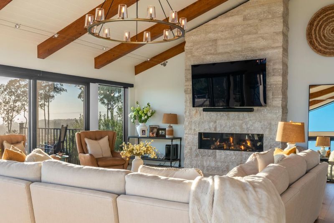
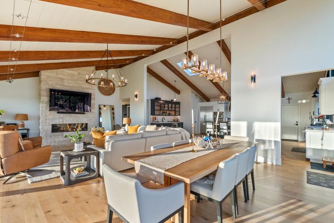
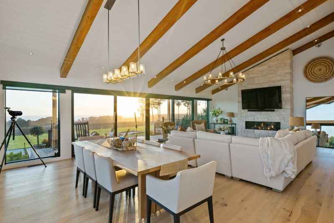
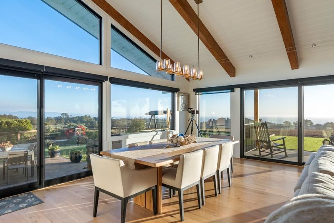
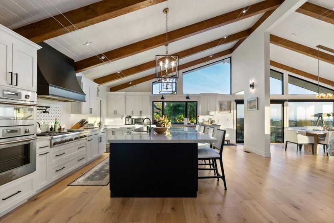
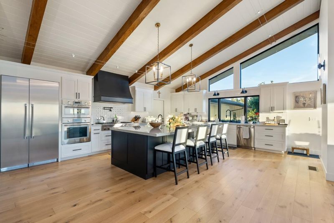
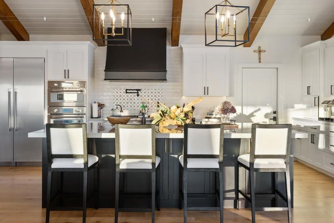
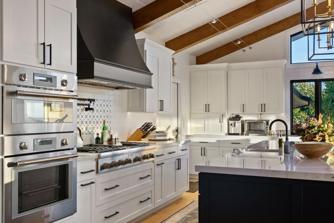
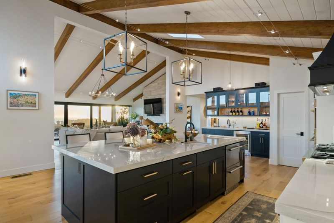
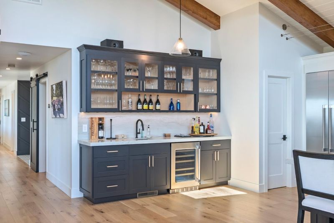
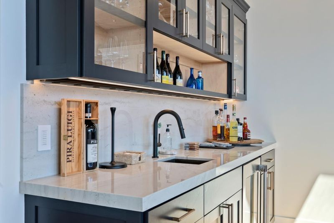
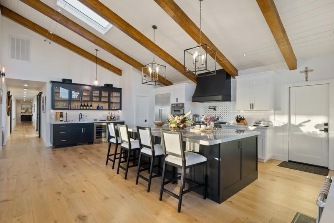
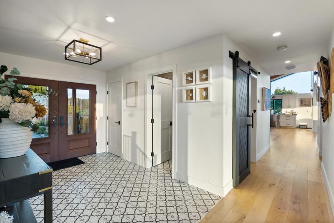
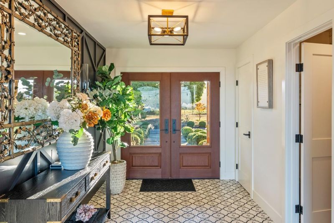
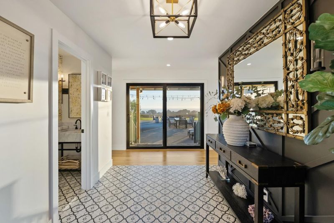
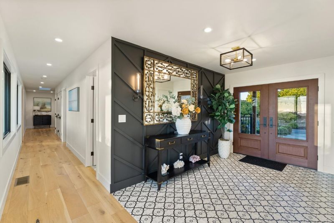
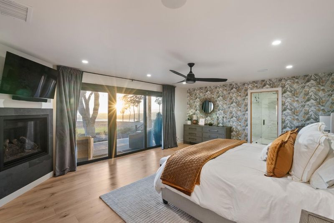
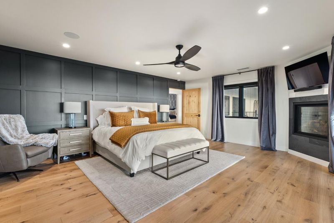
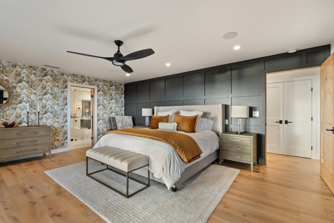
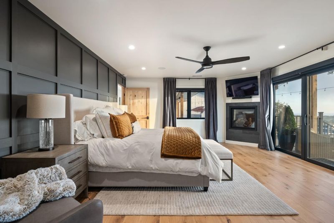
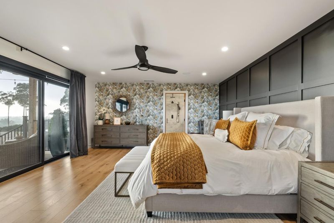
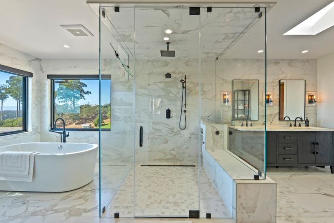
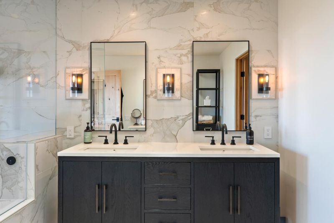
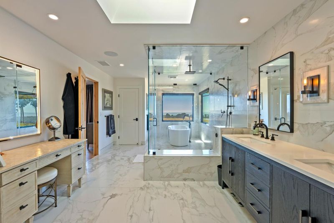
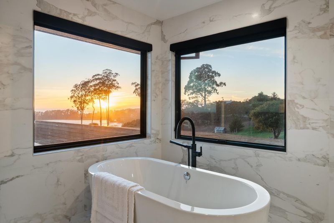
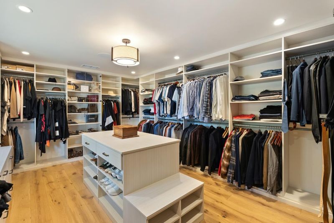
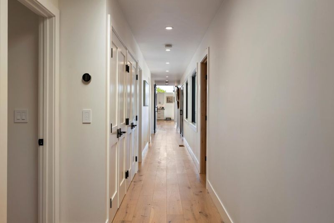
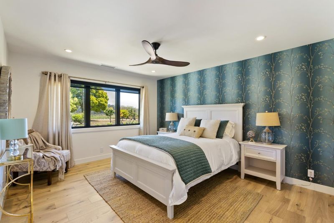
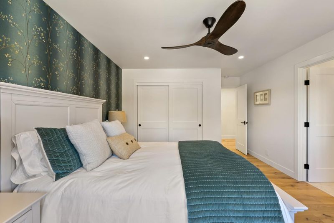
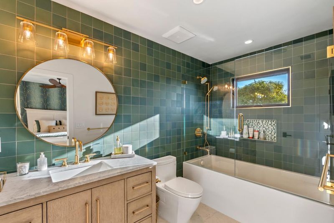
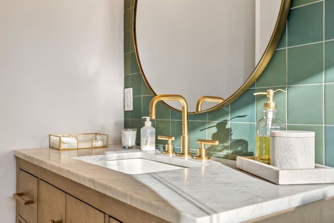
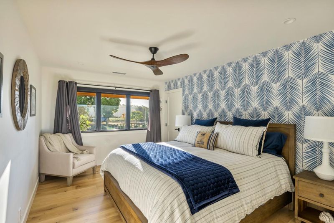
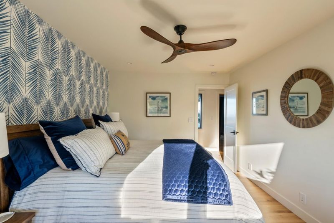
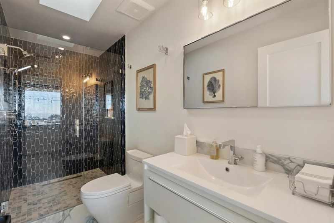
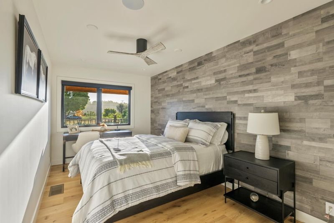
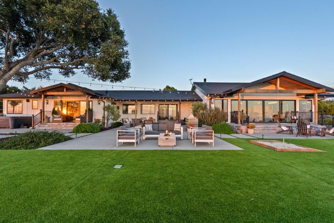
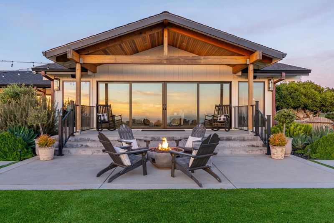
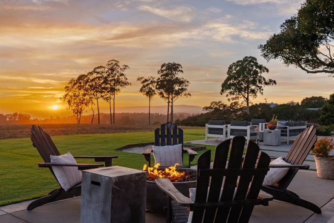
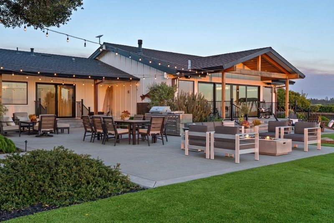
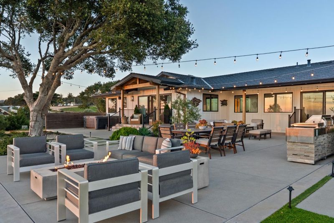
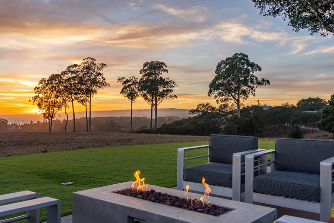
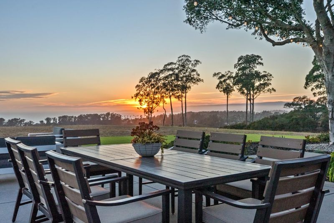
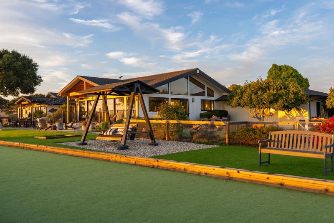
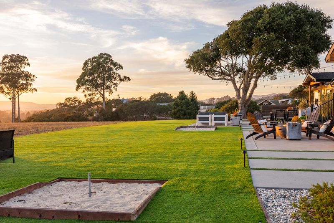
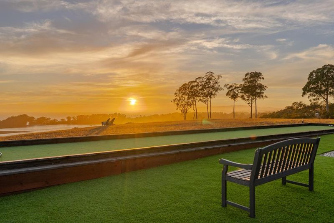
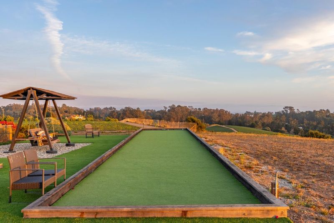
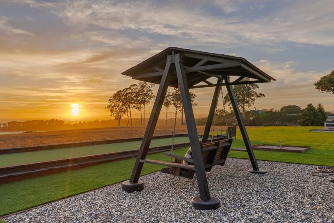
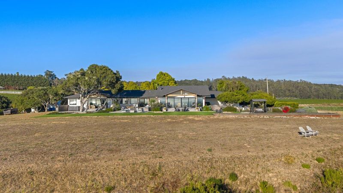
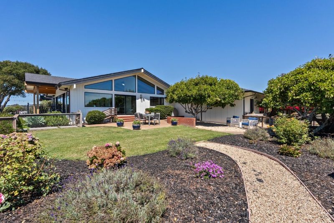
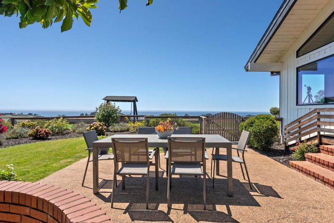
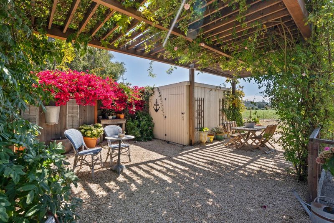
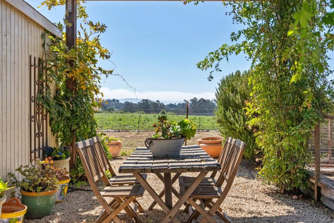
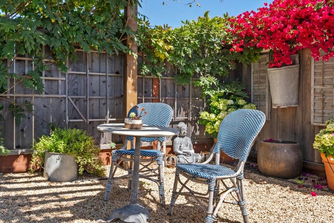
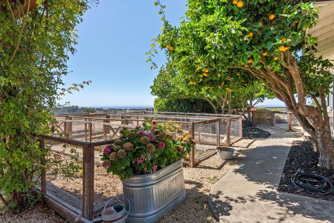
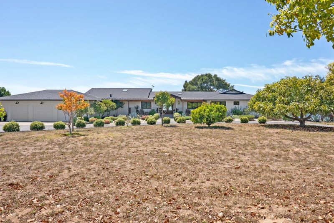
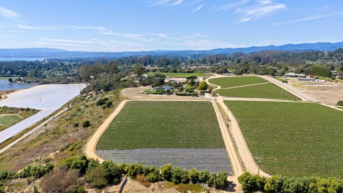
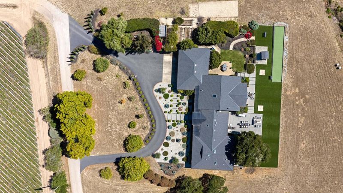
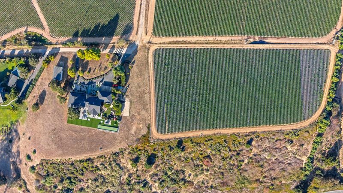
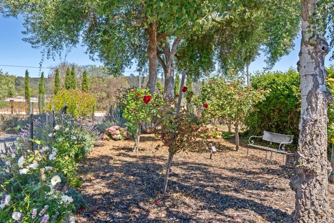
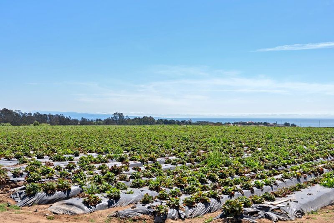
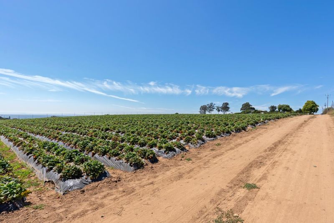
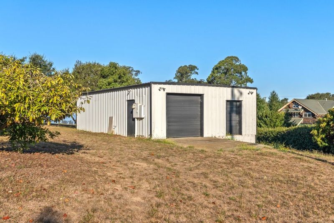
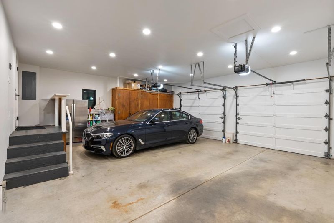
Come by Saturday for Italian Handmade Pizza - 180-Degree Monterey Bay Views and an Organic Strawberry Farm in La Selva Beach. Set atop a bluff and reimagined in 2023, the home opens on its defining feature: Monterey Bay catching the last light from the living room, kitchen, and patio alike, the sky changing color over the water in a way that's hard to look away from. Inside, the living room's Jerusalem stone fireplace anchors one side; sliding glass doors with automated blinds on the other frame the sunset over the bay, with Sonos Sound throughout. The kitchen carries the same intention with quartzite counters, an oversized island, Thermador appliances, a pot filler, and beverage drawers. The primary suite is its own retreat: a fireplace, oversized walk-in closet, a steam shower, and a deep soaking tub with book-matched tile. French oak floors carry that same quiet polish throughout. Three of the property's 10.37 acres are a working organic strawberry farm. Undeveloped land beyond it could become a private resort, with potential to add a pool, helicopter pad, or more gardens (buyer to verify). A three-car garage with its own EV charger handles daily use, a separate 25-by-45 steel shop adds room for five more cars, and a bocce court rounds out the patio.

- Days on Market
- 5 days
- Current Status
- Active
- Original Price
- $4,995,000
- List Price
- $4,995,000
- On Market Date
- Sep 8, 2026
- Property Type
- Single Family Home
- Area
- 51 - La Selva Beach
- Zip Code
- 95076
- MLS ID
- ML82059694
- APN
- 046-032-01-000
- Year Built
- 1985
- Stories in Building
- Unavailable
- Possession
- Unavailable
- Data Source
- MLSL
- Origin MLS System
- MLSListings, Inc.
Renaissance High Continuation School
Public 9-12 Continuation
Students: 163 Distance: 0.5mi
Monterey Bay Academy
Private 9-12 Secondary, Religious, Coed
Students: 160 Distance: 1.5mi
St. Abraham's Classical Christian Academy
Private K-11 Religious, Coed
Students: 170 Distance: 1.9mi
Aptos Academy
Private PK-8 Elementary, Coed
Students: 95 Distance: 1.9mi
Rio Del Mar Elementary School
Public K-6 Elementary
Students: 528 Distance: 2.4mi
Pioneer Academy
Private 6-8
Students: 2016 Distance: 2.6mi
- Bed
- 4
- Bath
- 4 (3/1)
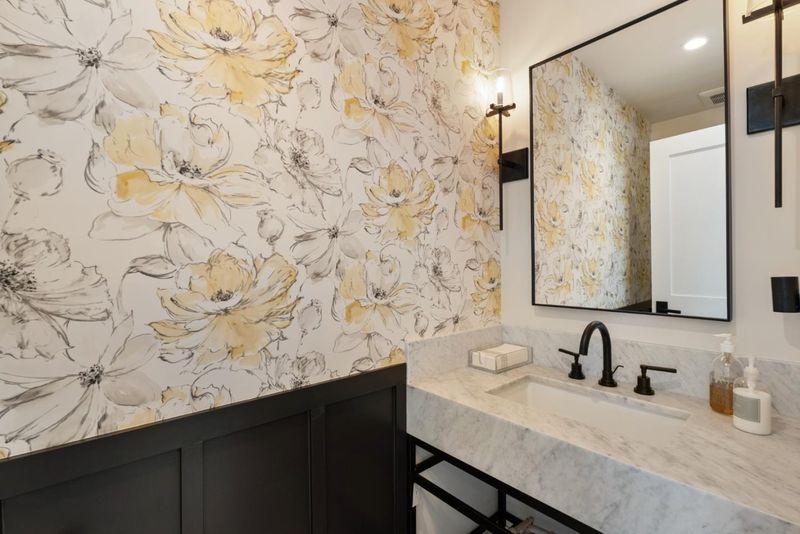
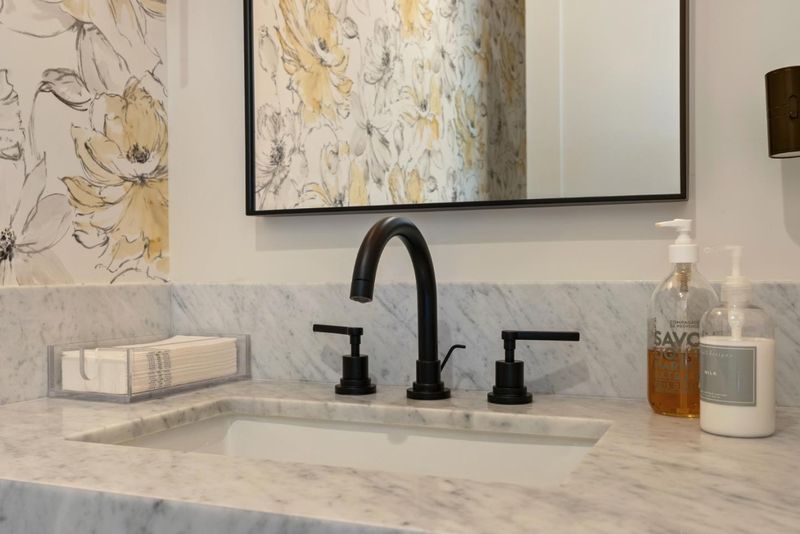
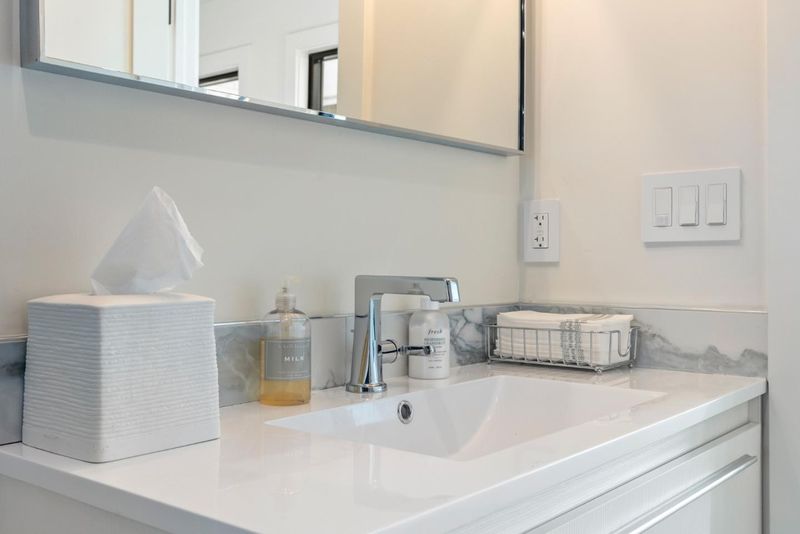
- Bidet, Double Sinks, Showers over Tubs - 2+, Skylight, Stall Shower - 2+, Tub in Primary Bedroom, Tubs - 2+, Updated Bath
- Parking
- 3
- Attached Garage, Detached Garage, On Street
- SQ FT
- 3,000
- SQ FT Source
- Unavailable
- Lot SQ FT
- 451,717.0
- Lot Acres
- 10.369995 Acres
- Pool Info
- Spa - Above Ground
- Kitchen
- Countertop - Quartz, Dishwasher, Island with Sink, Microwave, Oven Range, Pantry, Refrigerator, Skylight, Wine Refrigerator
- Cooling
- Central AC
- Dining Room
- Dining Area in Family Room, No Formal Dining Room
- Disclosures
- Natural Hazard Disclosure
- Family Room
- Kitchen / Family Room Combo
- Flooring
- Wood
- Foundation
- Concrete Perimeter, Post and Pier
- Fire Place
- Living Room, Primary Bedroom
- Heating
- Central Forced Air
- Laundry
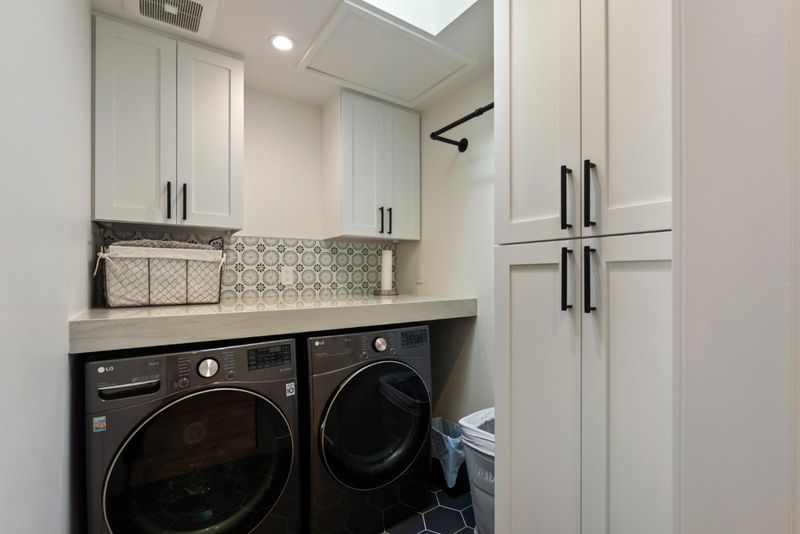
- Dryer, Washer
- Views
- Ocean, Other Water, Water
- Fee
- Unavailable
MLS and other Information regarding properties for sale as shown in Theo have been obtained from various sources such as sellers, public records, agents and other third parties. This information may relate to the condition of the property, permitted or unpermitted uses, zoning, square footage, lot size/acreage or other matters affecting value or desirability. Unless otherwise indicated in writing, neither brokers, agents nor Theo have verified, or will verify, such information. If any such information is important to buyer in determining whether to buy, the price to pay or intended use of the property, buyer is urged to conduct their own investigation with qualified professionals, satisfy themselves with respect to that information, and to rely solely on the results of that investigation.
School data provided by GreatSchools. School service boundaries are intended to be used as reference only. To verify enrollment eligibility for a property, contact the school directly.