

$3,495,000
2,477
SQ FT
$1,411
SQ/FT
562 36th Avenue
@ Floral Dr - 45 - Live Oak, Santa Cruz

- 4 Bed
- 4 (3/1) Bath
- 6 Park
- 2,477 sqft
- SANTA CRUZ
-

-
Sun Sep 13, 1:00 pm - 4:00 pm
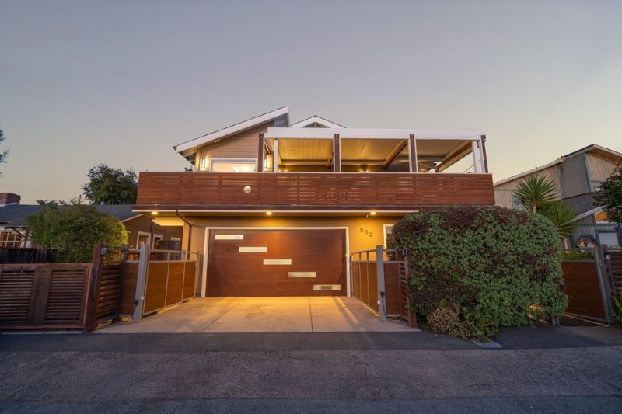
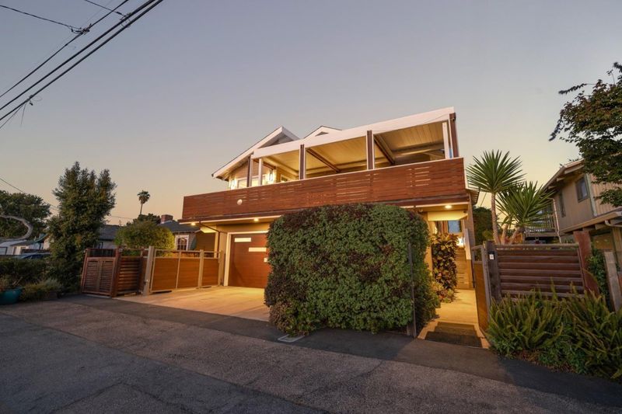
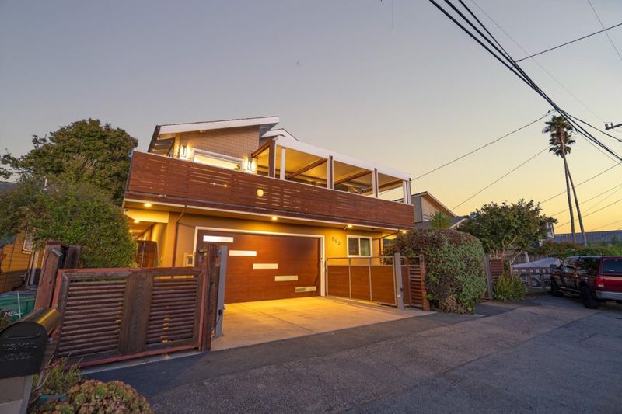
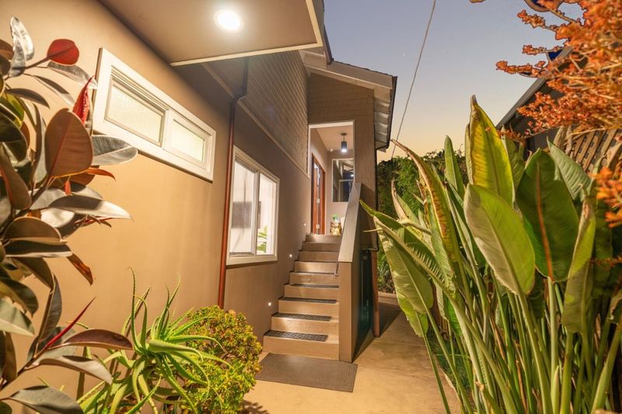
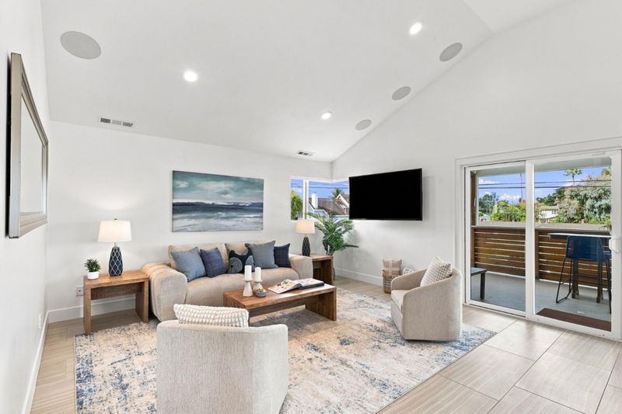
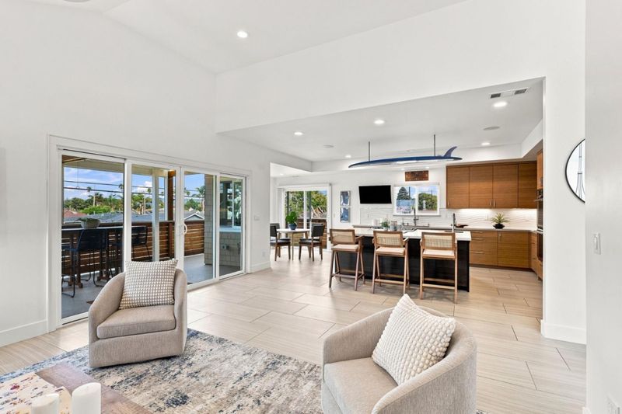
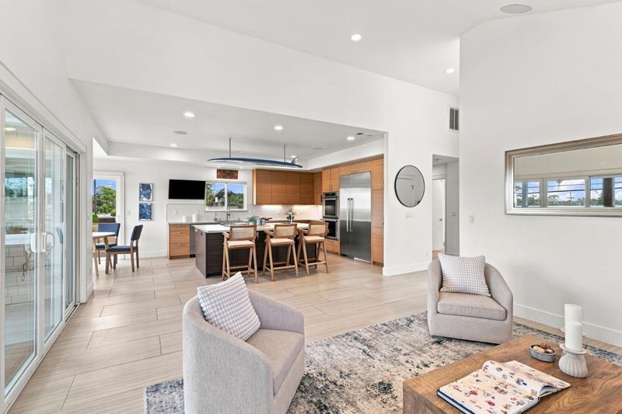
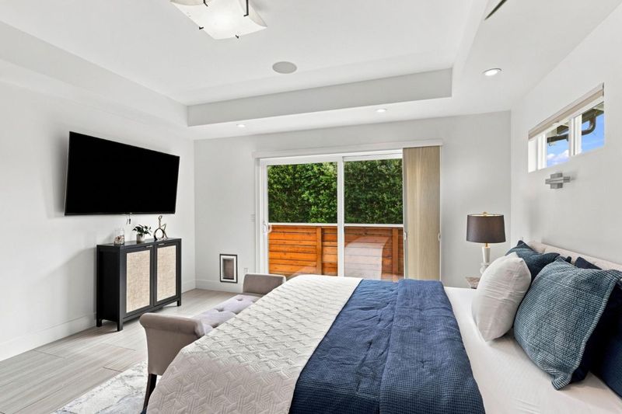
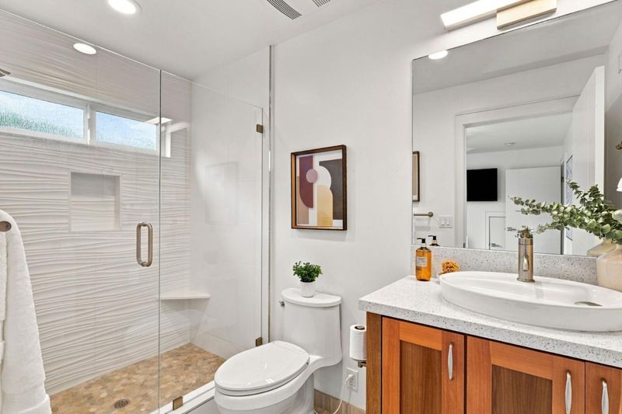
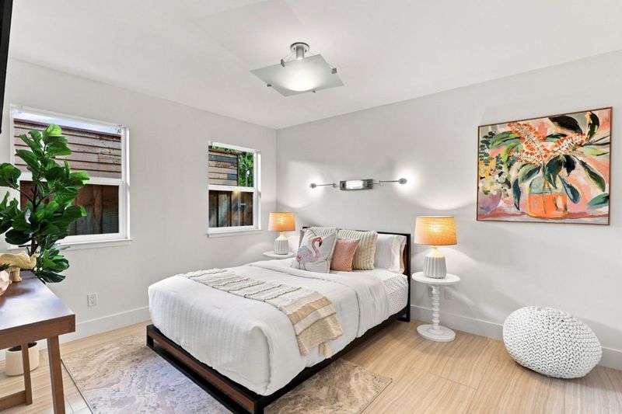
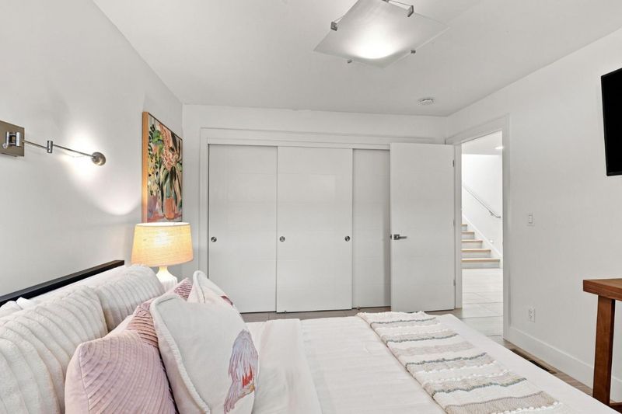
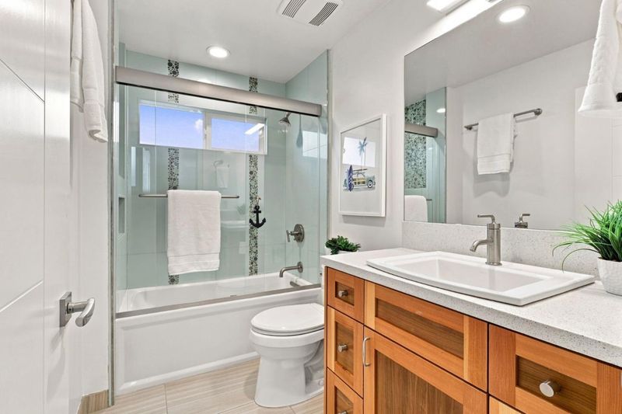
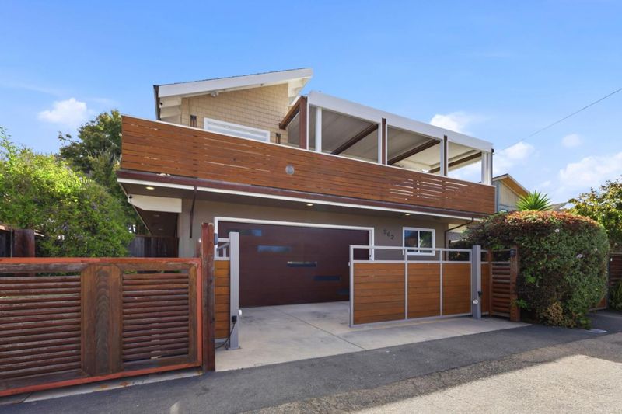
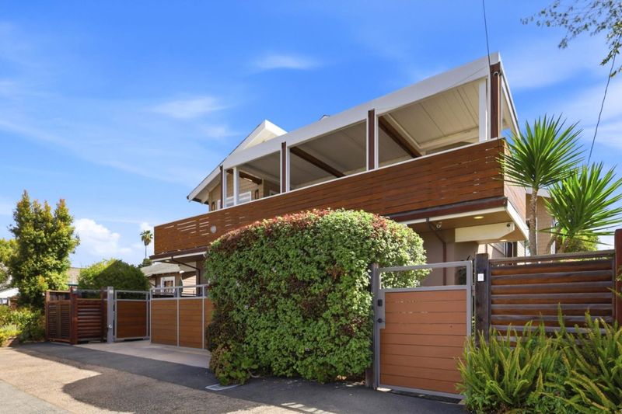
Spacious, Updated 4 bedroom/3.5 Bath Pleasure Point home just moments from the surf.
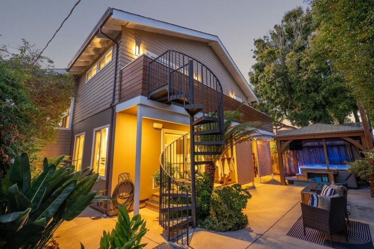
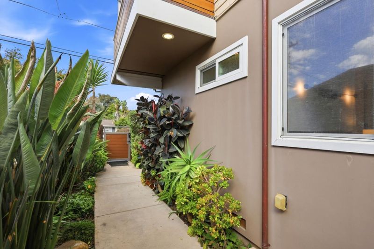
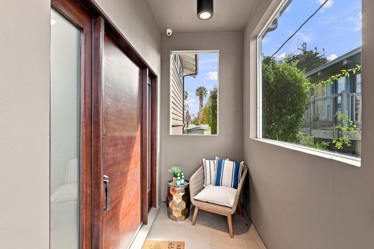
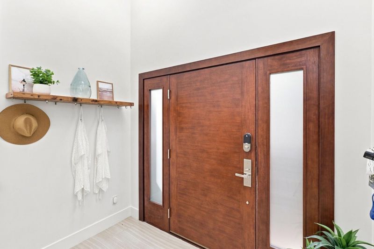
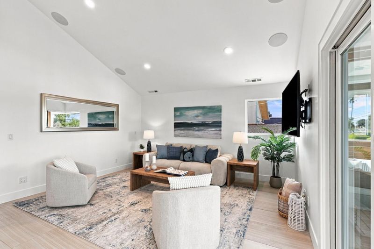
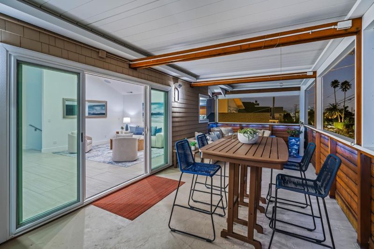
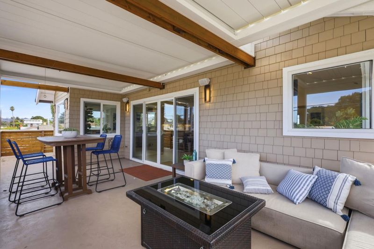
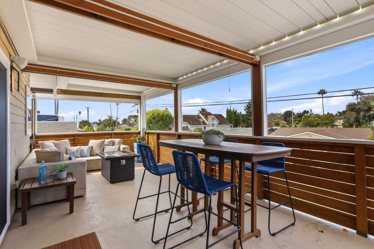
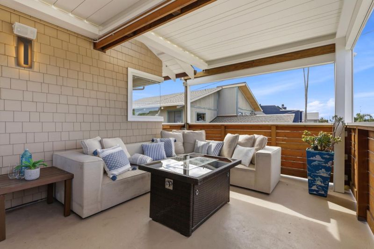
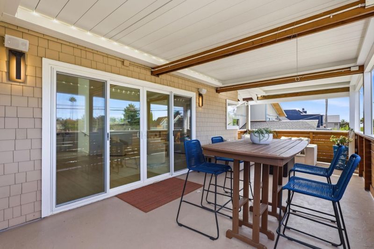
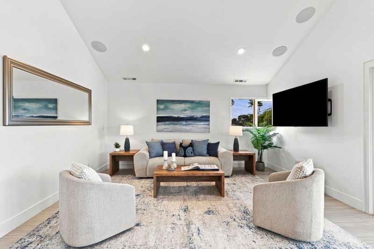
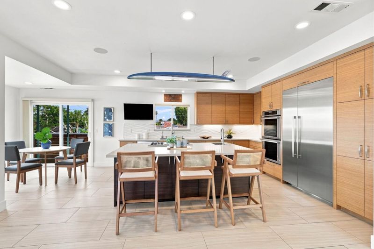
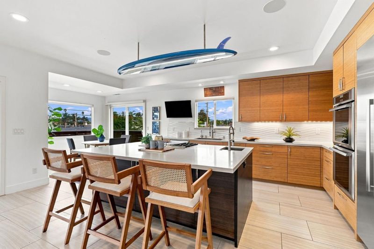
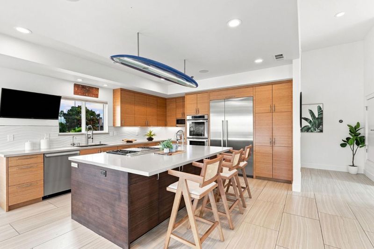
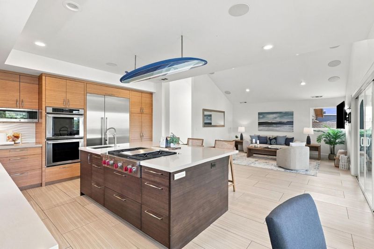
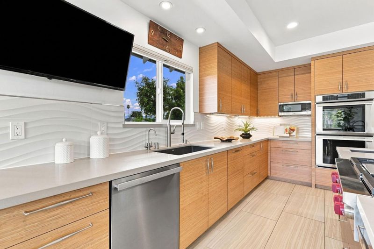
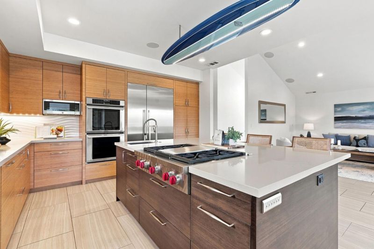
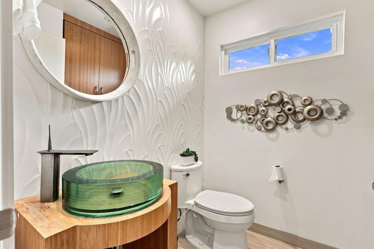
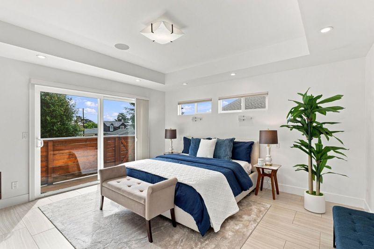
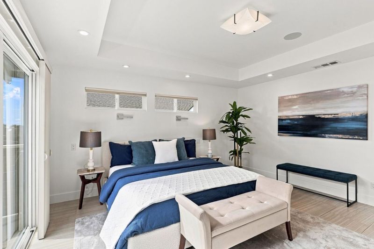
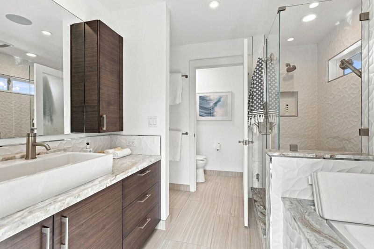
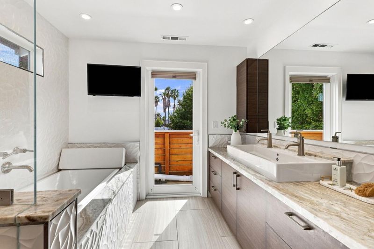
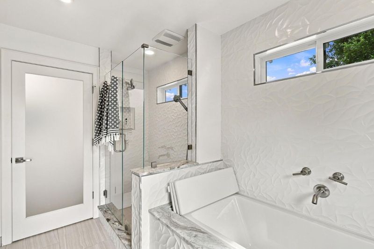
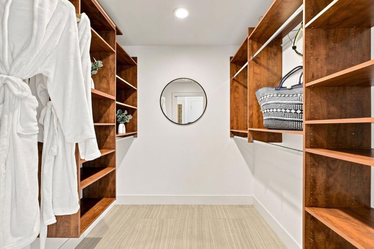
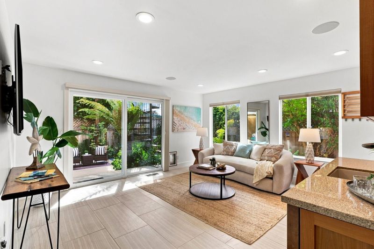
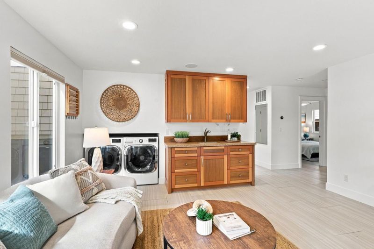
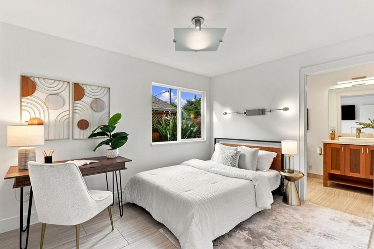
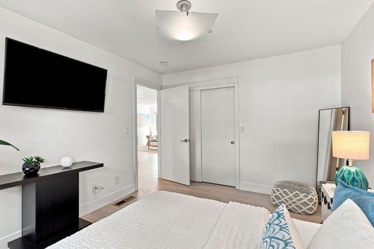
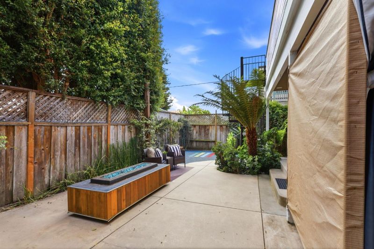
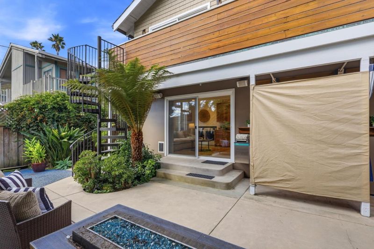
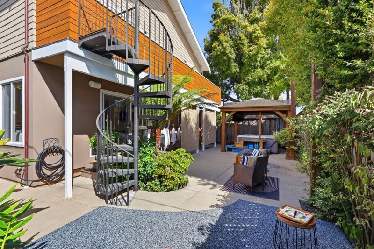
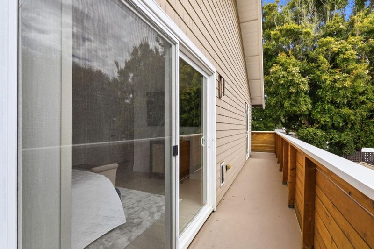
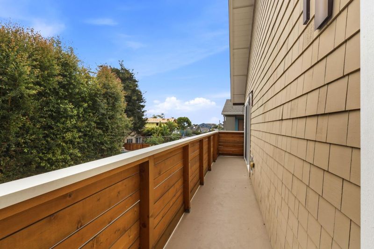
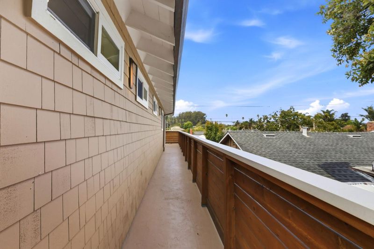
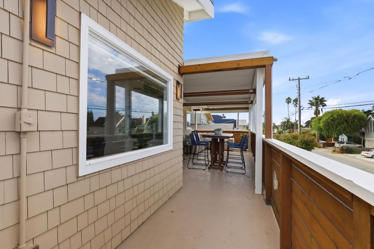
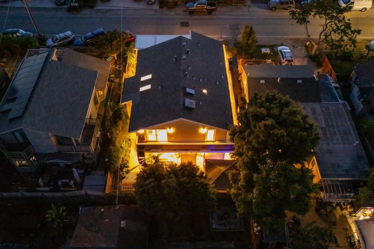
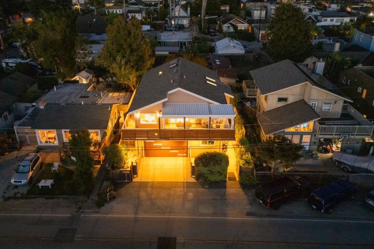
Set in one of Santa Cruzs most coveted coastal neighborhoods, this Coastal Craftsman captures the relaxed coastal lifestyle that makes Pleasure Point so desirable. Fully enclosed behind custom gates, fencing, and mature landscaping, the property offers a rare sense of privacy just moments from the coast and Pleasure Points renowned surf breaks. With a scale that is hard to find in the neighborhood, the home offers 4 bedrooms, including a thoughtfully designed ground-level en suite ideal for guests or flexible living. Vaulted ceilings and abundant natural light create an airy interior, while wide-plank flooring, bamboo cabinetry, Caesarstone countertops, stainless steel appliances, and warm finishes give the home an elevated coastal feel. The primary suite offers a retreat with its own deck and walk-in closet. Outdoor living is a standout. An upper-level deck wraps around nearly the entire home, with ocean glimpses and a covered lounge beneath an automated Brustor patio cover. Below, the private backyard is made for entertaining with a hot tub, outdoor shower, pergola-covered lounge, patios, and mature landscaping. Thoughtfully remodeled and updated, the home also features Sonos whole-home audio, a 240V Tesla EV charger, an automated driveway gate, and an outdoor swimsuit dryer.

- Days on Market
- 7 days
- Current Status
- Active
- Original Price
- $3,495,000
- List Price
- $3,495,000
- On Market Date
- Sep 6, 2026
- Property Type
- Single Family Home
- Area
- 45 - Live Oak
- Zip Code
- 95062
- MLS ID
- ML82060253
- APN
- 032-121-33-000
- Year Built
- 1980
- Stories in Building
- 2
- Possession
- Unavailable
- Data Source
- MLSL
- Origin MLS System
- MLSListings, Inc.
Cypress Charter High School
Charter 9-12 Secondary
Students: 119 Distance: 0.8mi
Opal Cliffs
Public PK-5
Students: 42 Distance: 0.9mi
Del Mar Elementary School
Public K-5 Elementary
Students: 375 Distance: 0.9mi
Shoreline Middle School
Public 6-8 Middle
Students: 514 Distance: 1.0mi
Live Oak Elementary School
Public K-5 Elementary
Students: 331 Distance: 1.2mi
Bay School, The
Private K-12 Nonprofit
Students: 43 Distance: 1.6mi
- Bed
- 4
- Bath
- 4 (3/1)
- Full on Ground Floor, Oversized Tub, Primary - Oversized Tub, Primary - Tub with Jets, Updated Bath
- Parking
- 6
- Attached Garage, Electric Car Hookup, Electric Gate, Gate / Door Opener, Guest / Visitor Parking, Room for Oversized Vehicle
- SQ FT
- 2,477
- SQ FT Source
- Unavailable
- Lot SQ FT
- 4,225.0
- Lot Acres
- 0.096993 Acres
- Pool Info
- Spa / Hot Tub
- Kitchen
- 220 Volt Outlet, Cooktop - Gas, Freezer, Island, Island with Sink, Microwave, Oven - Built-In, Oven - Gas, Refrigerator
- Cooling
- None
- Dining Room
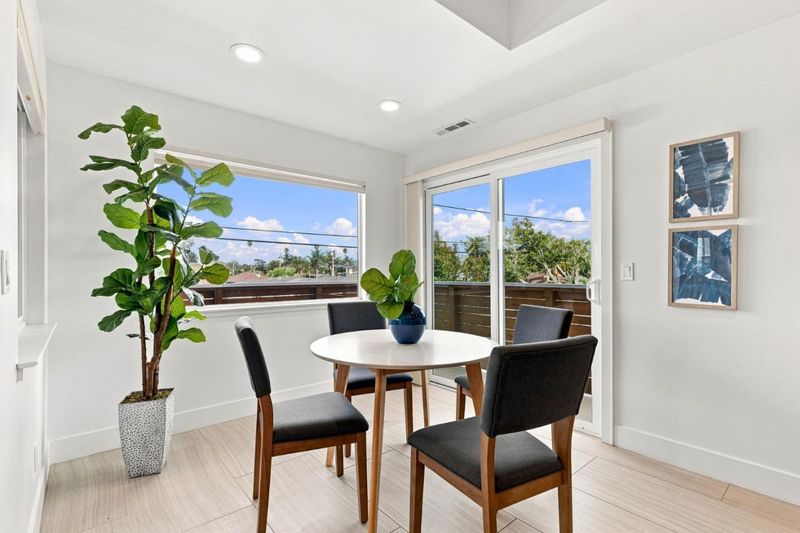
- Breakfast Bar, Breakfast Nook, Breakfast Room, Dining Area, Dining Bar
- Disclosures
- Natural Hazard Disclosure
- Family Room
- Separate Family Room
- Flooring
- Stone, Tile
- Foundation
- Concrete Perimeter
- Heating
- Central Forced Air
- Laundry
- Dryer, Inside, Washer
- Views
- Ocean, Water, Other
- Architectural Style
- Craftsman, Custom, Luxury
- Fee
- Unavailable
MLS and other Information regarding properties for sale as shown in Theo have been obtained from various sources such as sellers, public records, agents and other third parties. This information may relate to the condition of the property, permitted or unpermitted uses, zoning, square footage, lot size/acreage or other matters affecting value or desirability. Unless otherwise indicated in writing, neither brokers, agents nor Theo have verified, or will verify, such information. If any such information is important to buyer in determining whether to buy, the price to pay or intended use of the property, buyer is urged to conduct their own investigation with qualified professionals, satisfy themselves with respect to that information, and to rely solely on the results of that investigation.
School data provided by GreatSchools. School service boundaries are intended to be used as reference only. To verify enrollment eligibility for a property, contact the school directly.