

$3,390,000
3,200
SQ FT
$1,059
SQ/FT
44471 View Point Circle
@ Hunter Lane - 3700 - Fremont, Fremont

- 5 Bed
- 3 Bath
- 3 Park
- 3,200 sqft
- FREMONT
-

-
Sun Sep 13, 12:00 pm - 3:00 pm
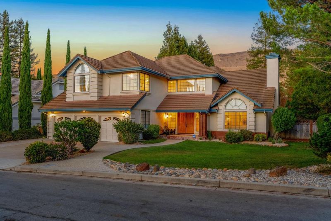
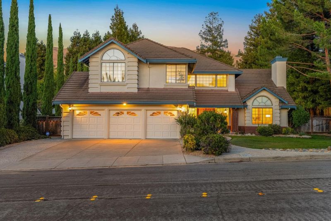
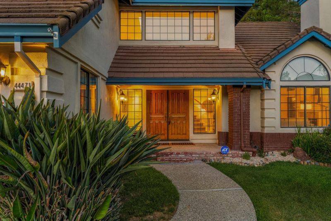
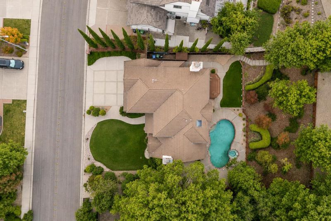
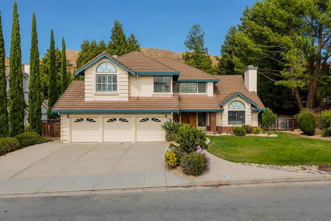
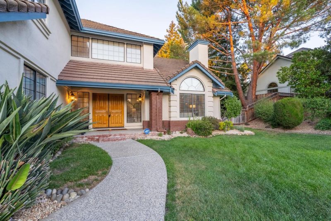
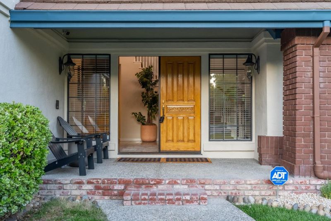
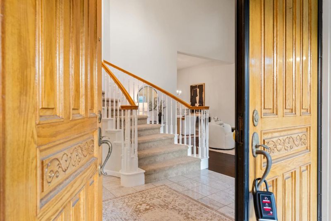
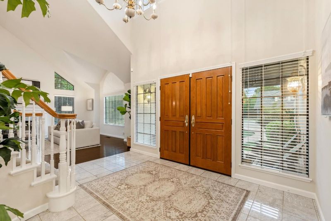
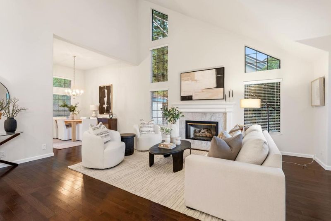
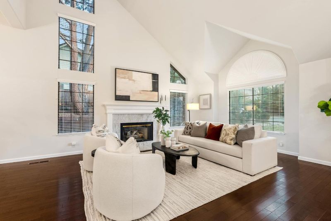
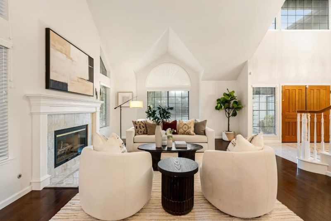
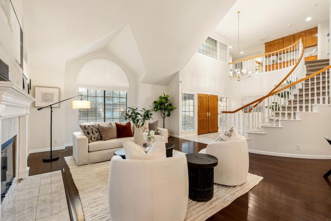
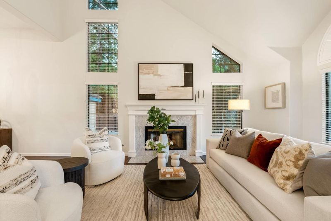
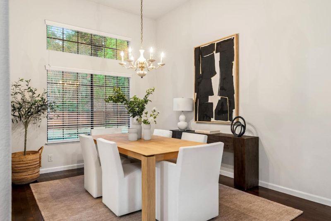
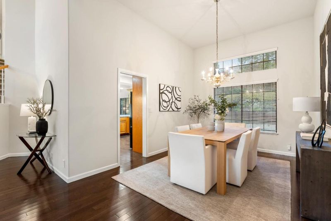
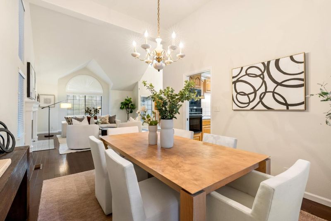
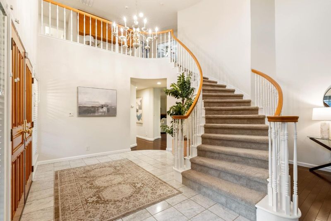
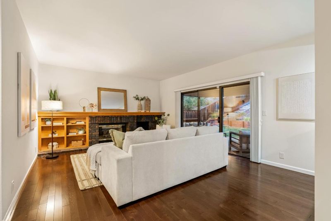
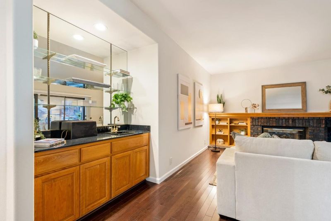
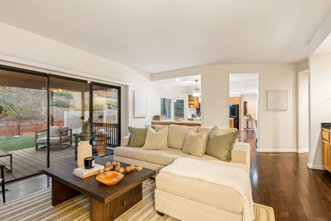
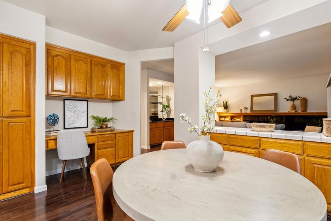
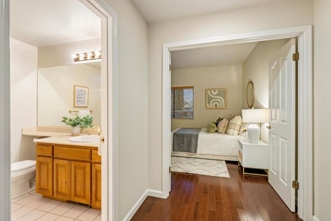
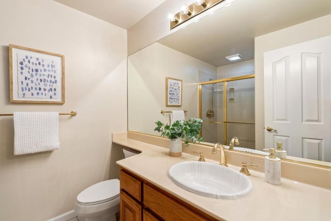
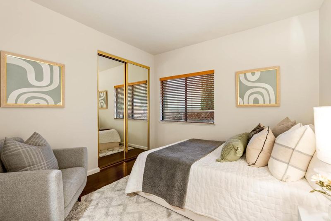
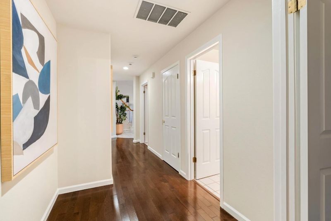
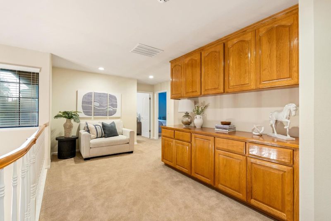
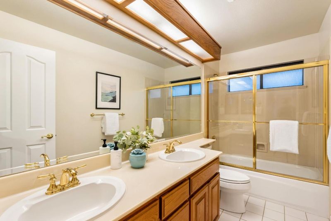
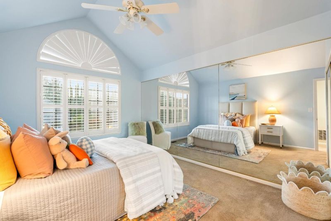
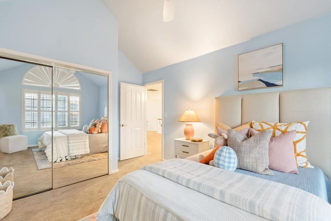
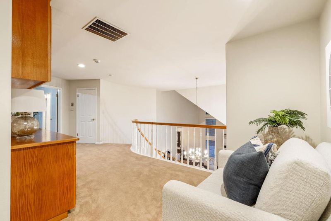
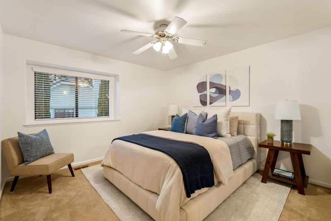
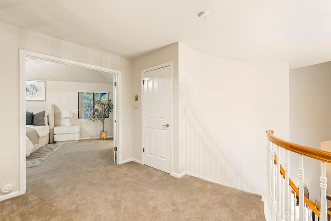
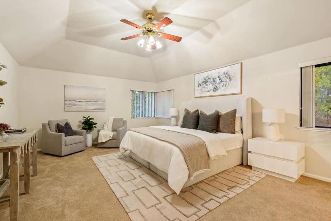
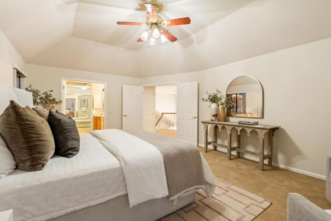
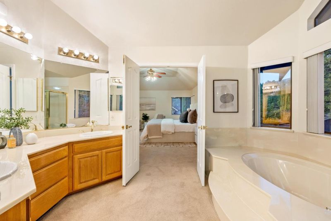
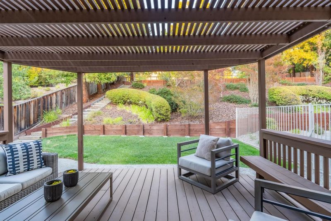
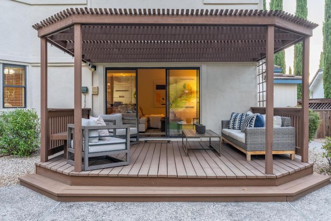
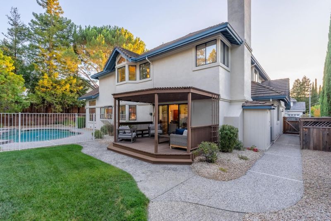
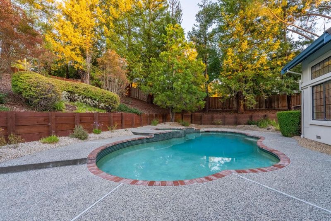
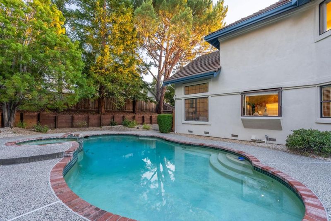
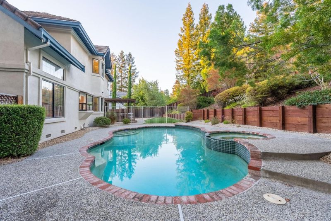
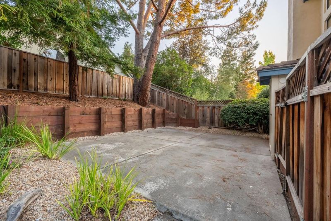
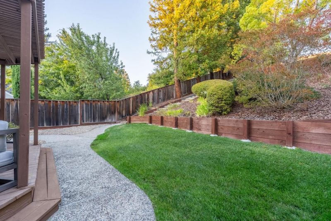
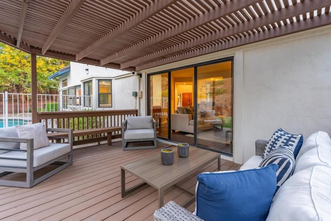
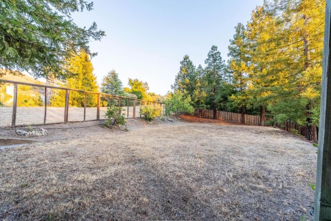
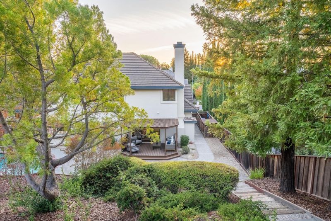
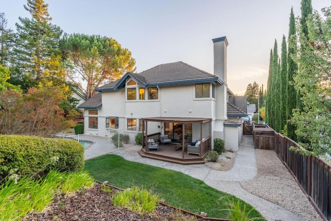
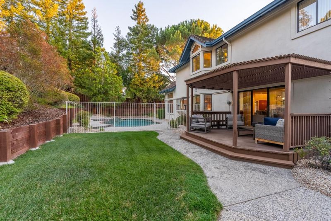
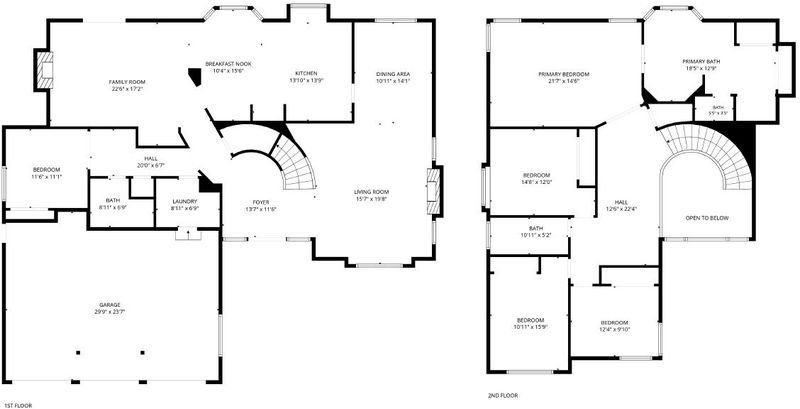
Set on nearly half an acre in one of Fremonts most desirable settings near the highly regarded Mission San Jose schools, 44471 View Point Circle offers an exceptional combination of space, privacy, and indoor-outdoor living. With approximately 3,200 square feet, this five-bedroom, three-bathroom residence features a generous and versatile floor plan with plenty of room to gather, entertain, work, and unwind. Step outside to a private retreat, where expansive grounds and a swimming pool create the perfect setting for summer afternoons, weekend gatherings, outdoor dining, or quiet evenings at home. The expansive grounds and generous scale of the property offer a sense of privacy that is increasingly rare in the Bay Area. Ideally located near Fremonts scenic foothills, the home offers convenient access to shopping, dining, recreation, commuter routes, and Silicon Valley employment centers.

- Days on Market
- 5 days
- Current Status
- Active
- Original Price
- $3,390,000
- List Price
- $3,390,000
- On Market Date
- Sep 8, 2026
- Property Type
- Single Family Home
- Area
- 3700 - Fremont
- Zip Code
- 94539
- MLS ID
- ML82060090
- APN
- 513-0732-016
- Year Built
- 1990
- Stories in Building
- Unavailable
- Possession
- COE
- Data Source
- MLSL
- Origin MLS System
- MLSListings, Inc.
Mission San Jose Elementary School
Public K-6 Elementary
Students: 535 Distance: 0.8mi
Alsion Montessori Middle / High School
Private 7-12 Montessori, Middle, High, Secondary, Nonprofit
Students: 60 Distance: 1.0mi
Dominican Kindergarten
Private K Preschool Early Childhood Center, Elementary, Religious, Coed
Students: 30 Distance: 1.1mi
Fred E. Weibel Elementary School
Public K-6 Elementary
Students: 796 Distance: 1.1mi
Montessori School Of Fremont
Private PK-6 Montessori, Combined Elementary And Secondary, Coed
Students: 295 Distance: 1.2mi
St. Joseph Elementary School
Private 1-8 Elementary, Religious, Coed
Students: 240 Distance: 1.2mi
- Bed
- 5
- Bath
- 3
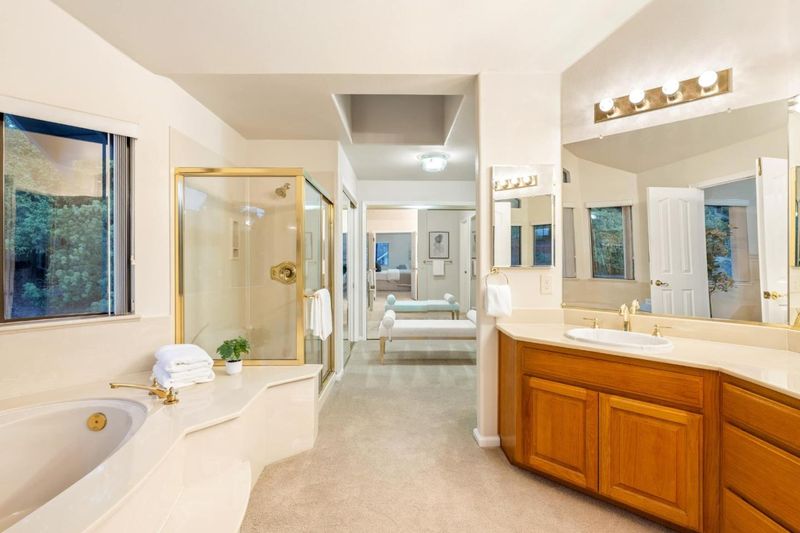
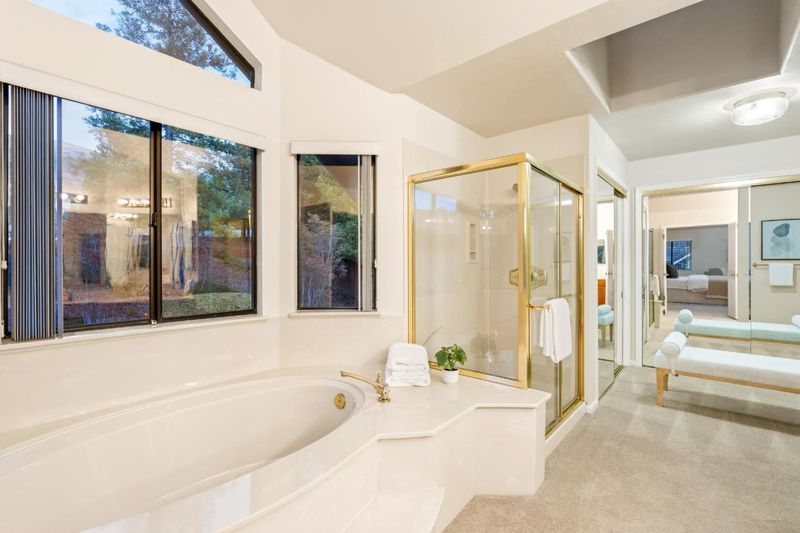
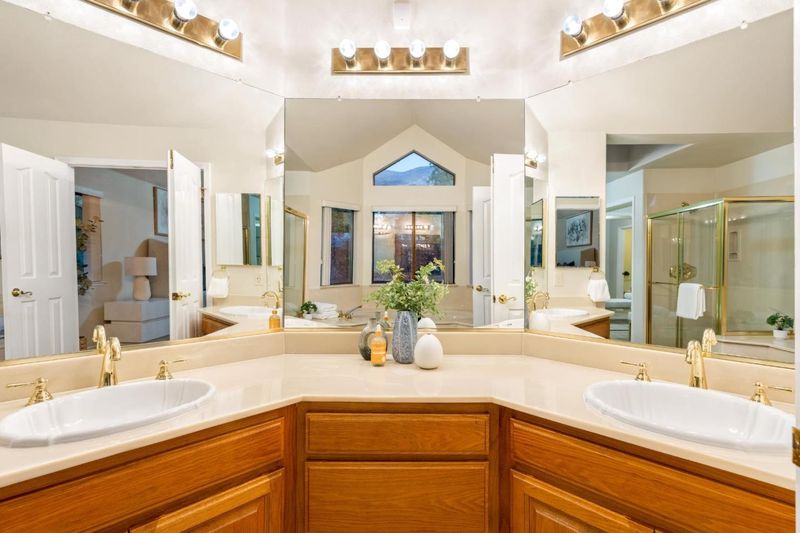
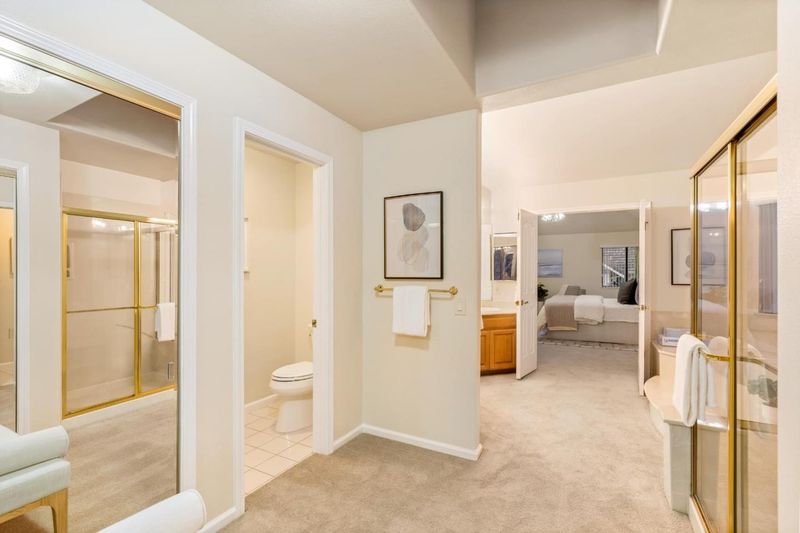
- Double Sinks, Full on Ground Floor, Primary - Oversized Tub, Primary - Stall Shower(s), Tub in Primary Bedroom
- Parking
- 3
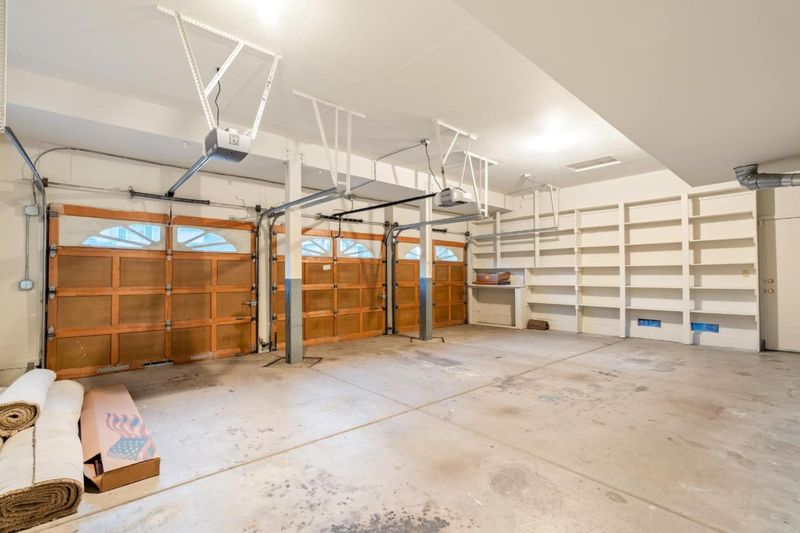
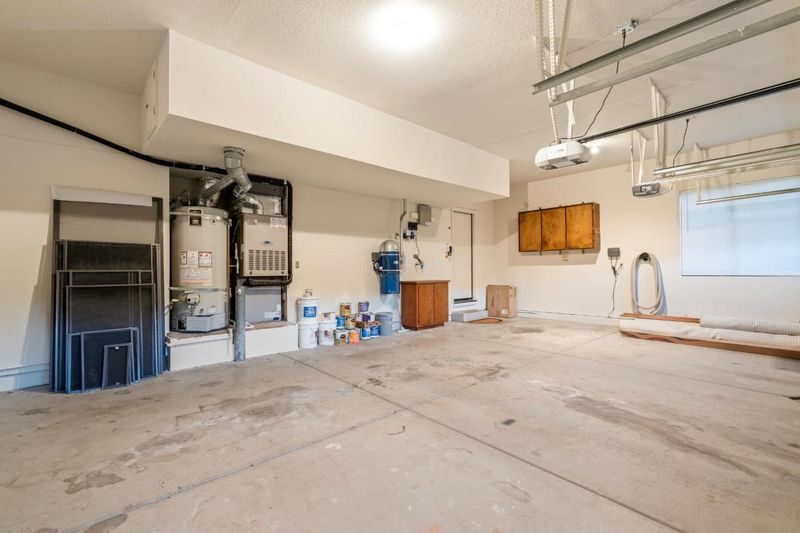
- Attached Garage, On Street
- SQ FT
- 3,200
- SQ FT Source
- Unavailable
- Lot SQ FT
- 18,953.0
- Lot Acres
- 0.435101 Acres
- Pool Info
- Pool - Fenced, Pool - Heated, Pool - In Ground
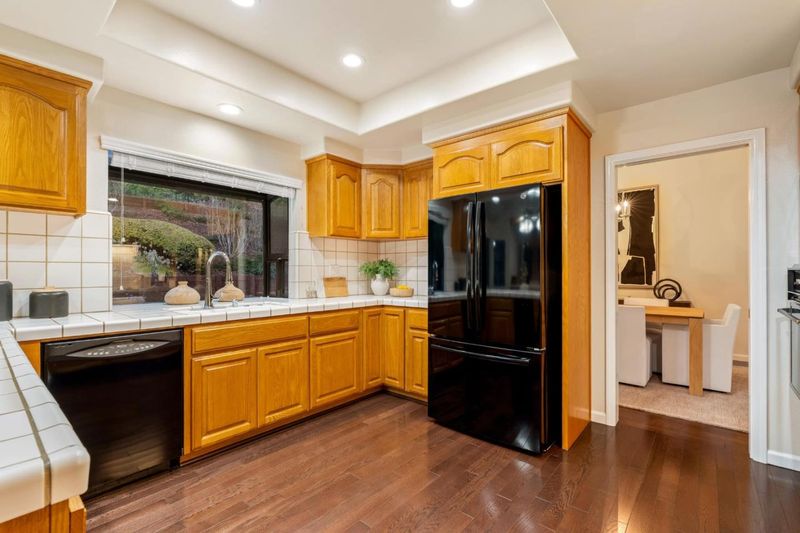
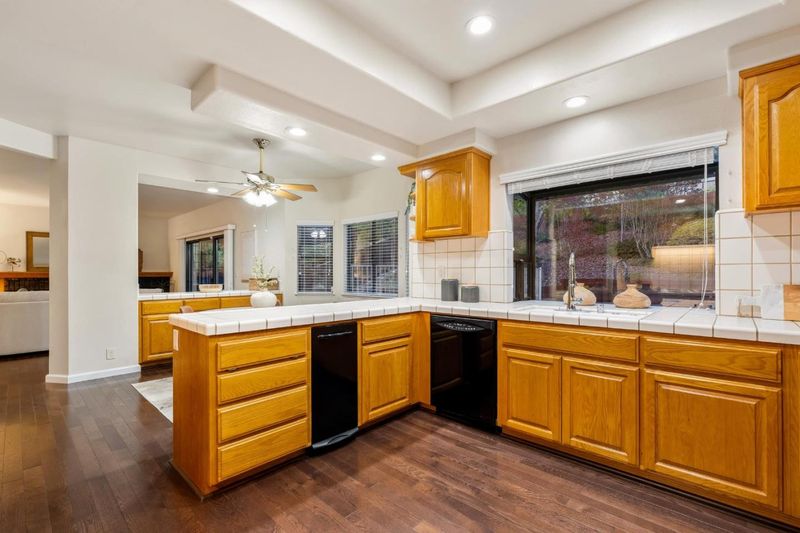
- Kitchen
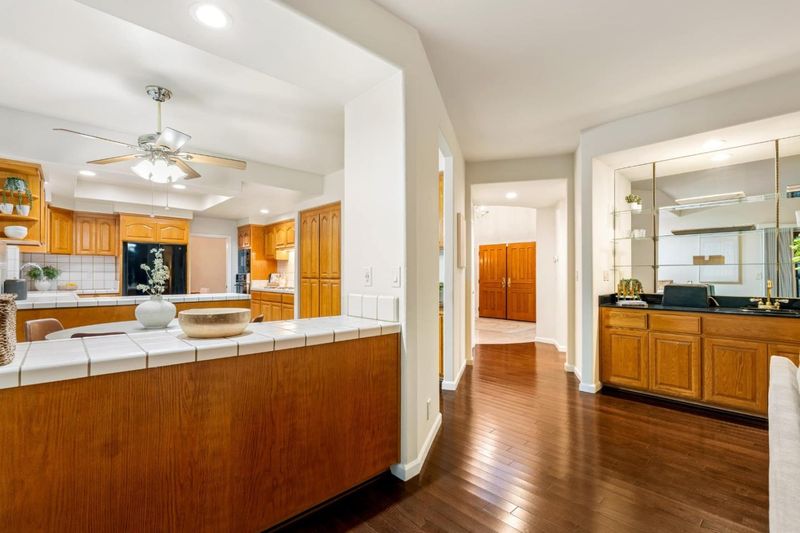
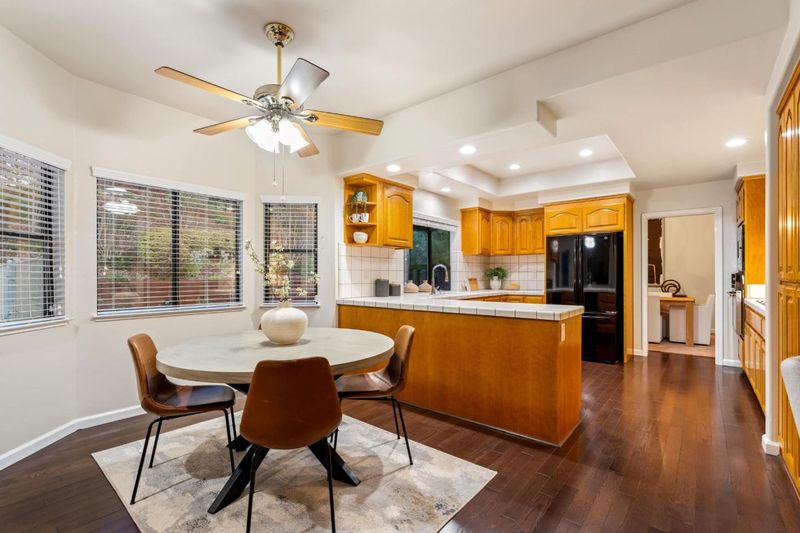
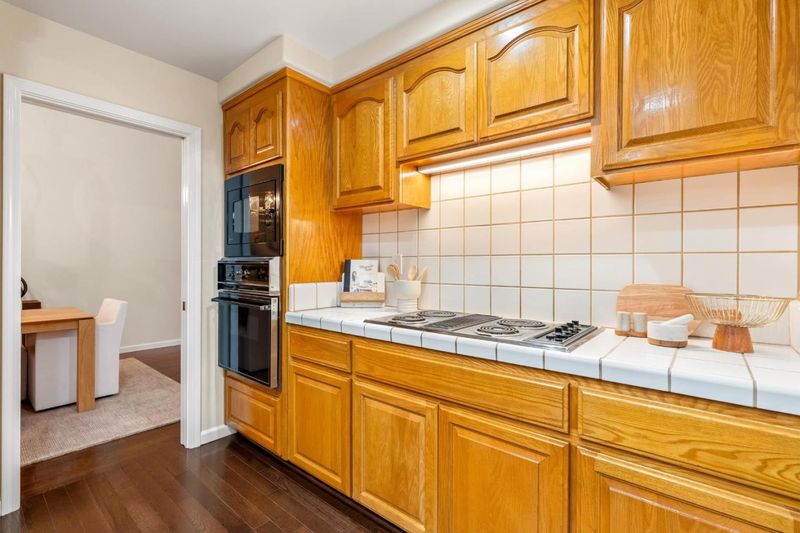
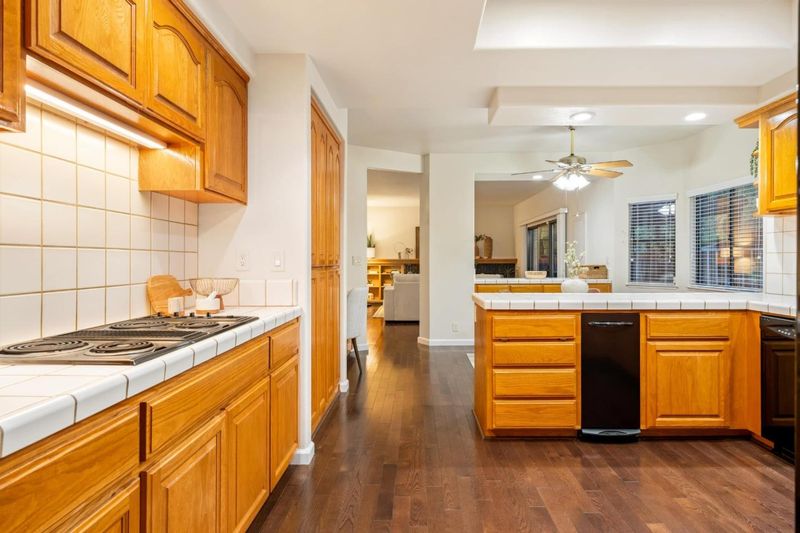
- Cooktop - Electric, Countertop - Tile, Dishwasher, Exhaust Fan, Hood Over Range, Refrigerator
- Cooling
- Central AC
- Dining Room
- Eat in Kitchen, Formal Dining Room
- Disclosures
- Natural Hazard Disclosure
- Family Room
- Kitchen / Family Room Combo
- Flooring
- Carpet, Hardwood, Marble, Tile
- Foundation
- Concrete Perimeter
- Fire Place
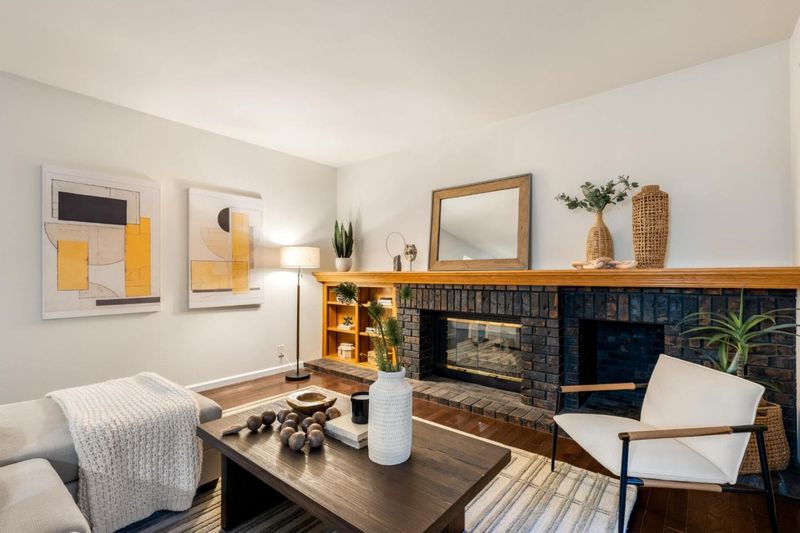
- Family Room, Living Room
- Heating
- Central Forced Air
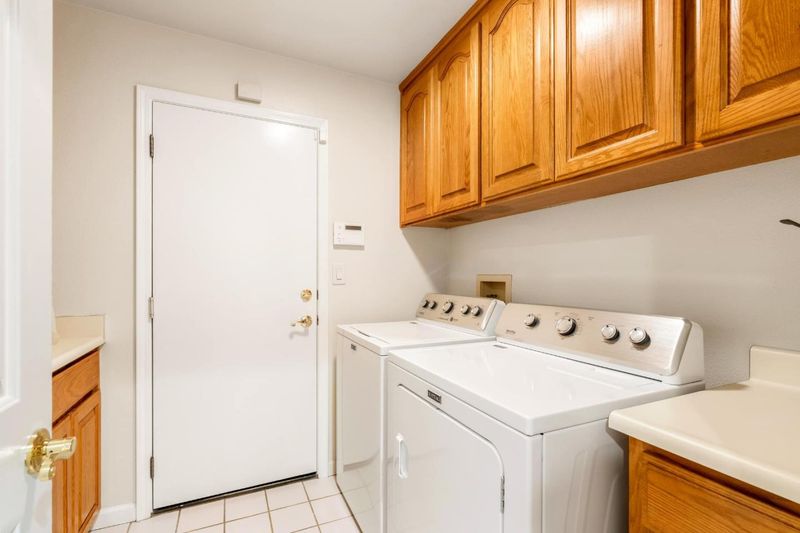
- Laundry
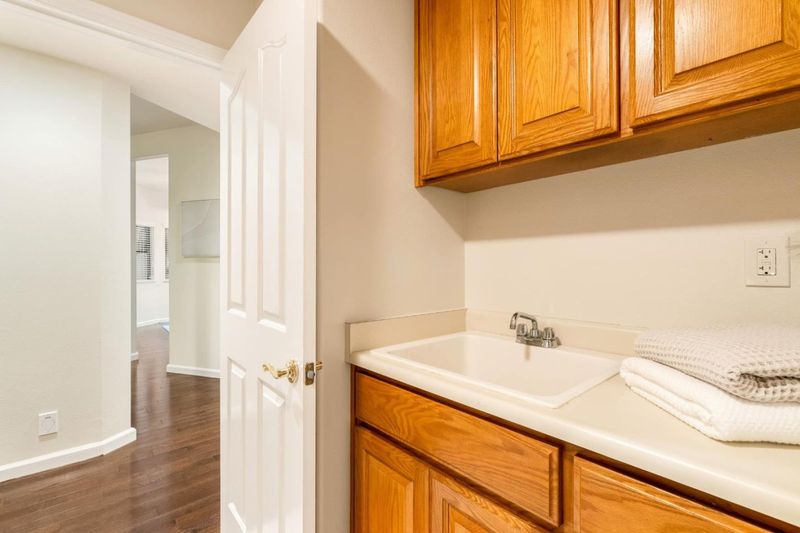
- In Utility Room, Inside, Washer / Dryer
- Views
- Hills
- Possession
- COE
- Architectural Style
- Tract, Traditional
- Fee
- Unavailable
MLS and other Information regarding properties for sale as shown in Theo have been obtained from various sources such as sellers, public records, agents and other third parties. This information may relate to the condition of the property, permitted or unpermitted uses, zoning, square footage, lot size/acreage or other matters affecting value or desirability. Unless otherwise indicated in writing, neither brokers, agents nor Theo have verified, or will verify, such information. If any such information is important to buyer in determining whether to buy, the price to pay or intended use of the property, buyer is urged to conduct their own investigation with qualified professionals, satisfy themselves with respect to that information, and to rely solely on the results of that investigation.
School data provided by GreatSchools. School service boundaries are intended to be used as reference only. To verify enrollment eligibility for a property, contact the school directly.