

$725,000
972
SQ FT
$746
SQ/FT
498 Duncan Street
@ Florence - Santa Rosa-Northwest, Santa Rosa

- 2 Bed
- 1 Bath
- 0 Park
- 972 sqft
- Santa Rosa
-

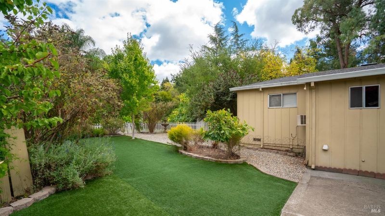
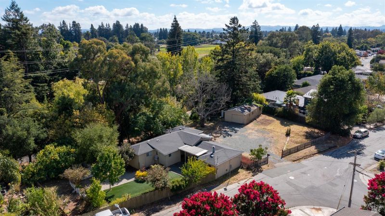
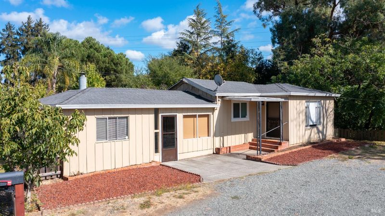
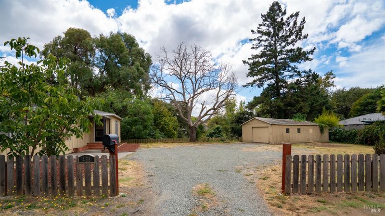
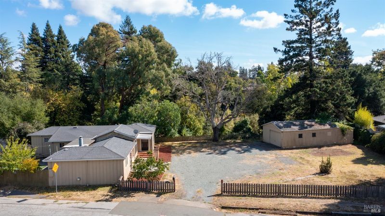
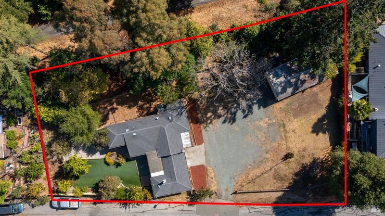
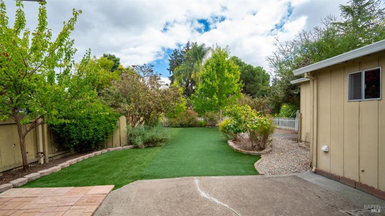
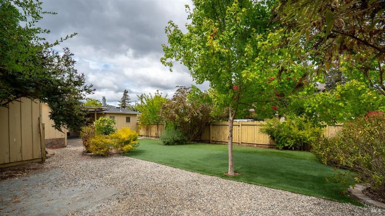
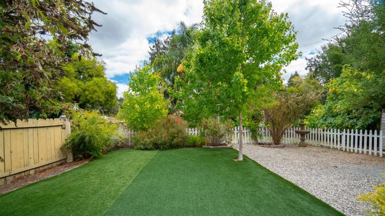
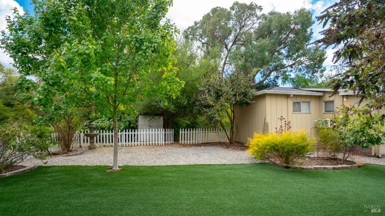
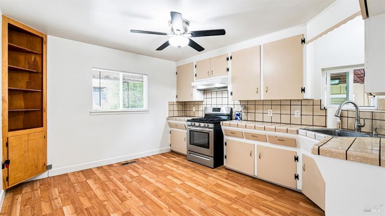
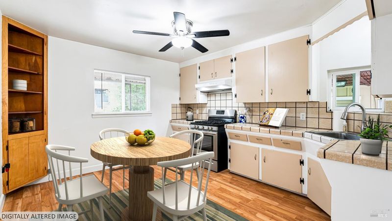
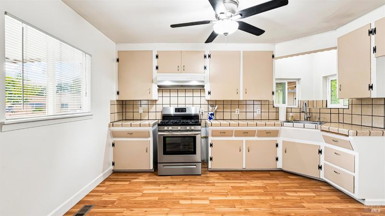
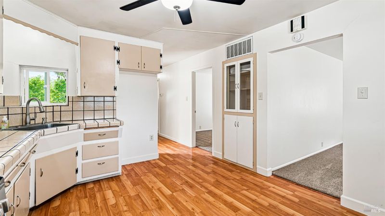
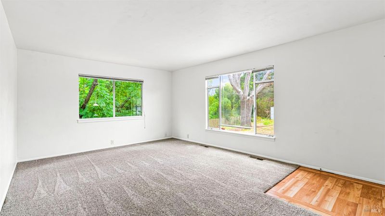
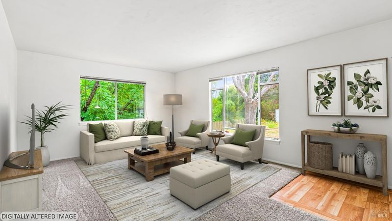
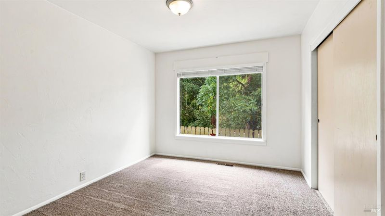
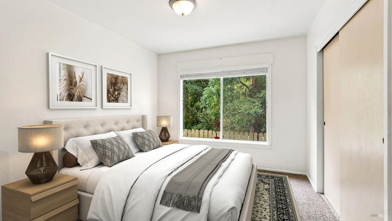
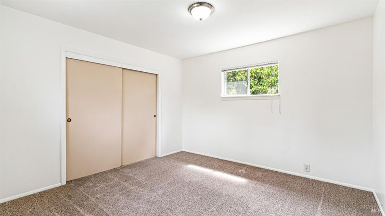
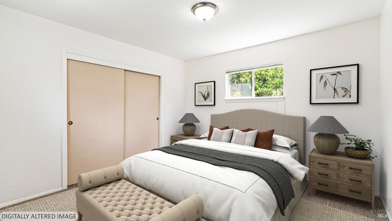
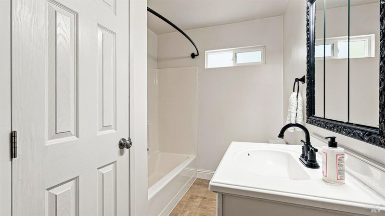
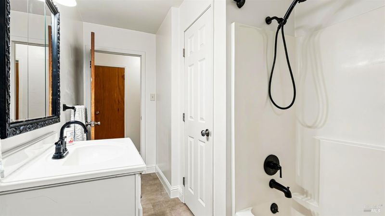
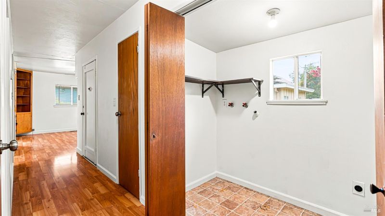
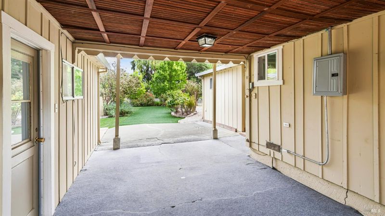
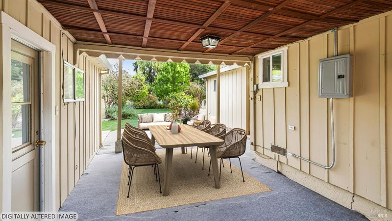
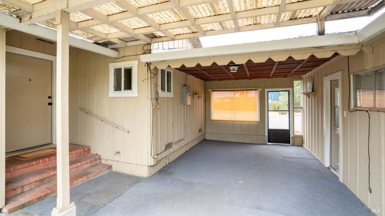
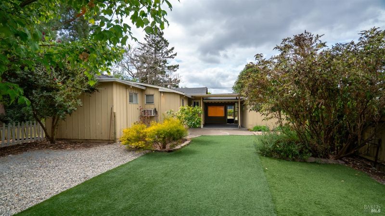
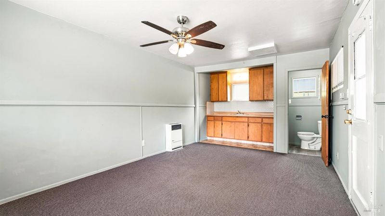
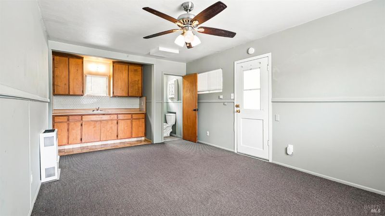
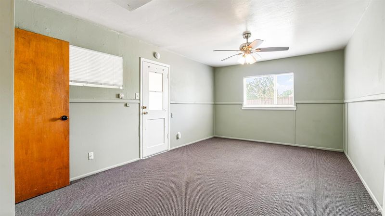
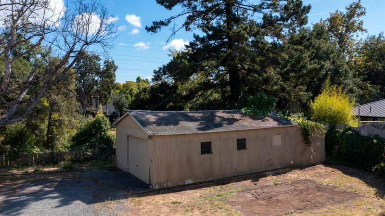
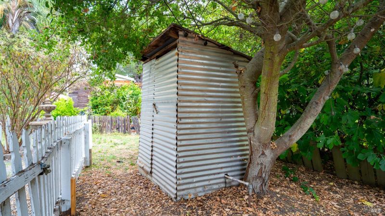
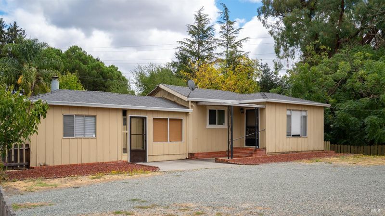
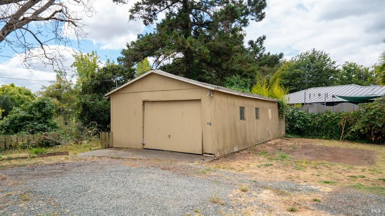
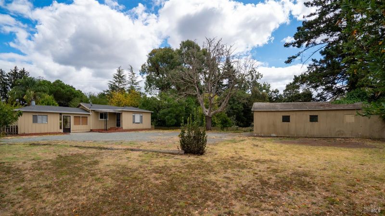
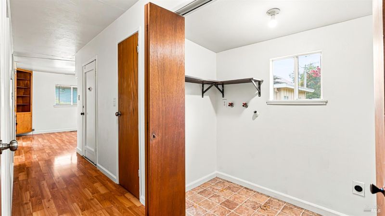
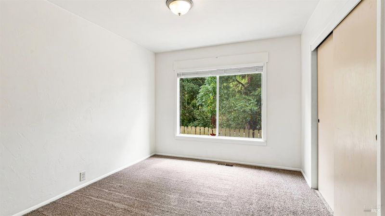
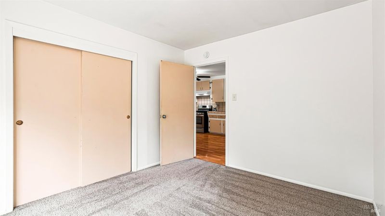
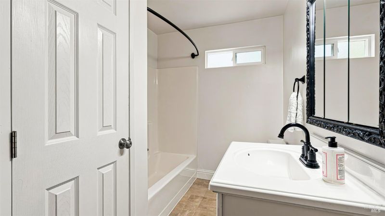
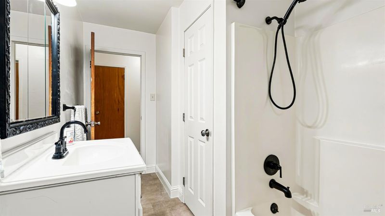
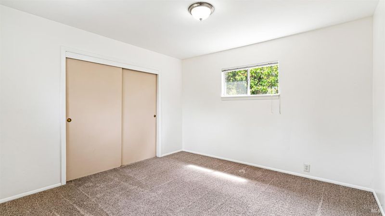
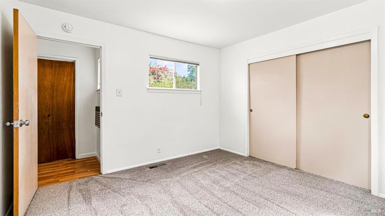
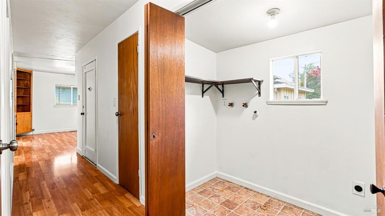
Lovingly maintained by the original family, this charming 2-bedroom, 1-bath home offers comfortable single-level living with a remodeled bath, spacious living room overlooking a beautiful vintage black walnut tree, and an inviting eat-in kitchen featuring tiled countertops, a newer gas range, and classic built-in hutch. For generations, the home has been the gathering place for cherished Sunday and holiday family dinners, reflecting the warmth and care that have filled it over the years. Indoor laundry adds everyday convenience. A covered breezeway leads to a finished 270+/- sq. ft. room complete with heat, sink, cabinetry, and half bath, offering flexible space for guests, hobbies, a home office, workshop, or studio. Situated on a mostly level approximately 1/3-acre lot within city limits, the property features mature landscaping, established gardens, productive fruit trees, and a detached two-car garage. The expansive grounds provide exceptional usable space for gardening, recreation, entertaining, and potential future opportunities. According to local opinion, the parcel may offer development potential; buyers are encouraged to verify possibilities with the appropriate agencies. A rare opportunity to own a spacious in-town property with character, versatility, and room to grow.

- Days on Market
- 11 days
- Current Status
- Active
- Original Price
- $725,000
- List Price
- $725,000
- On Market Date
- Sep 3, 2026
- Property Type
- Single Family Residence
- Area
- Santa Rosa-Northwest
- Zip Code
- 95401
- MLS ID
- 326074907
- APN
- 010-495-006-000
- Year Built
- 1959
- Stories in Building
- Unavailable
- Possession
- Close Of Escrow
- Data Source
- BAREIS
- Origin MLS System
Abraham Lincoln Elementary School
Public K-6 Elementary
Students: 289 Distance: 0.5mi
Roseland Elementary School
Public PK-6 Elementary
Students: 549 Distance: 0.5mi
Advanced Learning Academy
Private 1-8
Students: 7 Distance: 0.5mi
Kid Street Learning Center Charter School
Charter K-8 Elementary, Coed
Students: 116 Distance: 0.5mi
Clarus Academy
Private 1-12 Religious, Coed
Students: 6 Distance: 0.6mi
St. Michael's Orthodox
Private 1-8 Combined Elementary And Secondary, Religious, Nonprofit
Students: 6 Distance: 0.8mi
- Bed
- 2
- Bath
- 1
- Parking
- 0
- Detached, Side-by-Side, See Remarks
- SQ FT
- 972
- SQ FT Source
- Assessor Auto-Fill
- Lot SQ FT
- 15,089.0
- Lot Acres
- 0.3464 Acres
- Kitchen
- Breakfast Area, Pantry Cabinet, Tile Counter
- Cooling
- Ceiling Fan(s), Window Unit(s)
- Dining Room
- Breakfast Nook, Space in Kitchen
- Exterior Details
- Covered Courtyard
- Flooring
- Carpet, Laminate
- Foundation
- Concrete Perimeter
- Heating
- Central, Natural Gas
- Laundry
- Hookups Only, Laundry Closet
- Main Level
- Bedroom(s), Full Bath(s), Kitchen, Living Room, Primary Bedroom, Street Entrance
- Views
- Other
- Possession
- Close Of Escrow
- Basement
- None
- Architectural Style
- Ranch
- Fee
- $0
MLS and other Information regarding properties for sale as shown in Theo have been obtained from various sources such as sellers, public records, agents and other third parties. This information may relate to the condition of the property, permitted or unpermitted uses, zoning, square footage, lot size/acreage or other matters affecting value or desirability. Unless otherwise indicated in writing, neither brokers, agents nor Theo have verified, or will verify, such information. If any such information is important to buyer in determining whether to buy, the price to pay or intended use of the property, buyer is urged to conduct their own investigation with qualified professionals, satisfy themselves with respect to that information, and to rely solely on the results of that investigation.
School data provided by GreatSchools. School service boundaries are intended to be used as reference only. To verify enrollment eligibility for a property, contact the school directly.