

$799,000
2,104
SQ FT
$380
SQ/FT
1671 El Camino De Vida
@ clearview - 182 - Hollister, Hollister

- 4 Bed
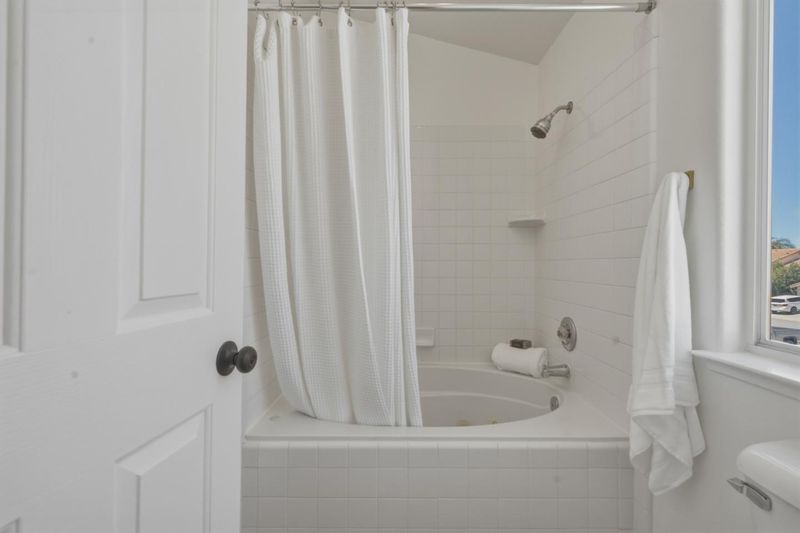
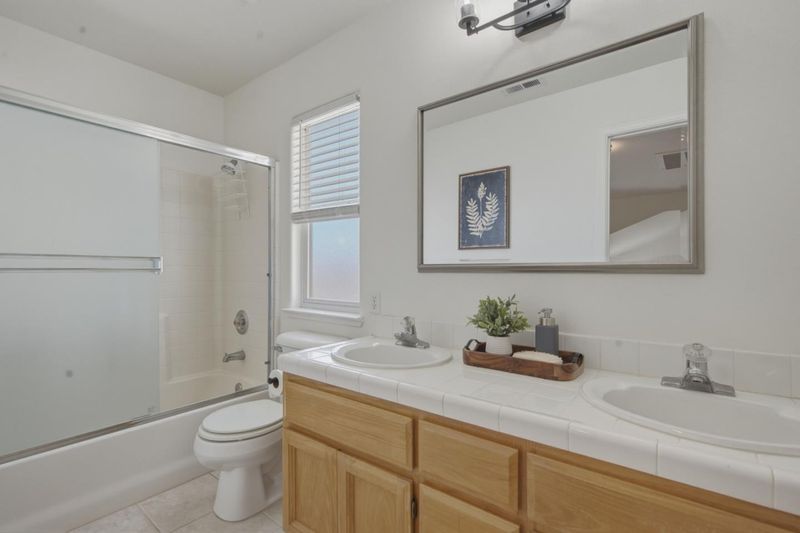
- 3 (2/1) Bath
- 2 Park
- 2,104 sqft
- HOLLISTER
-

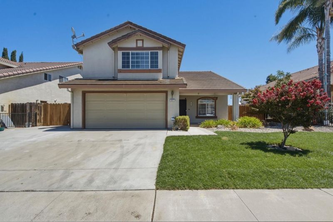
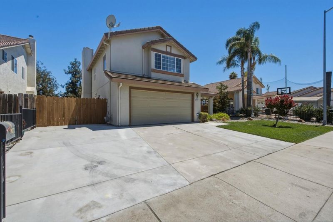
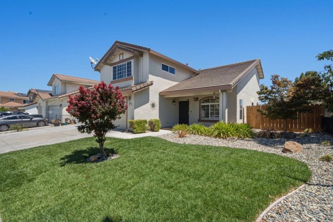
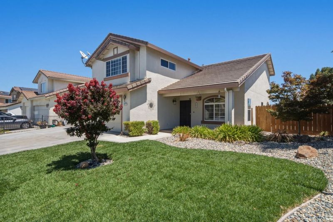
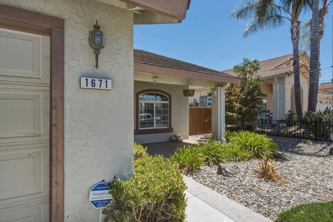
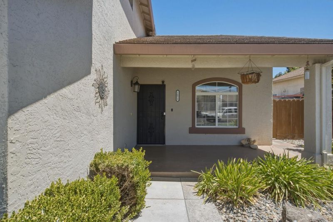
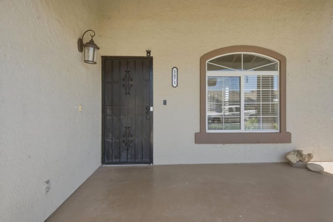
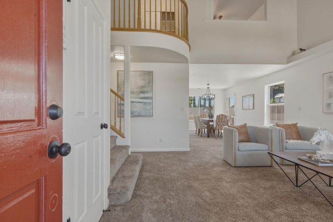
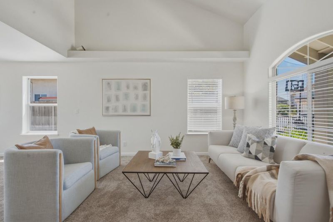
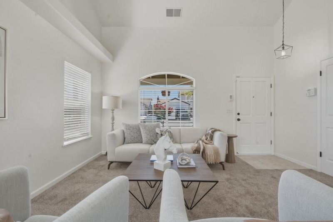
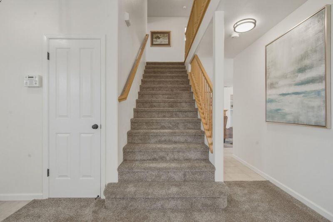
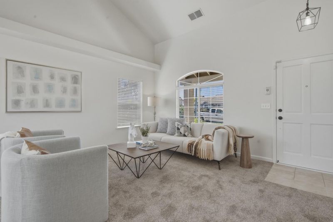
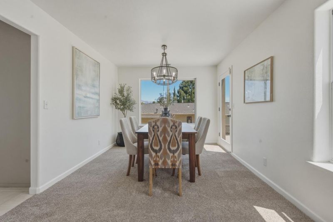
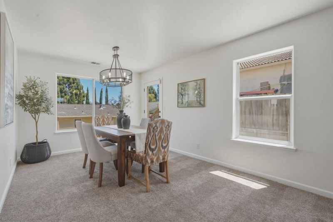
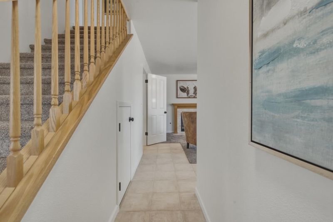
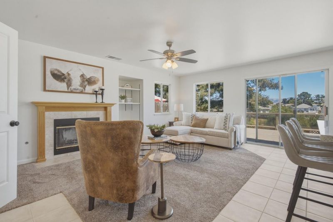
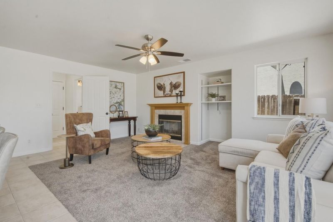
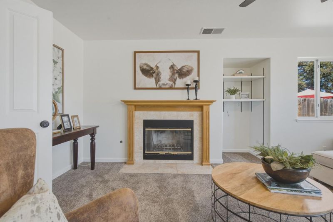
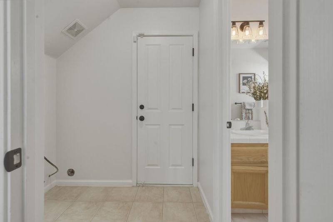
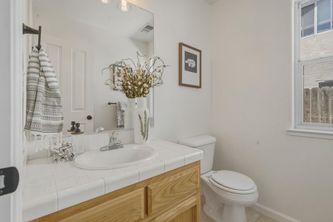
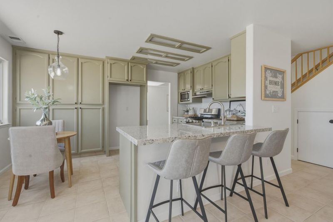
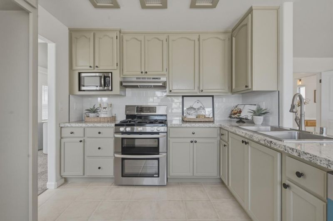
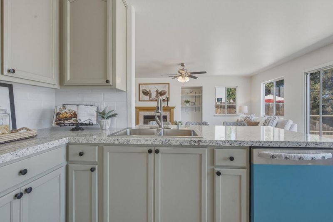
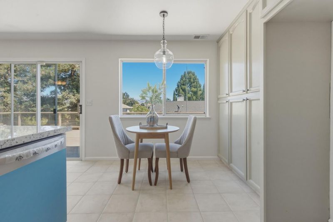
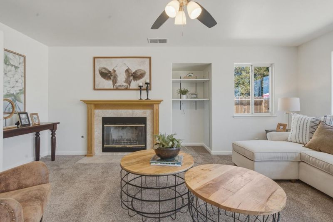
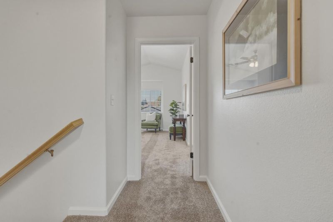
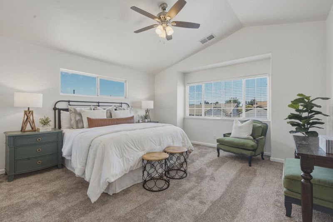
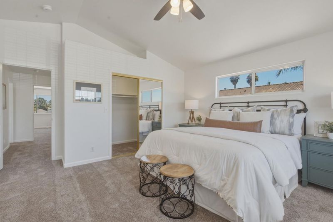
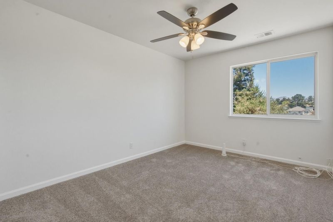
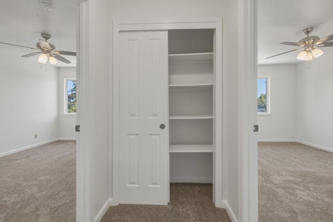
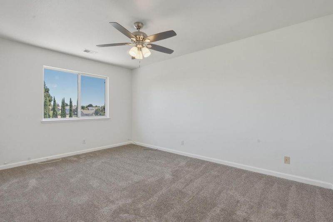
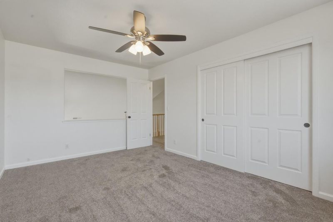
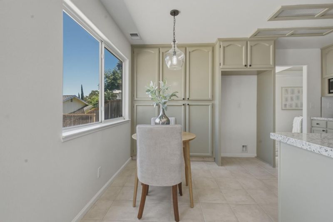
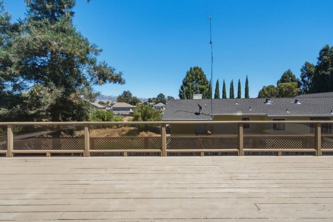
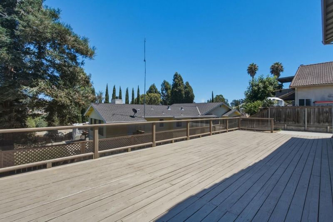
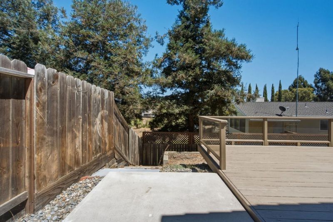
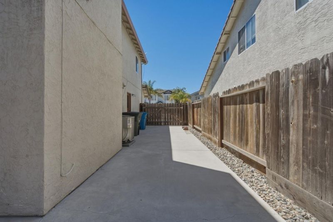
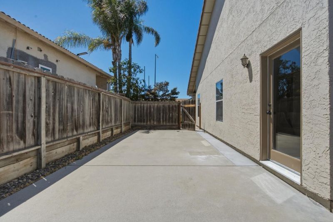
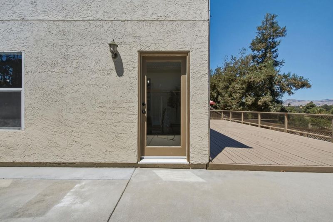
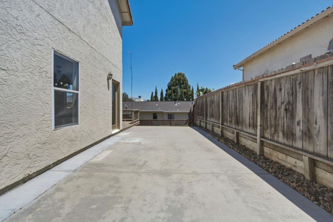
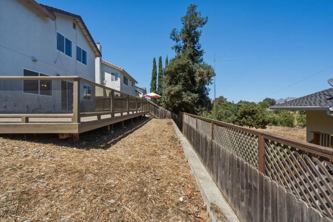
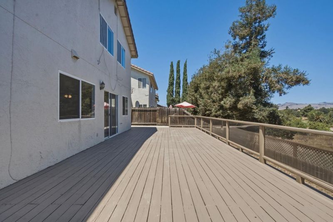
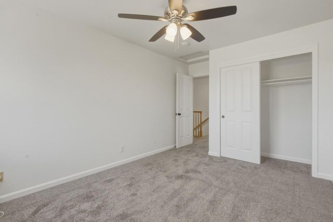
Comfortable, inviting and designed for easy living, this spacious home combines fresh updates with generous indoor and outdoor spaces in an established neighborhood. The spacious floor plan highlighted by a large family room with a focal-point fireplace, creating a warm and comfortable gathering space. The kitchen opens directly to the family room and features a new stove and new countertops, perfect for everyday living and entertaining. Fresh interior paint and new carpeting give the home a clean, refreshed feel. Upstairs, you'll find a generously sized primary suite, while inside laundry adds everyday convenience. A half bath downstairs is ideally located for guests. Step outside from the kitchen and family room onto the rear deck, offering a great spot for outdoor dining and relaxing. The large side yard provides additional usable outdoor space, while the low-maintenance landscaping makes upkeep easy, giving you more time to enjoy the home rather than maintain it. With its spacious living areas, recent updates, generous side yard, easy-care outdoor spaces, and established neighborhood setting, this home is ready for its next owner to move in and make it their own. Come see this great property with over 2100 square feet 4 bedrooms and 2.5 bathrooms on a a large lot.

- Days on Market
- 13 days
- Current Status
- Active
- Original Price
- $799,000
- List Price
- $799,000
- On Market Date
- Sep 1, 2026
- Property Type
- Single Family Home
- Area
- 182 - Hollister
- Zip Code
- 95023
- MLS ID
- ML82059696
- APN
- 060-150-011-000
- Year Built
- 1996
- Stories in Building
- 2
- Possession
- COE
- Data Source
- MLSL
- Origin MLS System
- MLSListings, Inc.
Sunnyslope Elementary School
Public K-5 Elementary
Students: 572 Distance: 0.7mi
Calvary Christian
Private K-12 Combined Elementary And Secondary, Religious, Coed
Students: 37 Distance: 0.8mi
Hollister Sda Christian School
Private K-8 Elementary, Religious, Coed
Students: 33 Distance: 0.9mi
Maze Middle School
Public 6-8 Middle
Students: 714 Distance: 1.0mi
Cerra Vista Elementary School
Public K-5 Elementary
Students: 631 Distance: 1.0mi
Gabilan Hills School
Public K-5 Elementary
Students: 202 Distance: 1.1mi
- Bed
- 4
- Bath
- 3 (2/1)
- Showers over Tubs - 2+
- Parking
- 2
- Attached Garage
- SQ FT
- 2,104
- SQ FT Source
- Unavailable
- Lot SQ FT
- 5,900.0
- Lot Acres
- 0.135445 Acres
- Kitchen
- Cooktop - Gas, Countertop - Granite, Exhaust Fan, Garbage Disposal
- Cooling
- Central AC
- Dining Room
- Eat in Kitchen, Formal Dining Room
- Disclosures
- Natural Hazard Disclosure
- Family Room
- Separate Family Room
- Flooring
- Carpet, Tile
- Foundation
- Concrete Perimeter
- Fire Place
- Family Room
- Heating
- Central Forced Air - Gas
- Laundry
- In Utility Room
- Possession
- COE
- Architectural Style
- Mediterranean
- Fee
- Unavailable
MLS and other Information regarding properties for sale as shown in Theo have been obtained from various sources such as sellers, public records, agents and other third parties. This information may relate to the condition of the property, permitted or unpermitted uses, zoning, square footage, lot size/acreage or other matters affecting value or desirability. Unless otherwise indicated in writing, neither brokers, agents nor Theo have verified, or will verify, such information. If any such information is important to buyer in determining whether to buy, the price to pay or intended use of the property, buyer is urged to conduct their own investigation with qualified professionals, satisfy themselves with respect to that information, and to rely solely on the results of that investigation.
School data provided by GreatSchools. School service boundaries are intended to be used as reference only. To verify enrollment eligibility for a property, contact the school directly.