

$1,198,000
1,975
SQ FT
$607
SQ/FT
876 46th Avenue
@ Fulton - SF District 1 - Outer Richmond, San Francisco

- 4 Bed
- 2.5 Bath
- 1 Park
- 1,975 sqft
- San Francisco
-

-
Sat Sep 19, 10:00 am - 12:00 pm
Last weekend Open House as Offers are due on Mon at 1pm
-
Sun Sep 20, 2:00 pm - 4:00 pm
Last weekend Open House as Offers are due on Mon at 1pm
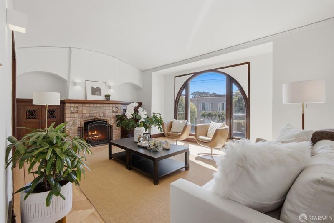
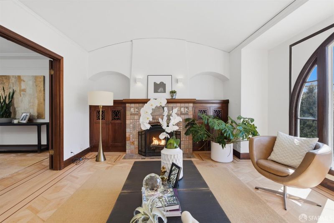
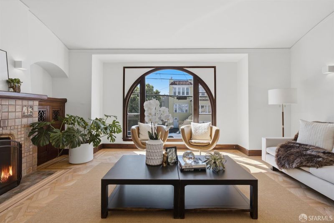
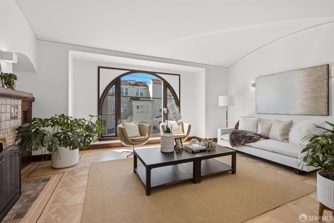
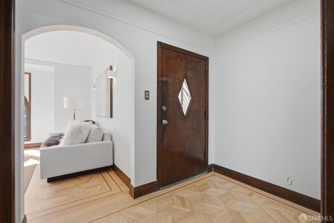
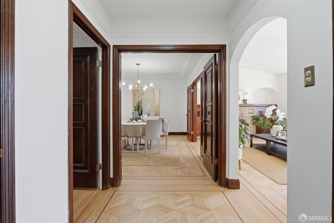
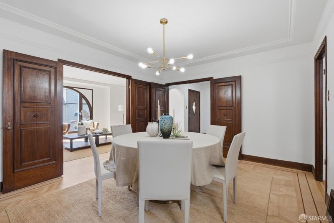
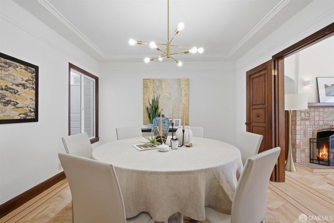
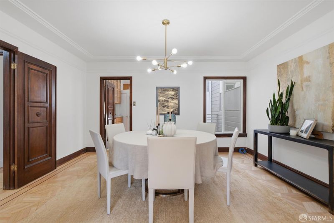
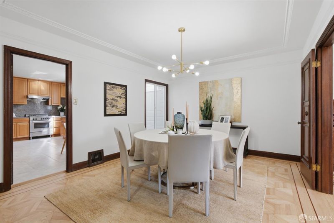
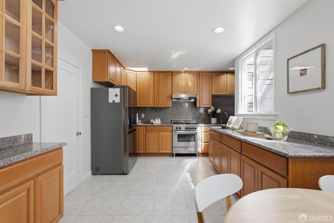
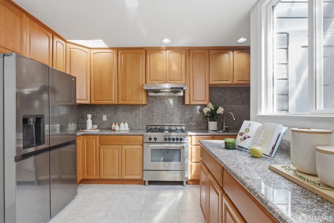
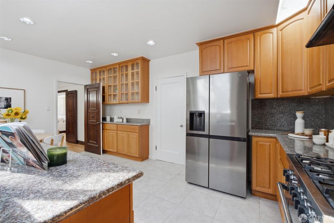
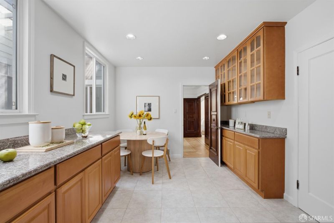
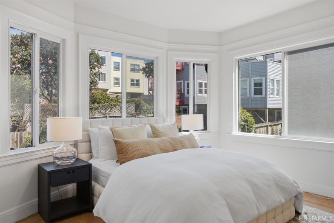
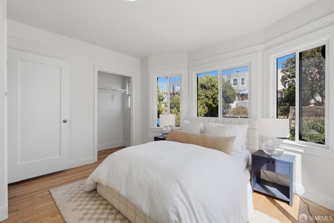
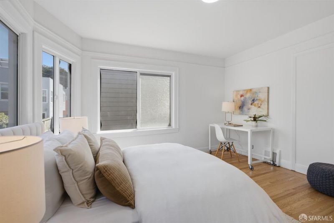
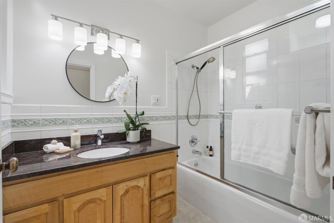
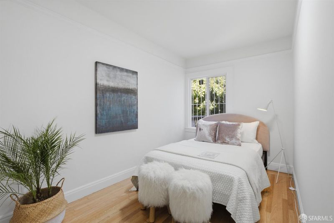
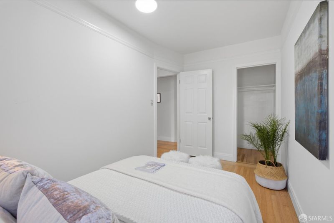
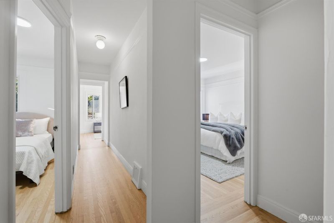
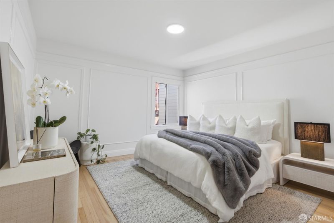
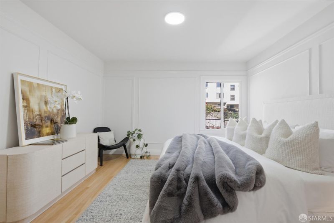
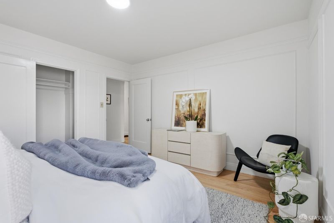
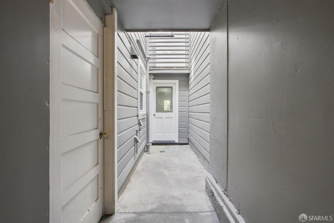
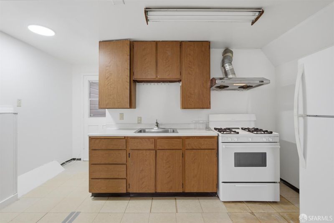
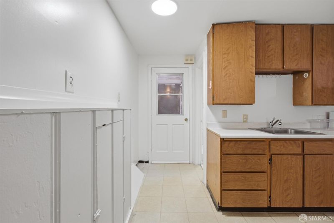
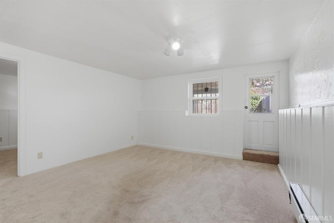
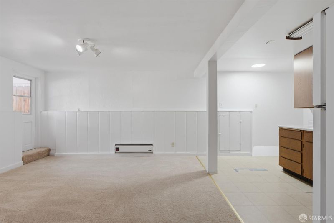
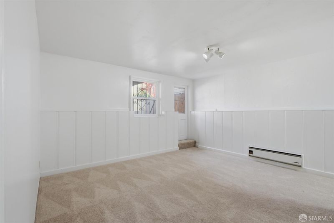
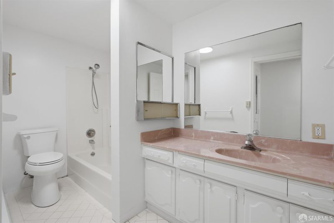
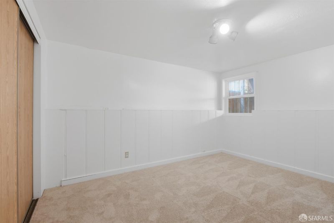
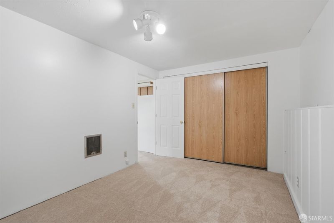
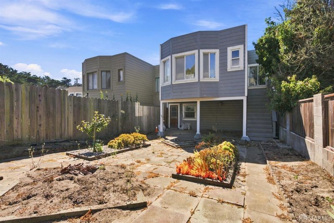
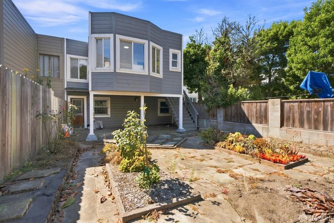
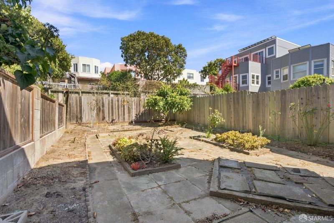
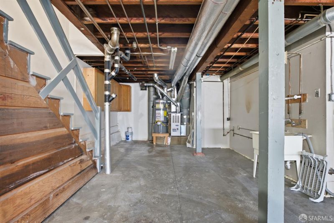
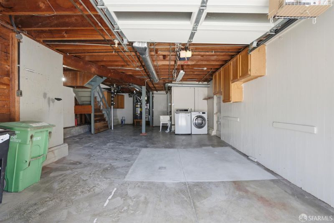
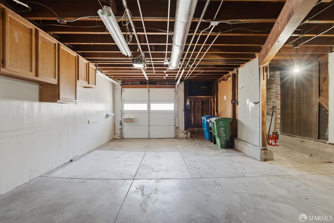
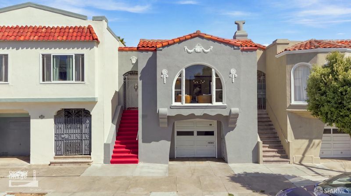
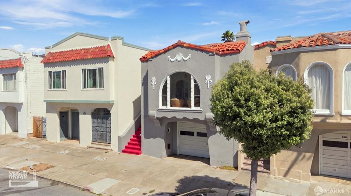
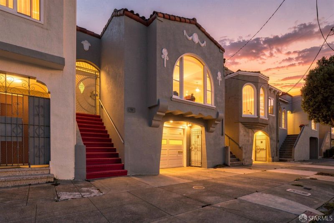
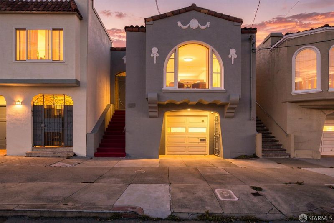
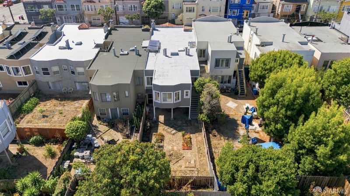
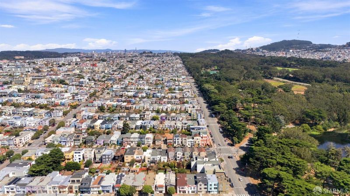
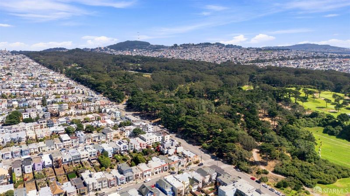
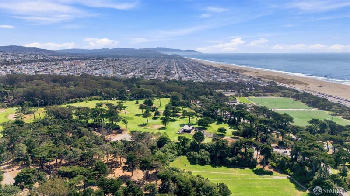
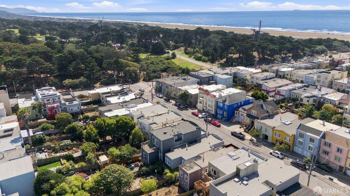
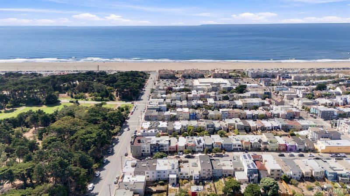
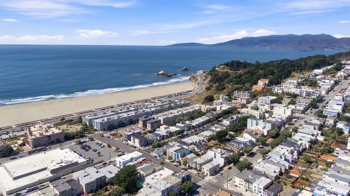
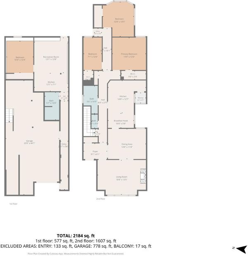
Just one block from Golden Gate Park, this spacious Outer Richmond single-family home offers a wonderful combination of classic San Francisco character, flexible living space, and an unbeatable location. The main level features a bright and inviting living room with a decorative fireplace, flowing seamlessly into a formal dining room showcasing beautiful original details throughout. Three bedrooms and one-and-a-half bathrooms are privately positioned at the rear of the home, creating a comfortable separation between living and sleeping spaces. Downstairs, a one-bedroom, one-bath in-law unit with its own private entrance provides exceptional flexibility for guests, extended family, a home office, or additional living space. Recent updates include refinished hardwood floors, fresh interior paint throughout, new light fixtures, and new carpeting in the in-law unit. A one-car garage adds valuable parking and storage. Ideally situated just moments from Golden Gate Park and Ocean Beach, with neighborhood shops, restaurants, cafes, and convenient transportation nearby. This is a special opportunity to enjoy the charm and character of a classic San Francisco home with the flexibility today's buyers are looking forall in the heart of the Outer Richmond.

- Days on Market
- 24 days
- Current Status
- Active
- Original Price
- $1,198,000
- List Price
- $1,198,000
- On Market Date
- Aug 25, 2026
- Property Type
- Single Family Residence
- District
- SF District 1 - Outer Richmond
- Zip Code
- 94121
- MLS ID
- 426156636
- APN
- 1688024B
- Year Built
- 1931
- Stories in Building
- 0
- Possession
- Close Of Escrow
- Data Source
- SFAR
- Origin MLS System
St. Thomas The Apostle School
Private K-8 Elementary, Religious, Nonprofit
Students: 292 Distance: 0.4mi
Lafayette Elementary School
Public K-5 Elementary
Students: 540 Distance: 0.7mi
San Francisco Pacific Academy
Private K-8 Coed
Students: 80 Distance: 0.7mi
Russian American International School
Private K-8 Elementary, Coed
Students: 64 Distance: 0.7mi
Washington (George) High School
Public 9-12 Secondary
Students: 1995 Distance: 0.9mi
Key (Francis Scott) Elementary School
Public K-5 Elementary, Coed
Students: 551 Distance: 1.0mi
- Bed
- 4
- Bath
- 2.5
- Parking
- 1
- Attached, Garage Faces Front, Independent, On Site (Single Family Only)
- SQ FT
- 1,975
- SQ FT Source
- Assessor Auto-Fill
- Lot SQ FT
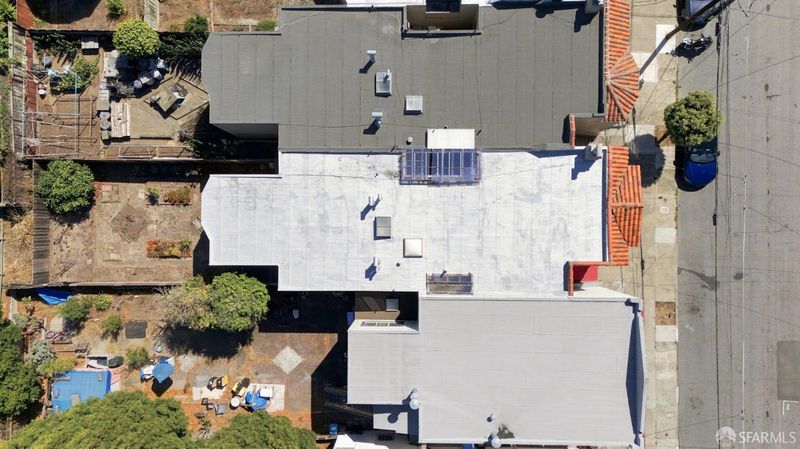
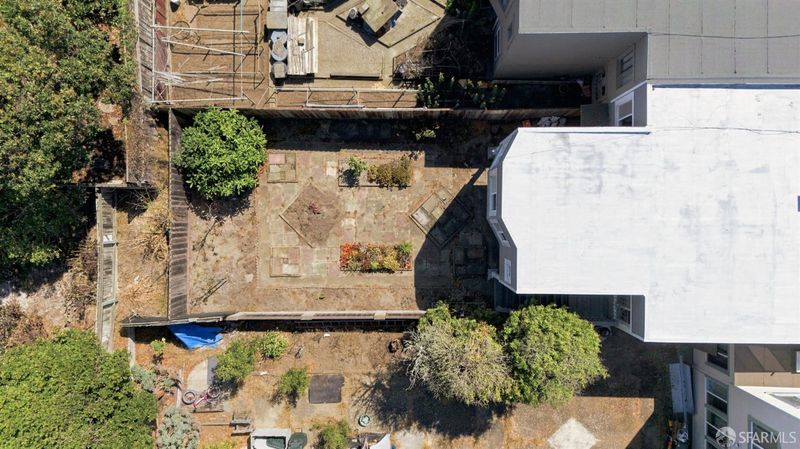
- 2,875.0
- Lot Acres
- 0.066 Acres
- Kitchen
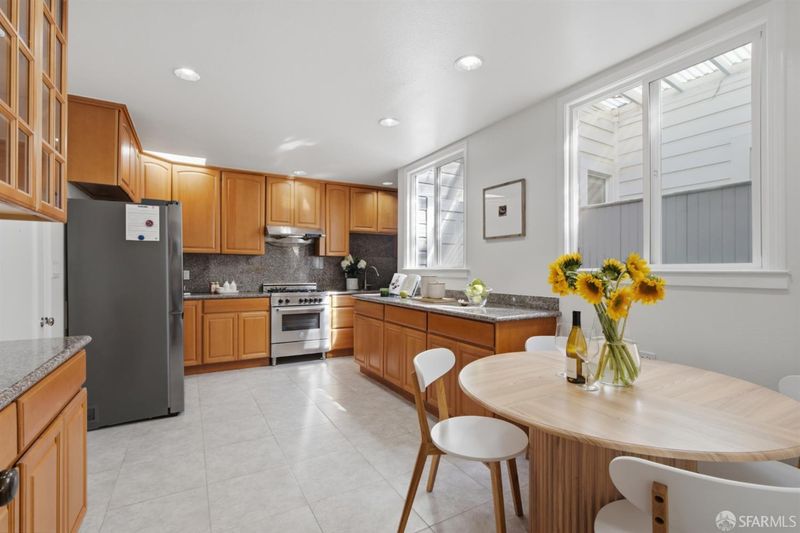
- Breakfast Area, Granite Counters, Skylight(s)
- Entry Level
- 0
- Flooring
- Carpet, Tile, Wood
- Heating
- Central
- Laundry
- In Garage
- Possession
- Close Of Escrow
- Fee
- $0
MLS and other Information regarding properties for sale as shown in Theo have been obtained from various sources such as sellers, public records, agents and other third parties. This information may relate to the condition of the property, permitted or unpermitted uses, zoning, square footage, lot size/acreage or other matters affecting value or desirability. Unless otherwise indicated in writing, neither brokers, agents nor Theo have verified, or will verify, such information. If any such information is important to buyer in determining whether to buy, the price to pay or intended use of the property, buyer is urged to conduct their own investigation with qualified professionals, satisfy themselves with respect to that information, and to rely solely on the results of that investigation.
School data provided by GreatSchools. School service boundaries are intended to be used as reference only. To verify enrollment eligibility for a property, contact the school directly.