

$1,195,000
3,203
SQ FT
$373
SQ/FT
2 Mall Court
@ Ascot Dr. - Piedmont Pines, Oakland

- 4 Bed
- 3.5 (3/1) Bath
- 1 Park
- 3,203 sqft
- Oakland
-

-
Sun Sep 13, 1:30 pm - 4:30 pm
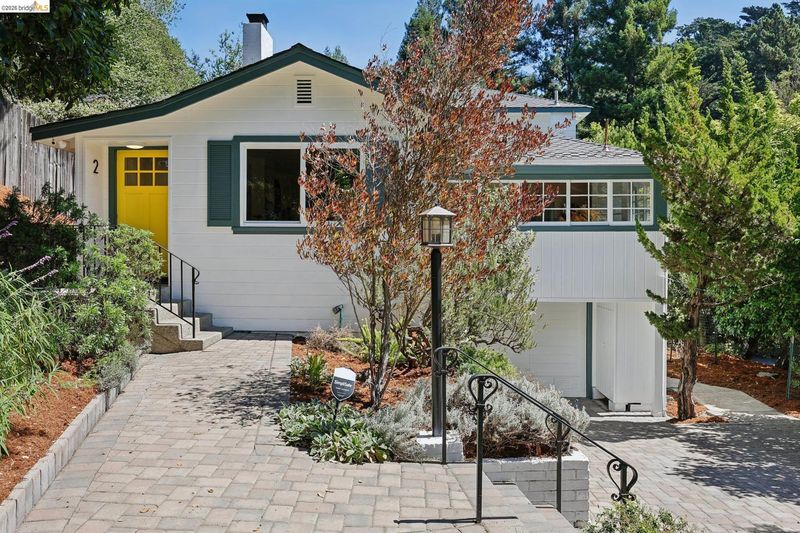
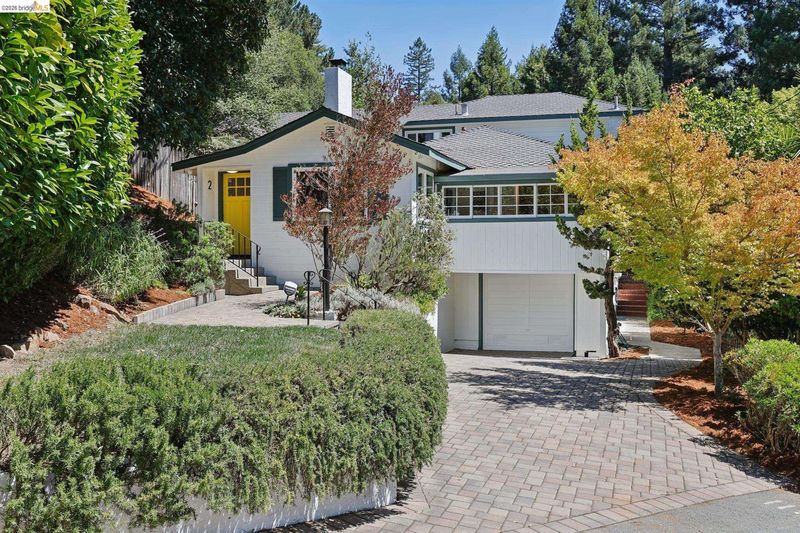
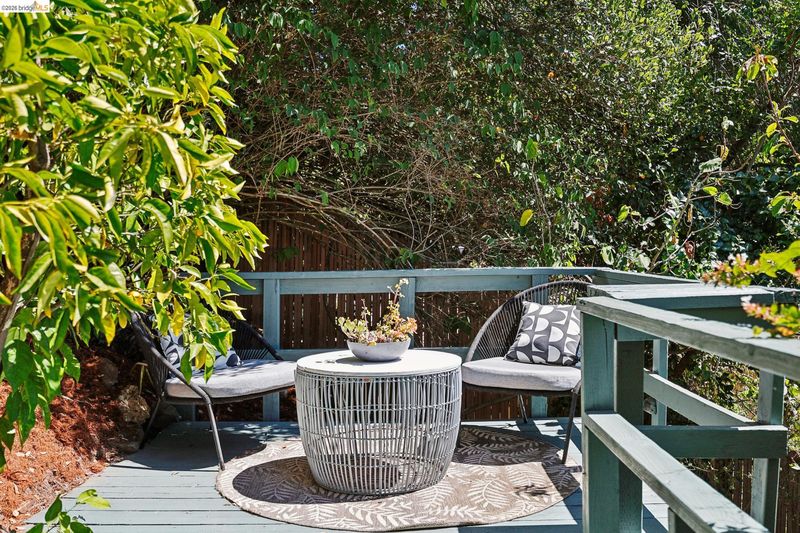
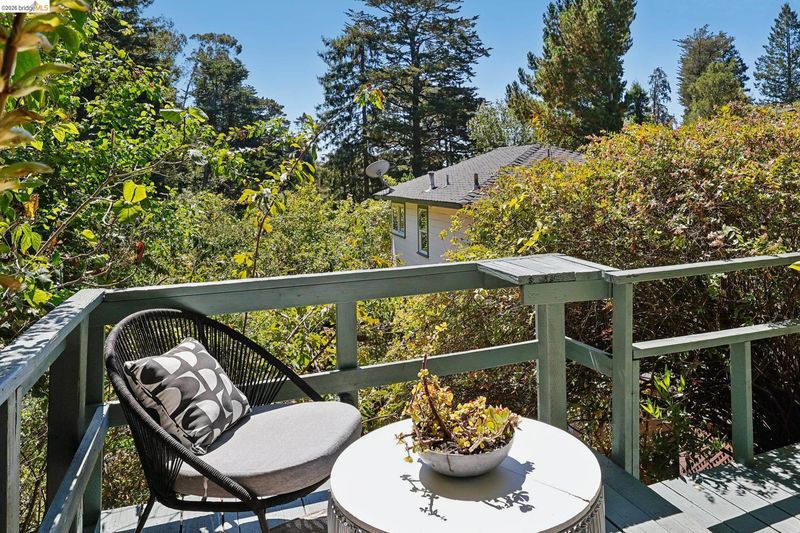
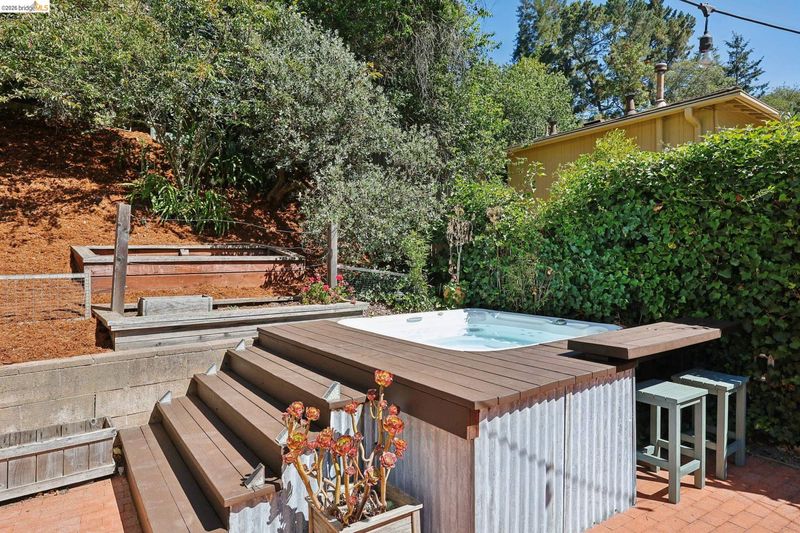
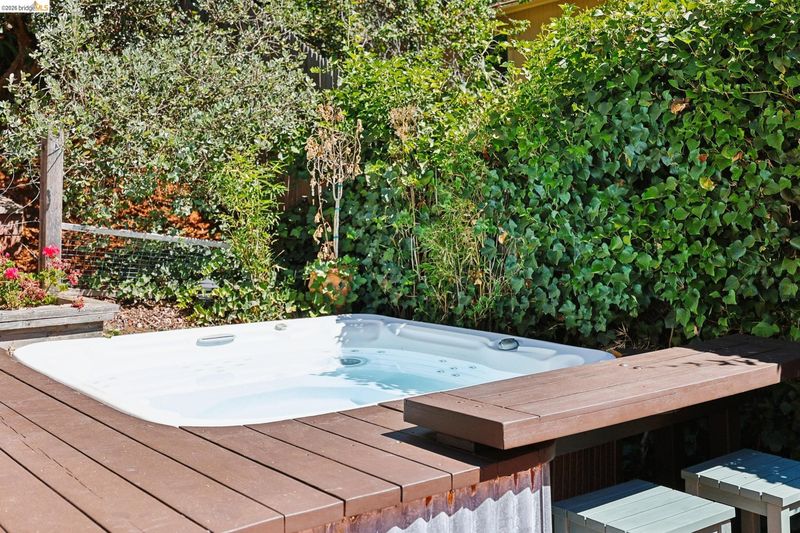
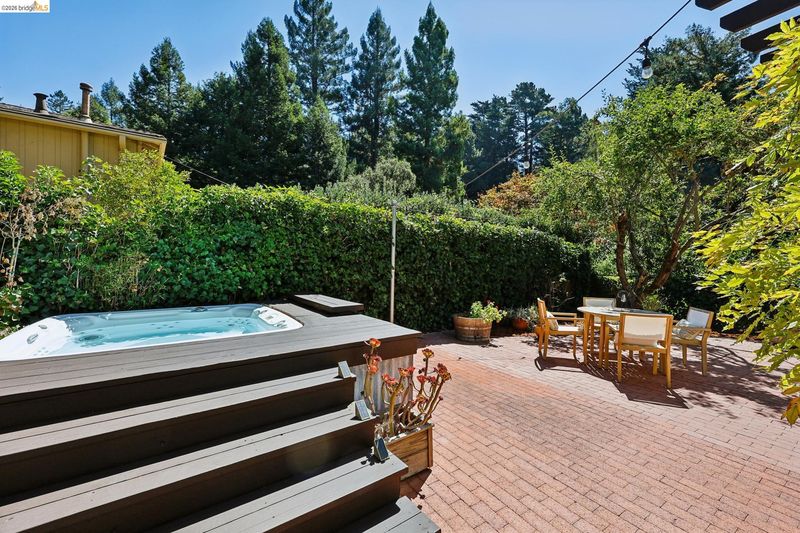
Imagine leaving the city behind without actually leaving Oakland. Here, mornings begin among the trees, afternoons unfold across sunlit terraces, and evenings invite you to gather with friends or unwind in the hot tub beneath a canopy of stars. With canyon views, multiple outdoor living spaces, and the privacy of a hillside retreat, this is a home designed for those who want the best of Oakland living—with a little more space, serenity, and escape.
-
Mon Sep 14, 10:30 am - 1:00 pm
Imagine leaving the city behind without actually leaving Oakland. Here, mornings begin among the trees, afternoons unfold across sunlit terraces, and evenings invite you to gather with friends or unwind in the hot tub beneath a canopy of stars. With canyon views, multiple outdoor living spaces, and the privacy of a hillside retreat, this is a home designed for those who want the best of Oakland living—with a little more space, serenity, and escape.
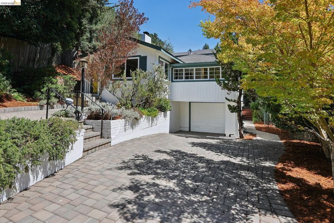
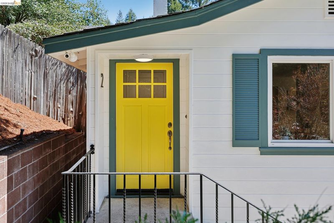
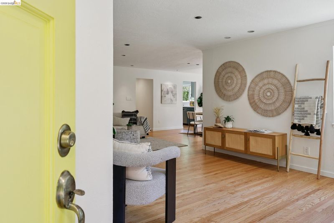
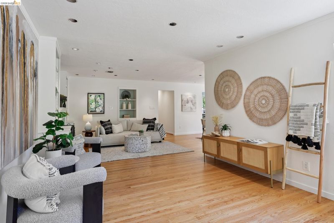
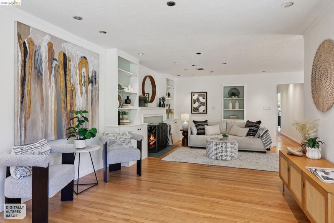
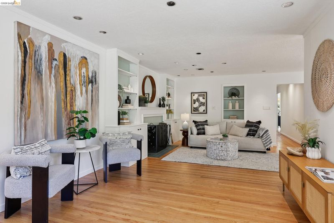
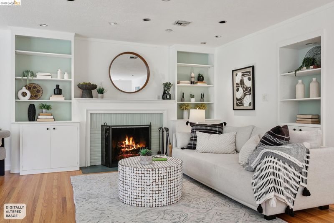
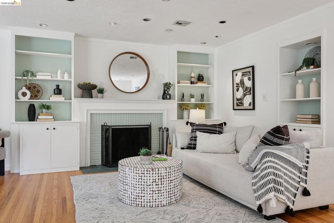
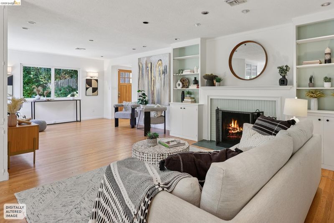
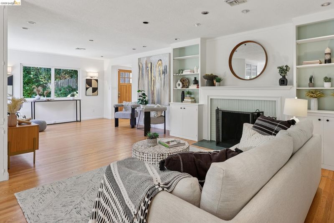
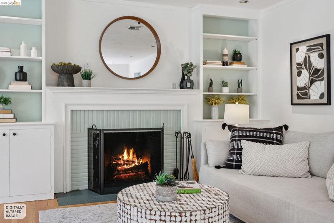
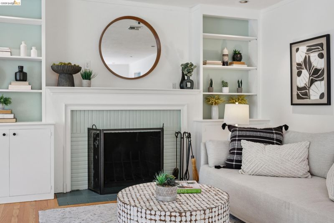
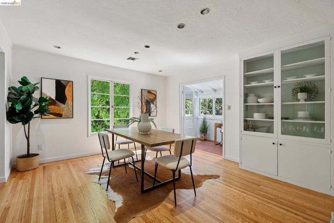
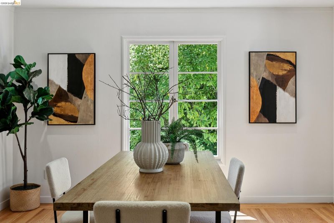
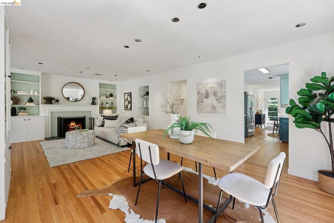
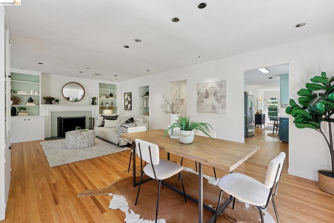
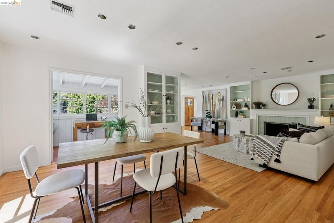
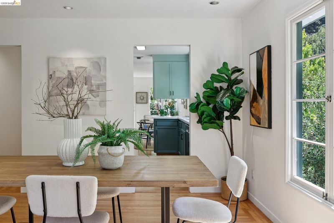
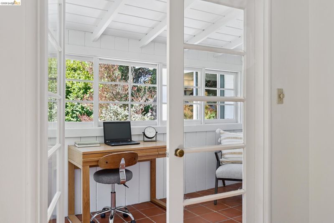
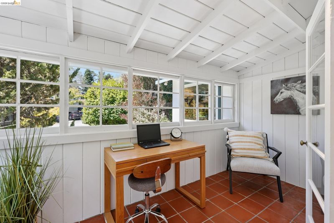
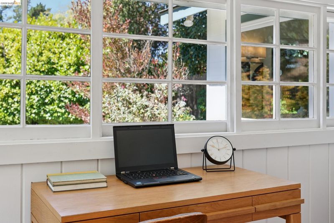
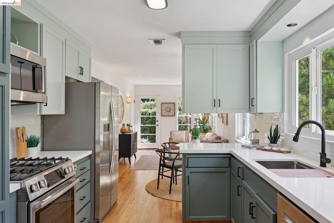
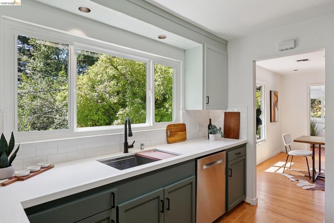
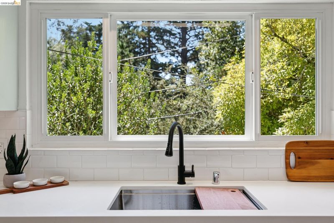
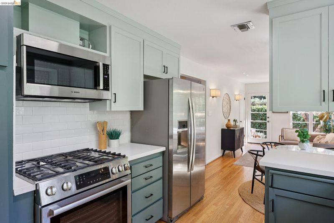
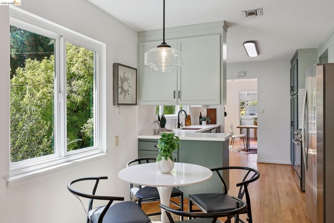
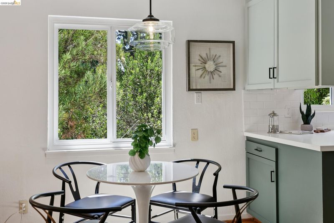
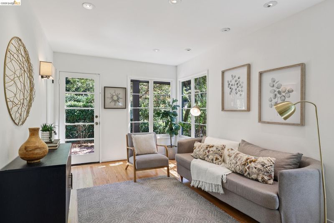
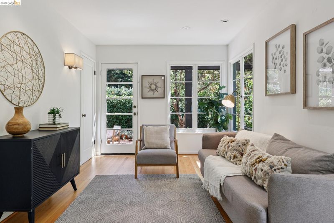
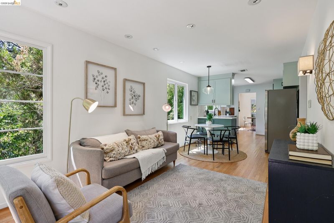
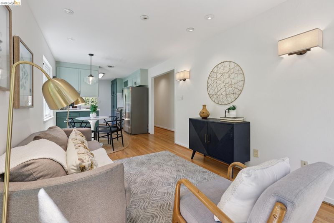
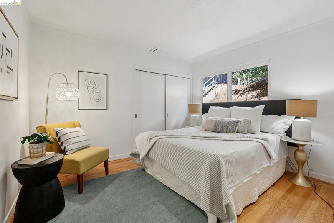
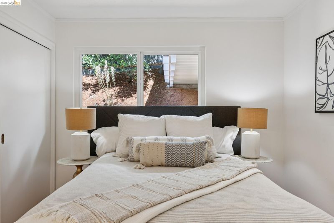
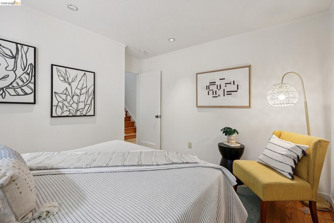
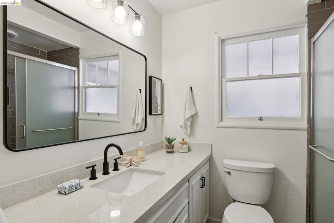
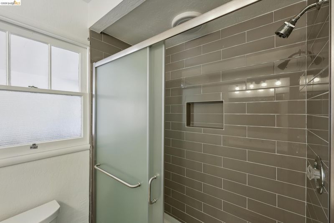
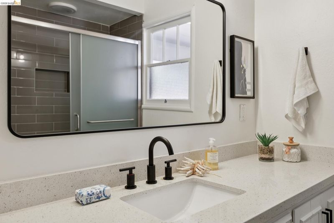
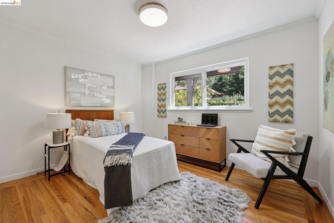
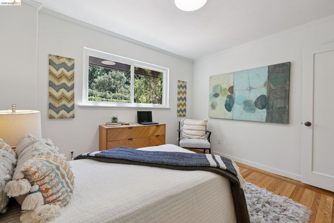
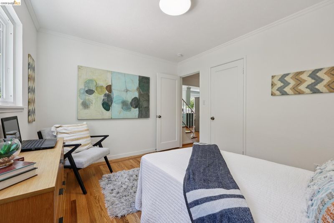
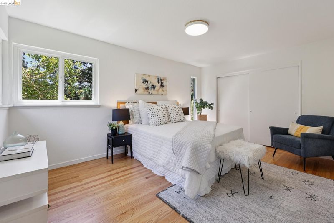
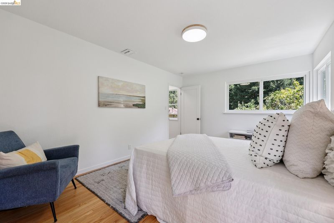
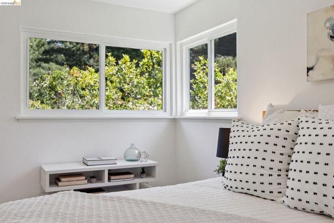
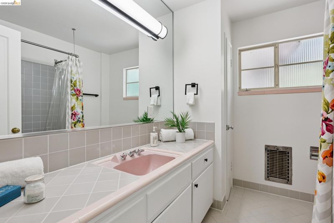
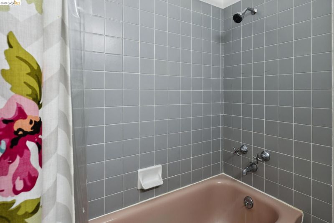
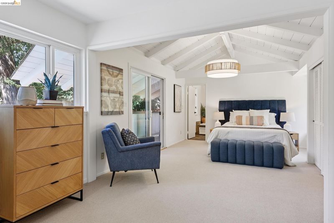
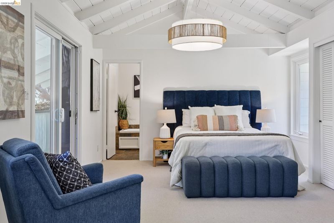
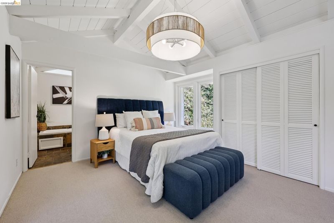
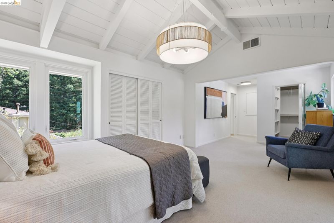
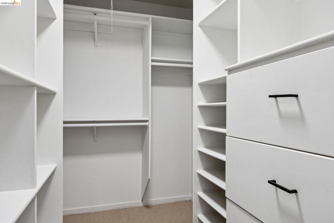
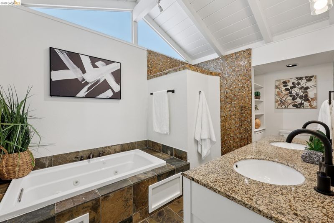
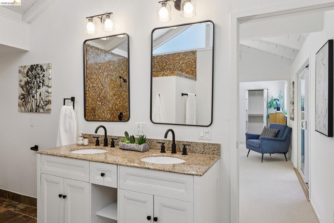
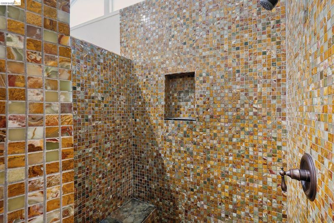
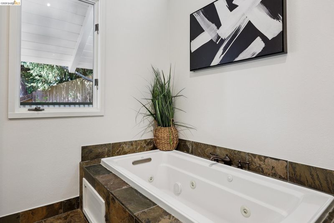
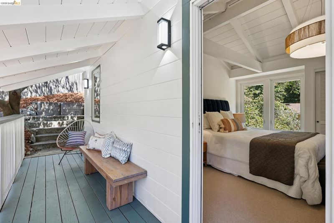
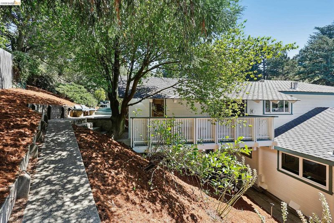
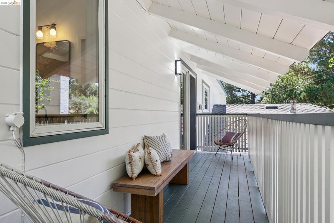
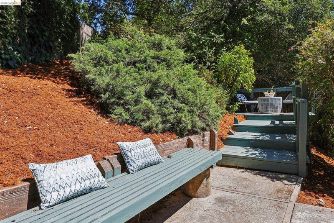
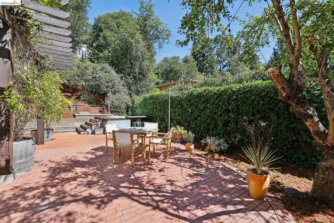
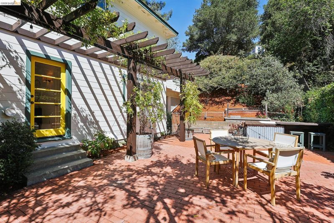
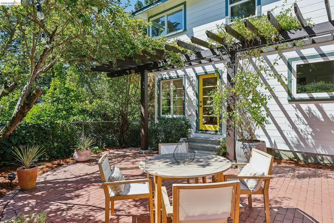
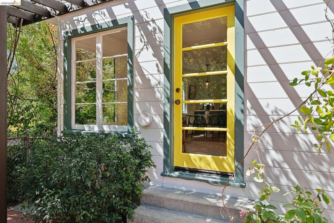
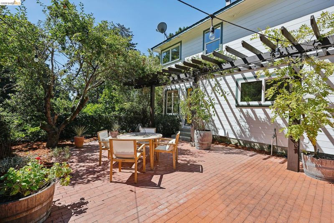
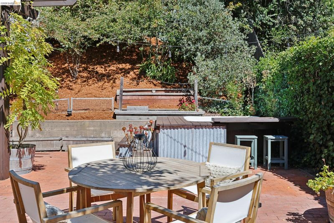
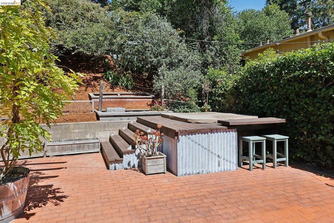
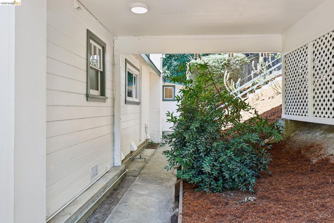
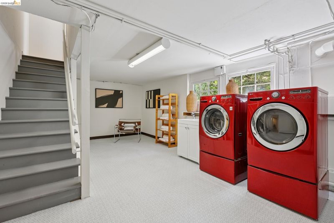
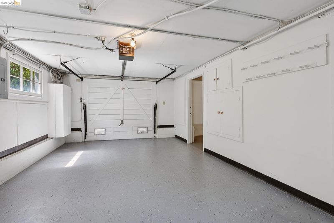
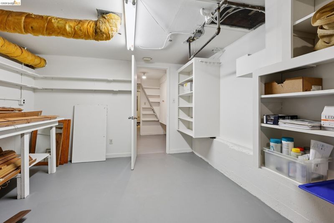
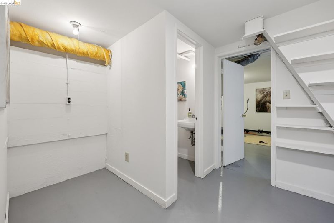
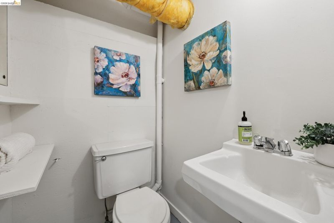
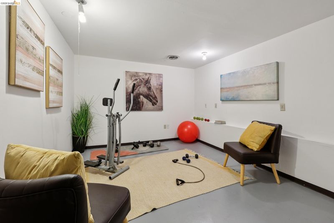
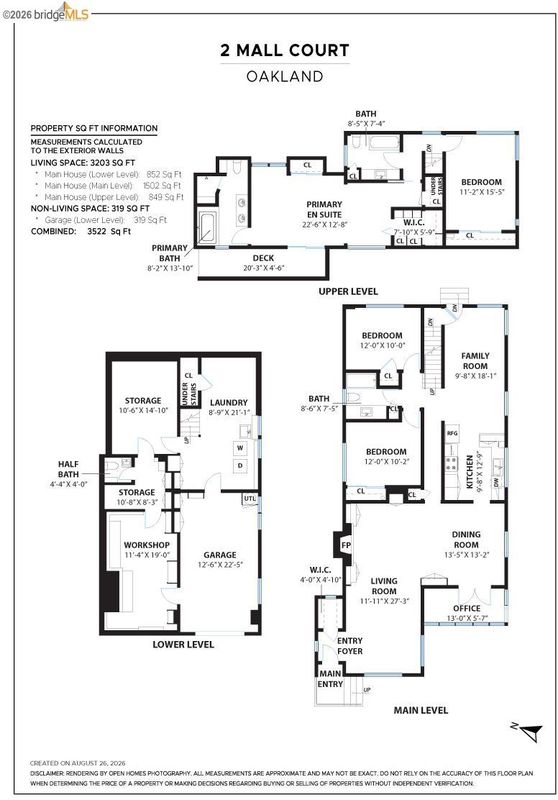
Leave the energy of the city behind as you make your way into the peaceful hills of Piedmont Pines. Set on an oversized lot and surrounded by mature trees and canyon views, the 1949 residence of 3,203 square feet* offers an extraordinary sense of privacy and the feeling of a private estate—yet remains connected to everything that makes Oakland special. Across three levels, the home balances gracious entertaining spaces with intimate retreats. The main level welcomes you with a generous living room centered around a fireplace, an elegant dining room with abundant storage, and a versatile alcove that captures the afternoon sun. The recently refreshed (2026) kitchen features new counters, sink, backsplash, and hardware, and opens to a casual dining area and additional entertaining space, two bedrooms, and a bathroom. Beyond the interior, the home truly comes alive outdoors. A gated patio creates a private setting for dining, entertaining, or unwinding in the hot tub beneath the stars. Upstairs, the spacious principal suite features a walk-in closet and an expansive bath with both a soaking tub and a walk-in shower. The principal bedroom opens onto a private balcony and a series of terraced outdoor spaces overlooking the canyon—an exceptional backdrop for morning coffee, afternoon relaxation, or evening gatherings. Three additional bedrooms and two full bathrooms complete the upper and main levels, while the lower level offers a large laundry room, workroom, storage room, half bath, and a one-car garage. With its combination of privacy, scale, flexible living spaces, and extraordinary outdoor environments, this is more than a home in the Oakland hills. It is a place to retreat, entertain, and experience the city from a world of your own. *Per graphic artist.

- Current Status
- New
- Original Price
- $1,195,000
- List Price
- $1,195,000
- On Market Date
- Sep 8, 2026
- Property Type
- Detached
- D/N/S
- Piedmont Pines
- Zip Code
- 94611
- MLS ID
- 41147410
- APN
- 48D727429
- Year Built
- 1949
- Stories in Building
- 3
- Possession
- Close Of Escrow
- Data Source
- MAXEBRDI
- Origin MLS System
- Bridge AOR
Montera Middle School
Public 6-8 Middle
Students: 727 Distance: 0.5mi
Joaquin Miller Elementary School
Public K-5 Elementary, Coed
Students: 443 Distance: 0.6mi
Growing Light Montessori School
Private K-1 Montessori, Elementary, Coed
Students: 88 Distance: 0.9mi
Zion Lutheran School
Private K-8 Elementary, Religious, Core Knowledge
Students: 65 Distance: 1.0mi
Head-Royce School
Private K-12 Combined Elementary And Secondary, Nonprofit
Students: 875 Distance: 1.1mi
Conyes Academy
Private K-8 Special Education, Elementary, Coed
Students: 50 Distance: 1.1mi
- Bed
- 4
- Bath
- 3.5 (3/1)
- Parking
- 1
- Attached, Garage, Int Access From Garage, Off Street, Parking Spaces, Workshop in Garage, On Street, Garage Door Opener
- SQ FT
- 3,203
- SQ FT Source
- Measured
- Lot SQ FT
- 7,410.0
- Lot Acres
- 0.17 Acres
- Pool Info
- Above Ground, None
- Kitchen
- Dishwasher, Gas Range, Free-Standing Range, Refrigerator, Dryer, Washer, Gas Water Heater, Stone Counters, Eat-in Kitchen, Disposal, Gas Range/Cooktop, Kitchen Island, Range/Oven Free Standing, Updated Kitchen
- Cooling
- None
- Disclosures
- Nat Hazard Disclosure, Disclosure Package Avail
- Entry Level
- Exterior Details
- Back Yard, Dog Run, Front Yard, Side Yard, Terraced Back, Terraced Up, Entry Gate, Low Maintenance
- Flooring
- Tile, Carpet, Wood
- Foundation
- Fire Place
- Living Room, Wood Burning
- Heating
- Forced Air, Natural Gas, Fireplace(s)
- Laundry
- Dryer, Laundry Room, Washer, Sink
- Upper Level
- 2 Bedrooms, 2 Baths, Primary Bedrm Retreat
- Main Level
- 2 Bedrooms, 1 Bath, Main Entry
- Views
- Canyon, Hills, Trees/Woods
- Possession
- Close Of Escrow
- Basement
- Crawl Space, Full
- Architectural Style
- Traditional
- Construction Status
- Existing
- Additional Miscellaneous Features
- Back Yard, Dog Run, Front Yard, Side Yard, Terraced Back, Terraced Up, Entry Gate, Low Maintenance
- Location
- Corner Lot, Cul-De-Sac, Level, Landscaped
- Roof
- Composition Shingles
- Water and Sewer
- Public
- Fee
- Unavailable
MLS and other Information regarding properties for sale as shown in Theo have been obtained from various sources such as sellers, public records, agents and other third parties. This information may relate to the condition of the property, permitted or unpermitted uses, zoning, square footage, lot size/acreage or other matters affecting value or desirability. Unless otherwise indicated in writing, neither brokers, agents nor Theo have verified, or will verify, such information. If any such information is important to buyer in determining whether to buy, the price to pay or intended use of the property, buyer is urged to conduct their own investigation with qualified professionals, satisfy themselves with respect to that information, and to rely solely on the results of that investigation.
School data provided by GreatSchools. School service boundaries are intended to be used as reference only. To verify enrollment eligibility for a property, contact the school directly.