

$2,995,000
3,080
SQ FT
$972
SQ/FT
7142 Echo Ridge Drive
@ Echo Valley Drive - 13 - Almaden Valley, San Jose

- 4 Bed
- 3 (2/1) Bath
- 2 Park
- 3,080 sqft
- SAN JOSE
-

-
Sun Jul 19, 1:30 pm - 4:30 pm
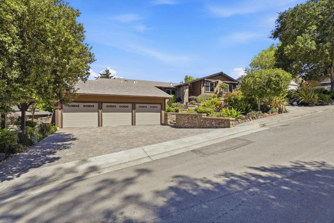
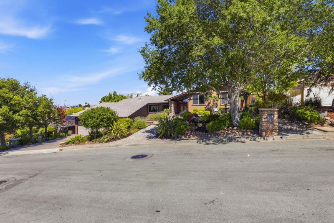
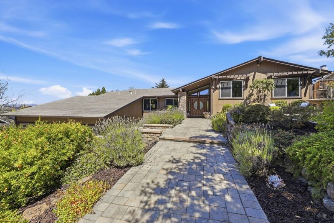
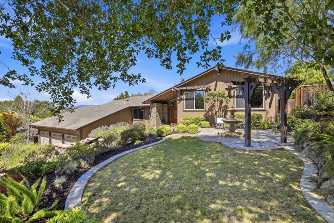
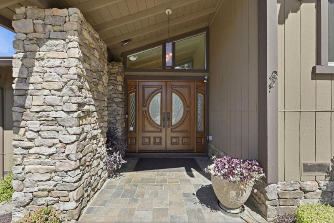
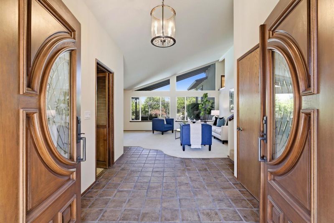
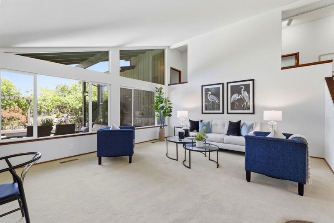
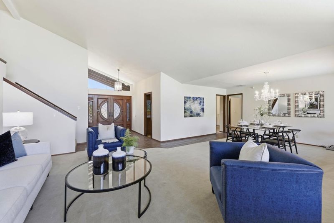
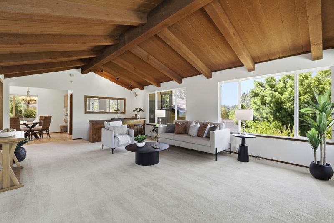
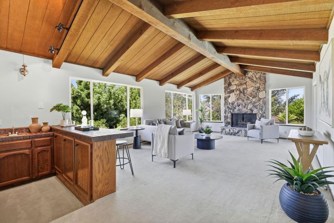
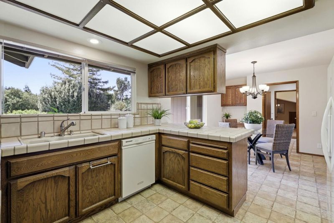
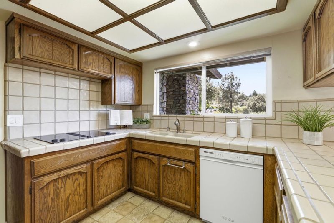
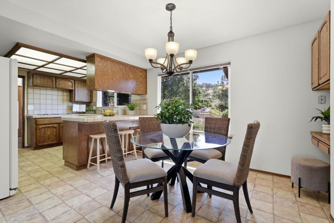
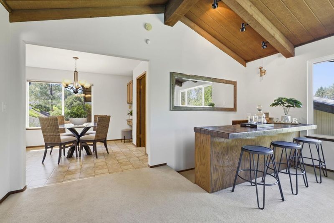
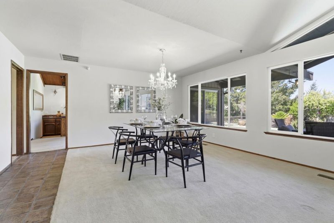
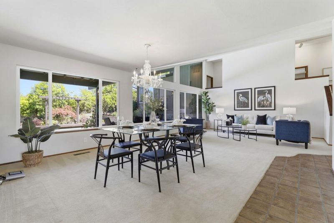
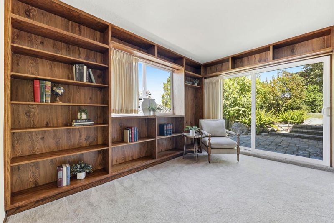
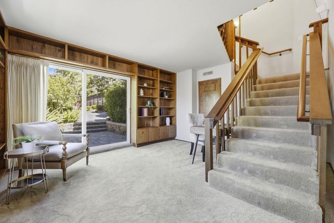
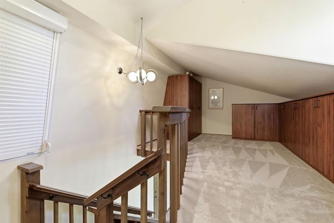
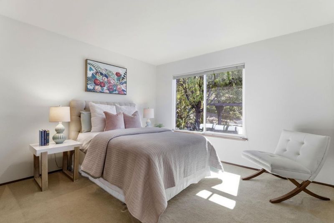
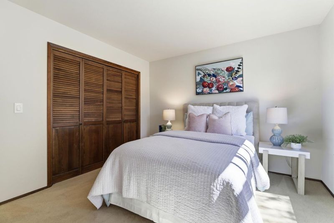
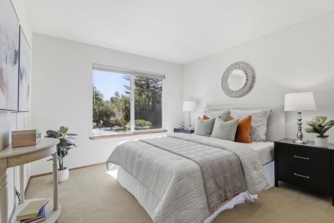
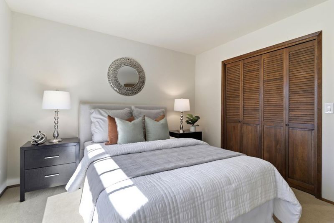
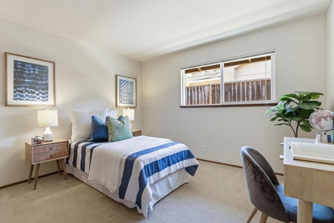
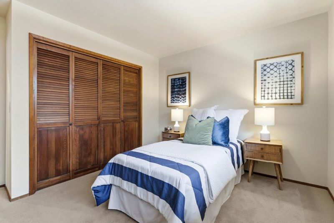
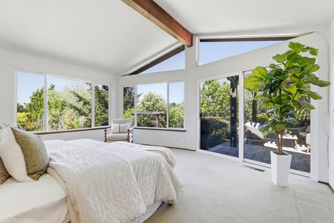
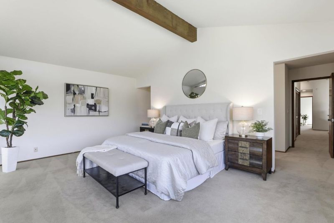
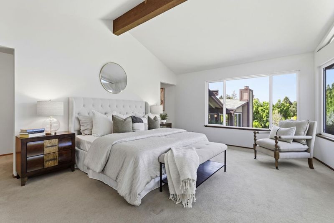
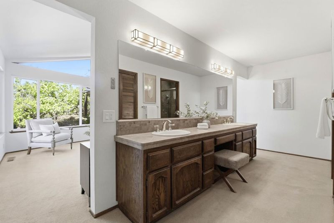
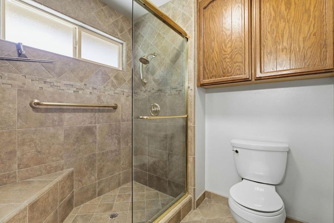
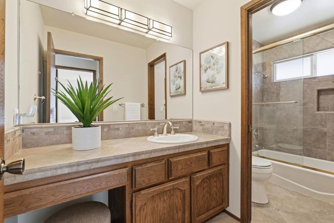
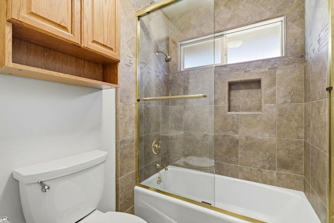
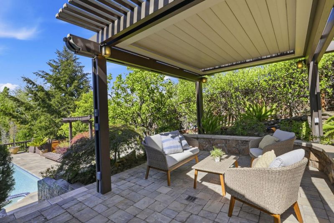
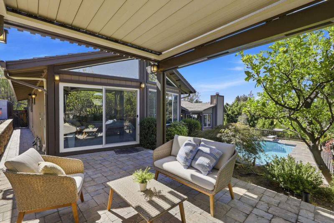
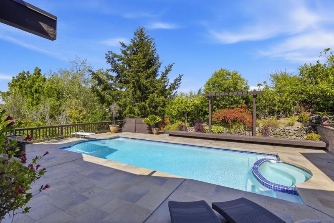
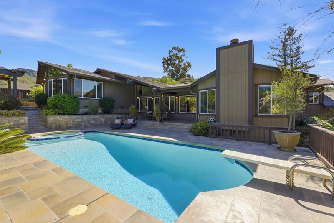
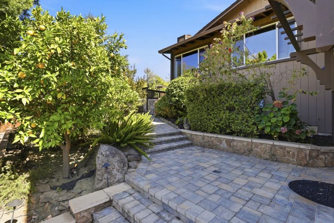
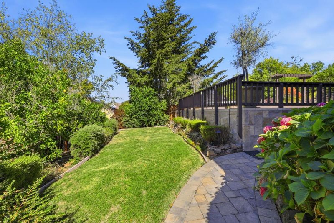
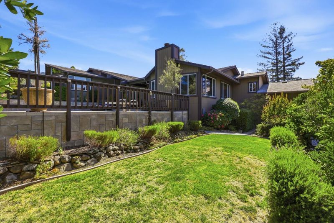
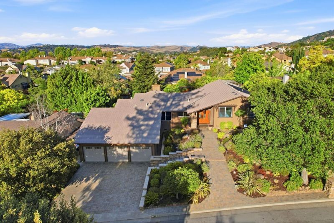
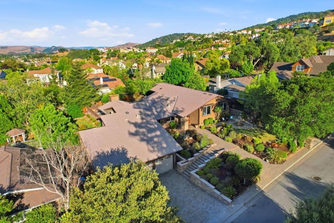
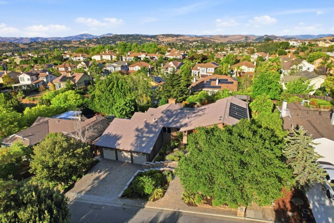
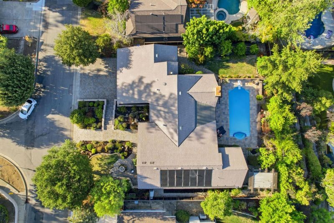
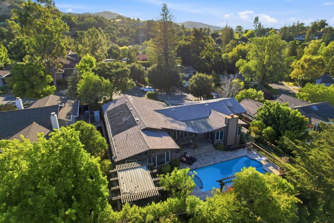
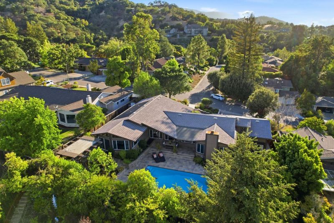
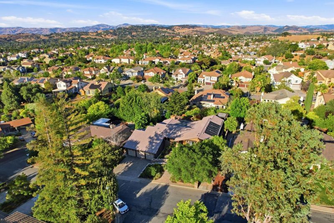
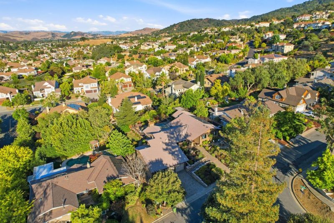
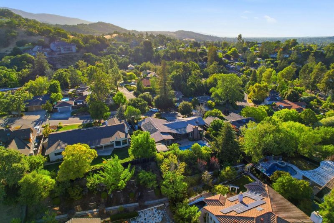
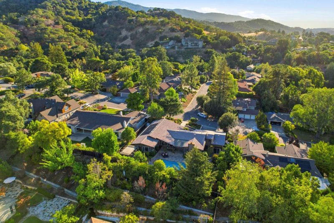
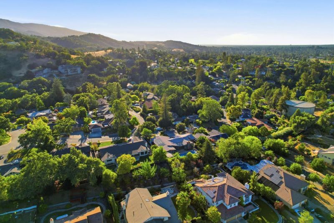
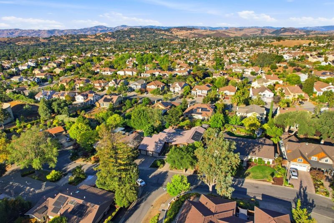
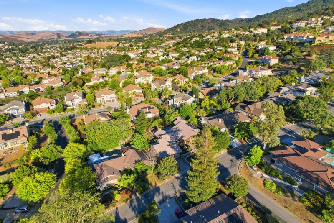
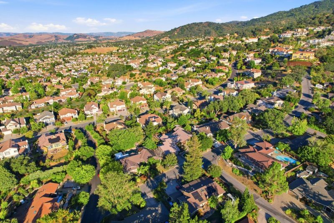
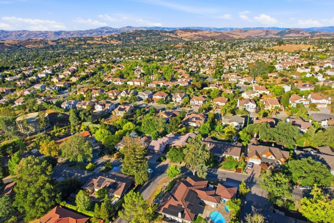
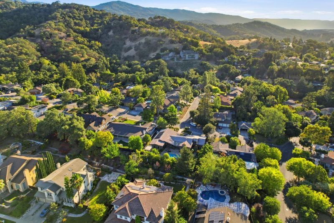
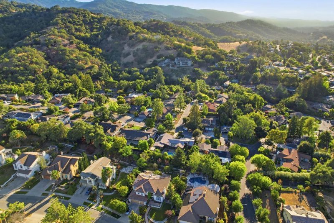
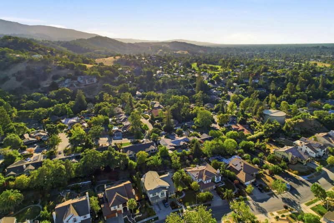
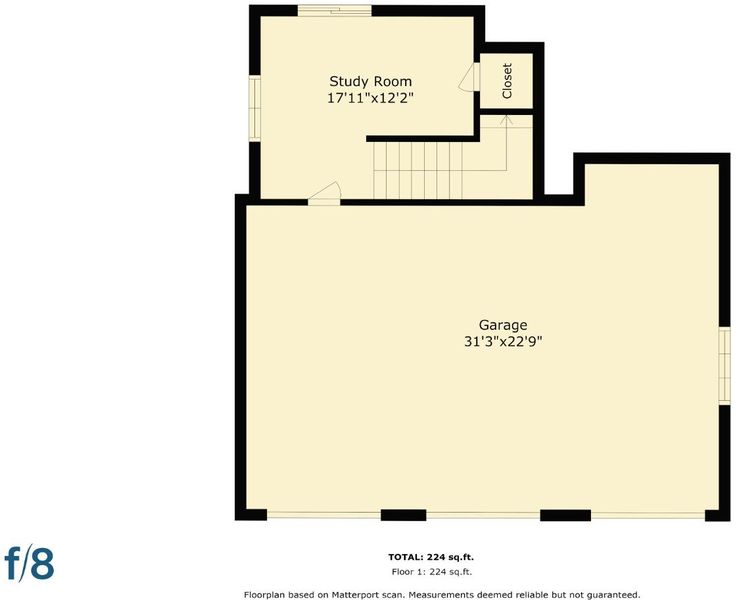
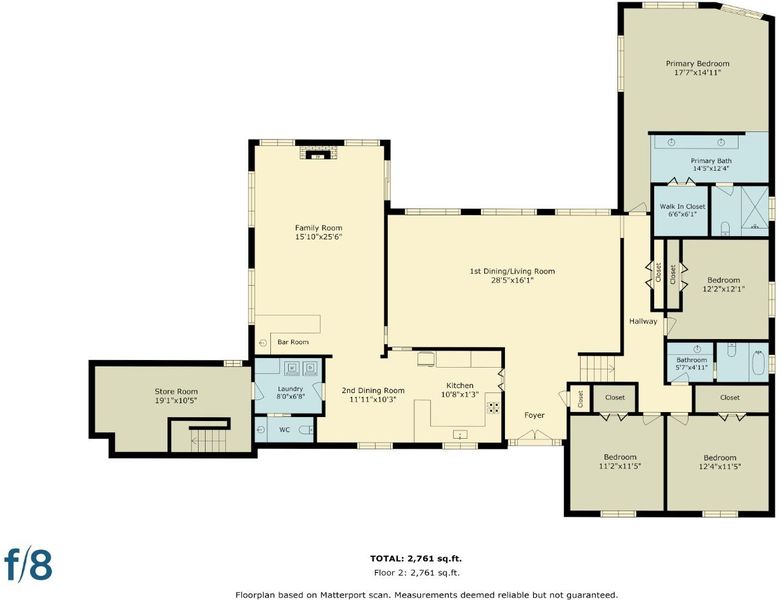
Almaden Country Club at its finest! This beautifully maintained home offers outstanding curb appeal, an expansive 12,350± sq. ft. lot, and 3,080± sq. ft. of comfortable living space with 4 bedrooms and 2.5 bathrooms. The versatile floor plan provides generous living areas ideal for everyday living, entertaining, or working from home. Beautifully manicured front and rear yards create a private outdoor retreat featuring a sparkling swimming pool, mature landscaping, and plenty of room for gatherings, play, or gardening. A spacious 3-car garage adds convenience and extra storage. Ideally located just minutes from Quicksilver Park trailheads, shopping, dining, and major commute routes. Served by highly acclaimed Almaden schools including Williams Elementary, Bret Harte Middle, and Leland High School. Combining exceptional indoor and outdoor living, pride of ownership, and one of Almaden Valley's most desirable neighborhoods, this is a wonderful opportunity to make this special property your next home.

- Days on Market
- 3 days
- Current Status
- Active
- Original Price
- $2,995,000
- List Price
- $2,995,000
- On Market Date
- Jul 16, 2026
- Property Type
- Single Family Home
- Area
- 13 - Almaden Valley
- Zip Code
- 95120
- MLS ID
- ML82054485
- APN
- 581-25-051
- Year Built
- 1978
- Stories in Building
- 1
- Possession
- COE
- Data Source
- MLSL
- Origin MLS System
- MLSListings, Inc.
Williams Elementary School
Public K-5 Elementary
Students: 682 Distance: 0.5mi
Bret Harte Middle School
Public 6-8 Middle
Students: 1189 Distance: 1.2mi
Almaden Country Day School
Private PK-8 Elementary, Nonprofit
Students: 360 Distance: 1.2mi
Graystone Elementary School
Public K-5 Elementary
Students: 571 Distance: 1.2mi
Simonds Elementary School
Public K-5 Elementary
Students: 651 Distance: 1.3mi
Leland High School
Public 9-12 Secondary
Students: 1917 Distance: 1.3mi
- Bed
- 4
- Bath
- 3 (2/1)
- Parking
- 2
- Attached Garage, Gate / Door Opener, Off-Street Parking
- SQ FT
- 3,080
- SQ FT Source
- Unavailable
- Lot SQ FT
- 12,350.0
- Lot Acres
- 0.283517 Acres
- Pool Info
- Pool - Gunite, Pool - Heated, Pool - In Ground, Pool - Solar, Spa - Gas, Spa - Gunite, Spa - In Ground
- Kitchen
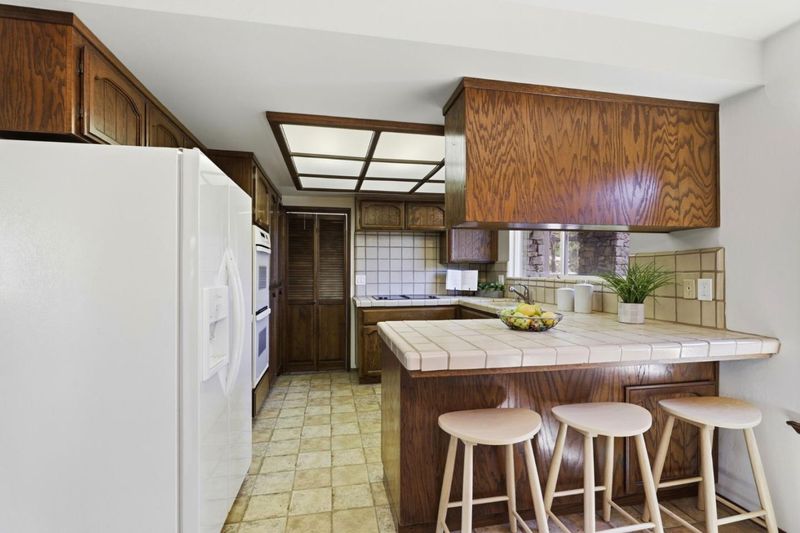
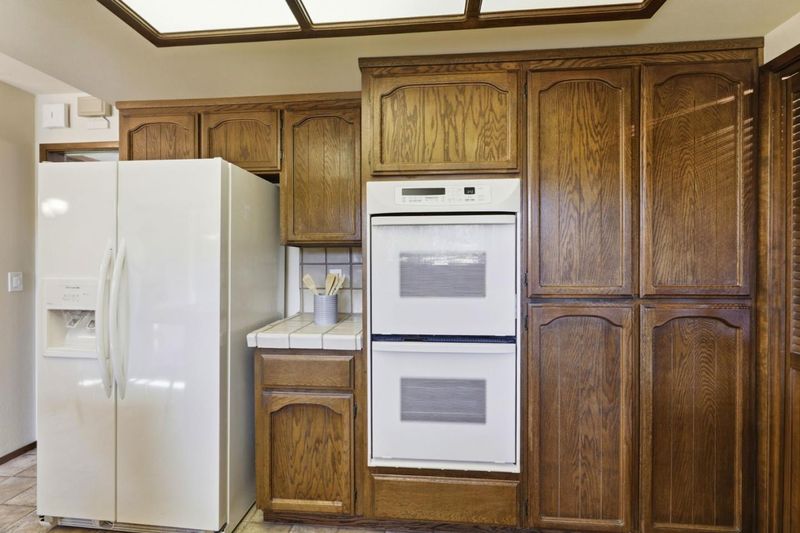
- Cooktop - Electric, Dishwasher, Exhaust Fan, Garbage Disposal, Oven - Built-In, Oven - Double, Refrigerator
- Cooling
- Central AC, Multi-Zone
- Dining Room
- Eat in Kitchen, Formal Dining Room
- Disclosures
- Natural Hazard Disclosure, NHDS Report
- Family Room
- Separate Family Room
- Flooring
- Carpet, Tile, Vinyl / Linoleum
- Foundation
- Concrete Perimeter
- Fire Place
- Family Room, Wood Burning
- Heating
- Central Forced Air - Gas, Gas, Heating - 2+ Zones
- Laundry
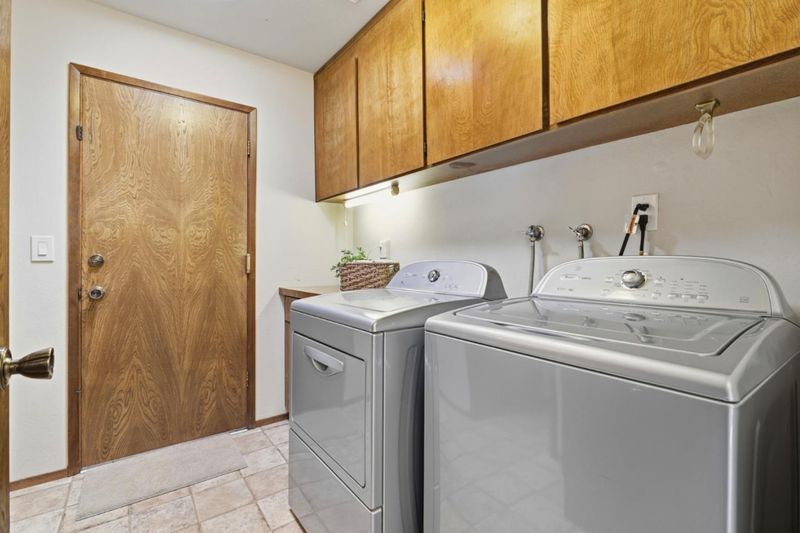
- Inside, Washer / Dryer
- Views
- City Lights, Golf Course, Greenbelt, Hills, Mountains, Neighborhood
- Possession
- COE
- Fee
- Unavailable
MLS and other Information regarding properties for sale as shown in Theo have been obtained from various sources such as sellers, public records, agents and other third parties. This information may relate to the condition of the property, permitted or unpermitted uses, zoning, square footage, lot size/acreage or other matters affecting value or desirability. Unless otherwise indicated in writing, neither brokers, agents nor Theo have verified, or will verify, such information. If any such information is important to buyer in determining whether to buy, the price to pay or intended use of the property, buyer is urged to conduct their own investigation with qualified professionals, satisfy themselves with respect to that information, and to rely solely on the results of that investigation.
School data provided by GreatSchools. School service boundaries are intended to be used as reference only. To verify enrollment eligibility for a property, contact the school directly.