

$2,099,000
4,176
SQ FT
$503
SQ/FT
7434 River Nine Drive
@ Carver Rd - 20117 - Del Rio, Modesto

- 3 Bed
- 4 (3/1) Bath
- 3 Park
- 4,176 sqft
- MODESTO
-

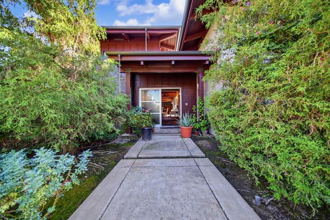
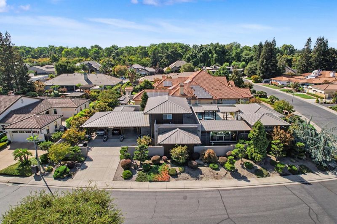
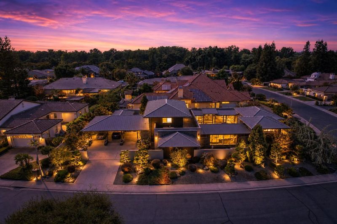
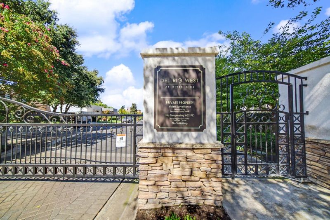
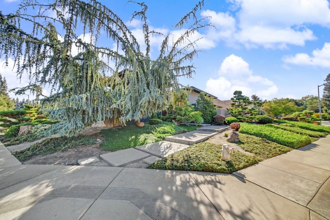
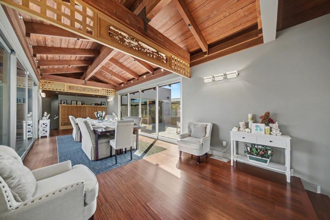
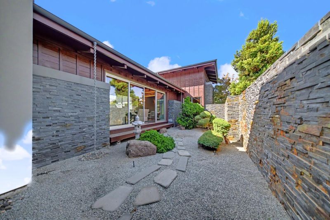
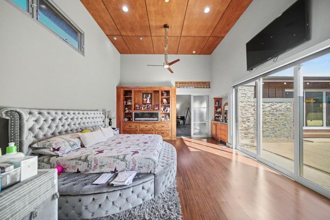
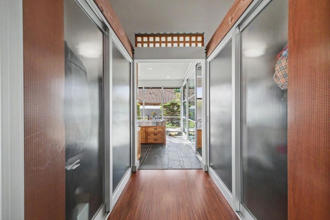
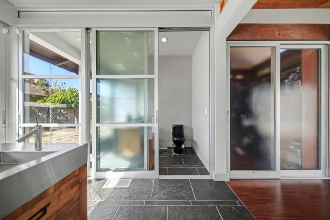
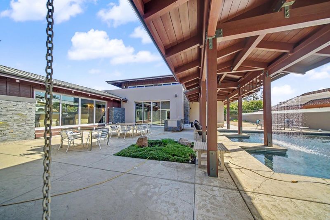
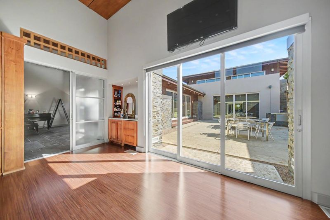
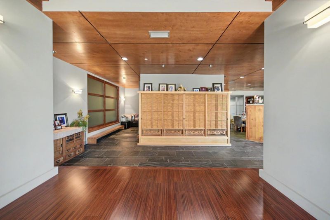
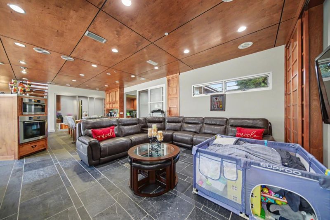
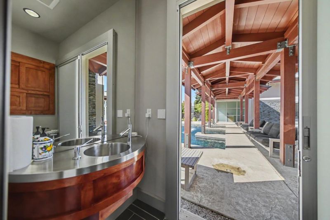
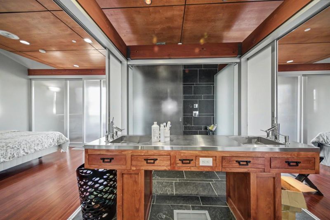
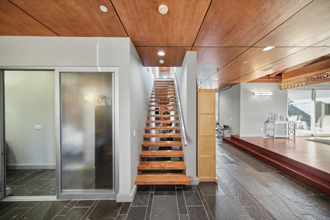
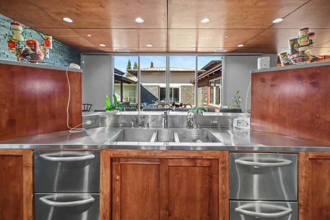
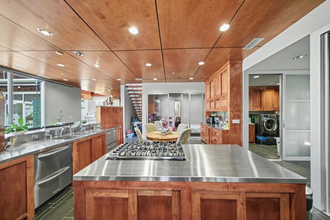
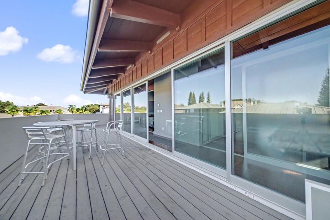
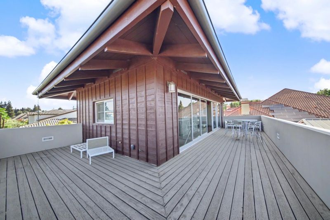
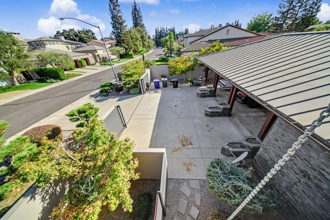
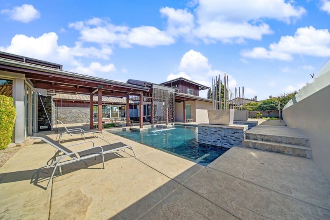
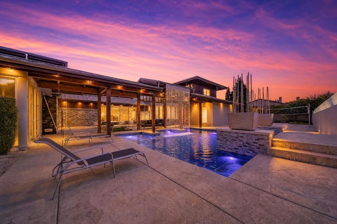
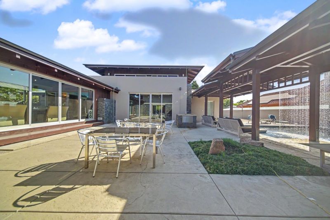
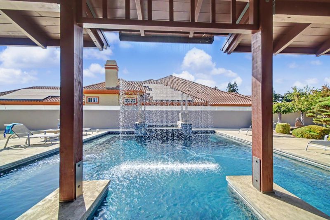
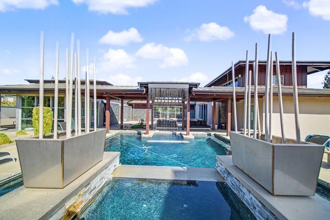
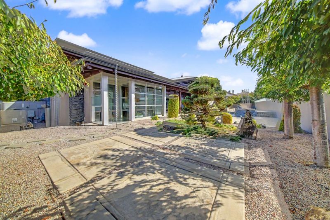
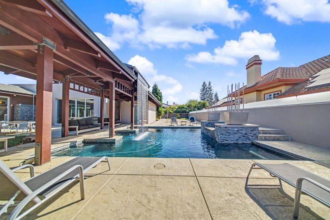
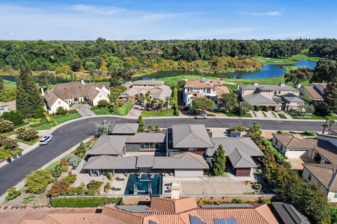
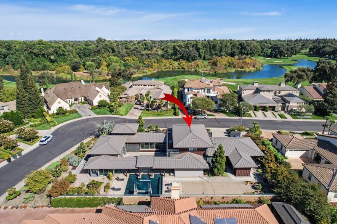
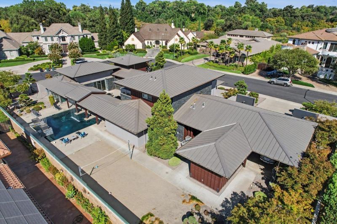
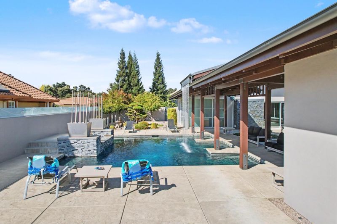
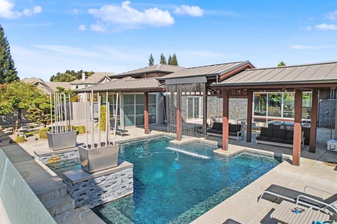
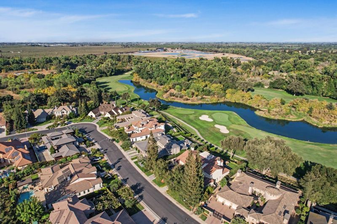
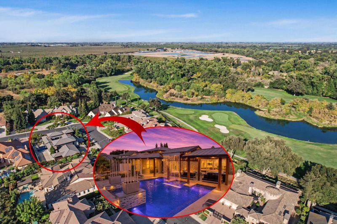
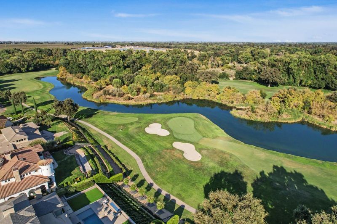
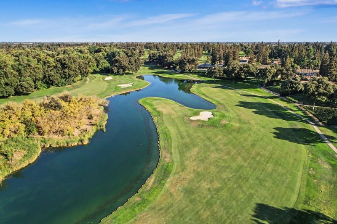
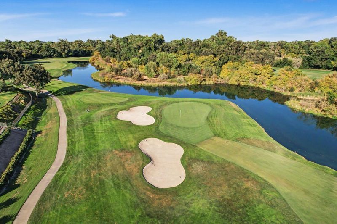
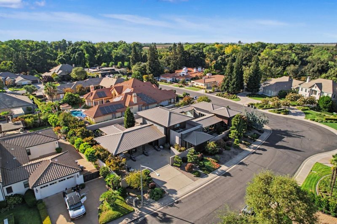
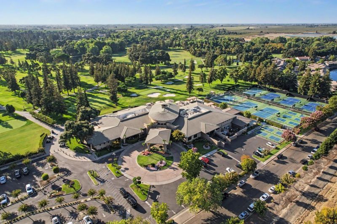
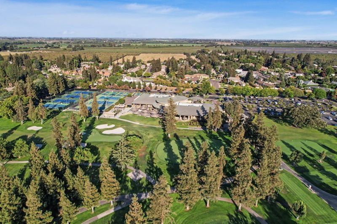
Welcome to 7434 River Nine Drive. An extraordinary custom estate located behind the gates of the prestigious Del Rio West, River Nine community. Offering 4,176 sq. ft. of refined living space, this exceptional residence was designed by Mark Hart of SATORI Architecture and showcases a stunning Modern Japanese Rustic aesthetic that seamlessly blends elegance, tranquility, and exceptional craftsmanship. From the moment you enter, a dramatic bridge surrounded by a captivating water feature creates an unforgettable arrival and leads your eye toward the spectacular resort-style pool and spa. Designed for sophisticated entertaining and luxurious everyday living, the home features a gourmet kitchen, butler's pantry, spacious living areas, and a seamless indoor-outdoor flow connecting the interior to the beautifully designed grounds. The impressive primary suite offers a private retreat with a wet bar, spa-inspired bathroom, and picturesque views of the backyard oasis. A remarkable combination of architecture, privacy, and resort-style living, this one-of-a-kind estate offers an exceptional opportunity to experience luxury living in one of Del Rio's most coveted gated communities.

- Days on Market
- 5 days
- Current Status
- Active
- Original Price
- $2,099,000
- List Price
- $2,099,000
- On Market Date
- Sep 8, 2026
- Property Type
- Single Family Home
- Area
- 20117 - Del Rio
- Zip Code
- 95356
- MLS ID
- ML82060403
- APN
- 004-092-020-000
- Year Built
- 2008
- Stories in Building
- 2
- Possession
- Unavailable
- Data Source
- MLSL
- Origin MLS System
- MLSListings, Inc.
Sierra View Christian School
Private K-12 Combined Elementary And Secondary, Religious, Nonprofit
Students: NA Distance: 2.4mi
Stanislaus Elementary School
Public K-6 Elementary
Students: 389 Distance: 2.8mi
St. Felicissimus School
Private K-12
Students: NA Distance: 3.0mi
St Felicissimus School
Private 2-8 Combined Elementary And Secondary, Religious, Coed
Students: 5 Distance: 3.0mi
El Portal Middle School
Public 6-8 Middle
Students: 618 Distance: 3.1mi
Joseph A. Gregori High School
Public 9-12
Students: 2264 Distance: 3.2mi
- Bed
- 3
- Bath
- 4 (3/1)
- Parking
- 3
- Covered Parking
- SQ FT
- 4,176
- SQ FT Source
- Unavailable
- Lot SQ FT
- 20,216.0
- Lot Acres
- 0.464096 Acres
- Pool Info
- Pool - In Ground, Pool / Spa Combo, Spa / Hot Tub
- Kitchen
- Built-in BBQ Grill, Countertop - Other, Island with Sink, Oven Range - Built-In, Pantry
- Cooling
- Ceiling Fan, Central AC
- Dining Room
- Eat in Kitchen, Formal Dining Room
- Disclosures
- NHDS Report
- Family Room
- No Family Room
- Flooring
- Slate, Stone, Wood
- Foundation
- Concrete Perimeter and Slab, Concrete Slab
- Fire Place
- Primary Bedroom, Other
- Heating
- Central Forced Air, Fireplace
- Laundry
- Tub / Sink, Other
- Architectural Style
- Contemporary, Custom, Rustic, Other
- * Fee
- $520
- Name
- Del Rio West
- *Fee includes
- Common Area Gas, Landscaping / Gardening, Maintenance - Common Area, Maintenance - Road, Management Fee, and Sewer
MLS and other Information regarding properties for sale as shown in Theo have been obtained from various sources such as sellers, public records, agents and other third parties. This information may relate to the condition of the property, permitted or unpermitted uses, zoning, square footage, lot size/acreage or other matters affecting value or desirability. Unless otherwise indicated in writing, neither brokers, agents nor Theo have verified, or will verify, such information. If any such information is important to buyer in determining whether to buy, the price to pay or intended use of the property, buyer is urged to conduct their own investigation with qualified professionals, satisfy themselves with respect to that information, and to rely solely on the results of that investigation.
School data provided by GreatSchools. School service boundaries are intended to be used as reference only. To verify enrollment eligibility for a property, contact the school directly.