

$1,199,888
1,080
SQ FT
$1,111
SQ/FT
8278 Juniper Ave
@ Laurel - Central Newark, Newark

- 3 Bed
- 2 Bath
- 2 Park
- 1,080 sqft
- Newark
-

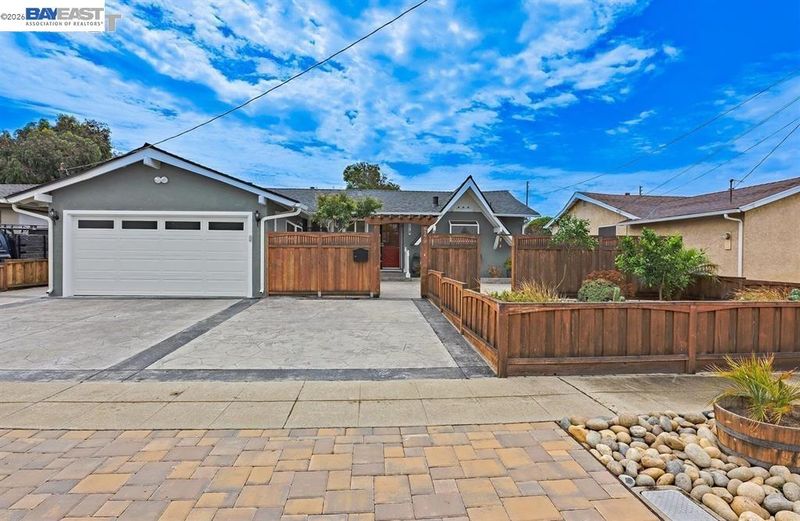
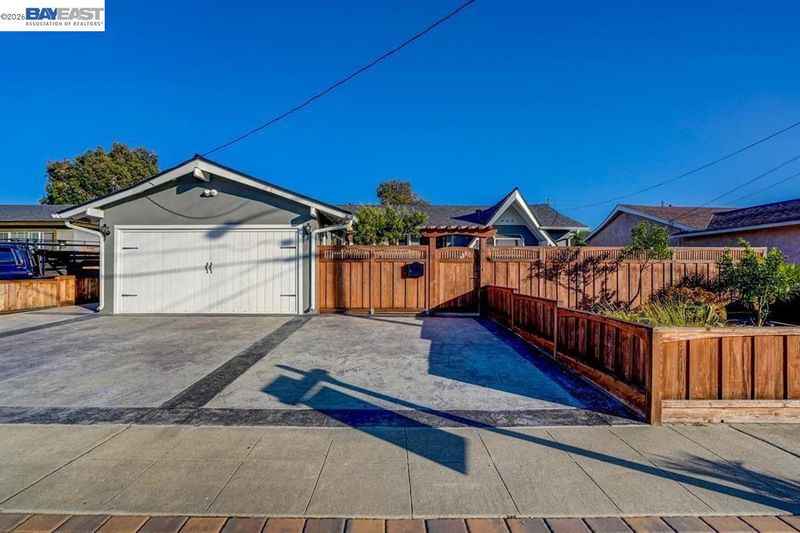
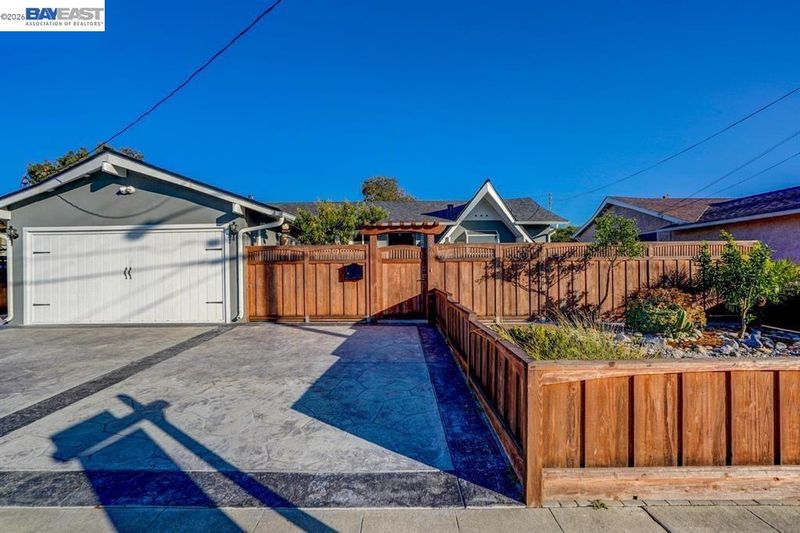
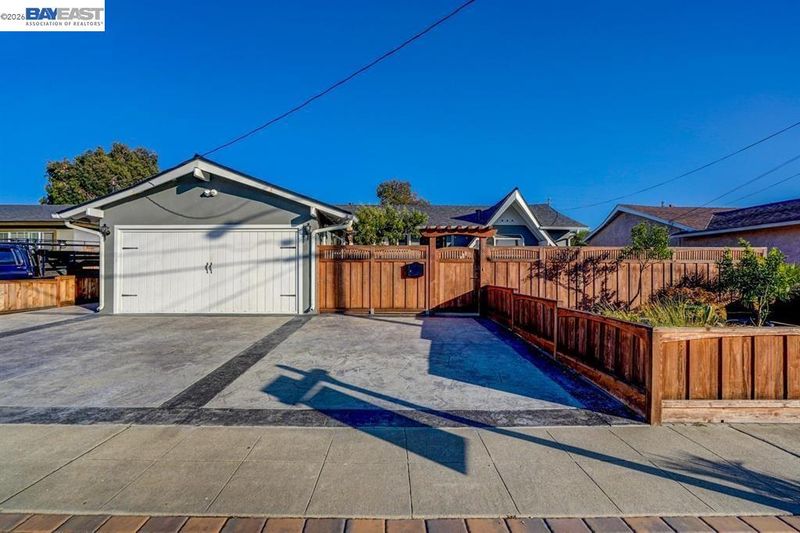
THE WAIT IS OVER—YOUR PERFECT STARTER HOME IN NEWARK IS HERE! 9 Miles to FaceBook, Close to Tesla, Amazon, Challenger Private School and excellent Commute Location w/EZ access to Dumbarton Bridge, Hwy 880, Close to, Mall, Banks & Movie Theater , Target, WalMart, Chipotle .Step into this beautifully updated, move-in-ready home featuring a fully remodeled kitchen completed in July 2026. From the moment you enter, you will appreciate the impressive upgrades, including laminate flooring, crown molding, modern appliances, updated bathrooms, recessed lighting, ceiling fans, wainscoting, and much more. All three bedrooms offer generous storage, while the large hallway closet includes custom maple built-ins. Additional highlights include a newer roof, a recently painted exterior, dual-pane windows, copper plumbing, a security system, a charming courtyard, two backyard storage sheds, attractive pavers, a pavilion, and newer fencing. Love gardening or outdoor entertaining? The beautifully landscaped, low-maintenance, drought-resistant front and backyards feature fruit trees, vegetable beds, cacti, succulents, and other unique plantings. The spacious backyard is perfect for relaxing or hosting family and friends, with a firepit, covered patio, pavilion, and multiple entertaining areas

- Current Status
- Active - Coming Soon
- Original Price
- $1,199,888
- List Price
- $1,199,888
- On Market Date
- Sep 2, 2026
- Property Type
- Detached
- D/N/S
- Central Newark
- Zip Code
- 94560
- MLS ID
- 41146899
- APN
- 9211935
- Year Built
- 1961
- Stories in Building
- 1
- Possession
- Close Of Escrow
- Data Source
- MAXEBRDI
- Origin MLS System
- BAY EAST
August Schilling Elementary School
Public K-6 Elementary
Students: 378 Distance: 0.3mi
Lincoln Elementary School
Public K-6 Elementary
Students: 401 Distance: 0.8mi
James A. Graham Elementary School
Public K-6 Elementary
Students: 375 Distance: 1.0mi
H. A. Snow Elementary School
Public K-6 Elementary
Students: 343 Distance: 1.2mi
Newark Junior High School
Public 7-8 Middle
Students: 889 Distance: 1.4mi
St. Edward School
Private K-8 Elementary, Religious, Coed
Students: 272 Distance: 1.5mi
- Bed
- 3
- Bath
- 2
- Parking
- 2
- Attached, Garage Door Opener
- SQ FT
- 1,080
- SQ FT Source
- Public Records
- Lot SQ FT
- 6,625.0
- Lot Acres
- 0.15 Acres
- Pool Info
- None
- Kitchen
- Dishwasher, Dryer, Washer, Gas Water Heater, Eat-in Kitchen
- Cooling
- Central Air
- Disclosures
- Disclosure Package Avail
- Entry Level
- Exterior Details
- Back Yard
- Flooring
- Laminate
- Foundation
- Fire Place
- None
- Heating
- Forced Air
- Laundry
- Dryer, Washer
- Main Level
- 3 Bedrooms, 2 Baths, Main Entry
- Possession
- Close Of Escrow
- Architectural Style
- Ranch
- Non-Master Bathroom Includes
- Shower Over Tub
- Construction Status
- Existing
- Additional Miscellaneous Features
- Back Yard
- Location
- Level
- Roof
- Composition Shingles
- Water and Sewer
- Public
- Fee
- Unavailable
MLS and other Information regarding properties for sale as shown in Theo have been obtained from various sources such as sellers, public records, agents and other third parties. This information may relate to the condition of the property, permitted or unpermitted uses, zoning, square footage, lot size/acreage or other matters affecting value or desirability. Unless otherwise indicated in writing, neither brokers, agents nor Theo have verified, or will verify, such information. If any such information is important to buyer in determining whether to buy, the price to pay or intended use of the property, buyer is urged to conduct their own investigation with qualified professionals, satisfy themselves with respect to that information, and to rely solely on the results of that investigation.
School data provided by GreatSchools. School service boundaries are intended to be used as reference only. To verify enrollment eligibility for a property, contact the school directly.