

$2,880,000
1,456
SQ FT
$1,978
SQ/FT
1443 Gretel Lane
@ Cuesta Drive - 209 - Miramonte, Mountain View

- 4 Bed
- 2 Bath
- 2 Park
- 1,456 sqft
- MOUNTAIN VIEW
-

-
Sat Sep 12, 2:00 pm - 5:00 pm
-
Sun Sep 13, 2:00 pm - 5:00 pm
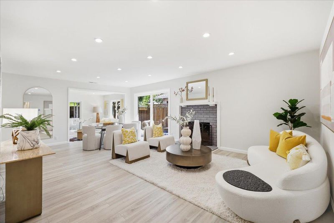
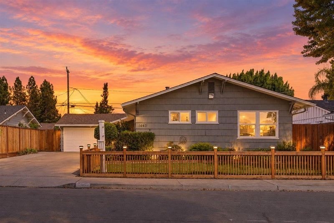
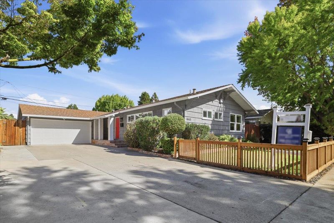
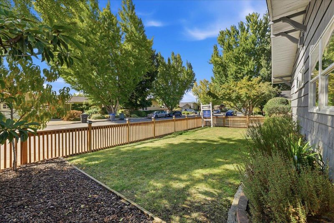
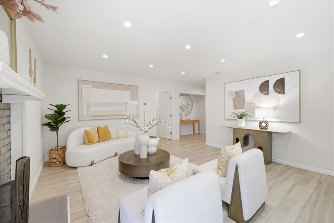
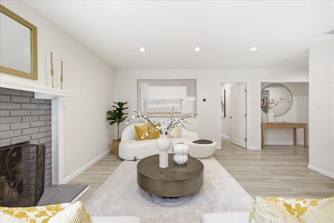
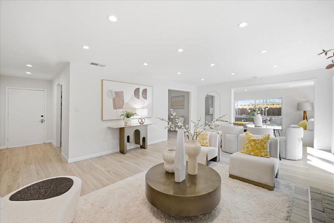
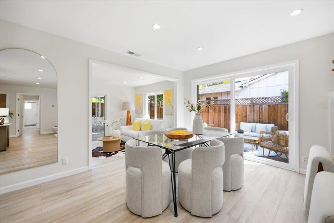
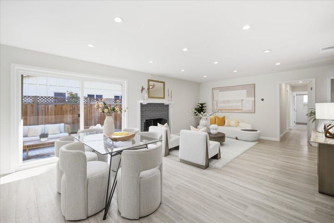
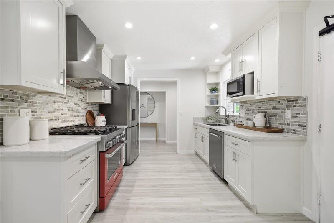
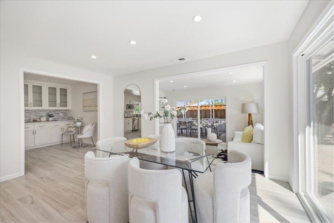
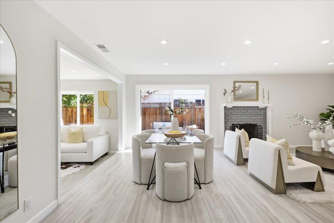
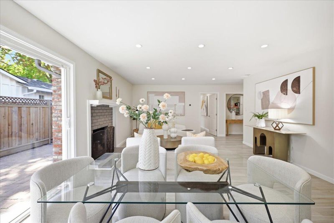
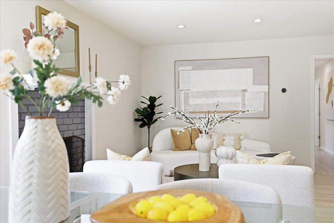
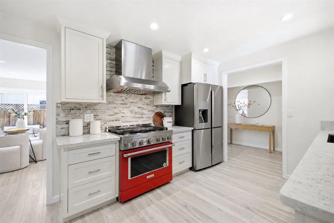
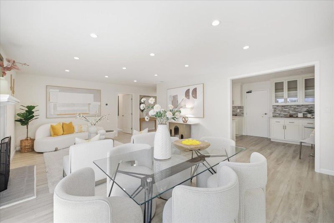
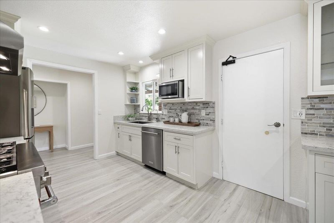
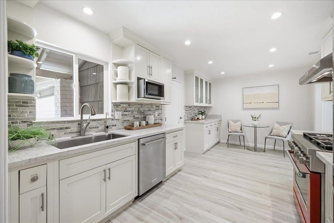
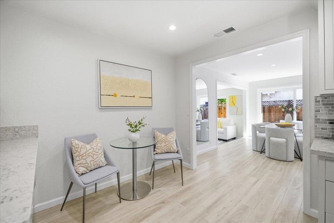
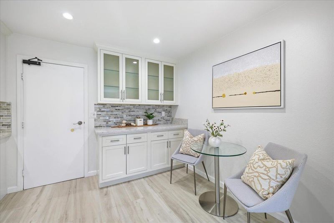
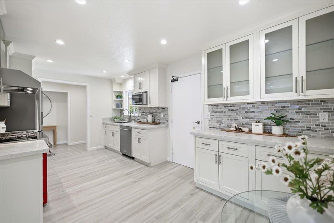
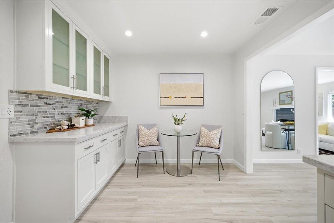
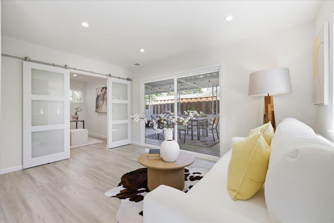
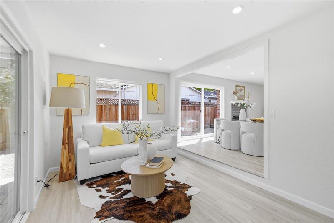
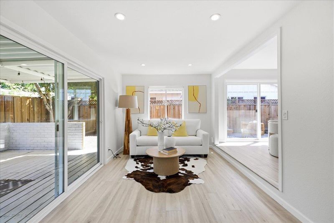
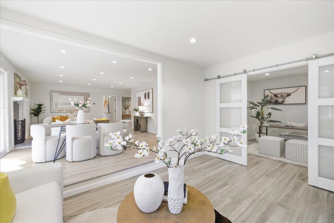
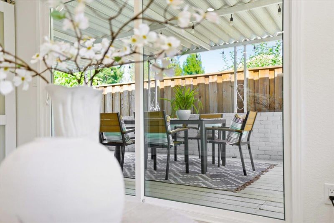
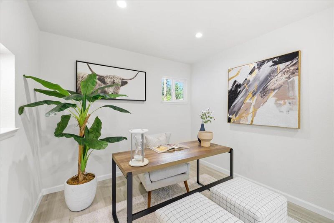
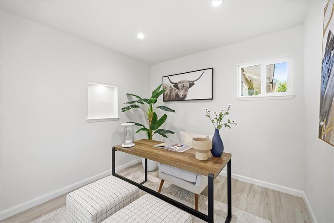
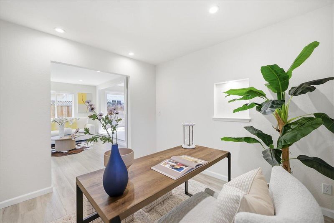
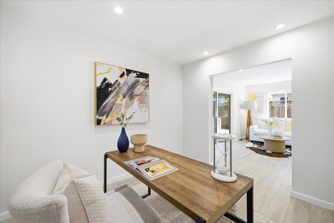
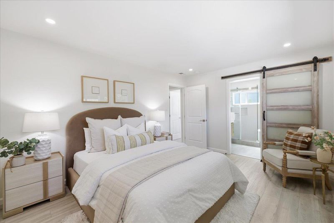
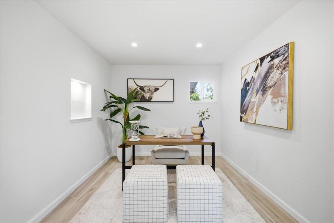
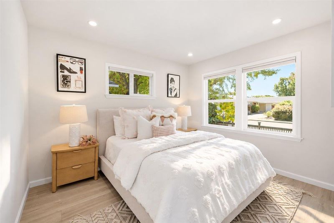
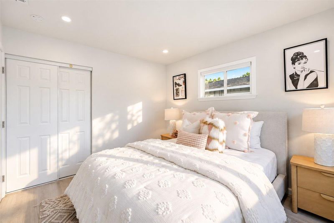
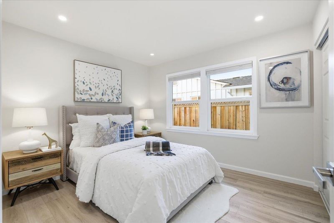
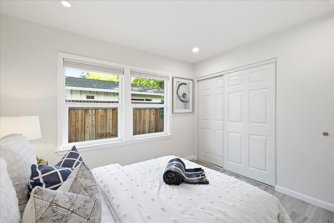
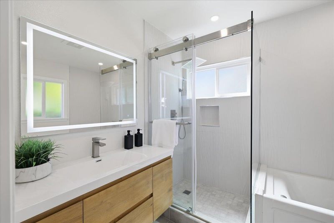
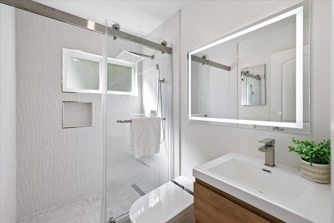
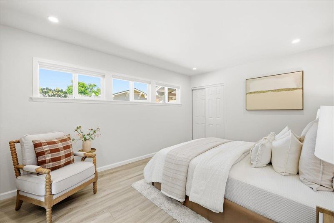
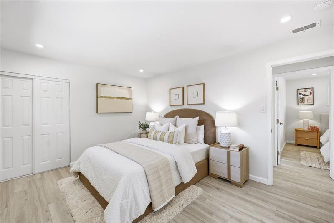
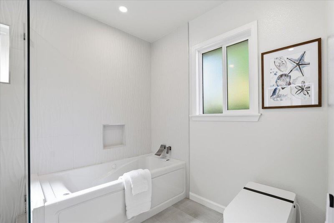
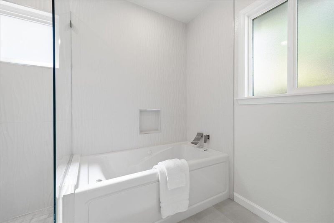
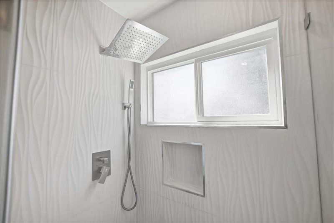
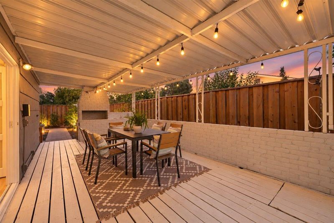
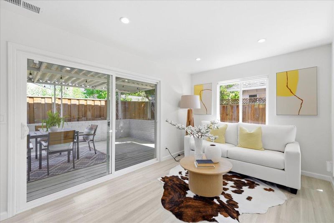
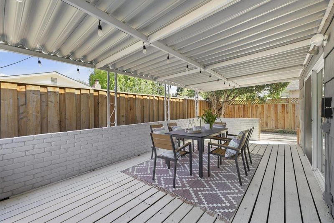
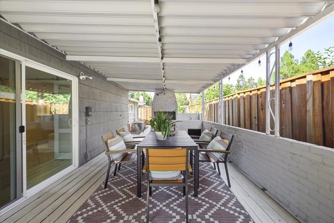
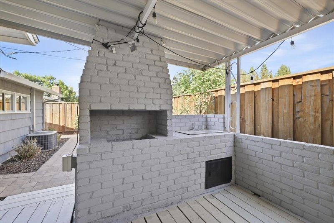
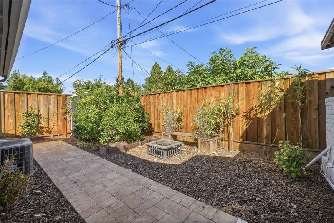
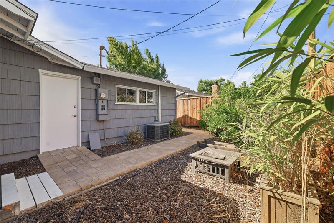
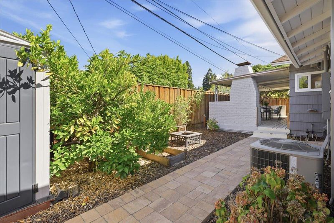
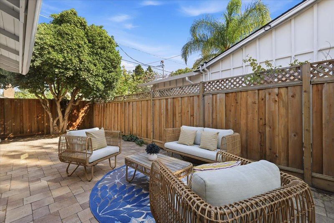
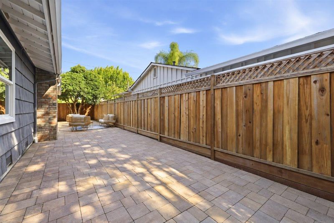
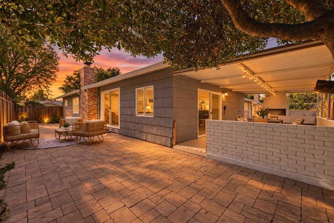
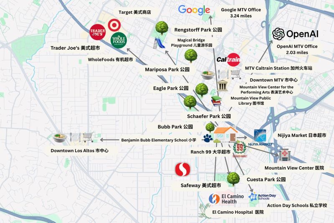
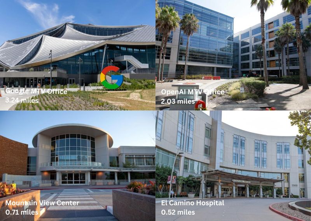
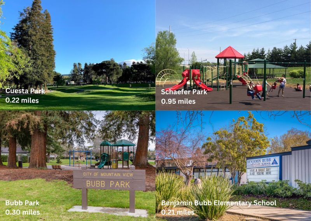
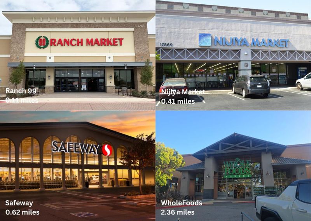
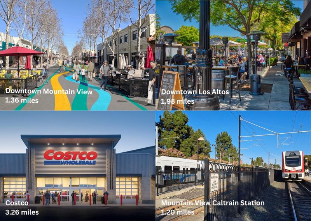
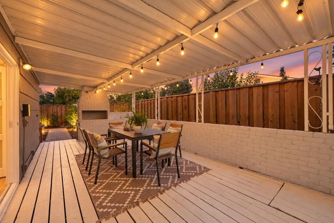
Within just a few minutes walk, you will find 99 Ranch Market, City Sports Club, Cuesta Park, Bubb Park, and elementary school. Downtown Mountain View and El Camino Hospital are also within walking distance. For families with young children or older parents, this is the kind of neighborhood that makes everyday life so much easier walkable and peaceful. Inside, the home offers three bedrooms plus an office.The living room opens directly to the backyard, creating a bright and open connection between indoor and outdoor living. A separate family room gives you even more flexibility perfect as a kids playroom, home gym, or a cozy space for the family to relax. The office can also be easily converted into an additional suite. Step outside to a private patio with an outdoor sink perfect for BBQs and family gatherings. The home was beautifully updated in 2021, including the kitchen, bathrooms, flooring, and central A/C. It also features dual-pane windows, a newer water heater, and an upgraded electrical panel.The backyard has been finished with pavers, making it easy to maintain. This home is truly move-in ready. And beyond the neighborhood, Costco, the Caltrain station, and major tech companies including Google and OpenAI are all just a short drive away. This is an all-in-one home!

- Days on Market
- 3 days
- Current Status
- Active
- Original Price
- $2,880,000
- List Price
- $2,880,000
- On Market Date
- Sep 9, 2026
- Property Type
- Single Family Home
- Area
- 209 - Miramonte
- Zip Code
- 94040
- MLS ID
- ML82060658
- APN
- 193-15-040
- Year Built
- 1955
- Stories in Building
- 1
- Possession
- Unavailable
- Data Source
- MLSL
- Origin MLS System
- MLSListings, Inc.
Frank L. Huff Elementary School
Public K-5 Elementary
Students: 610 Distance: 0.2mi
Benjamin Bubb Elementary School
Public K-5 Elementary
Students: 575 Distance: 0.3mi
Isaac Newton Graham Middle School
Public 6-8 Middle
Students: 865 Distance: 0.5mi
St. Francis High School
Private 9-12 Secondary, Religious, Coed
Students: 1755 Distance: 0.6mi
St. Joseph Catholic
Private PK-8 Elementary, Religious, Coed
Students: 180 Distance: 0.7mi
Georgina P. Blach Junior High School
Public 7-8 Combined Elementary And Secondary
Students: 499 Distance: 0.9mi
- Bed
- 4
- Bath
- 2
- Parking
- 2
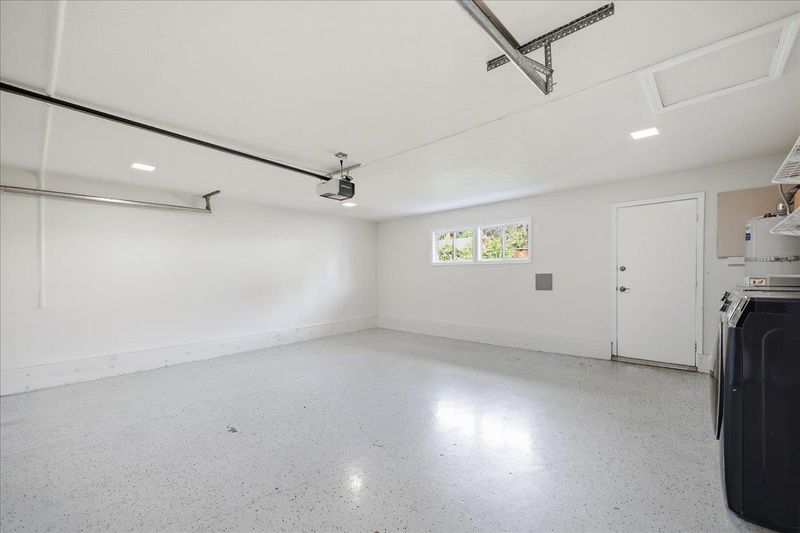
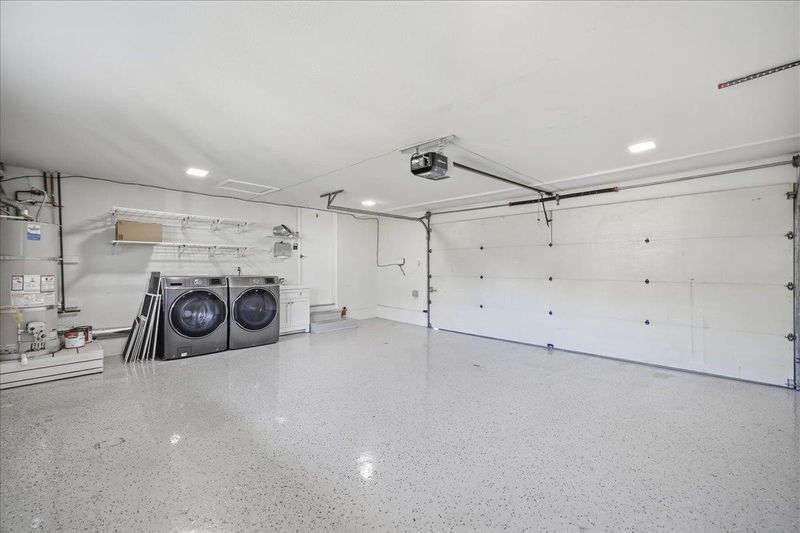
- Attached Garage
- SQ FT
- 1,456
- SQ FT Source
- Unavailable
- Lot SQ FT
- 6,230.0
- Lot Acres
- 0.143021 Acres
- Cooling
- Central AC
- Dining Room
- Dining Area in Living Room
- Disclosures
- Natural Hazard Disclosure
- Family Room
- Separate Family Room
- Foundation
- Concrete Perimeter and Slab
- Fire Place
- Wood Burning
- Heating
- Central Forced Air, Forced Air
- Fee
- Unavailable
MLS and other Information regarding properties for sale as shown in Theo have been obtained from various sources such as sellers, public records, agents and other third parties. This information may relate to the condition of the property, permitted or unpermitted uses, zoning, square footage, lot size/acreage or other matters affecting value or desirability. Unless otherwise indicated in writing, neither brokers, agents nor Theo have verified, or will verify, such information. If any such information is important to buyer in determining whether to buy, the price to pay or intended use of the property, buyer is urged to conduct their own investigation with qualified professionals, satisfy themselves with respect to that information, and to rely solely on the results of that investigation.
School data provided by GreatSchools. School service boundaries are intended to be used as reference only. To verify enrollment eligibility for a property, contact the school directly.