

$995,000
3,153
SQ FT
$316
SQ/FT
4528 Mattis CT
@ Kaphan Ave - Redwood Heights, Oakland

- 5 Bed
- 3 Bath
- 2 Park
- 3,153 sqft
- Oakland
-

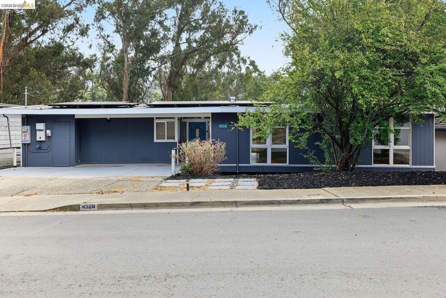
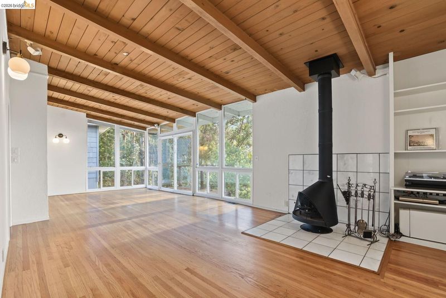
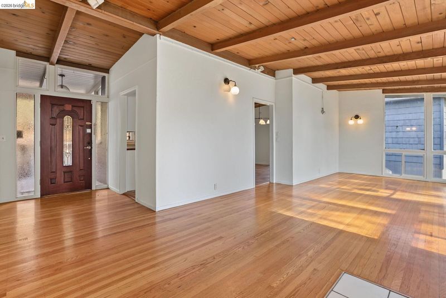
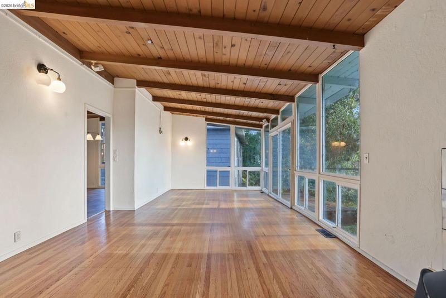
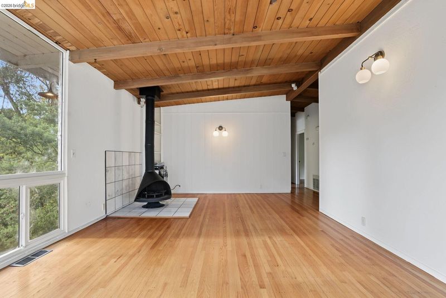
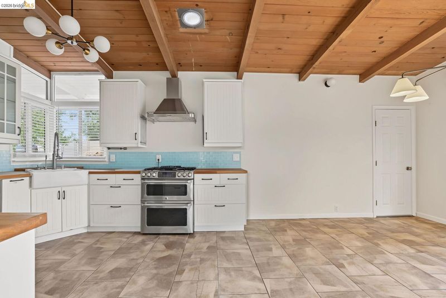
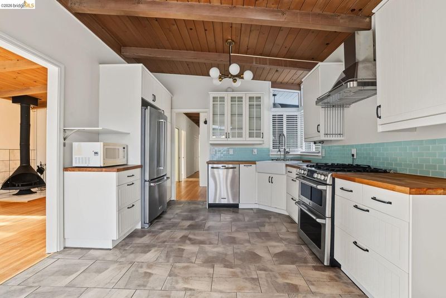
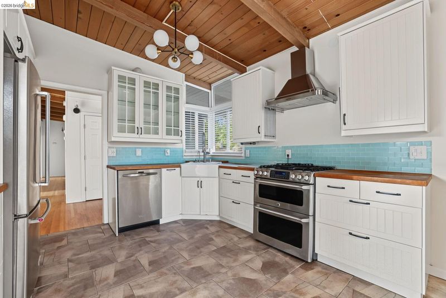
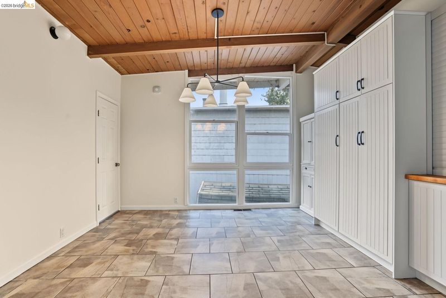
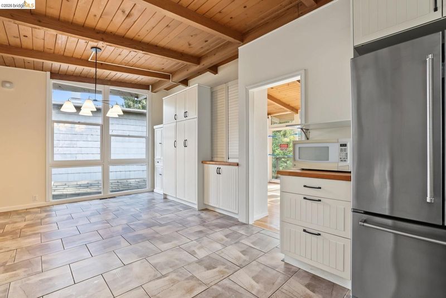
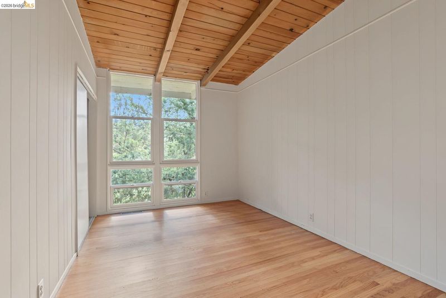
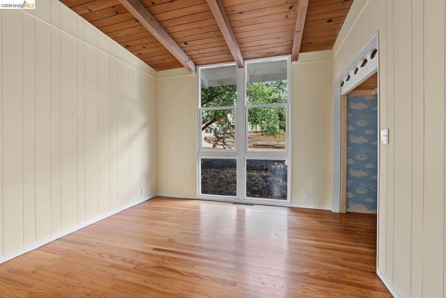
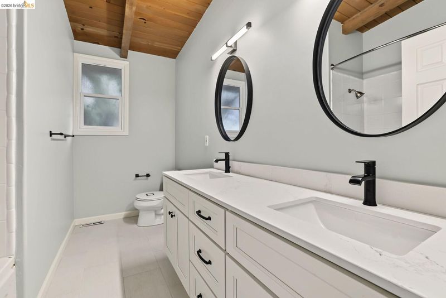
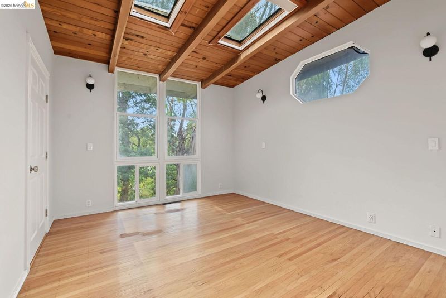
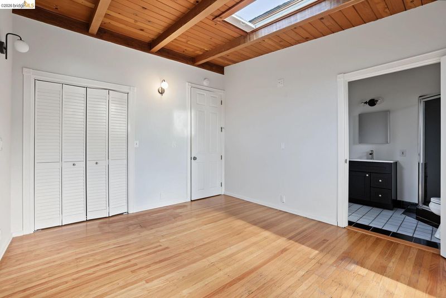
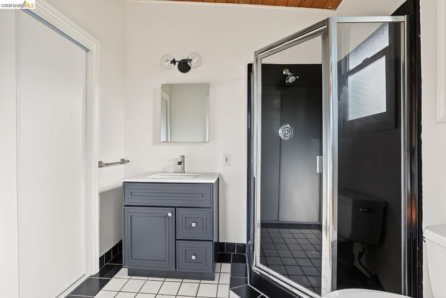
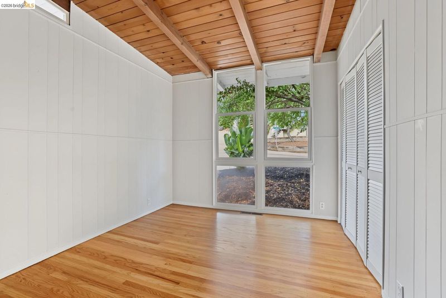
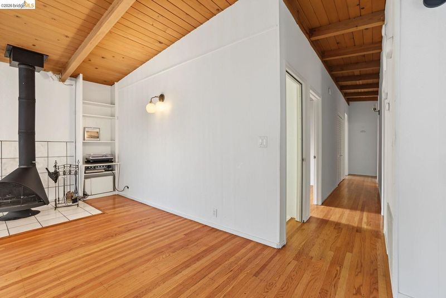
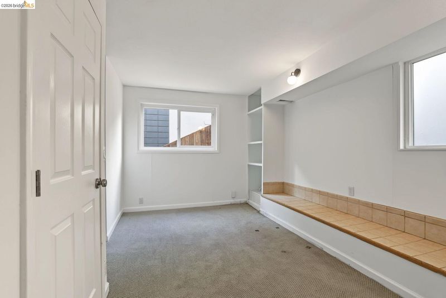
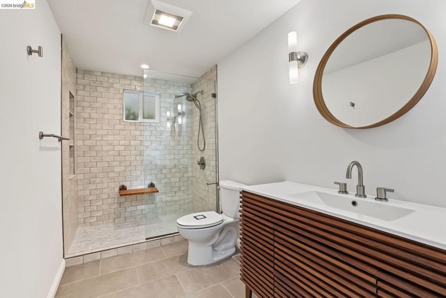
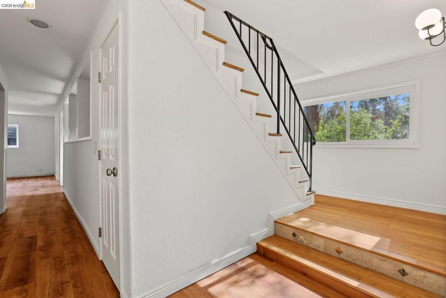
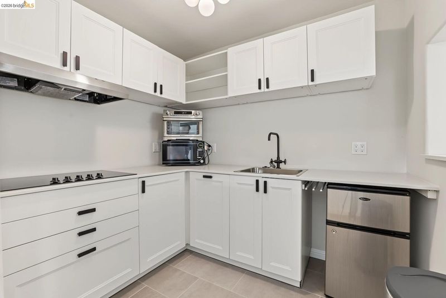
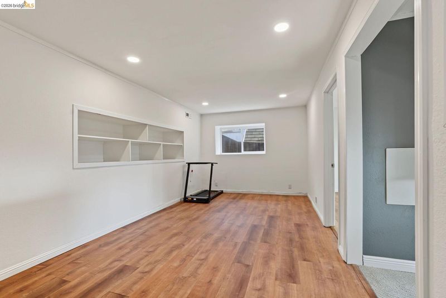
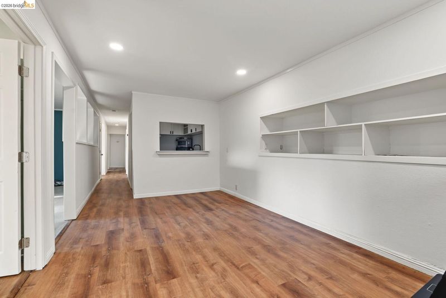
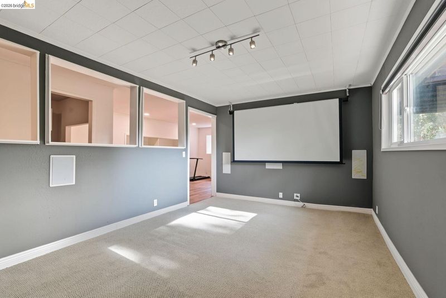
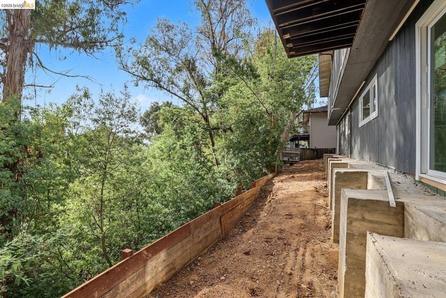
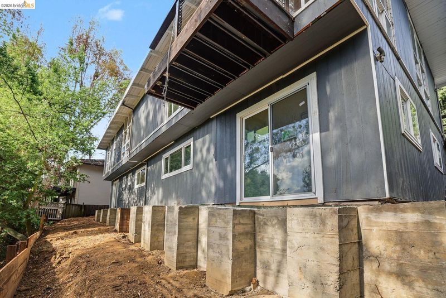
A compelling opportunity in the heart of Redwood Heights, this expansive 5BD/3BA Mid-Century home offers distinctive architecture, generous living space, and the chance to complete its next chapter. Soaring wood-beam ceilings, picture windows overlooking lush greenery, a wood-burning fireplace, and serene treetop views provide an impressive foundation for what this home can become. The main level features four bedrooms, including a primary en suite, an updated kitchen with built-in pantry storage, and a deck that extends the living space outdoors. Downstairs, a flexible second level offers a home theater, exercise room, playroom, full secondary kitchen, and additional space to adapt to a variety of lifestyles. Significant foundation work has recently been completed, allowing the next owner to focus on finishing and personalizing the property to their vision. With its scale, architectural character, flexible floor plan, and Redwood Heights location near Hwy 13 and neighborhood conveniences, 4528 Mattis Court presents an opportunity for a buyer ready to unlock its full potential.

- Current Status
- New
- Original Price
- $995,000
- List Price
- $995,000
- On Market Date
- Sep 4, 2026
- Property Type
- Detached
- D/N/S
- Redwood Heights
- Zip Code
- 94619
- MLS ID
- 41147204
- APN
- 37253039
- Year Built
- 1963
- Stories in Building
- 2
- Possession
- Close Of Escrow
- Data Source
- MAXEBRDI
- Origin MLS System
- Bridge AOR
Oakland Community Day Middle School
Public 6-8 Opportunity Community
Students: 9 Distance: 0.2mi
Community Day School
Public 9-12 Opportunity Community
Students: 25 Distance: 0.2mi
Roses In Concrete
Charter K-8
Students: 368 Distance: 0.4mi
Redwood Heights Elementary School
Public K-5 Elementary
Students: 372 Distance: 0.6mi
Carl B. Munck Elementary School
Public K-5 Elementary
Students: 228 Distance: 0.6mi
St. Lawrence O'toole Elementary School
Private K-8 Elementary, Religious, Coed
Students: 180 Distance: 0.6mi
- Bed
- 5
- Bath
- 3
- Parking
- 2
- Parking Spaces
- SQ FT
- 3,153
- SQ FT Source
- Public Records
- Lot SQ FT
- 10,454.0
- Lot Acres
- 0.24 Acres
- Pool Info
- None
- Kitchen
- Dishwasher, Gas Range, Refrigerator, Counter - Solid Surface, Disposal, Gas Range/Cooktop, Pantry, Updated Kitchen
- Cooling
- Central Air
- Disclosures
- Nat Hazard Disclosure, Disclosure Package Avail
- Entry Level
- Exterior Details
- Landscape Front
- Flooring
- Tile, Carpet, Wood
- Foundation
- Fire Place
- Circulating, Free Standing, Living Room, Metal, Wood Burning
- Heating
- Forced Air
- Laundry
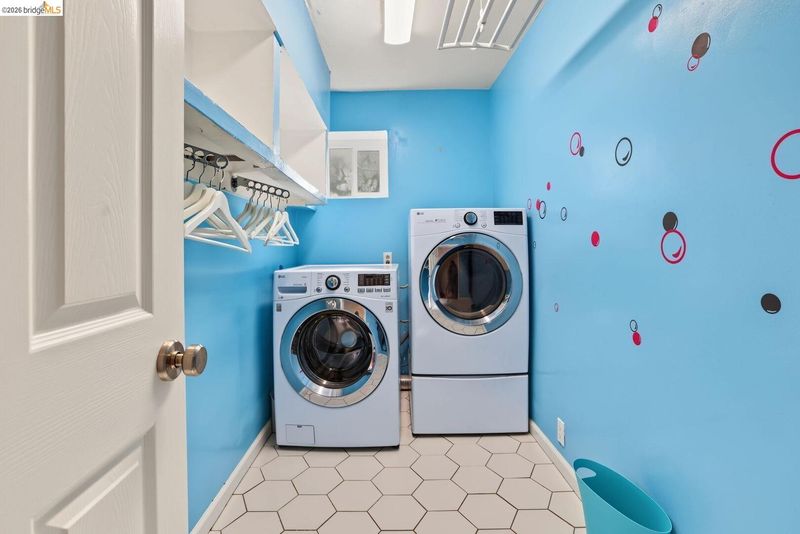
- Dryer, Laundry Room, Washer
- Main Level
- 4 Bedrooms, 2 Baths, Primary Bedrm Suite - 1, No Steps to Entry, Main Entry
- Views
- Hills
- Possession
- Close Of Escrow
- Architectural Style
- Ranch, Mid Century Modern
- Construction Status
- Existing
- Additional Miscellaneous Features
- Landscape Front
- Location
- Landscaped
- Roof
- Flat
- Water and Sewer
- Public
- Fee
- Unavailable
MLS and other Information regarding properties for sale as shown in Theo have been obtained from various sources such as sellers, public records, agents and other third parties. This information may relate to the condition of the property, permitted or unpermitted uses, zoning, square footage, lot size/acreage or other matters affecting value or desirability. Unless otherwise indicated in writing, neither brokers, agents nor Theo have verified, or will verify, such information. If any such information is important to buyer in determining whether to buy, the price to pay or intended use of the property, buyer is urged to conduct their own investigation with qualified professionals, satisfy themselves with respect to that information, and to rely solely on the results of that investigation.
School data provided by GreatSchools. School service boundaries are intended to be used as reference only. To verify enrollment eligibility for a property, contact the school directly.