

$599,900
1,528
SQ FT
$393
SQ/FT
1763 Lindo Street
@ Vecino - Benicia 3, Benicia

- 2 Bed
- 3 (2/1) Bath
- 4 Park
- 1,528 sqft
- Benicia
-

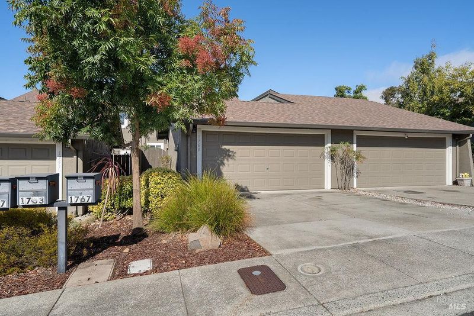
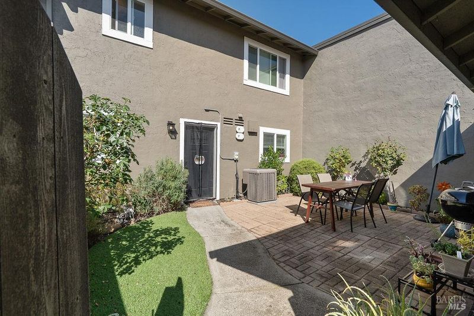
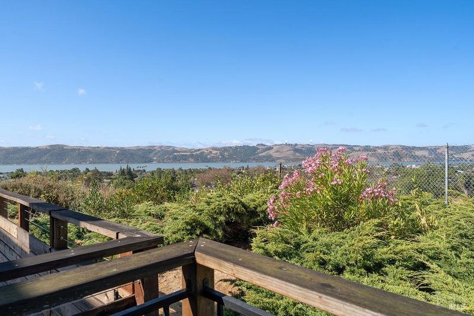
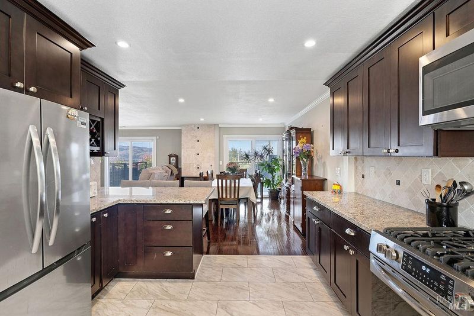
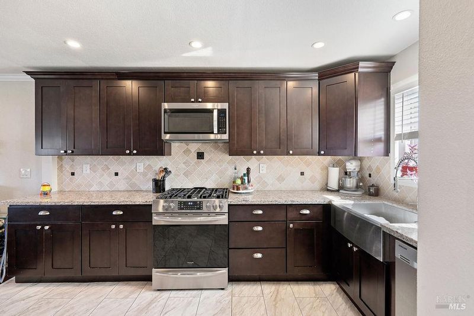
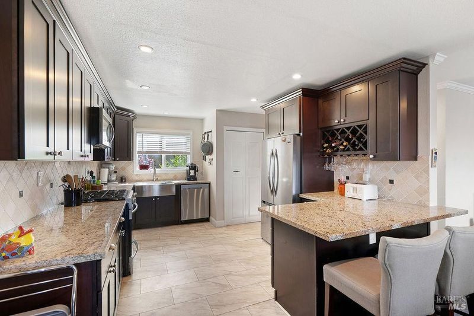
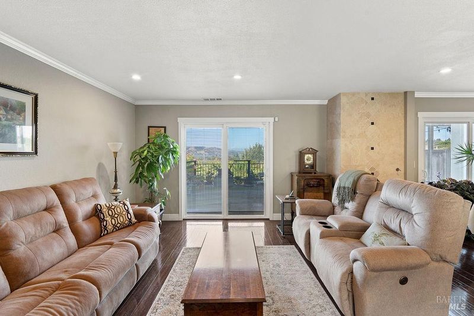
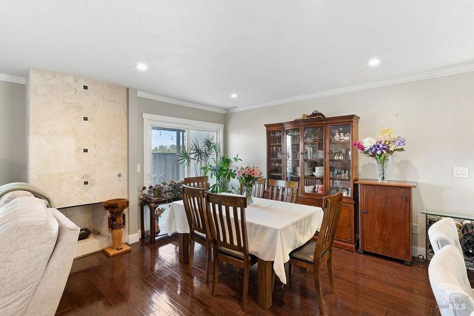
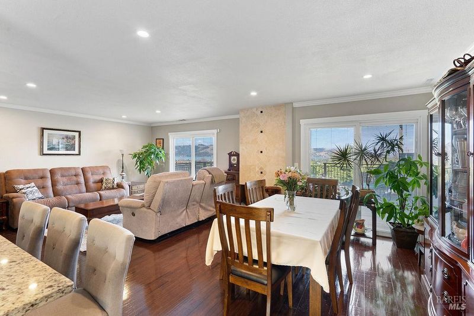
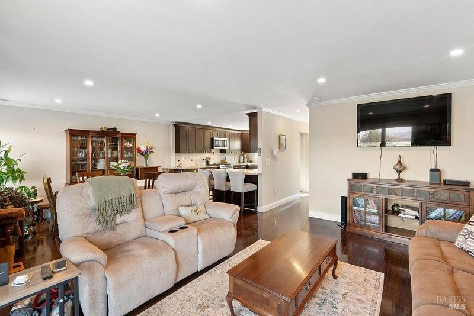
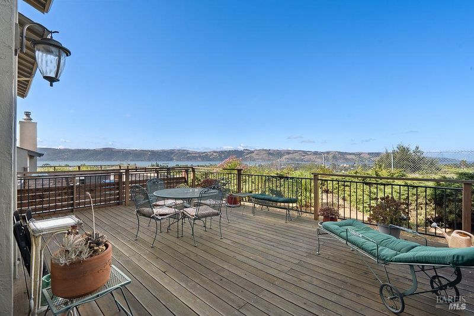
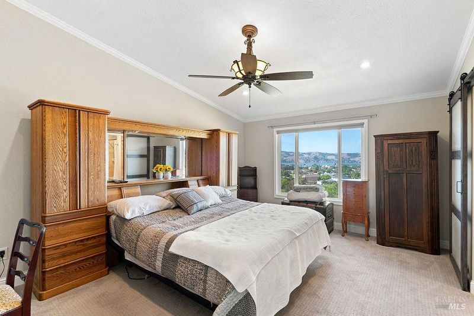
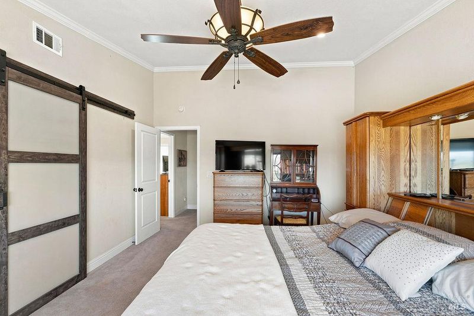
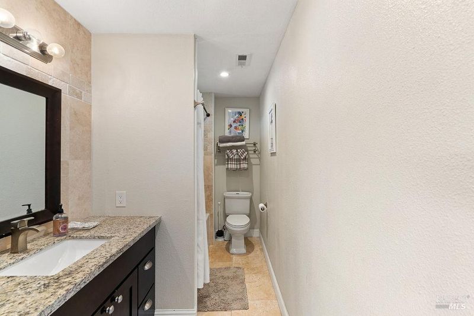
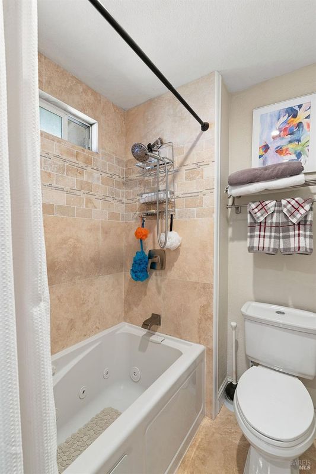
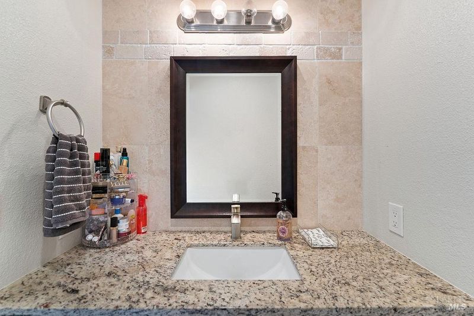
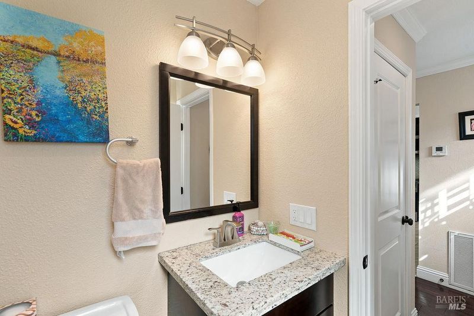
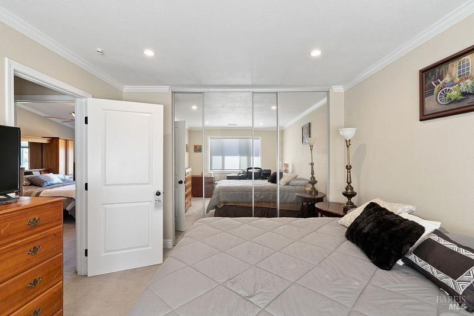
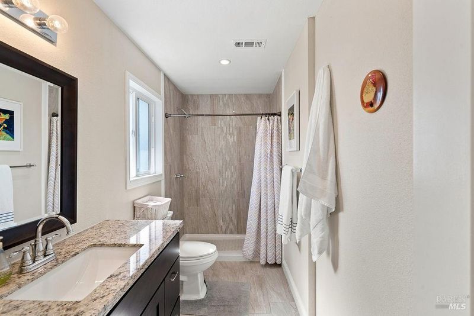
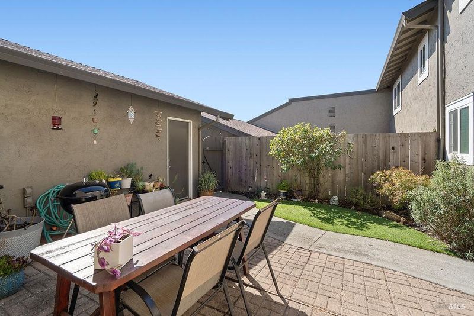
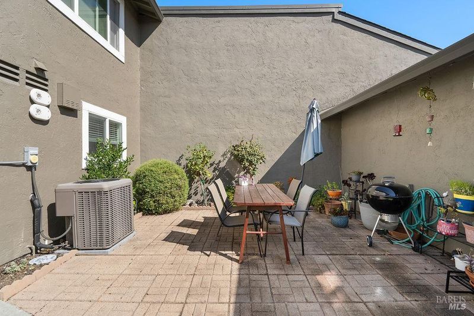
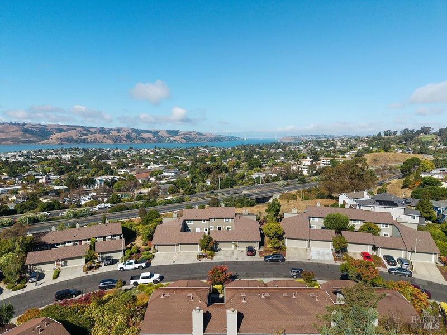
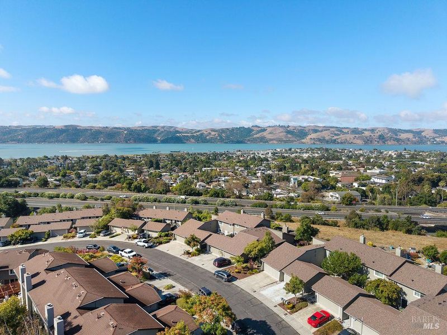
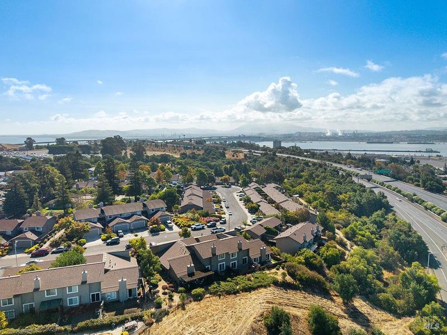
Water Views! Gourgeous updated townhome that is move in ready. Nicely updated kitchen with granite counters, gas stove, dishwasher and breakfast bar. Dining room and living room with recessed lighting, gas fireplace and endless water, city and hill views with two sliders that access the spacious back deck. Modern decorative black stair railing leads you upstairs to two bedrooms, each with their own en-suite bathrooms. Primary bedroom enjoys the picturesque water view, walk in closet and updated bathroom with jetted tub for ultimate relaxation. Home features dual pane windows, and many updates over the last 5 years including updated appliances, on demand tankless water heaters, heat and air, crown molding, updated flooring and neutral paint. Front of unit features a charming and low maintenance private courtyard with mature Meyer lemon tree, roses and artificial grass with paver patio. Two car garage complete this lovely home. Enjoy all the charm that Benicia offers with many local shops, restaurants, parks and festivals in this desirable small-town destination.

- Days on Market
- 0 days
- Current Status
- Active
- Original Price
- $599,900
- List Price
- $599,900
- On Market Date
- Sep 9, 2026
- Property Type
- Townhouse
- Area
- Benicia 3
- Zip Code
- 94510
- MLS ID
- 326076581
- APN
- 0088-271-140
- Year Built
- 1984
- Stories in Building
- Unavailable
- Possession
- Close Of Escrow
- Data Source
- BAREIS
- Origin MLS System
Community Day School
Public 7-12
Students: 5 Distance: 0.4mi
St. Dominic
Private K-8 Elementary, Religious, Coed
Students: 298 Distance: 0.4mi
Robert Semple Elementary School
Public K-5 Elementary
Students: 472 Distance: 0.4mi
Liberty High School
Public 9-12 Continuation
Students: 72 Distance: 0.5mi
Bonnell Elementary School
Private K-5
Students: NA Distance: 0.5mi
Mary Farmar Elementary School
Public K-5 Elementary
Students: 443 Distance: 1.5mi
- Bed
- 2
- Bath
- 3 (2/1)
- Granite, Jetted Tub, Soaking Tub, Tub w/Shower Over, Window
- Parking
- 4
- Detached, Garage Door Opener
- SQ FT
- 1,528
- SQ FT Source
- Assessor Auto-Fill
- Lot SQ FT
- 2,178.0
- Lot Acres
- 0.05 Acres
- Kitchen
- Granite Counter
- Cooling
- Ceiling Fan(s), Central
- Dining Room
- Dining Bar, Other
- Exterior Details
- Uncovered Courtyard
- Living Room
- Deck Attached, View
- Flooring
- Carpet, Simulated Wood, Tile
- Fire Place
- Gas Piped
- Heating
- Central
- Laundry
- Hookups Only, In Garage
- Upper Level
- Bedroom(s), Full Bath(s), Primary Bedroom
- Main Level
- Dining Room, Garage, Kitchen, Living Room, Partial Bath(s), Street Entrance
- Views
- Bay, City, City Lights, Hills, Mountains
- Possession
- Close Of Escrow
- Basement
- None
- Architectural Style
- Traditional
- * Fee
- $495
- Name
- Costa Vista HOA
- Phone
- (925) 283-4900
- *Fee includes
- Common Areas, Maintenance Exterior, Maintenance Grounds, Management, and Roof
MLS and other Information regarding properties for sale as shown in Theo have been obtained from various sources such as sellers, public records, agents and other third parties. This information may relate to the condition of the property, permitted or unpermitted uses, zoning, square footage, lot size/acreage or other matters affecting value or desirability. Unless otherwise indicated in writing, neither brokers, agents nor Theo have verified, or will verify, such information. If any such information is important to buyer in determining whether to buy, the price to pay or intended use of the property, buyer is urged to conduct their own investigation with qualified professionals, satisfy themselves with respect to that information, and to rely solely on the results of that investigation.
School data provided by GreatSchools. School service boundaries are intended to be used as reference only. To verify enrollment eligibility for a property, contact the school directly.