

$1,288,888
1,889
SQ FT
$682
SQ/FT
3075 Rubino Circle
@ Foxworthy - 12 - Blossom Valley, San Jose

- 4 Bed
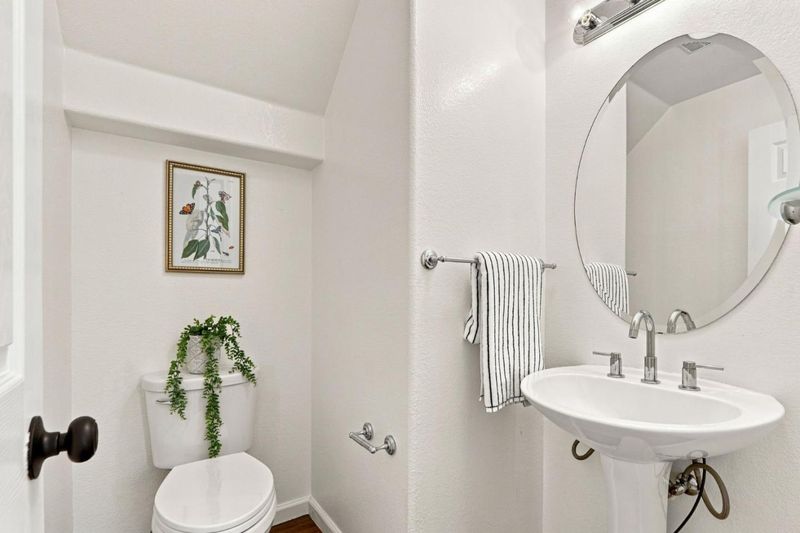
- 3 (2/1) Bath
- 2 Park
- 1,889 sqft
- San Jose
-

-
Sat Sep 12, 1:30 pm - 4:30 pm
-
Sun Sep 13, 1:30 pm - 4:30 pm
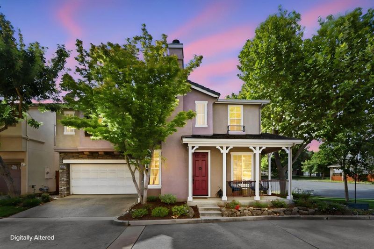
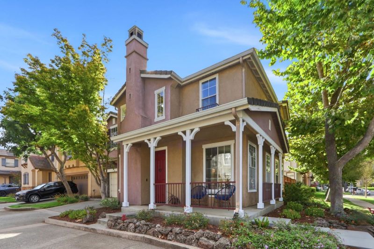
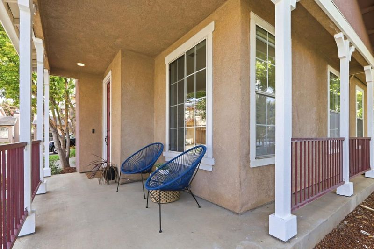
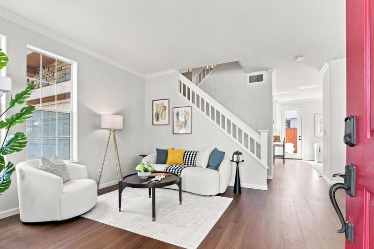
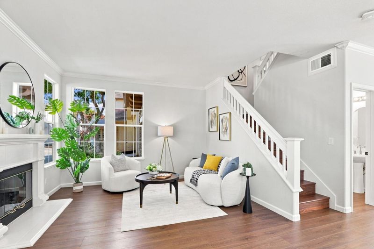
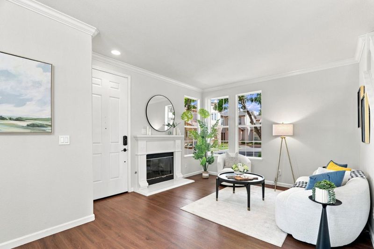
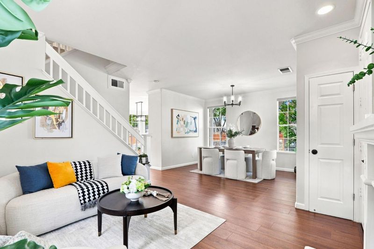
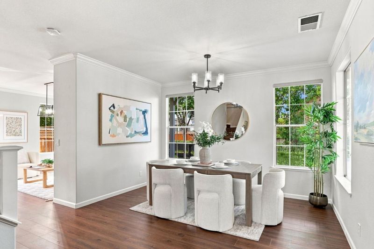
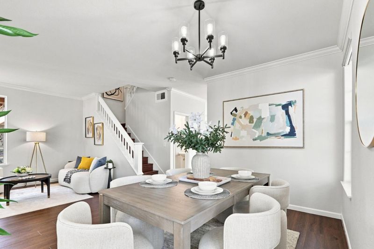
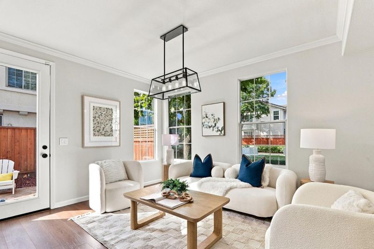
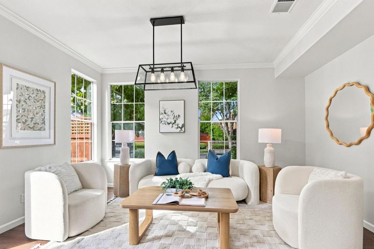
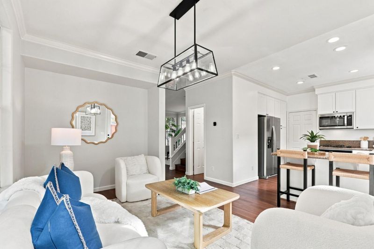
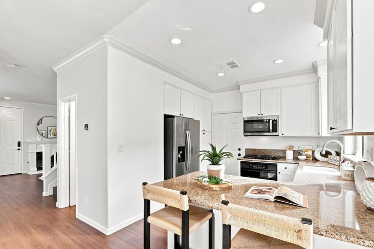
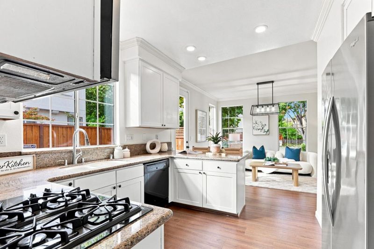
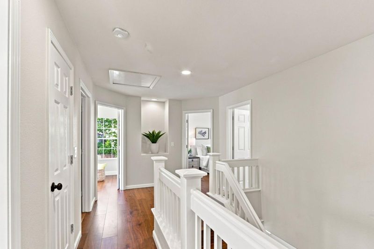
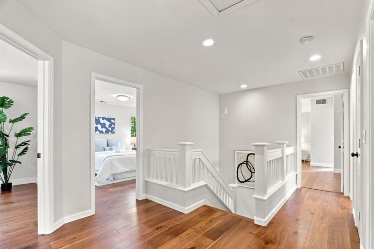
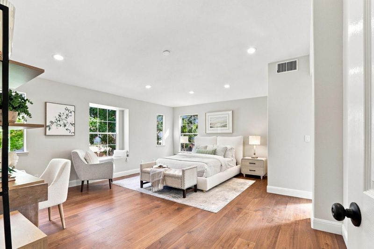
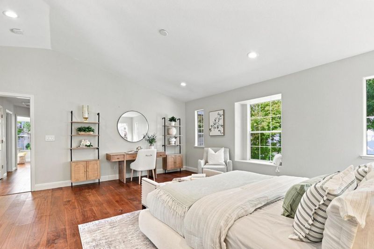
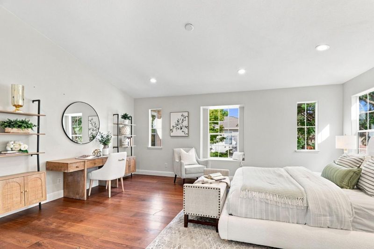
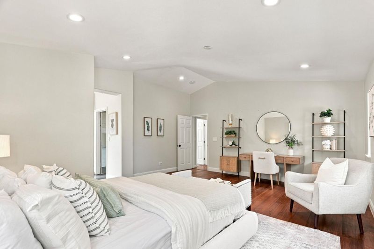
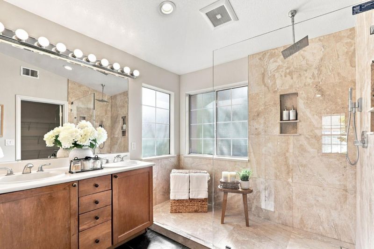
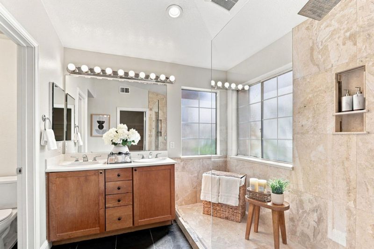
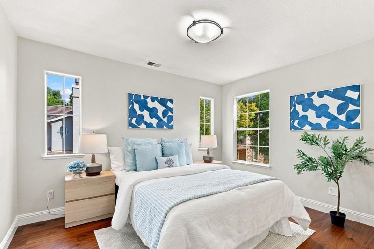
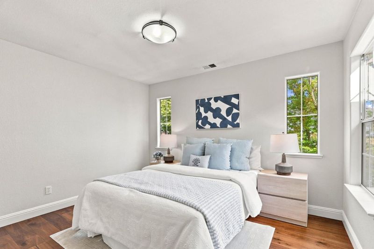
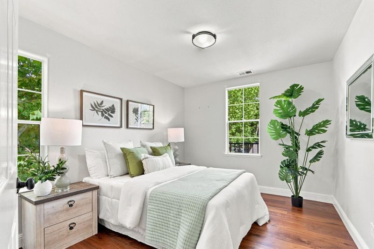
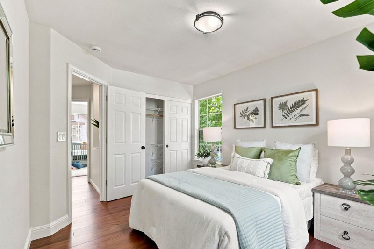
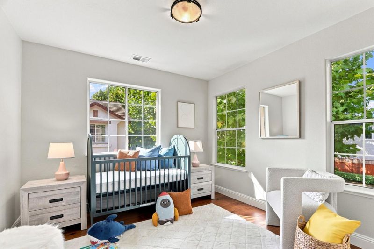
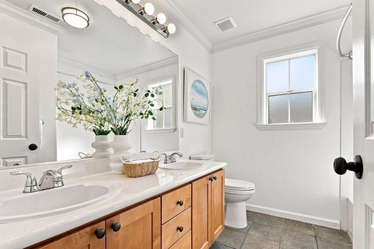
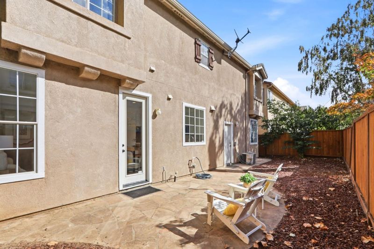
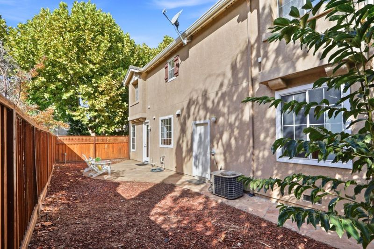
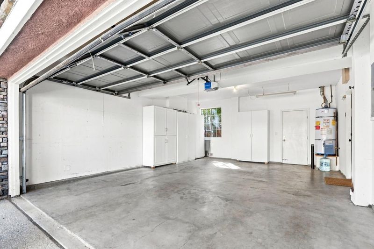
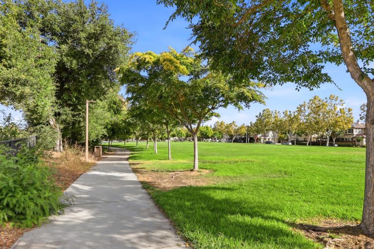
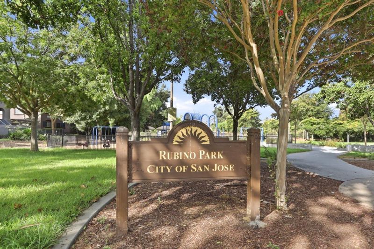
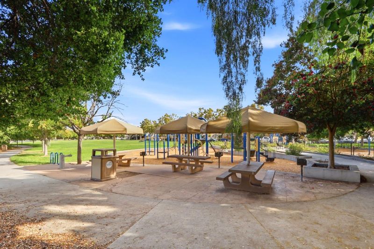
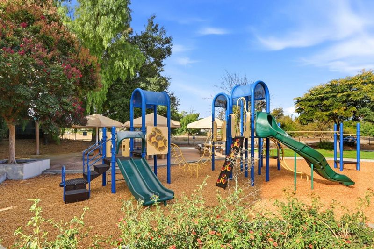
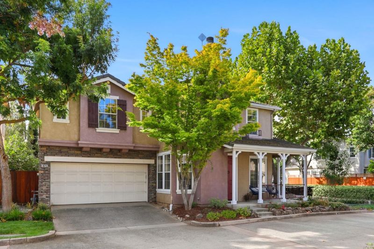
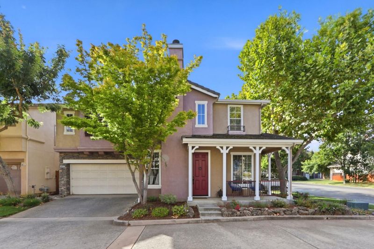
Wake up to a canopy of green in this updated 4 bedroom 2.5 bath home in a peaceful, tree-lined community. A charming columned front porch welcomes you into a home surrounded by mature trees and greenery. With abundant natural light throughout, the living and dining areas capture lush green views, while the bright kitchen and adjoining family room create a warm setting for everyday living and entertaining. Fresh paint and updated flooring throughout. Upstairs, all four bedrooms enjoy lovely treetop views, bringing surrounding greenery into every room. The spacious primary suite is a true retreat: vaulted ceiling, large walk in closet, and a charming window seat overlooking the lush treetop. The updated primary bath features a fully tiled shower with clear glass enclosure and premium Hansgrohe shower system with rainfall showerhead. Two bathrooms feature windows for natural light and fresh air. Tile roof and garage storage cabinets add lasting value and convenience. Low maintanance backyard. Steps from the neighborhood park and playground, this home makes it easy to enjoy the outdoors. Conveniently located near downtown Willow Glen, Westfield Oakridge, high-tech employers, shopping and dining, with easy access to Caltrain, Light Rail, and Highways 87, 85 and 280. Call it your home!

- Days on Market
- 2 days
- Current Status
- Active
- Original Price
- $1,288,888
- List Price
- $1,288,888
- On Market Date
- Sep 10, 2026
- Property Type
- Single Family Home
- Area
- 12 - Blossom Valley
- Zip Code
- 95125
- MLS ID
- ML82060383
- APN
- 455-47-089
- Year Built
- 1999
- Stories in Building
- 2
- Possession
- Unavailable
- Data Source
- MLSL
- Origin MLS System
- MLSListings, Inc.
Kindercare Learning Center
Private K Coed
Students: 12 Distance: 0.2mi
Canoas Elementary School
Public K-5 Elementary
Students: 261 Distance: 0.3mi
One World Montessori School
Private K-8
Students: 22 Distance: 0.4mi
Calvary Christian Academy
Private K-8
Students: 98 Distance: 0.4mi
Calvary Christian Academy
Private PK-8 Elementary, Religious, Nonprofit
Students: 137 Distance: 0.4mi
Metro Education District School
Public 11-12
Students: NA Distance: 0.5mi
- Bed
- 4
- Bath
- 3 (2/1)
- Shower over Tub - 1, Stall Shower
- Parking
- 2
- Attached Garage
- SQ FT
- 1,889
- SQ FT Source
- Unavailable
- Lot SQ FT
- 3,386.0
- Lot Acres
- 0.077732 Acres
- Kitchen
- Dishwasher, Cooktop - Gas, Hookups - Gas, Microwave, Oven - Built-In, Pantry
- Cooling
- Central AC, Ceiling Fan
- Dining Room
- Breakfast Bar, Formal Dining Room
- Disclosures
- Natural Hazard Disclosure
- Family Room
- Separate Family Room
- Flooring
- Tile, Hardwood
- Foundation
- Concrete Slab
- Fire Place
- Gas Starter, Living Room
- Heating
- Forced Air
- Laundry
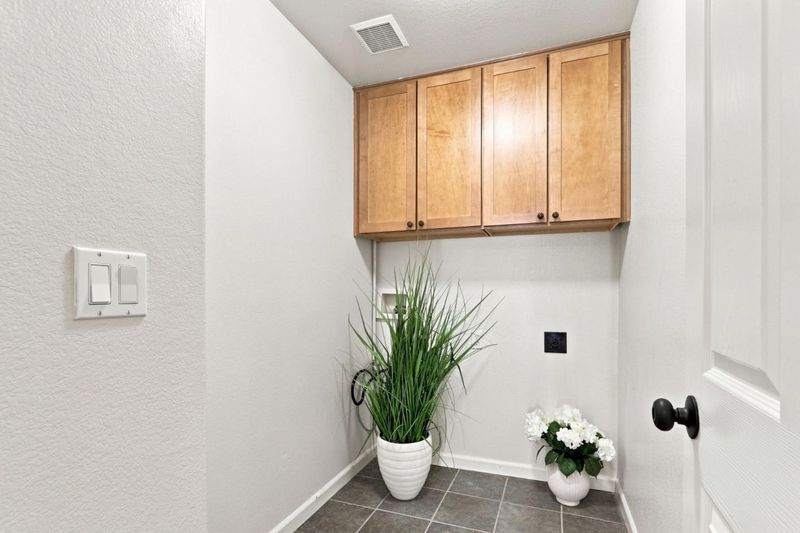
- Gas Hookup, Electricity Hookup (220V), Inside
- Architectural Style
- Contemporary
- * Fee
- $175
- Name
- The Willows Association
- Phone
- 800-310-6552
- *Fee includes
- Common Area Electricity, Insurance - Common Area, Landscaping / Gardening, Maintenance - Common Area, Maintenance - Road, and Reserves
MLS and other Information regarding properties for sale as shown in Theo have been obtained from various sources such as sellers, public records, agents and other third parties. This information may relate to the condition of the property, permitted or unpermitted uses, zoning, square footage, lot size/acreage or other matters affecting value or desirability. Unless otherwise indicated in writing, neither brokers, agents nor Theo have verified, or will verify, such information. If any such information is important to buyer in determining whether to buy, the price to pay or intended use of the property, buyer is urged to conduct their own investigation with qualified professionals, satisfy themselves with respect to that information, and to rely solely on the results of that investigation.
School data provided by GreatSchools. School service boundaries are intended to be used as reference only. To verify enrollment eligibility for a property, contact the school directly.