


$1,450,000
2,092
SQ FT
$693
SQ/FT
1460 Calais Ct
@ Calais Ave - Sunset East, Livermore

- 4 Bed
- 2 Bath
- 2 Park
- 2,092 sqft
- Livermore
-

-
Thu Sep 10, 10:30 am - 1:00 pm
Join us for broker tour!
-
Fri Sep 11, 5:00 pm - 7:00 pm
Join us for a twilight tour!
-
Sat Sep 12, 1:00 pm - 4:00 pm
Come take a look at this beautiful home!
-
Sun Sep 13, 1:00 pm - 4:00 pm
Come take a look at this beautiful home!
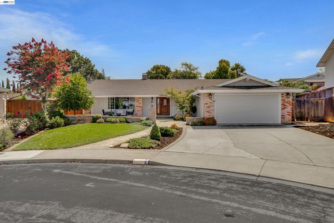
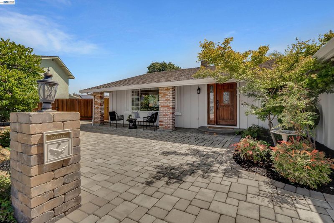
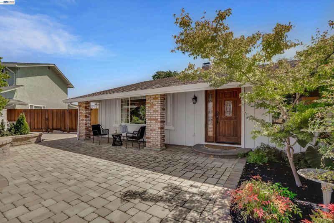
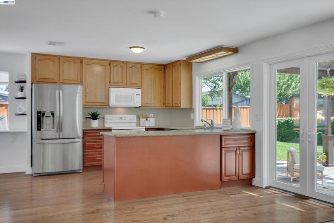
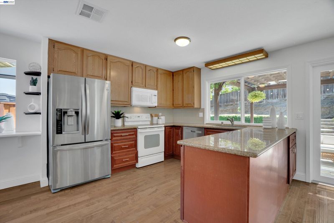
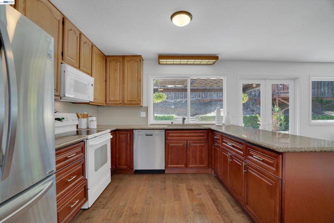
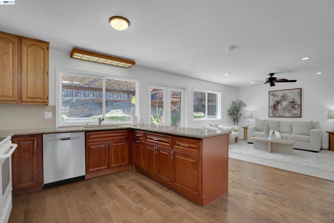
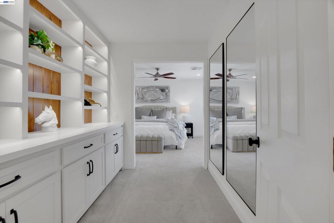
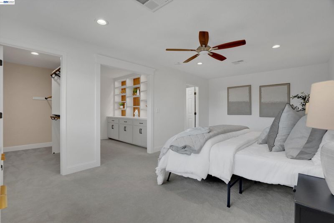
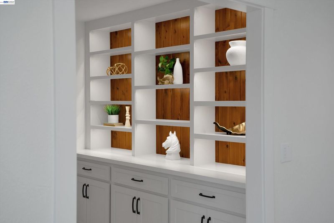
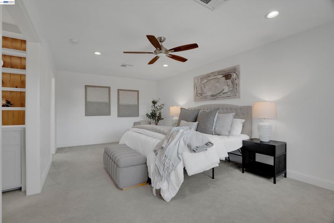
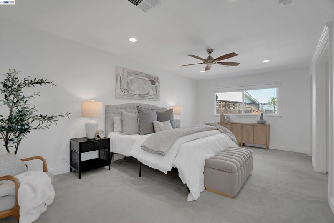
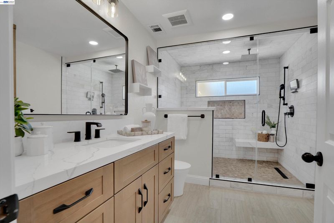
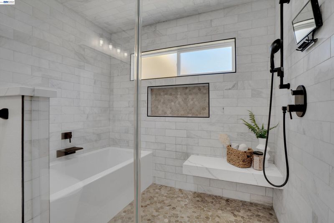
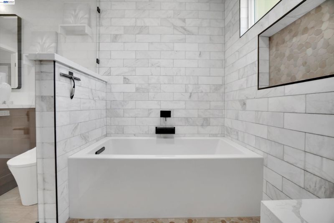
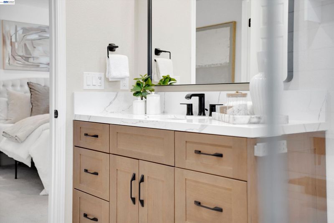
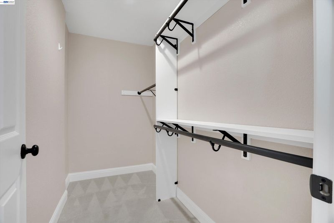
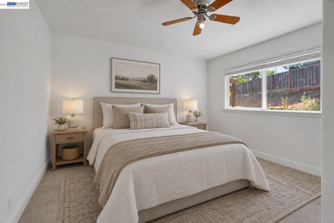
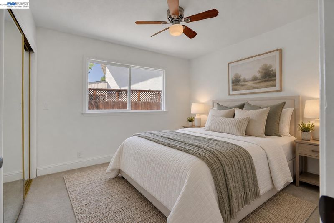
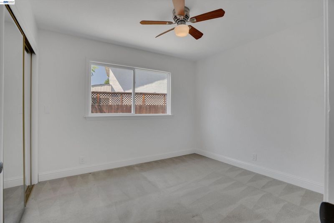
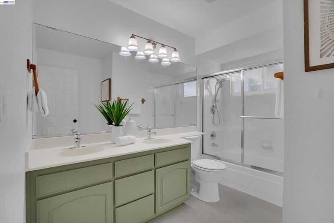
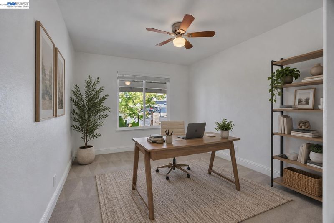
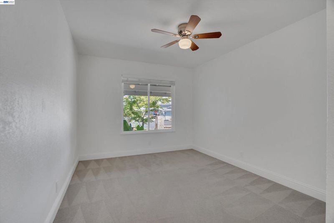
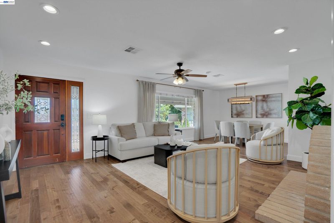
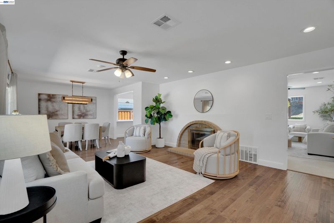
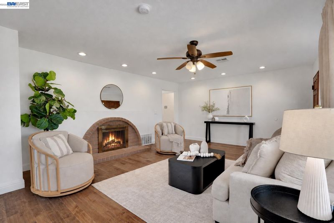
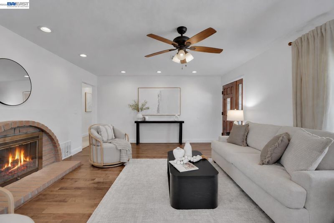
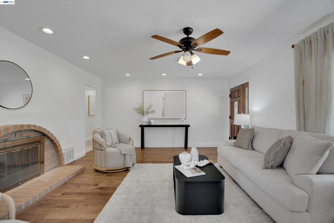
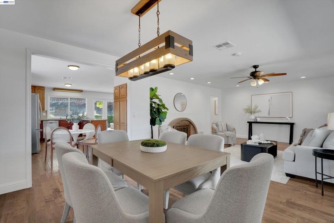
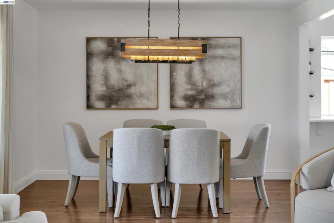
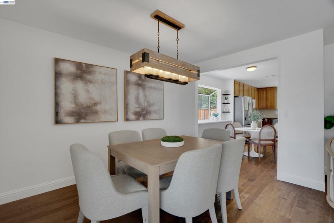
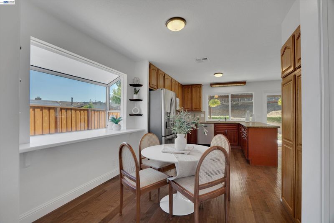
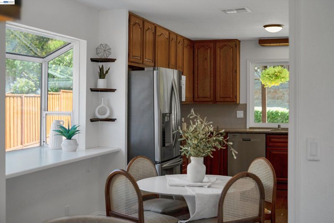
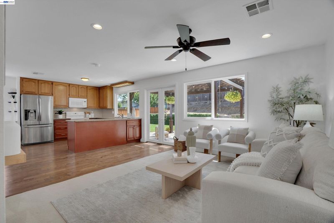
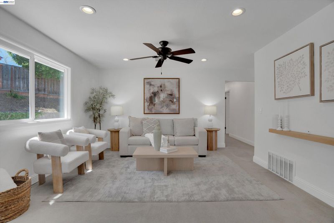
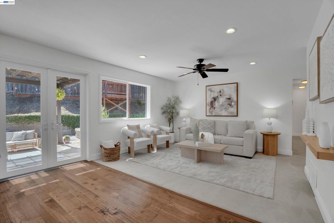
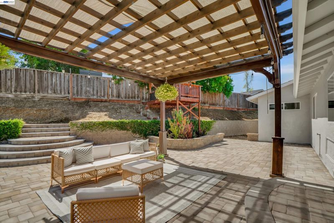
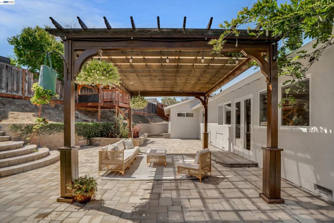
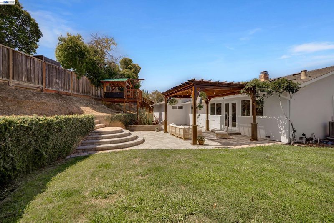
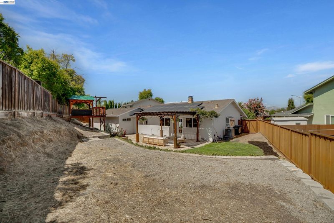
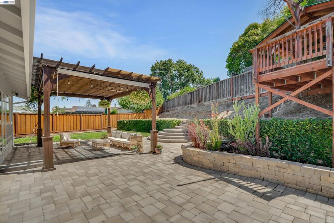
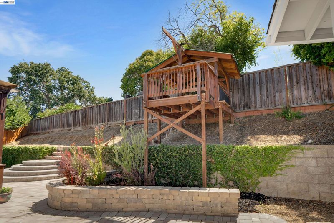
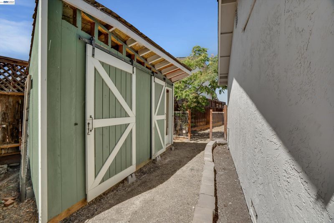
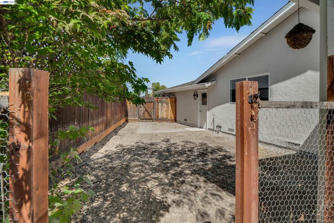
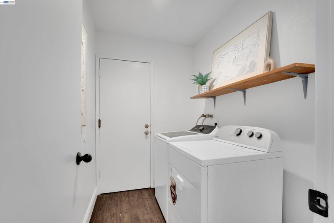
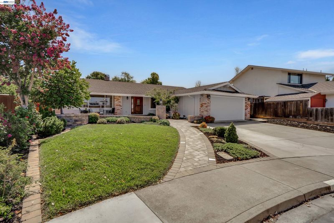
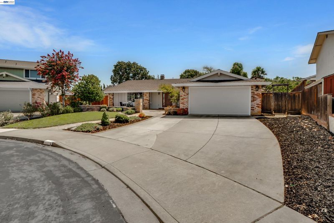
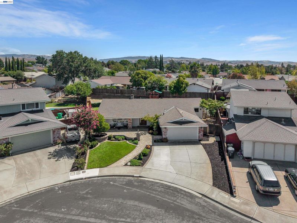
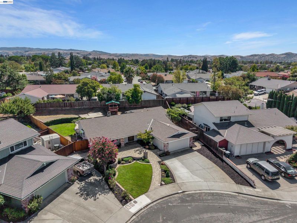
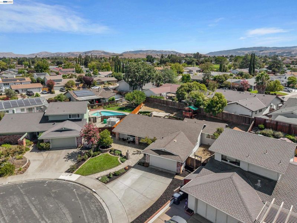
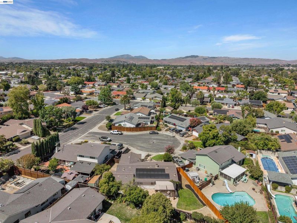
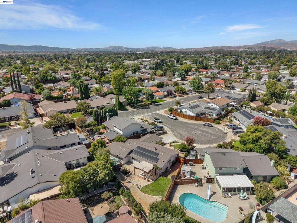
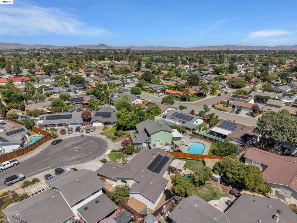
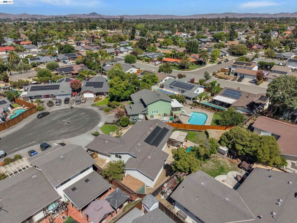
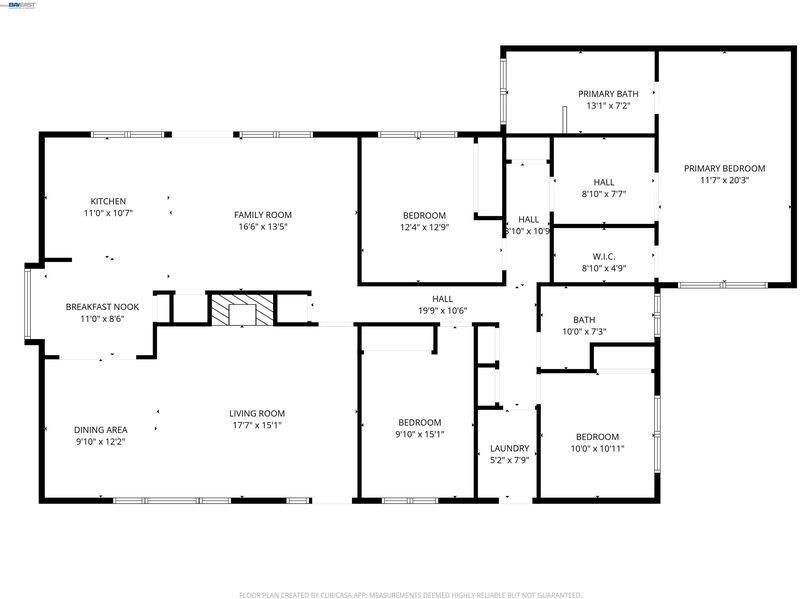
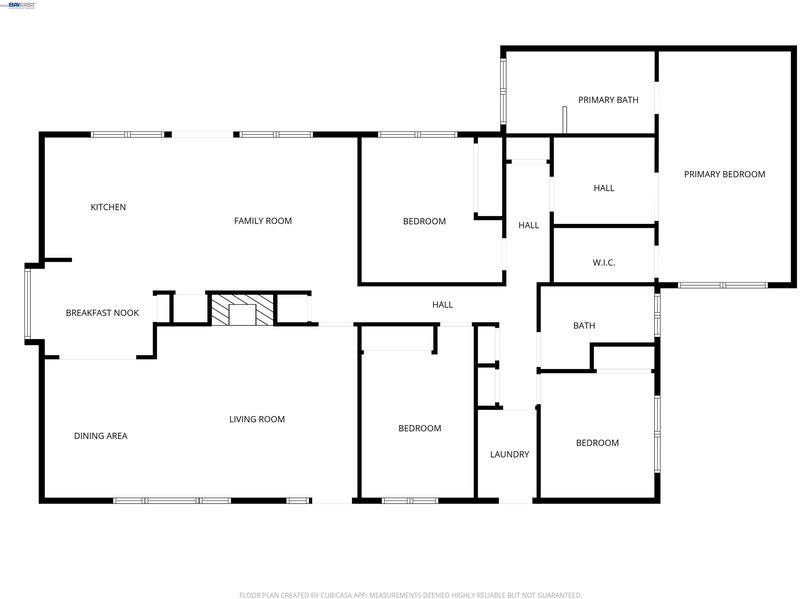
Tucked into a quiet court in the Sunset East neighborhood, this home welcomes you with a freshly painted exterior, custom pavers, and a lighted pathway that leads to a front patio made for evening conversations. Step inside and the fresh paint continues throughout, setting a bright, move in ready tone from room to room. The kitchen opens easily into the family room and dining area, anchored by a pantry and a stunning bay window with built in countertop seating, perfect as a casual breakfast spot or a quiet place to work. Engineered hardwood runs through the kitchen, living room, and dining room, tying the main living spaces together. The primary bath features a huge walk in shower with a built in tub, along with generous storage cabinets, while thoughtful storage carries through the rest of the home. Out back, the tiered yard makes the most of every level. A pergola with a track shade system covers a paver patio, with additional side shades offering flexible coverage throughout the day. A built in fort adds charm to the space, and an elevated hangout area above the retaining wall offers a spot to unwind above it all. Side yard space on both sides includes a coop and plenty of room to expand storage or create another gathering area. Owned solar and a water filtration system in the garage round out the home's practical upgrades. Beyond the front door, you're close to Sunset Park and Arroyo Trail, within a short walk of a nearby elementary school, and just minutes from Highway 84 for an easy commute.

- Current Status
- New
- Original Price
- $1,450,000
- List Price
- $1,450,000
- On Market Date
- Sep 9, 2026
- Property Type
- Detached
- D/N/S
- Sunset East
- Zip Code
- 94550
- MLS ID
- 41147595
- APN
- 97138103
- Year Built
- 1970
- Stories in Building
- 1
- Possession
- Close Of Escrow, Other
- Data Source
- MAXEBRDI
- Origin MLS System
- BAY EAST
Sunset Elementary School
Public K-5 Elementary
Students: 771 Distance: 0.3mi
Tri-Valley Rop School
Public 9-12
Students: NA Distance: 0.3mi
Joe Michell K-8 School
Public K-8 Elementary
Students: 819 Distance: 0.4mi
Sunset Christian School
Private PK-3 Elementary, Religious, Coed
Students: 64 Distance: 0.7mi
William Mendenhall Middle School
Public 6-8 Middle
Students: 965 Distance: 0.8mi
Granada High School
Public 9-12 Secondary
Students: 2282 Distance: 1.0mi
- Bed
- 4
- Bath
- 2
- Parking
- 2
- Attached, Garage Door Opener
- SQ FT
- 2,092
- SQ FT Source
- Public Records
- Lot SQ FT
- 9,573.0
- Lot Acres
- 0.22 Acres
- Pool Info
- None
- Kitchen
- Dishwasher, Electric Range, Microwave, Range, Dryer, Washer, Water Filter System, Gas Water Heater, Water Softener, 220 Volt Outlet, Breakfast Bar, Stone Counters, Electric Range/Cooktop, Disposal, Pantry, Range/Oven Built-in
- Cooling
- Ceiling Fan(s), Central Air
- Disclosures
- Other - Call/See Agent
- Entry Level
- Exterior Details
- Back Yard, Front Yard, Sprinklers Automatic, Sprinklers Front, Sprinklers Side, Storage
- Flooring
- Hardwood, Carpet
- Foundation
- Fire Place
- Brick, Living Room
- Heating
- Forced Air
- Laundry
- 220 Volt Outlet, Dryer, Laundry Room, Washer
- Main Level
- 4 Bedrooms, 2 Baths, Main Entry
- Possession
- Close Of Escrow, Other
- Basement
- Crawl Space
- Architectural Style
- Other, Ranch
- Non-Master Bathroom Includes
- Shower Over Tub, Tile
- Construction Status
- Existing
- Additional Miscellaneous Features
- Back Yard, Front Yard, Sprinklers Automatic, Sprinklers Front, Sprinklers Side, Storage
- Location
- Court, Sprinklers In Rear
- Roof
- Composition Shingles
- Water and Sewer
- Public
- Fee
- Unavailable
MLS and other Information regarding properties for sale as shown in Theo have been obtained from various sources such as sellers, public records, agents and other third parties. This information may relate to the condition of the property, permitted or unpermitted uses, zoning, square footage, lot size/acreage or other matters affecting value or desirability. Unless otherwise indicated in writing, neither brokers, agents nor Theo have verified, or will verify, such information. If any such information is important to buyer in determining whether to buy, the price to pay or intended use of the property, buyer is urged to conduct their own investigation with qualified professionals, satisfy themselves with respect to that information, and to rely solely on the results of that investigation.
School data provided by GreatSchools. School service boundaries are intended to be used as reference only. To verify enrollment eligibility for a property, contact the school directly.