


$849,500
1,408
SQ FT
$603
SQ/FT
48 Rolling Green Circle
@ Gregory Lane - Rolling Green, Pleasant Hill

- 3 Bed
- 2 Bath
- 2 Park
- 1,408 sqft
- Pleasant Hill
-

-
Sun Sep 13, 1:00 pm - 4:00 pm
FIRST Public open house weekend!!
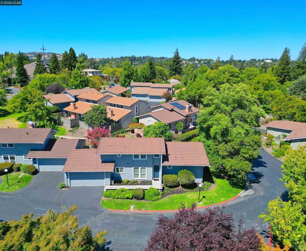
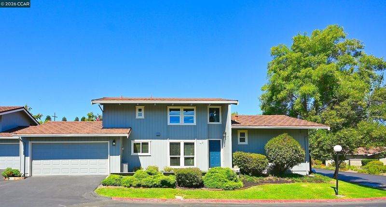
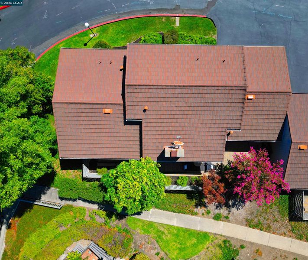
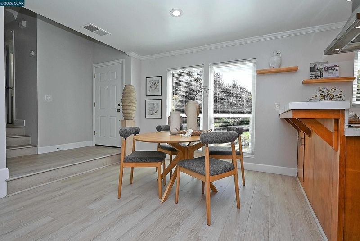
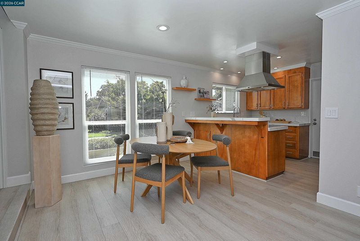
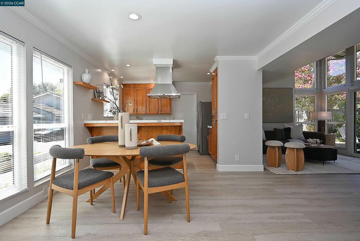
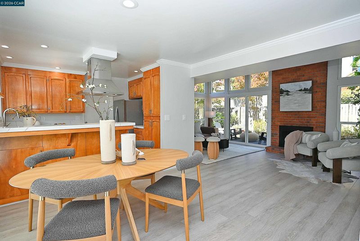
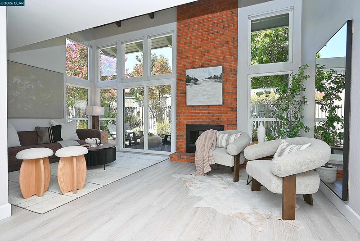
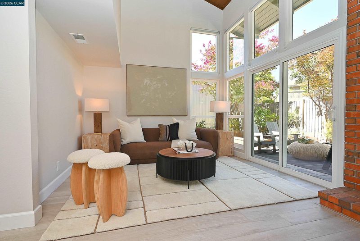
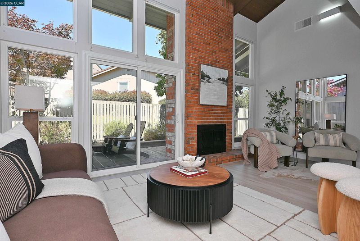
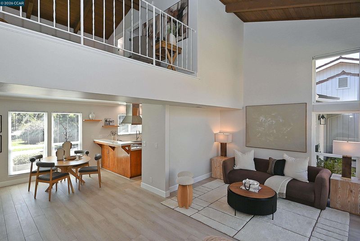
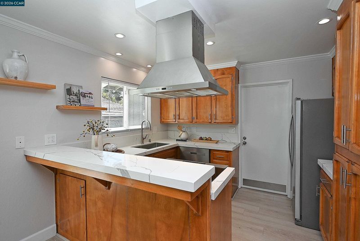
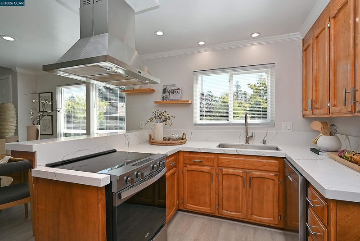
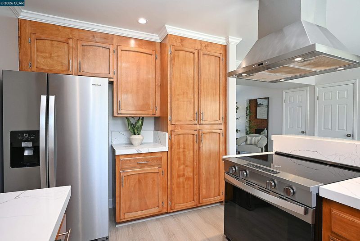
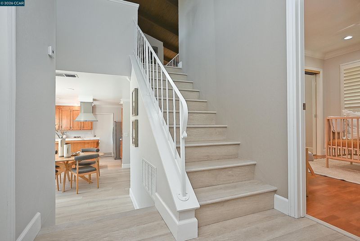
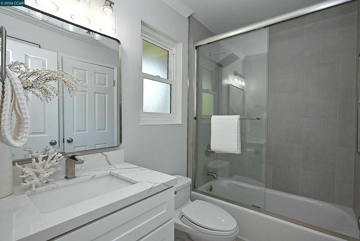
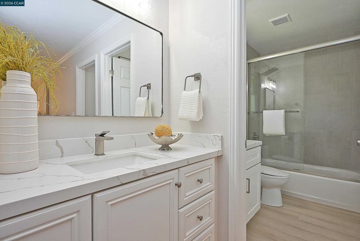
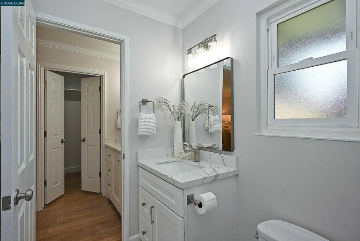
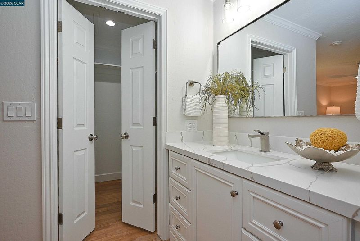
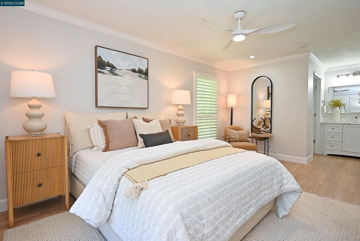
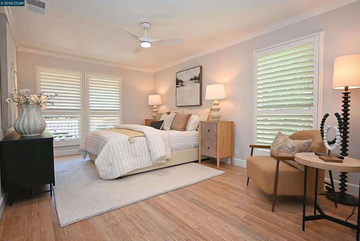
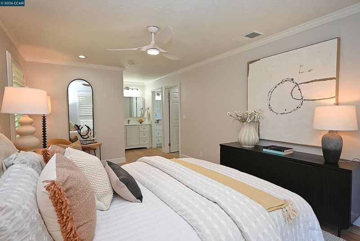
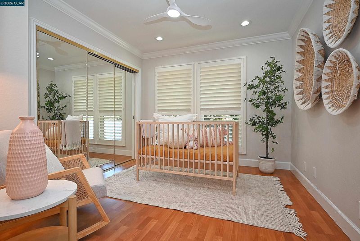
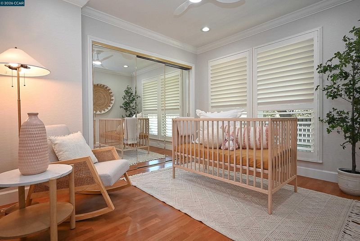
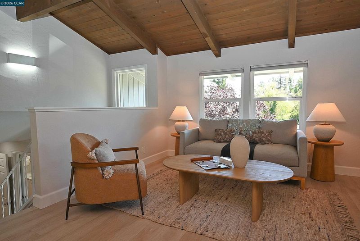
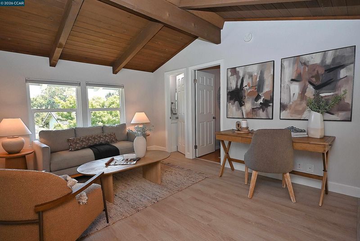
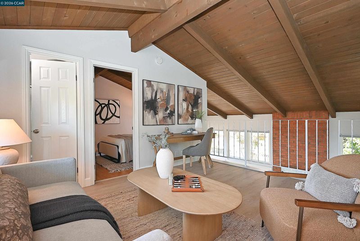
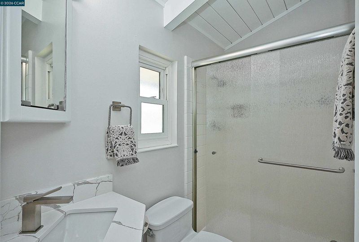
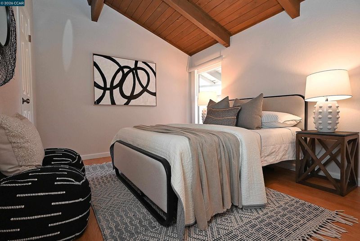
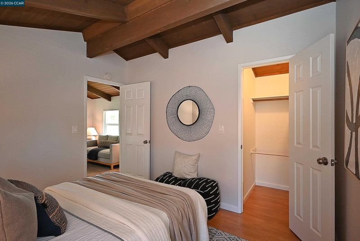
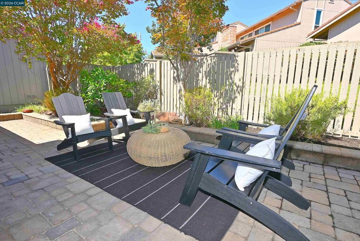
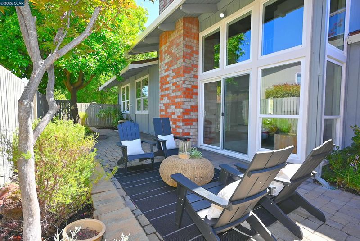
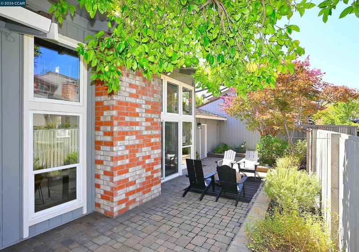
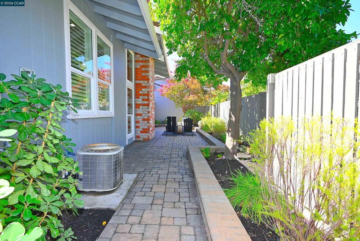
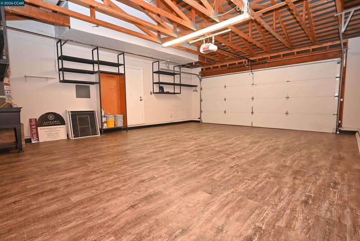
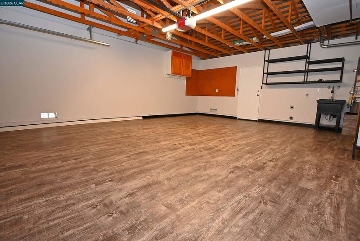
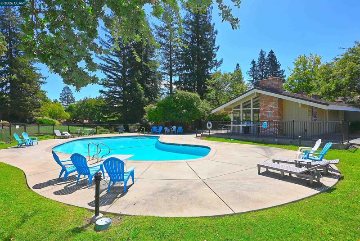
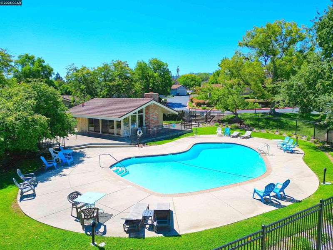
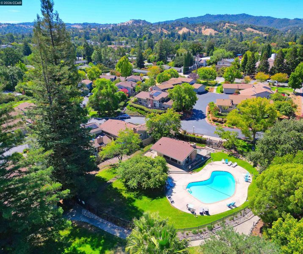
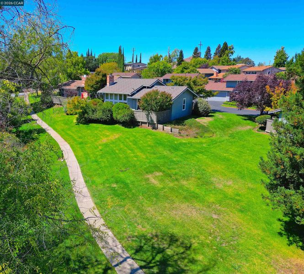
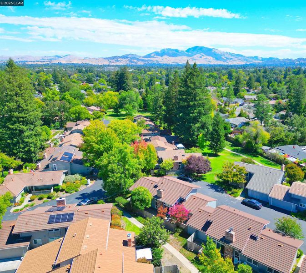
Located in one of Pleasant Hills most desirable HOA’s, this tastefully REMODELD Townhome features over 1,400 sf of living space with 3 bedrooms, 2 full bathrooms, private 2nd story loft, Vaulted Ceilings, and a spacious and light filled Living room with gas fireplace. NEW Vinyl Plank Flooring, 5” baseboards, ceiling and wall lighting fixtures, and new interior designer paint are just some of the updates. The Chef Kitchen includes NEW Whirlpool Appliances, Quartz Counter Tops, Cabinet hardware, and a large Sink. BOTH Bathrooms have been beautifully updated as well! The large 2-car garage has NEW Vinyl top flooring, newer water heater, wash basin for laundry area, and additional storage spaces. The PRIVATE and low maintenance backyard, with attractive paver stones, is ideal for family gatherings and/or entertaining. WALKING distance to the Community pool and club house and just minutes to 12-years of schools, downtown Pleasant Hill center of restaurants and shops, Parks, Trails, BART Station, and hwy 680. First Public Open Houses : Saturday 9/12 (11-2pm) , Sunday 9/13 (1-4pm)

- Current Status
- New
- Original Price
- $849,500
- List Price
- $849,500
- On Market Date
- Sep 9, 2026
- Property Type
- Townhouse
- D/N/S
- Rolling Green
- Zip Code
- 94523
- MLS ID
- 41147513
- APN
- 149330037
- Year Built
- 1976
- Stories in Building
- 2
- Possession
- Close Of Escrow
- Data Source
- MAXEBRDI
- Origin MLS System
- CONTRA COSTA
Christ The King Elementary School
Private K-8 Elementary, Religious, Coed
Students: 318 Distance: 0.1mi
Strandwood Elementary School
Public K-5 Elementary
Students: 622 Distance: 0.3mi
St. Thomas
Private 3-12
Students: 6 Distance: 0.5mi
Sequoia Middle School
Public 6-8 Middle
Students: 931 Distance: 0.5mi
Spectrum Center-Sequoia Campus
Private 6-8 Coed
Students: NA Distance: 0.6mi
Sequoia Elementary School
Public K-5 Elementary
Students: 571 Distance: 0.6mi
- Bed
- 3
- Bath
- 2
- Parking
- 2
- Attached, Int Access From Garage, Parking Lot, Garage Faces Front, Garage Door Opener
- SQ FT
- 1,408
- SQ FT Source
- Public Records
- Lot SQ FT
- 2,100.0
- Lot Acres
- 0.05 Acres
- Pool Info
- In Ground, Fenced, Pool House, Community
- Kitchen
- Dishwasher, Electric Range, Plumbed For Ice Maker, Oven, Range, Refrigerator, Gas Water Heater, 220 Volt Outlet, Breakfast Bar, Stone Counters, Electric Range/Cooktop, Disposal, Ice Maker Hookup, Oven Built-in, Pantry, Range/Oven Built-in, Updated Kitchen
- Cooling
- Ceiling Fan(s), Central Air
- Disclosures
- Disclosure Package Avail
- Entry Level
- 1
- Exterior Details
- Lighting, Back Yard, Sprinklers Automatic, Landscape Back, Landscape Front
- Flooring
- Vinyl, Bamboo
- Foundation
- Fire Place
- Brick, Gas Starter, Living Room
- Heating
- Forced Air
- Laundry
- Hookups Only, In Garage, Cabinets, Sink
- Upper Level
- 1 Bedroom, 1 Bath, Loft
- Main Level
- 2 Bedrooms, 1.5 Baths, Primary Bedrm Suite - 1, No Steps to Entry, Main Entry
- Views
- Partial, Trees/Woods
- Possession
- Close Of Escrow
- Architectural Style
- Contemporary
- Non-Master Bathroom Includes
- Shower Over Tub, Updated Baths, Stone, Window
- Construction Status
- Existing
- Additional Miscellaneous Features
- Lighting, Back Yard, Sprinklers Automatic, Landscape Back, Landscape Front
- Location
- Close to Clubhouse, Corner Lot, Court, Level, Back Yard, Landscaped
- Pets
- Upon Approval
- Roof
- Metal
- Water and Sewer
- Public
- Fee
- $455
MLS and other Information regarding properties for sale as shown in Theo have been obtained from various sources such as sellers, public records, agents and other third parties. This information may relate to the condition of the property, permitted or unpermitted uses, zoning, square footage, lot size/acreage or other matters affecting value or desirability. Unless otherwise indicated in writing, neither brokers, agents nor Theo have verified, or will verify, such information. If any such information is important to buyer in determining whether to buy, the price to pay or intended use of the property, buyer is urged to conduct their own investigation with qualified professionals, satisfy themselves with respect to that information, and to rely solely on the results of that investigation.
School data provided by GreatSchools. School service boundaries are intended to be used as reference only. To verify enrollment eligibility for a property, contact the school directly.