

$1,499,900
1,552
SQ FT
$966
SQ/FT
551 Hilmar Street
@ The Alameda - 8 - Santa Clara, Santa Clara

- 2 Bed
- 1 Bath
- 3 Park
- 1,552 sqft
- Santa Clara
-

-
Sun Sep 13, 1:30 pm - 4:30 pm
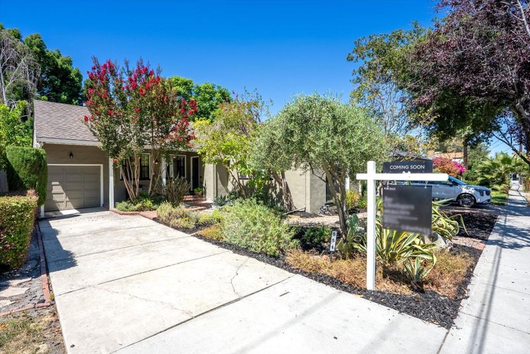
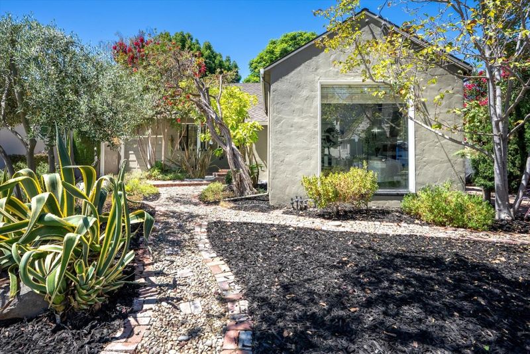
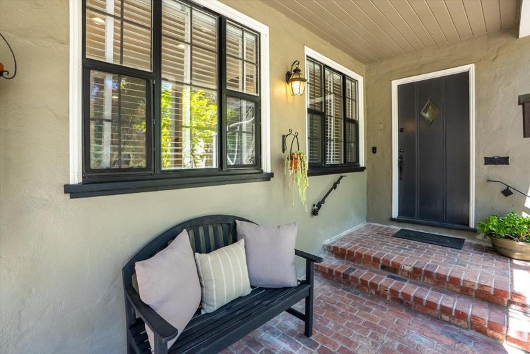
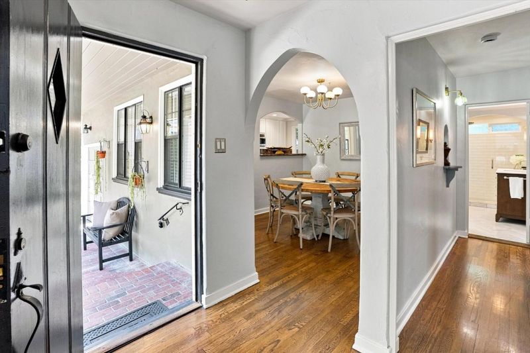
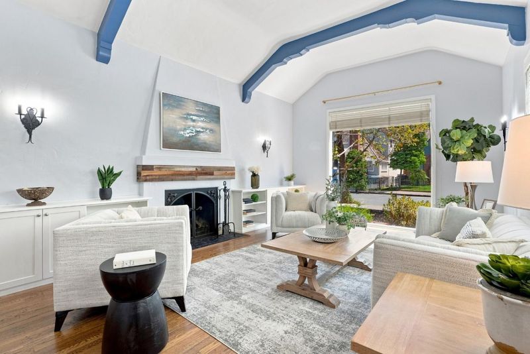
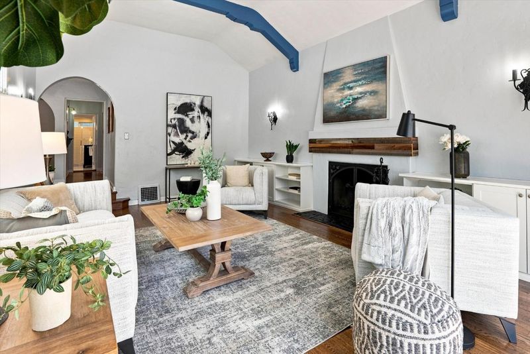
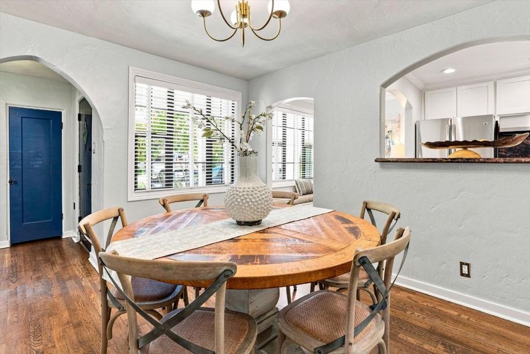
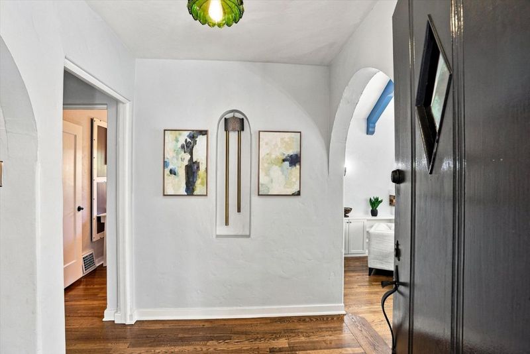
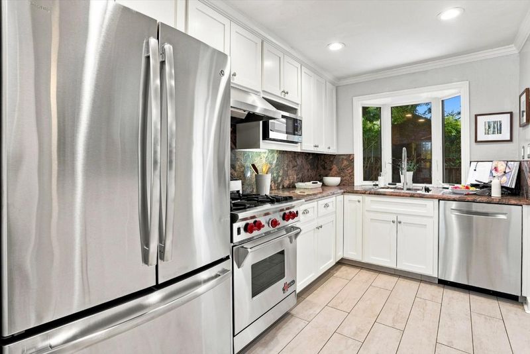
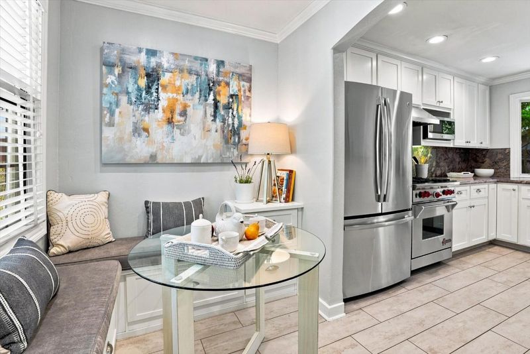
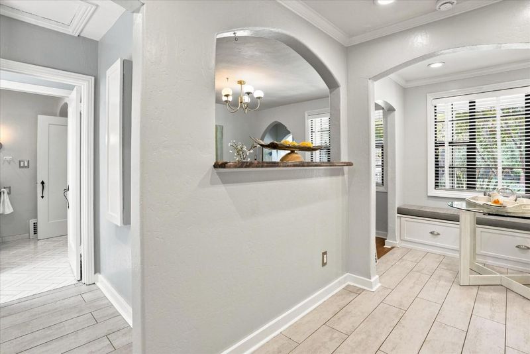
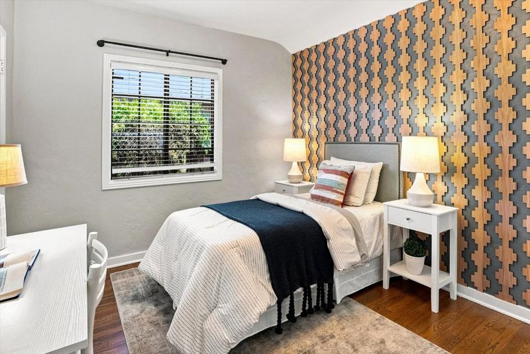
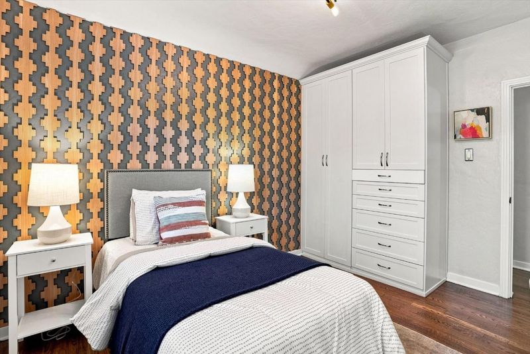
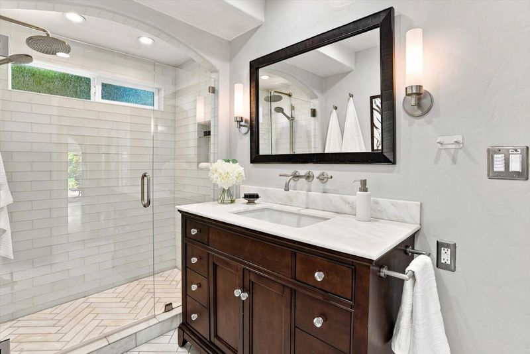
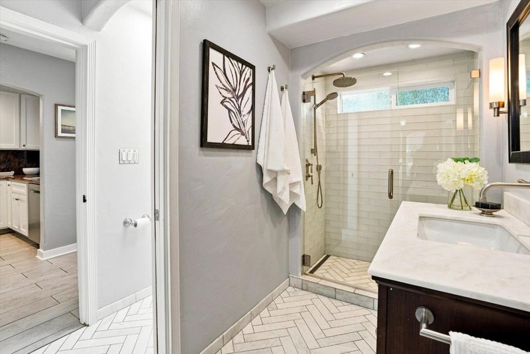
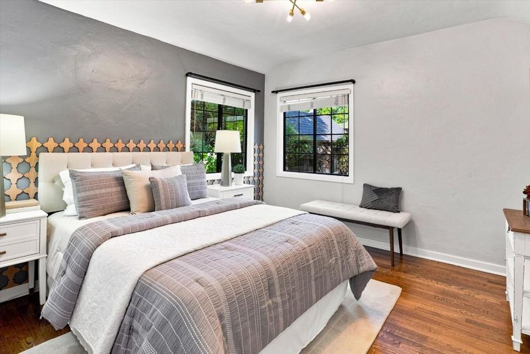
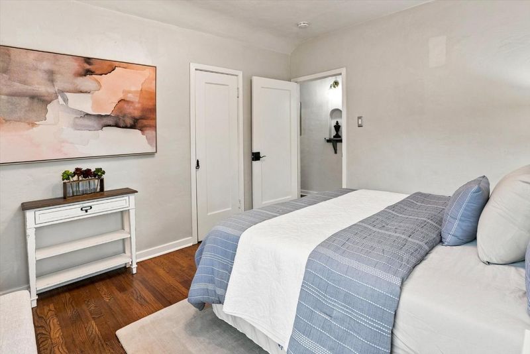
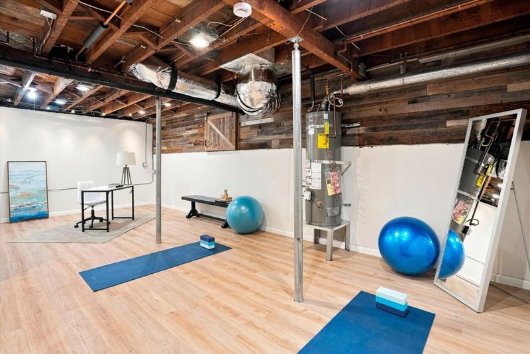
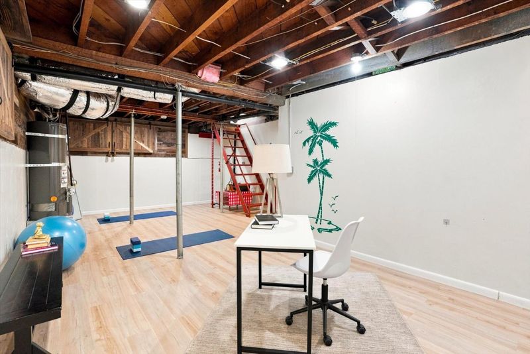
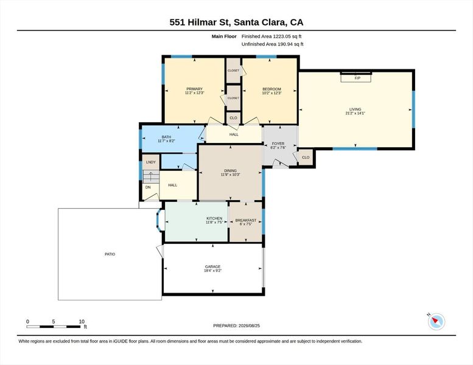
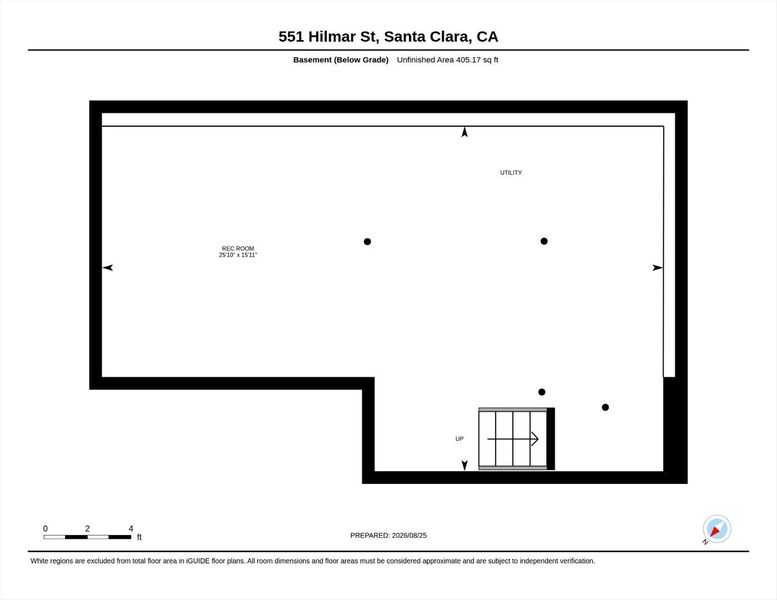
Step into the enchanting world of 551 Hilmar Street, a stunning Tudor-style gem in the heart of Santa Clara, CA. This 1930s period revival home is a rare blend of historic charm and modern upgrades, making it a true standout in the neighborhood. Inside, the updated kitchen is a chef's dream, featuring a gourmet Wolf gas oven range, sleek granite countertops, stainless steel appliances, and the added luxury of heated floors in both the kitchen and pantry. The completely remodeled bathroom also boasts heated floors, along with a walk-in shower that elevates your daily routine. Downstairs, the large finished basement - recently renovated along with the foundation - offers approximately 390 square feet of versatile space, ideal for storage, a home gym, or creative pursuits. The family room, with its open beam ceilings, cozy gas fireplace, and custom built-ins, is the perfect spot to unwind or entertain guests. Modern comforts abound, including dual-pane windows, new AC, a new roof, and updated plumbing and electrical systems. Thoughtful details like original door hardware, recessed lighting, and gleaming hardwood floors add to the homes warm and inviting ambiance. Nestled in a prime Santa Clara location, 551 Hilmar Street offers laid-back elegance with every convenience.

- Days on Market
- 5 days
- Current Status
- Active
- Original Price
- $1,499,900
- List Price
- $1,499,900
- On Market Date
- Sep 8, 2026
- Property Type
- Single Family Home
- Area
- 8 - Santa Clara
- Zip Code
- 95050
- MLS ID
- ML82049438
- APN
- 230-12-043
- Year Built
- 1937
- Stories in Building
- 1
- Possession
- COE
- Data Source
- MLSL
- Origin MLS System
- MLSListings, Inc.
Washington Elementary School
Public K-5 Elementary
Students: 331 Distance: 0.4mi
St. Clare Elementary School
Private PK-8 Elementary, Religious, Nonprofit
Students: 281 Distance: 0.6mi
Buchser Middle School
Public 6-8 Middle
Students: 1011 Distance: 0.6mi
Bellarmine College Preparatory School
Private 9-12 Secondary, Religious, All Male
Students: 1640 Distance: 0.9mi
Moran Autism Center
Private K-12 Nonprofit
Students: 67 Distance: 0.9mi
Merritt Trace Elementary School
Public K-5 Elementary
Students: 926 Distance: 1.0mi
- Bed
- 2
- Bath
- 1
- Full on Ground Floor, Primary - Stall Shower(s), Skylight, Solid Surface, Split Bath, Stall Shower, Stone, Tile, Updated Bath
- Parking
- 3
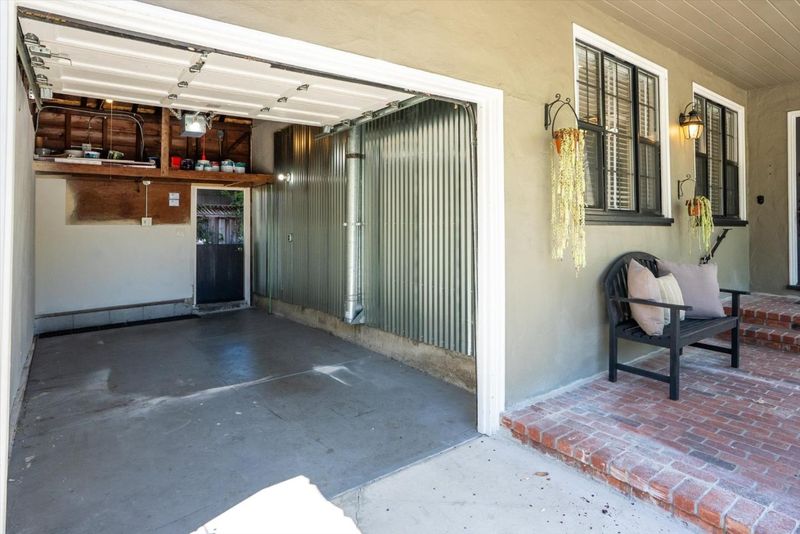
- Attached Garage, Gate / Door Opener
- SQ FT
- 1,552
- SQ FT Source
- Unavailable
- Lot SQ FT
- 4,500.0
- Lot Acres
- 0.103306 Acres
- Kitchen
- Countertop - Granite, Dishwasher, Garbage Disposal, Hood Over Range, Microwave, Oven Range - Gas, Refrigerator, Oven - Gas
- Cooling
- Central AC
- Dining Room
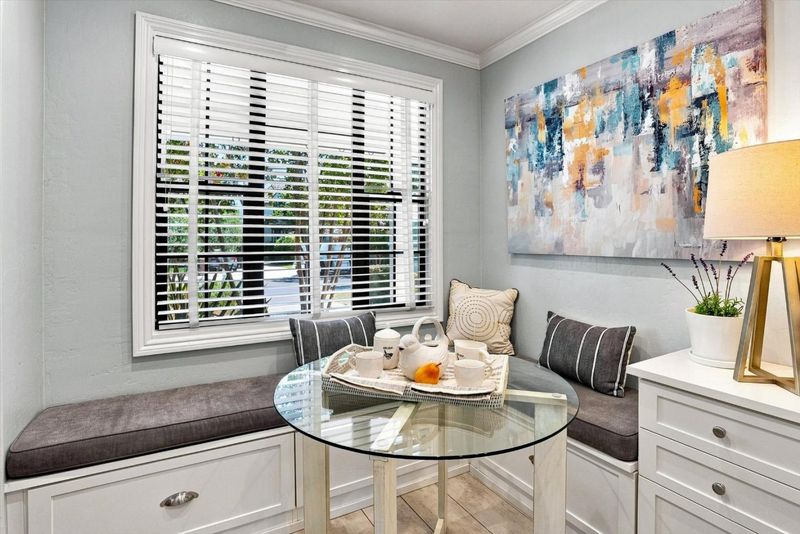
- Breakfast Bar, Breakfast Nook, Dining Area
- Disclosures
- Flood Zone - See Report
- Family Room
- Separate Family Room
- Flooring
- Marble, Hardwood
- Foundation
- Post and Pier, Concrete Perimeter
- Fire Place
- Family Room, Gas Burning
- Heating
- Central Forced Air
- Laundry
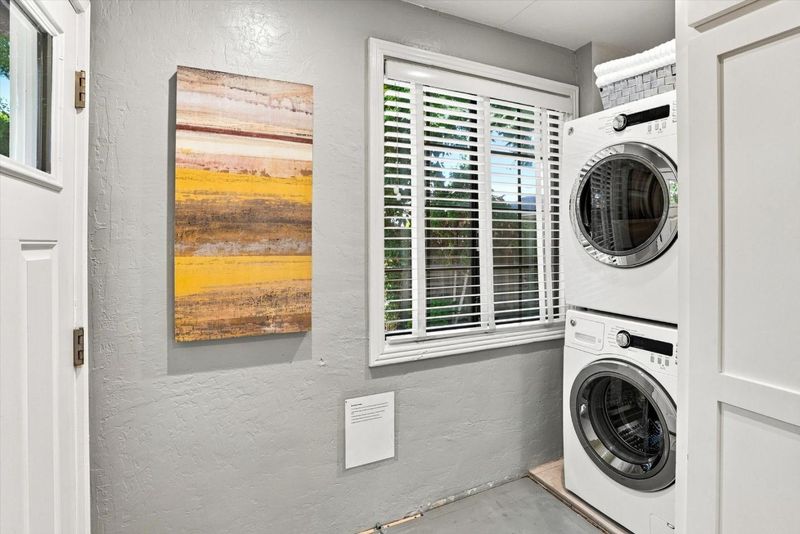
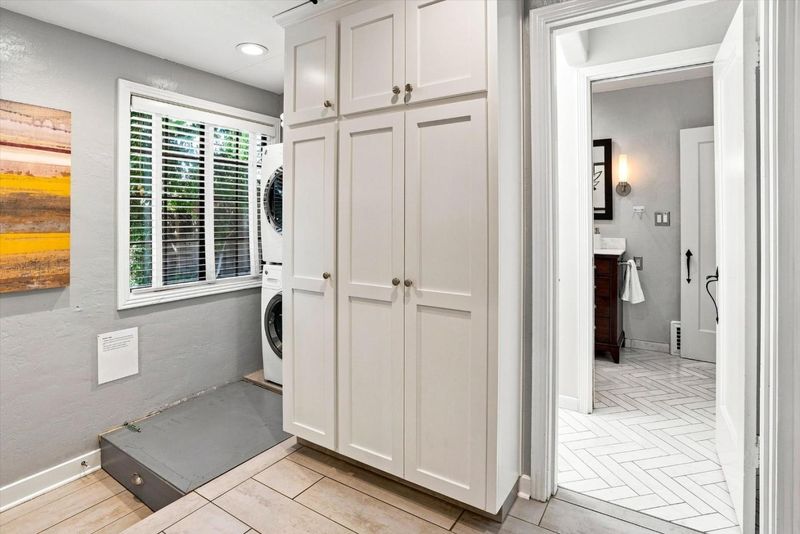
- Inside, Washer / Dryer
- Views
- Neighborhood
- Possession
- COE
- Fee
- Unavailable
MLS and other Information regarding properties for sale as shown in Theo have been obtained from various sources such as sellers, public records, agents and other third parties. This information may relate to the condition of the property, permitted or unpermitted uses, zoning, square footage, lot size/acreage or other matters affecting value or desirability. Unless otherwise indicated in writing, neither brokers, agents nor Theo have verified, or will verify, such information. If any such information is important to buyer in determining whether to buy, the price to pay or intended use of the property, buyer is urged to conduct their own investigation with qualified professionals, satisfy themselves with respect to that information, and to rely solely on the results of that investigation.
School data provided by GreatSchools. School service boundaries are intended to be used as reference only. To verify enrollment eligibility for a property, contact the school directly.