

$2,349,999
3,649
SQ FT
$644
SQ/FT
1960 Casablanca Street
@ Ariel Drive - Wendt Ranch, Danville

- 4 Bed
- 4 Bath
- 3 Park
- 3,649 sqft
- Danville
-

-
Sat Sep 12, 1:30 pm - 4:00 pm
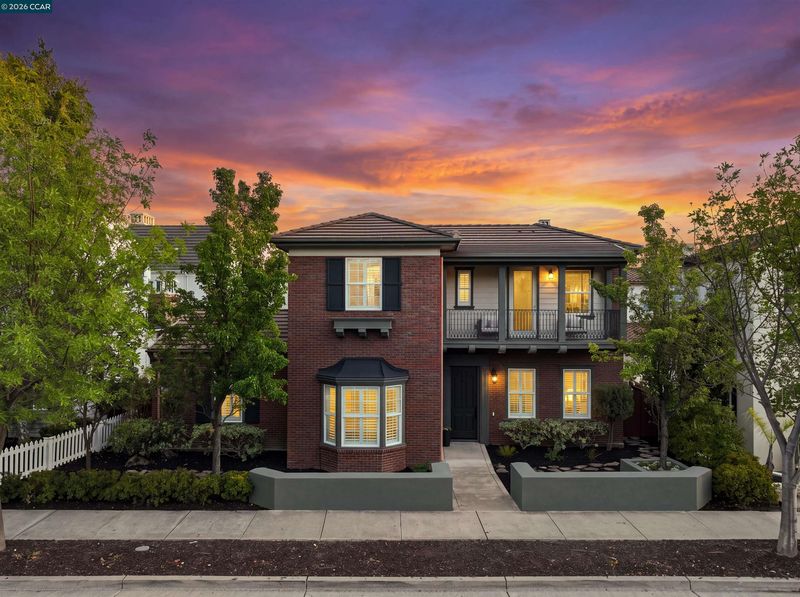
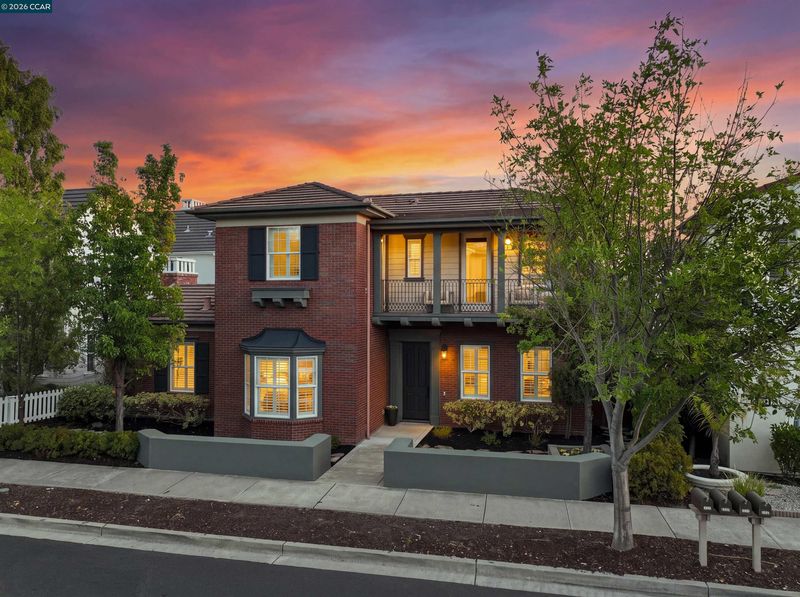
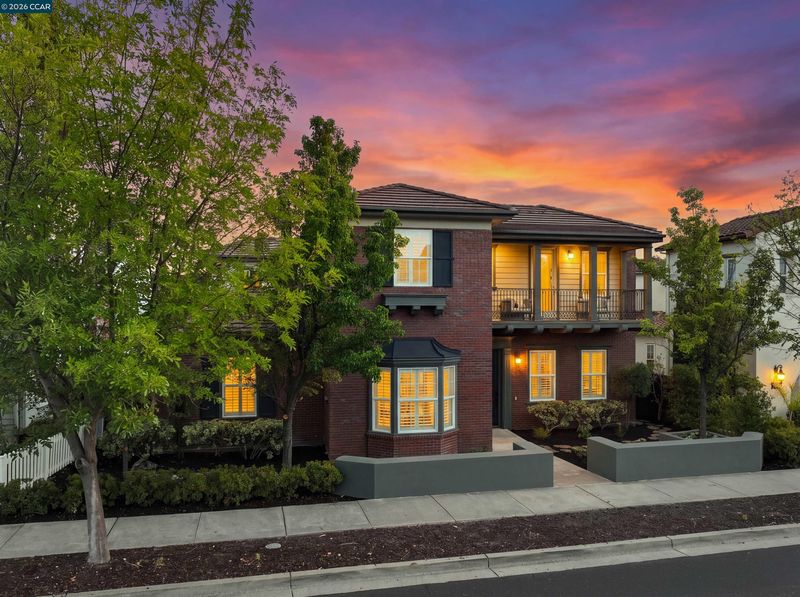
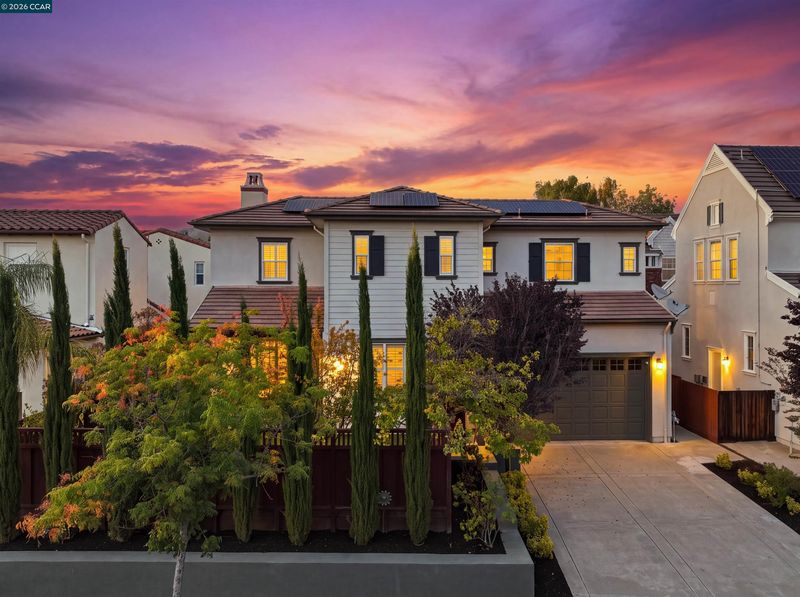
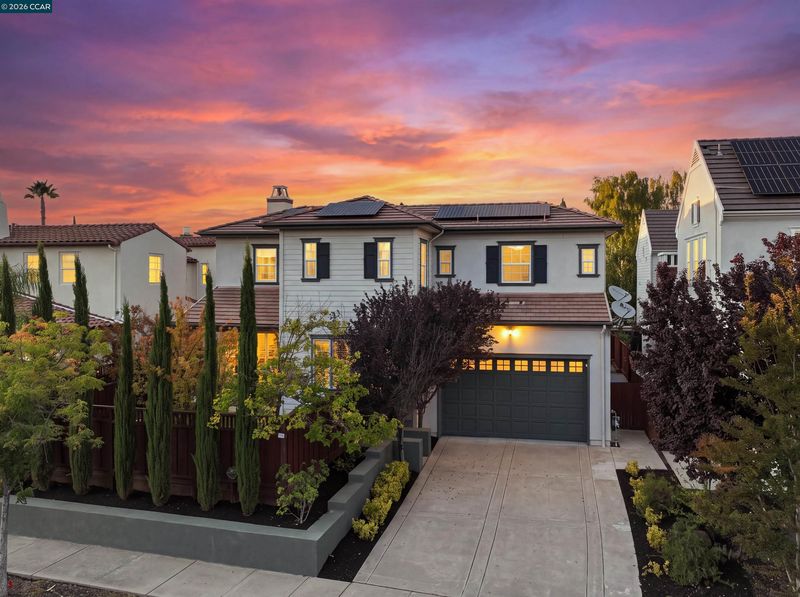
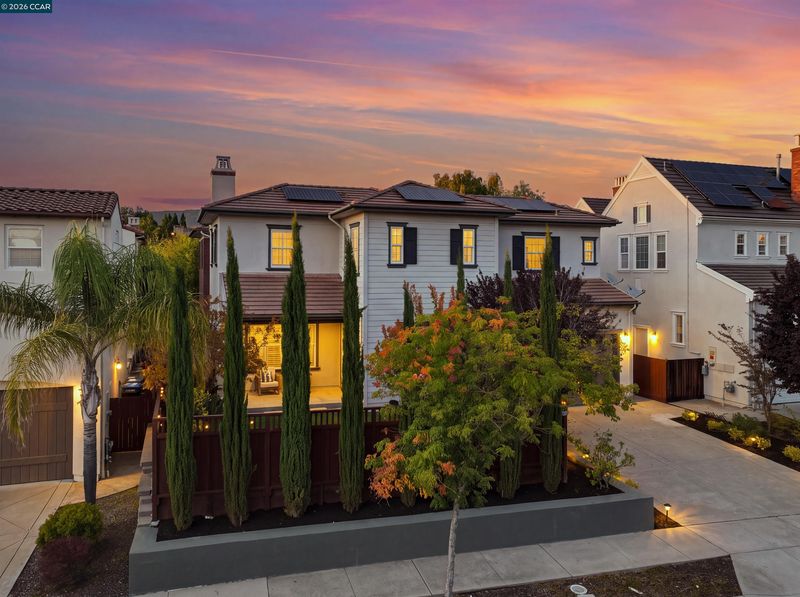
Discover Shapell’s signature craftsmanship with this sophisticated and extensively upgraded North facing “Cimarron Plan 2” residence, ideally located within the prestigious Wendt Ranch neighborhood. Built in 2004, this elegant Monterey-style home offers 3,649 SqFt of warm and inviting living space, featuring four spacious bedrooms with four luxurious en-suite bathrooms, formal living and dining rooms, an expansive gourmet kitchen, family room, breakfast nook open-concept living, two convenient tech/study areas, a large upstairs bonus room, a serene primary retreat, multiple charming balconies, a convenient 3-car garage with a detached single-bay garage, and FULLY OWNED SunPower solar system. The many high-quality upgrades include designer interior and exterior paint colors, custom wood shutters, architectural alcoves and niches, beautiful hardwood flooring and baseboards, custom plantation shutters, designer ceiling fans and light fixtures, silver patina hardware, and so much more! This thoughtfully designed
-
Sun Sep 13, 1:30 pm - 4:00 pm
Discover Shapell’s signature craftsmanship with this sophisticated and extensively upgraded North facing “Cimarron Plan 2” residence, ideally located within the prestigious Wendt Ranch neighborhood. Built in 2004, this elegant Monterey-style home offers 3,649 SqFt of warm and inviting living space, featuring four spacious bedrooms with four luxurious en-suite bathrooms, formal living and dining rooms, an expansive gourmet kitchen, family room, breakfast nook open-concept living, two convenient tech/study areas, a large upstairs bonus room, a serene primary retreat, multiple charming balconies, a convenient 3-car garage with a detached single-bay garage, and FULLY OWNED SunPower solar system. The many high-quality upgrades include designer interior and exterior paint colors, custom wood shutters, architectural alcoves and niches, beautiful hardwood flooring and baseboards, custom plantation shutters, designer ceiling fans and light fixtures, silver patina hardware, and so much more! This thoughtfully designed
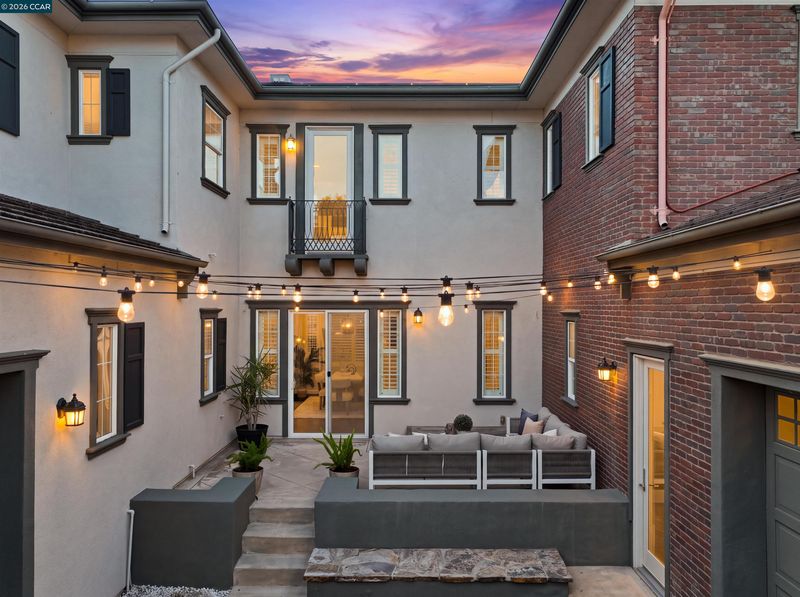
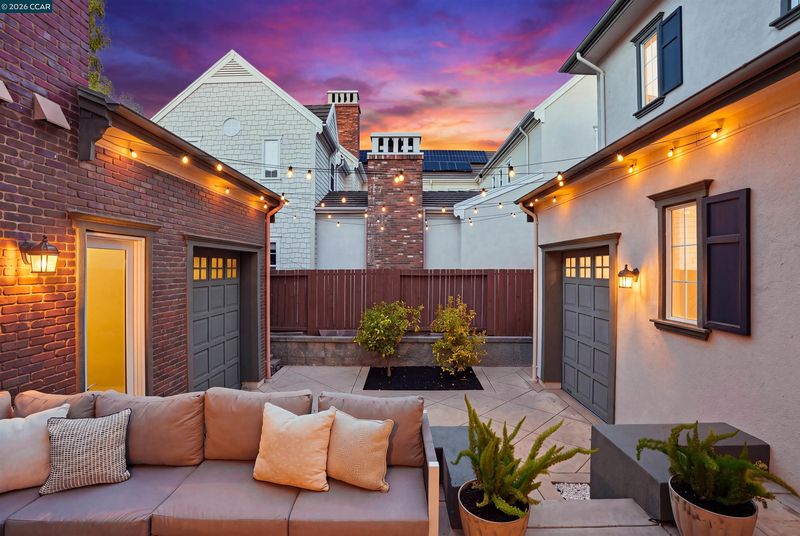
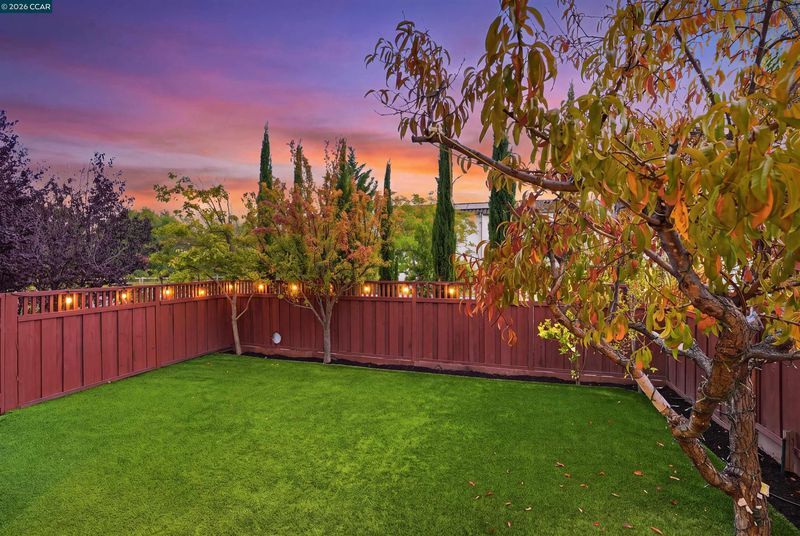
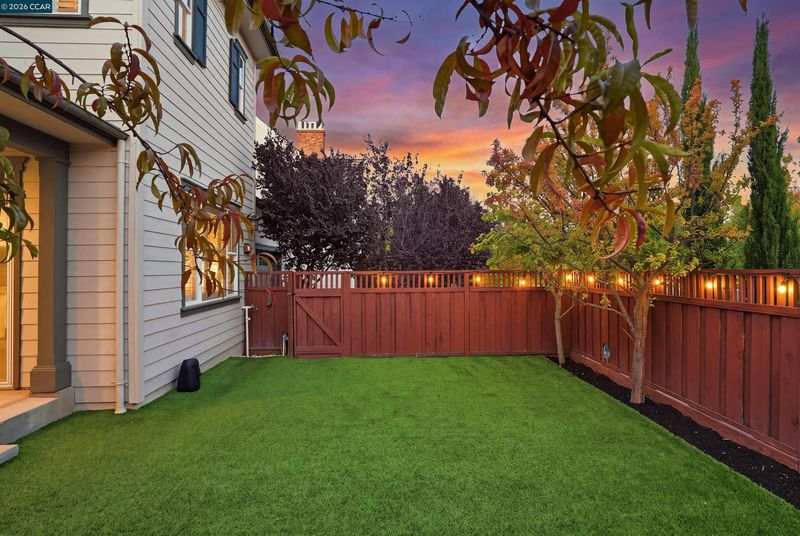
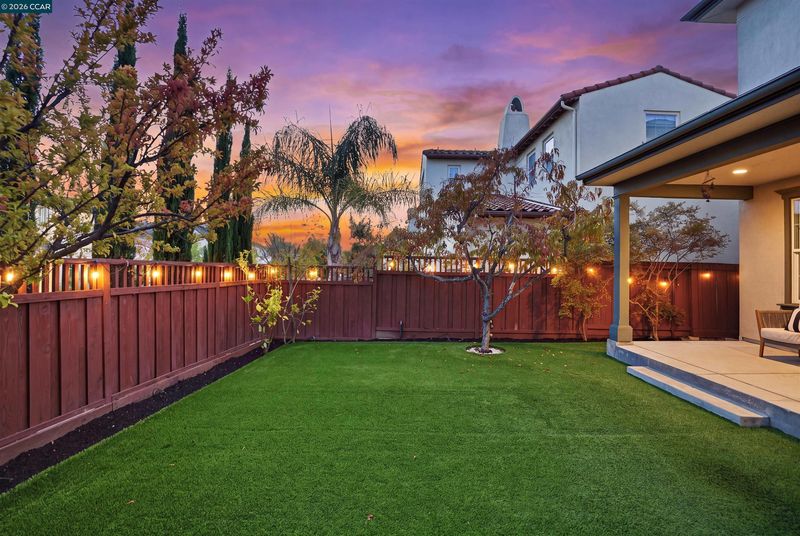
OPEN SAT & SUN 1:30-4:00PM Discover Shapell’s signature craftsmanship with this sophisticated and extensively upgraded North facing “Cimarron Plan 2” residence, ideally located within the prestigious Wendt Ranch neighborhood. Built in 2004, this elegant Monterey-style home offers 3,649 SqFt of warm and inviting living space, featuring four spacious bedrooms with four luxurious en-suite bathrooms, formal living and dining rooms, an expansive gourmet kitchen, family room, breakfast nook open-concept living, two convenient tech/study areas, a large upstairs bonus room, a serene primary retreat, multiple charming balconies, a convenient 3-car garage with a detached single-bay garage, and FULLY OWNED SunPower solar system. The many high-quality upgrades include designer interior and exterior paint colors, custom wood shutters, architectural alcoves and niches, beautiful hardwood flooring and baseboards, custom plantation shutters, designer ceiling fans and light fixtures, silver patina hardware, and so much more! This thoughtfully designed home also features a highly desirable main-level bedroom and bathroom, providing exceptional flexibility for guests and multigenerational living. This striking property is ideally situated on a private and professionally water-smart landscaped 6,791 SqFt lot with an enchanting café-lit courtyard, a functional California room, and a beautiful array of fruit trees. Appreciate close proximity to top-rated schools, numerous community parks, playgrounds, and scenic trails. This residence truly defines the ultimate California living. Come home to the lifestyle you’ve always imagined!

- Current Status
- New
- Original Price
- $2,349,999
- List Price
- $2,349,999
- On Market Date
- Sep 9, 2026
- Property Type
- Detached
- D/N/S
- Wendt Ranch
- Zip Code
- 94506
- MLS ID
- 41147644
- APN
- 206530059
- Year Built
- 2004
- Stories in Building
- 2
- Possession
- Close Of Escrow, Negotiable
- Data Source
- MAXEBRDI
- Origin MLS System
- CONTRA COSTA
Creekside Elementary School
Public K-5
Students: 638 Distance: 0.4mi
Tassajara Hills Elementary School
Public K-5 Elementary
Students: 492 Distance: 0.5mi
Diablo Vista Middle School
Public 6-8 Middle
Students: 986 Distance: 0.6mi
Dougherty Valley High School
Public 9-12 Secondary
Students: 3331 Distance: 2.2mi
Venture (Alternative) School
Public K-12 Alternative
Students: 154 Distance: 2.2mi
Hidden Hills Elementary School
Public K-5 Elementary
Students: 708 Distance: 2.3mi
- Bed
- 4
- Bath
- 4
- Parking
- 3
- Attached, Int Access From Garage, Side Yard Access, Tandem, Garage Door Opener
- SQ FT
- 3,649
- SQ FT Source
- Public Records
- Lot SQ FT
- 6,791.0
- Lot Acres
- 0.16 Acres
- Pool Info
- None
- Kitchen
- Dishwasher, Double Oven, Gas Range, Microwave, Oven, Range, Refrigerator, Gas Water Heater, 220 Volt Outlet, Breakfast Bar, Breakfast Nook, Stone Counters, Disposal, Gas Range/Cooktop, Kitchen Island, Oven Built-in, Pantry, Range/Oven Built-in, Updated Kitchen
- Cooling
- Central Air
- Disclosures
- Nat Hazard Disclosure
- Entry Level
- Exterior Details
- Garden, Back Yard, Landscape Back, Landscape Front, Low Maintenance
- Flooring
- Hardwood, Tile, Carpet
- Foundation
- Fire Place
- Family Room, Gas, Raised Hearth
- Heating
- Zoned
- Laundry
- 220 Volt Outlet, Hookups Only, Laundry Room
- Upper Level
- 3 Bedrooms, 3 Baths, Laundry Facility
- Main Level
- 1 Bedroom, 1 Bath, No Steps to Entry, Main Entry
- Possession
- Close Of Escrow, Negotiable
- Architectural Style
- See Remarks
- Non-Master Bathroom Includes
- Shower Over Tub, Solid Surface, Stall Shower, Updated Baths, Granite, Stone
- Construction Status
- Existing
- Additional Miscellaneous Features
- Garden, Back Yard, Landscape Back, Landscape Front, Low Maintenance
- Location
- Rectangular Lot, Landscaped
- Pets
- Yes
- Roof
- Tile
- Water and Sewer
- Public
- Fee
- $160
MLS and other Information regarding properties for sale as shown in Theo have been obtained from various sources such as sellers, public records, agents and other third parties. This information may relate to the condition of the property, permitted or unpermitted uses, zoning, square footage, lot size/acreage or other matters affecting value or desirability. Unless otherwise indicated in writing, neither brokers, agents nor Theo have verified, or will verify, such information. If any such information is important to buyer in determining whether to buy, the price to pay or intended use of the property, buyer is urged to conduct their own investigation with qualified professionals, satisfy themselves with respect to that information, and to rely solely on the results of that investigation.
School data provided by GreatSchools. School service boundaries are intended to be used as reference only. To verify enrollment eligibility for a property, contact the school directly.