

$530,000
1,330
SQ FT
$398
SQ/FT
1800 Santa Fe St
@ Teresa Lane - Oakley Ranch, Oakley

- 3 Bed
- 2 Bath
- 2 Park
- 1,330 sqft
- Oakley
-

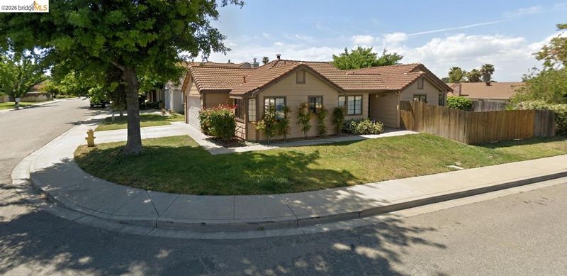
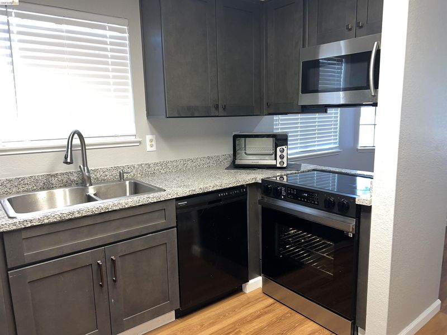
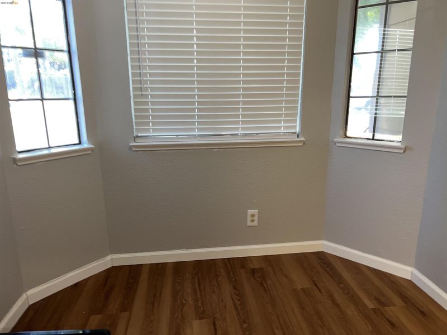
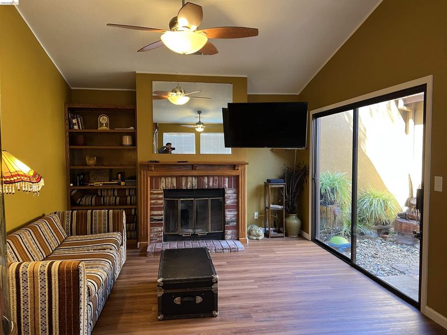
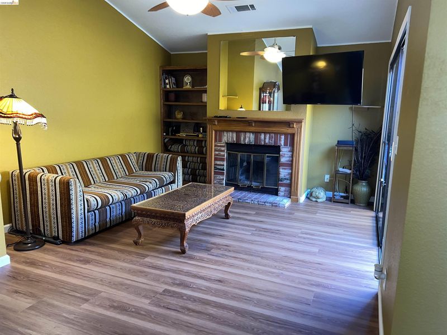
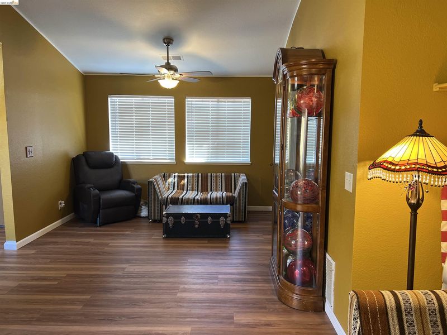
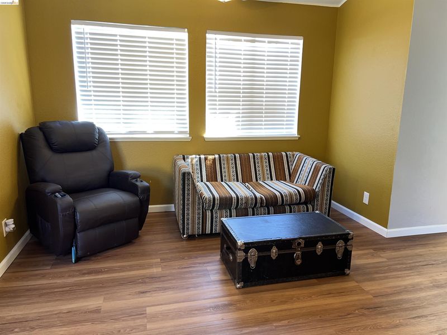
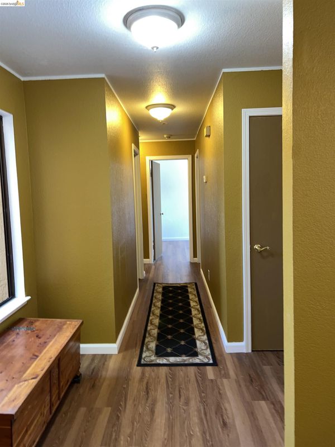
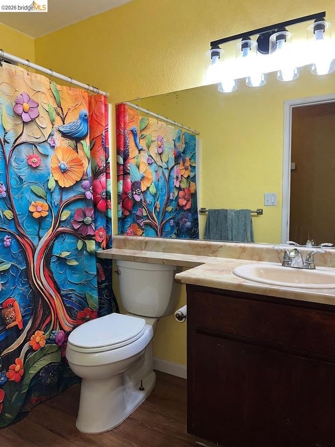
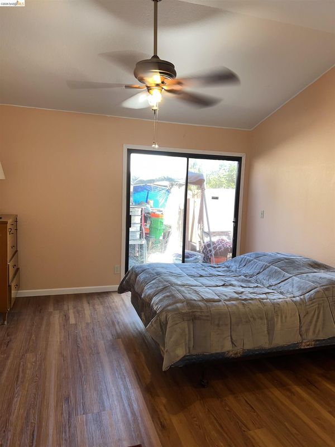
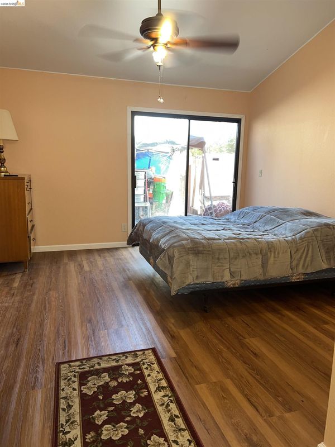
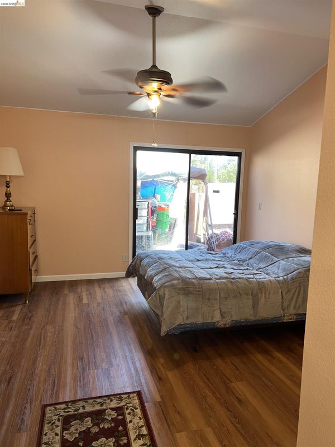
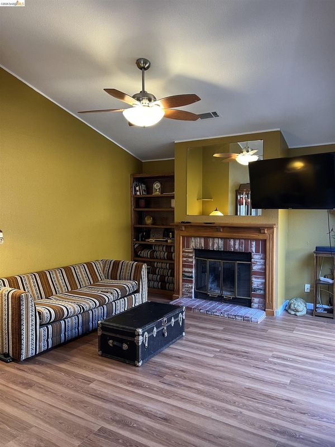
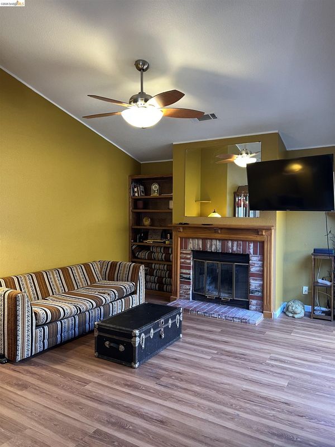
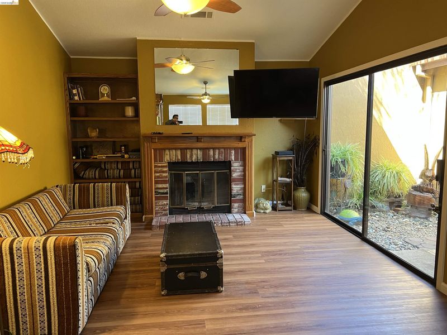
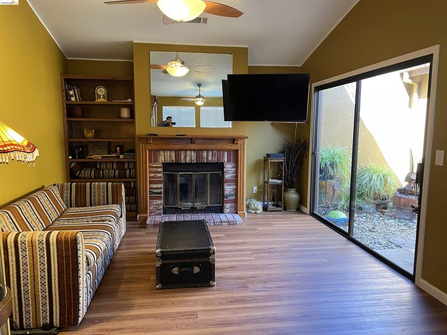
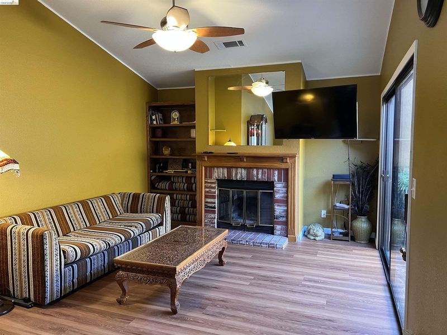
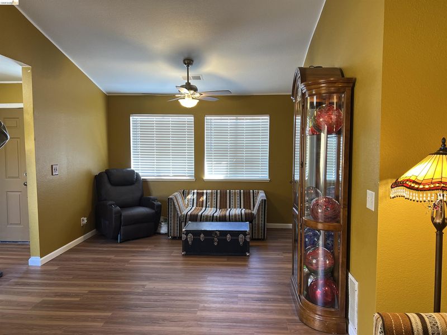
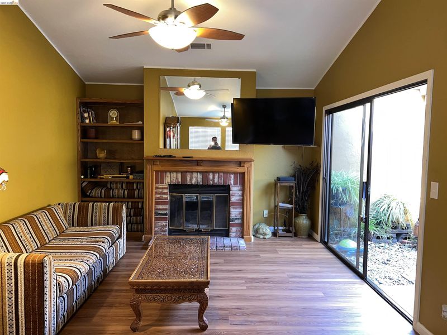
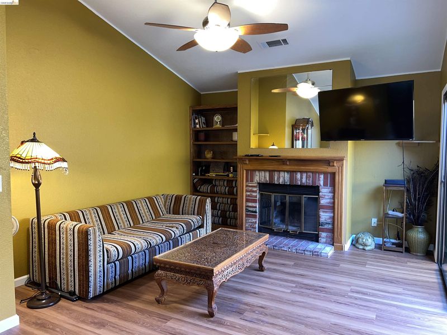
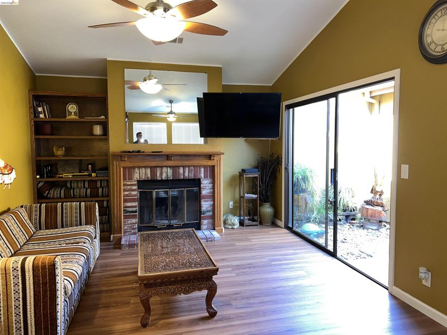
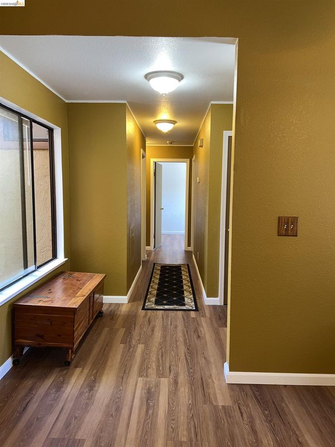
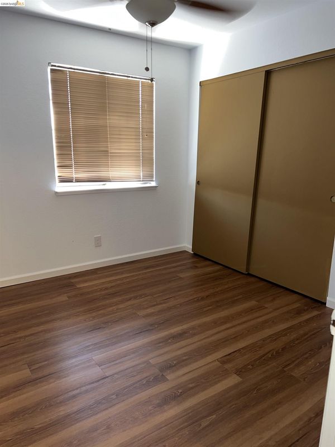
Welcome to this beautifully refreshed Oakley ranch home, offering 1,330 sq. ft. of single-story living on a desirable corner lot. Freshly painted inside and out, this 3-bedroom, 2-bath home feels bright and move-in ready from the moment you arrive. Inside, the thoughtful layout includes a separate family room, a formal dining room, and a cozy breakfast nook — giving you options for everyday meals and entertaining alike. A unique atrium brings natural light and a touch of indoor-outdoor charm to the heart of the home. The low-maintenance yard means less weekend work and more time enjoying your back patio. With a two-car garage and a corner lot setting that offers extra space and privacy, this home checks all the boxes for comfort, convenience, and easy living.

- Current Status
- Active
- Original Price
- $530,000
- List Price
- $530,000
- On Market Date
- Sep 5, 2026
- Property Type
- Detached
- D/N/S
- Oakley Ranch
- Zip Code
- 94561
- MLS ID
- 41147264
- APN
- 0371220187
- Year Built
- 1988
- Stories in Building
- 1
- Possession
- Close Of Escrow
- Data Source
- MAXEBRDI
- Origin MLS System
- DELTA
Vintage Parkway Elementary School
Public K-5 Elementary
Students: 534 Distance: 0.5mi
Oakley Elementary School
Public K-5 Elementary
Students: 418 Distance: 0.7mi
Orchard Park School
Public K-8 Elementary
Students: 724 Distance: 0.7mi
Trinity Christian Schools
Private PK-11 Elementary, Religious, Nonprofit
Students: 178 Distance: 0.9mi
O'hara Park Middle School
Public 6-8 Middle
Students: 813 Distance: 1.1mi
Bouton-Shaw Academy
Private 1-12
Students: NA Distance: 1.3mi
- Bed
- 3
- Bath
- 2
- Parking
- 2
- Attached
- SQ FT
- 1,330
- SQ FT Source
- Public Records
- Lot SQ FT
- 4,050.0
- Lot Acres
- 0.09 Acres
- Pool Info
- None
- Kitchen
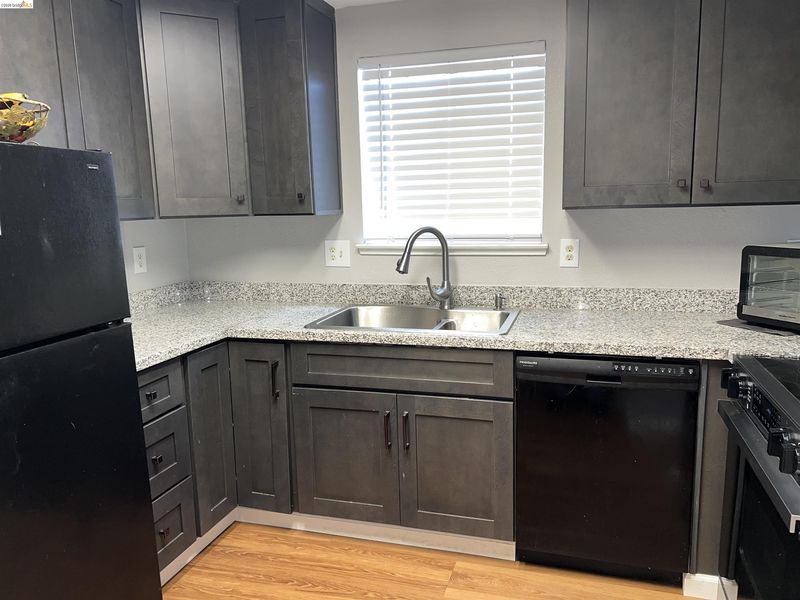
- Dishwasher, Electric Range, Microwave, Refrigerator, Gas Water Heater, Breakfast Nook, Counter - Solid Surface, Electric Range/Cooktop, Updated Kitchen
- Cooling
- Ceiling Fan(s), Central Air
- Disclosures
- Disclosure Statement
- Entry Level
- Exterior Details
- Back Yard, Front Yard
- Flooring
- Vinyl
- Foundation
- Fire Place
- Brick, Gas Starter
- Heating
- Forced Air
- Laundry
- In Garage
- Main Level
- 3 Bedrooms, 2 Baths, Main Entry
- Possession
- Close Of Escrow
- Architectural Style
- Ranch
- Construction Status
- Existing
- Additional Miscellaneous Features
- Back Yard, Front Yard
- Location
- Corner Lot
- Roof
- Tile
- Water and Sewer
- Public
- Fee
- $29
MLS and other Information regarding properties for sale as shown in Theo have been obtained from various sources such as sellers, public records, agents and other third parties. This information may relate to the condition of the property, permitted or unpermitted uses, zoning, square footage, lot size/acreage or other matters affecting value or desirability. Unless otherwise indicated in writing, neither brokers, agents nor Theo have verified, or will verify, such information. If any such information is important to buyer in determining whether to buy, the price to pay or intended use of the property, buyer is urged to conduct their own investigation with qualified professionals, satisfy themselves with respect to that information, and to rely solely on the results of that investigation.
School data provided by GreatSchools. School service boundaries are intended to be used as reference only. To verify enrollment eligibility for a property, contact the school directly.