

$1,488,888
1,975
SQ FT
$754
SQ/FT
1117 Rainier Alley
@ Big Bend or St Lawrence - 653 - Park Pacifica, Pacifica

- 4 Bed
- 3 Bath
- 4 Park
- 1,975 sqft
- PACIFICA
-

-
Sat Sep 12, 2:00 pm - 4:00 pm
-
Sun Sep 13, 2:00 pm - 4:00 pm
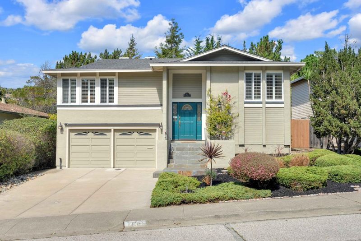
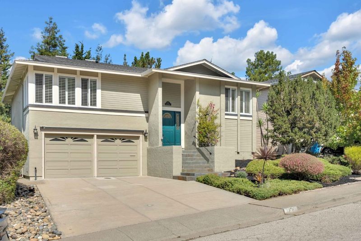
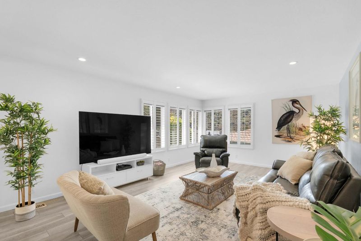
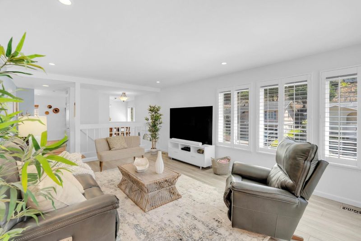
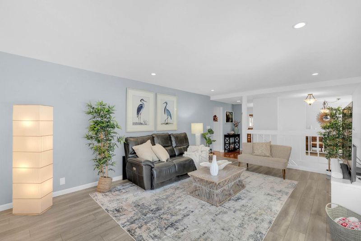
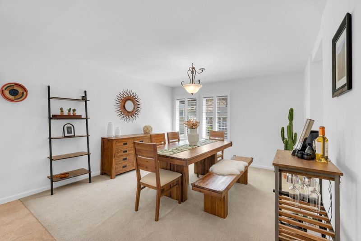
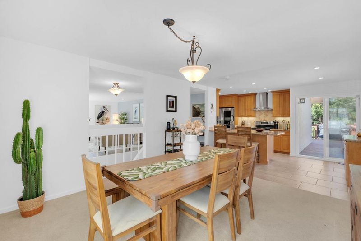
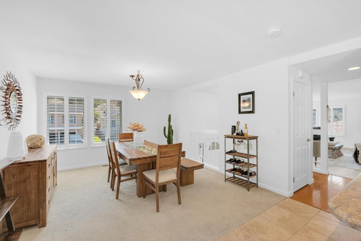
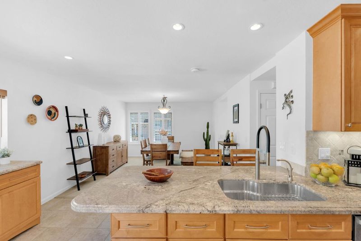
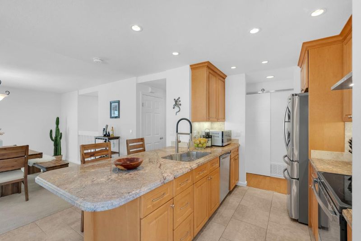
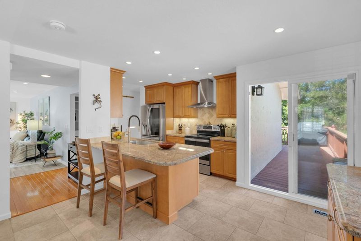
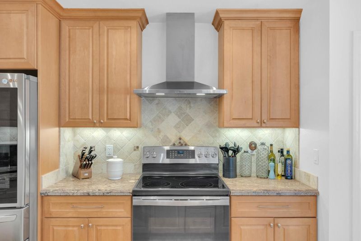
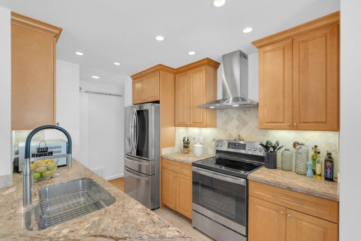
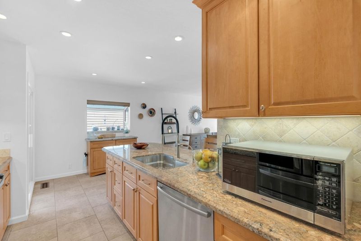
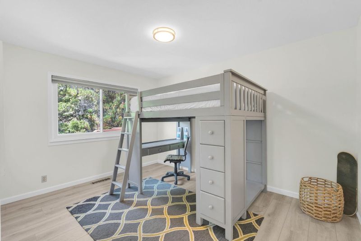
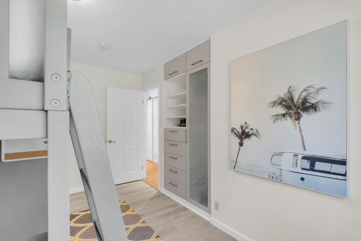
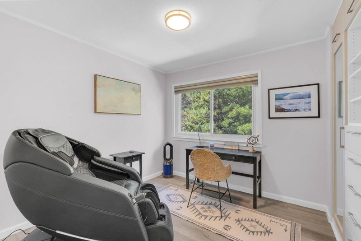
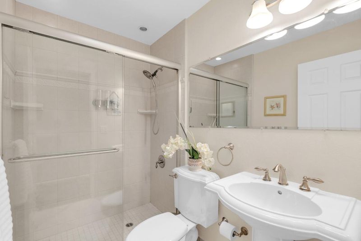
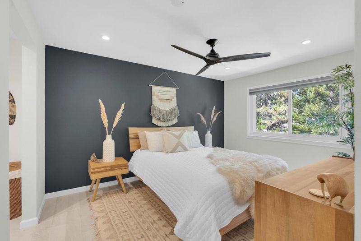
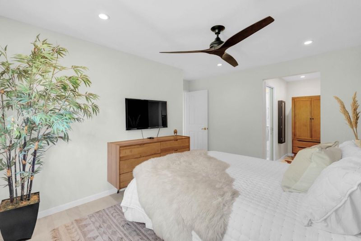
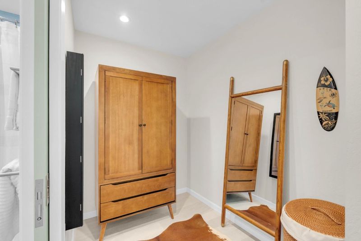
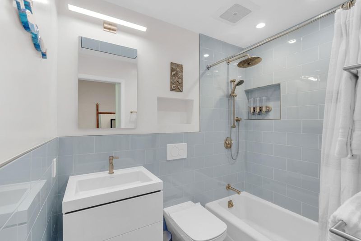
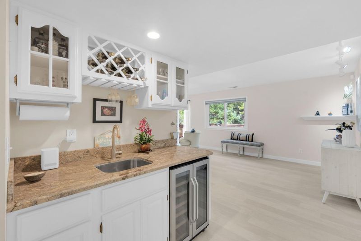
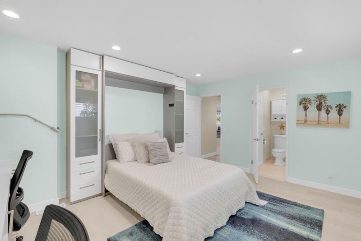
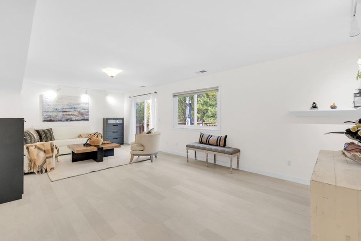
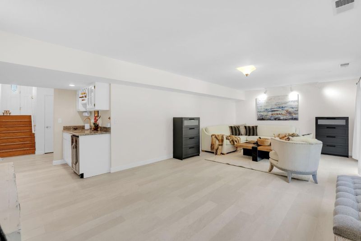
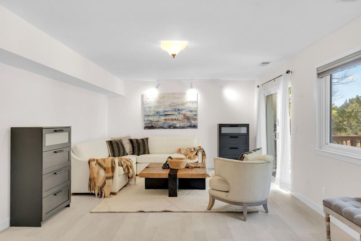
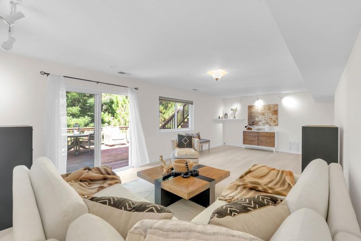
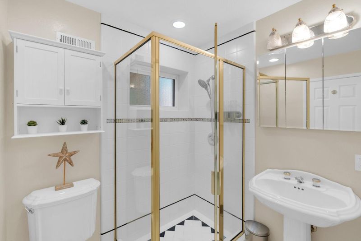
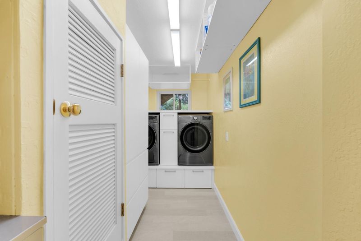
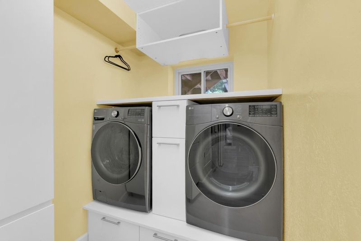
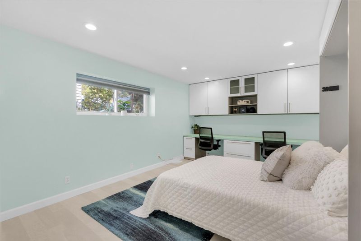
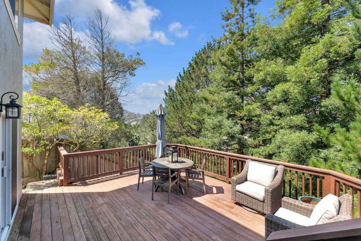
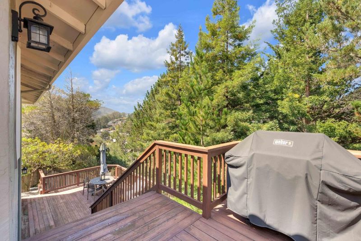
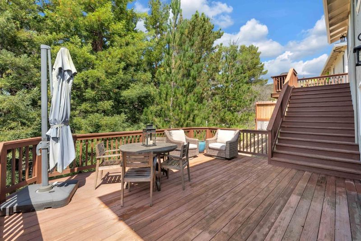
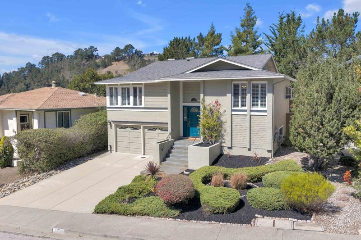
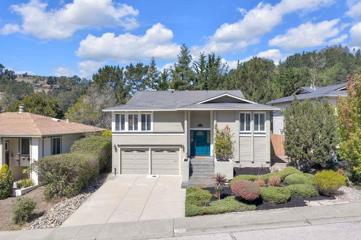
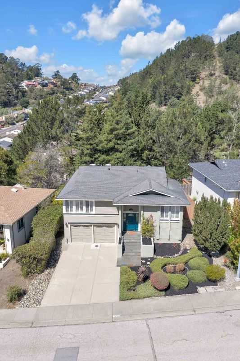
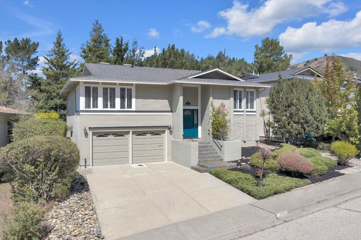
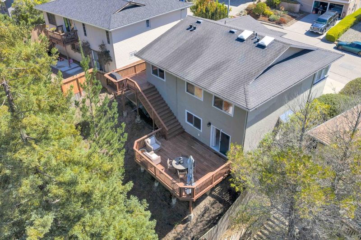
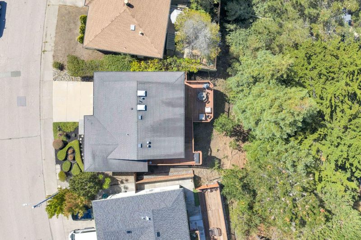
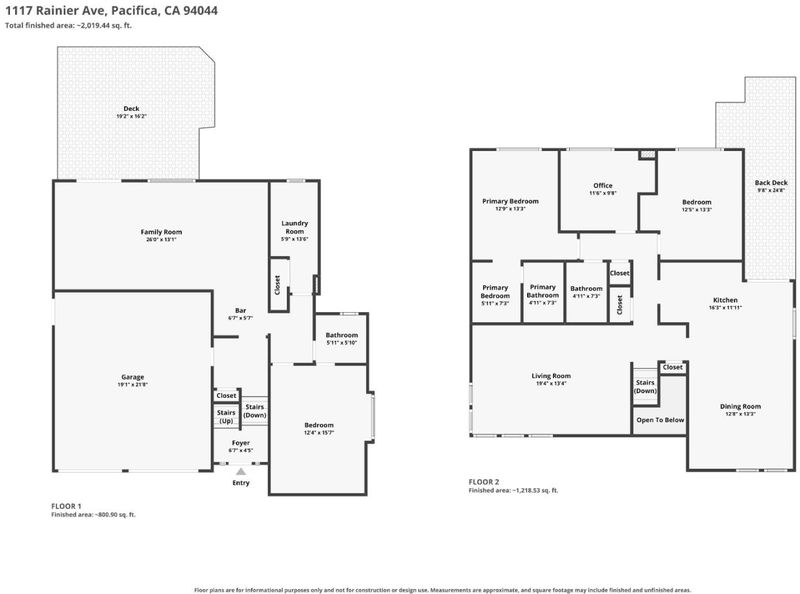
Welcome to sunny Park Pacifica! Nestled in sought-after San Pedro Valley, this beautifully updated split-level home offers space, flexibility, and coastal living. Thoughtfully maintained and move-in ready, it features 4 bedrooms and 3 full baths in a versatile 1,975 sq. ft. floor plan. The main level features an inviting living room, separate dining area, and updated kitchen with granite countertops, electric range, range hood, new refrigerator, breakfast bar and custom pantry cabinet. Three bedrooms are on the main level, including two with custom built-in closet systems. The primary suite offers a peaceful retreat with a beautifully remodeled bath. Downstairs, a spacious second suite offers flexibility as a guest suite, second primary bedroom, or work-from-home space with a custom Murphy bed and two-station office setup. The lower level also includes a bonus area, wet bar, laundry room, full bath, attached garage, and abundant storage. Enjoy parks, hiking, scenic trails, and coastal recreation just moments away. Convenient access to San Francisco, the Peninsula, SFO, BART, Caltrain, and highways 101 and 280 makes commuting easy. * Dining table and bench are attached to the floor for child safety. Seller is including the dining table with the sale *

- Days on Market
- 0 days
- Current Status
- Active
- Original Price
- $1,488,888
- List Price
- $1,488,888
- On Market Date
- Sep 9, 2026
- Property Type
- Single Family Home
- Area
- 653 - Park Pacifica
- Zip Code
- 94044
- MLS ID
- ML82060580
- APN
- 022-381-260
- Year Built
- 1973
- Stories in Building
- 2
- Possession
- COE
- Data Source
- MLSL
- Origin MLS System
- MLSListings, Inc.
Terra Nova High School
Public 9-12 Secondary
Students: 812 Distance: 0.7mi
Ortega Elementary School
Public K-5 Elementary
Students: 481 Distance: 0.8mi
Pacific Bay Christian School
Private K-12 Combined Elementary And Secondary, Religious, Home School Program, Independent Study, Nonprofit
Students: 251 Distance: 1.6mi
Vallemar Elementary School
Public K-8 Elementary
Students: 514 Distance: 1.9mi
Cabrillo Elementary School
Public K-8 Elementary
Students: 562 Distance: 2.0mi
Pacifica Independent Home Study
Public K-8
Students: 33 Distance: 2.0mi
- Bed
- 4
- Bath
- 3
- Full on Ground Floor, Pass Through, Shower over Tub - 1, Stall Shower - 2+, Tile, Updated Bath
- Parking
- 4
- Attached Garage, Off-Street Parking, On Street
- SQ FT
- 1,975
- SQ FT Source
- Unavailable
- Lot SQ FT
- 6,800.0
- Lot Acres
- 0.156107 Acres
- Kitchen
- Countertop - Granite, Dishwasher, Garbage Disposal, Hood Over Range, Oven Range - Electric, Pantry, Refrigerator
- Cooling
- Central AC
- Dining Room
- Dining Area, Dining Bar
- Disclosures
- Lead Base Disclosure, Natural Hazard Disclosure
- Family Room
- Separate Family Room
- Flooring
- Carpet, Laminate, Tile, Wood
- Foundation
- Concrete Perimeter and Slab
- Heating
- Central Forced Air
- Laundry
- Washer / Dryer
- Views
- Forest / Woods, Garden / Greenbelt, Hills, Neighborhood
- Possession
- COE
- Architectural Style
- Contemporary
- Fee
- Unavailable
MLS and other Information regarding properties for sale as shown in Theo have been obtained from various sources such as sellers, public records, agents and other third parties. This information may relate to the condition of the property, permitted or unpermitted uses, zoning, square footage, lot size/acreage or other matters affecting value or desirability. Unless otherwise indicated in writing, neither brokers, agents nor Theo have verified, or will verify, such information. If any such information is important to buyer in determining whether to buy, the price to pay or intended use of the property, buyer is urged to conduct their own investigation with qualified professionals, satisfy themselves with respect to that information, and to rely solely on the results of that investigation.
School data provided by GreatSchools. School service boundaries are intended to be used as reference only. To verify enrollment eligibility for a property, contact the school directly.