

$949,000
1,817
SQ FT
$522
SQ/FT
681 Sandalwood Drive, #4
@ Tranquility - Sage, Livermore

- 3 Bed
- 2 Bath
- 2 Park
- 1,817 sqft
- Livermore
-

-
Sun Sep 13, 1:00 pm - 4:00 pm
Open Saturday & Sunday 1-4PM
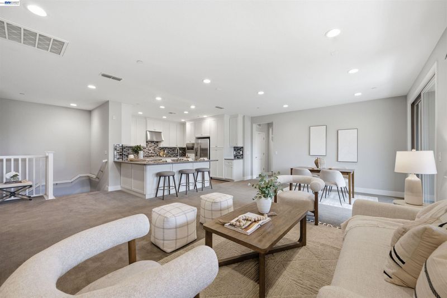
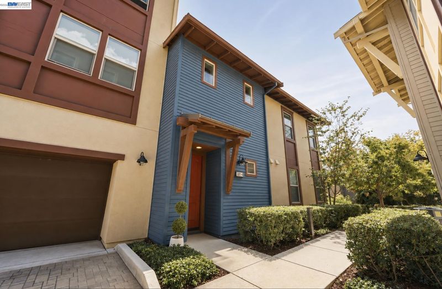
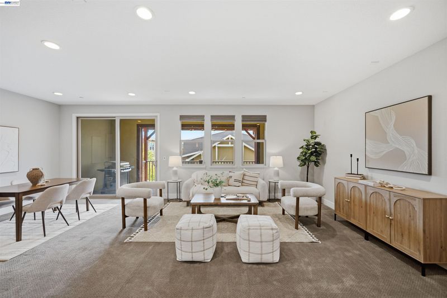
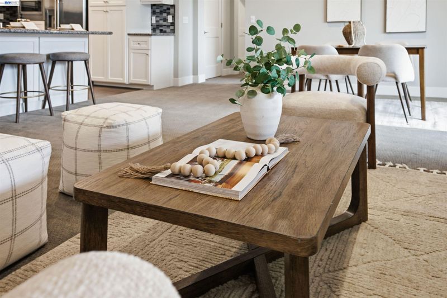
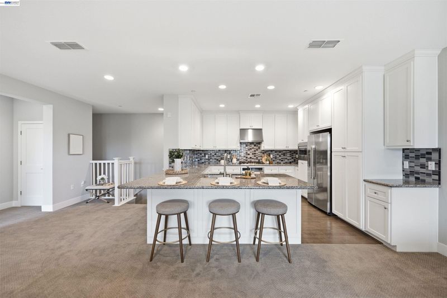
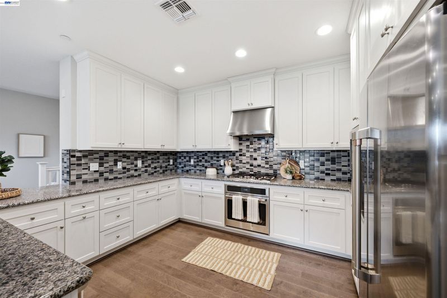
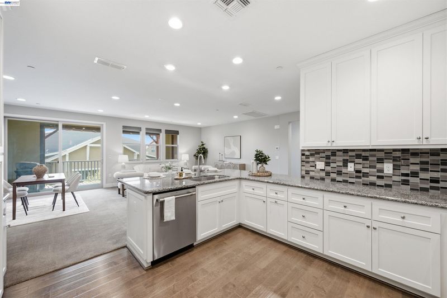
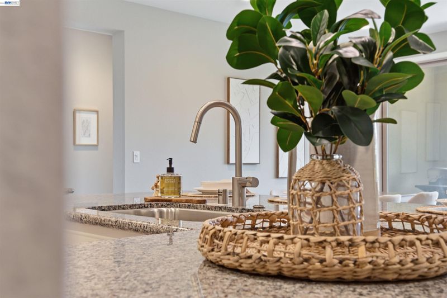
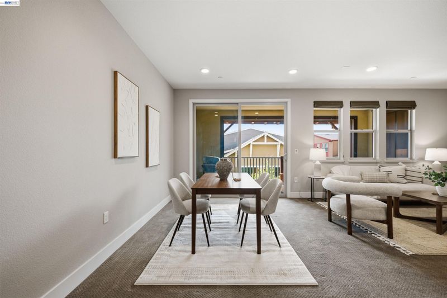
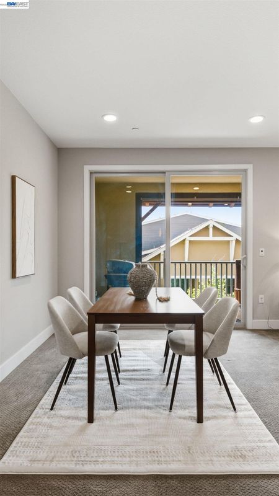
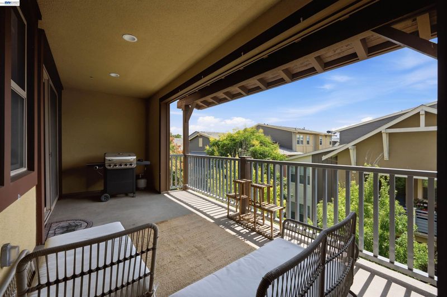
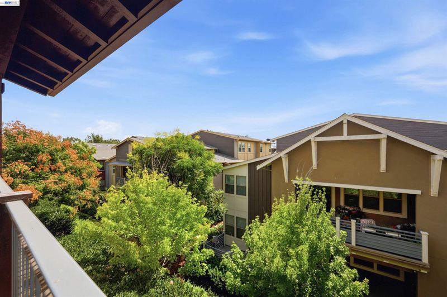
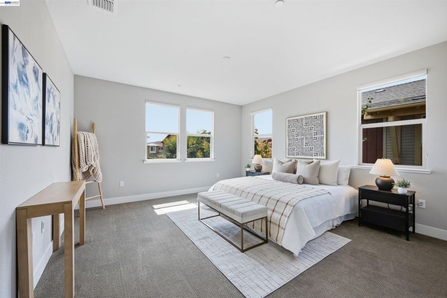
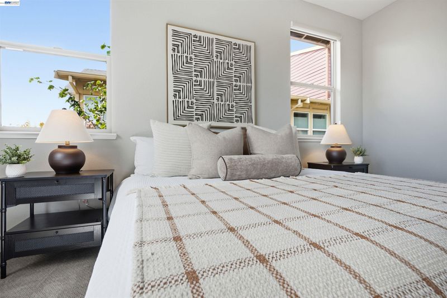
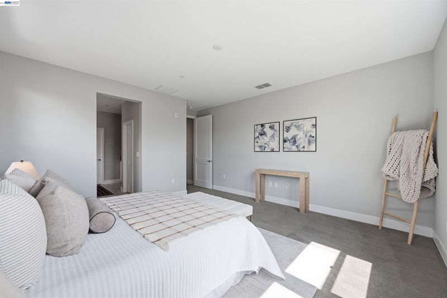
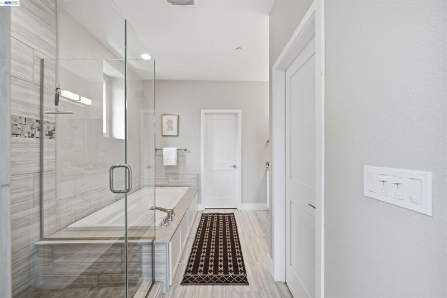
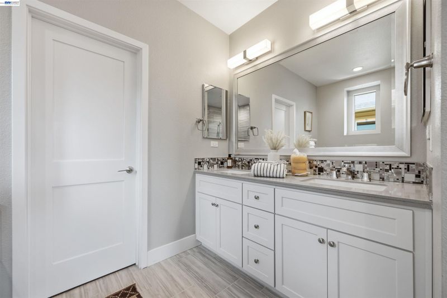
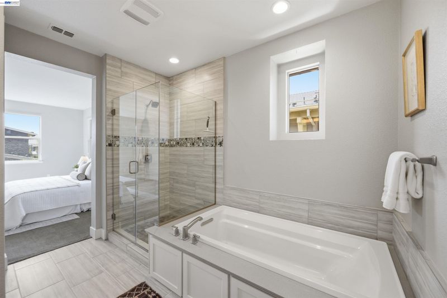
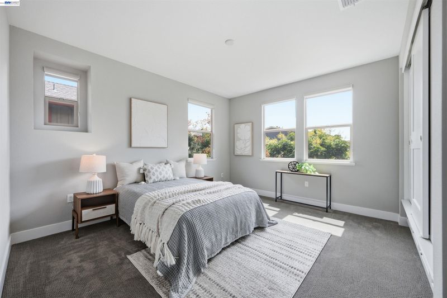
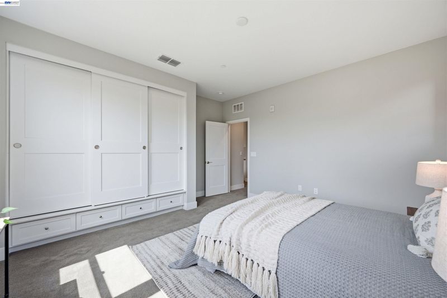
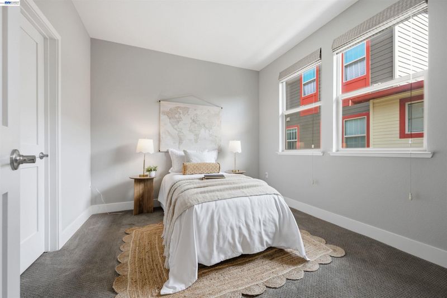
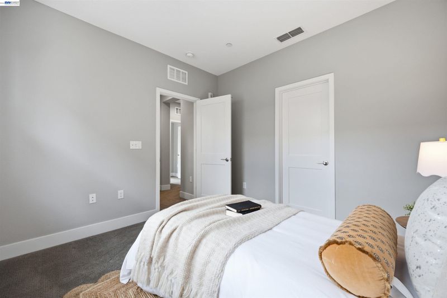
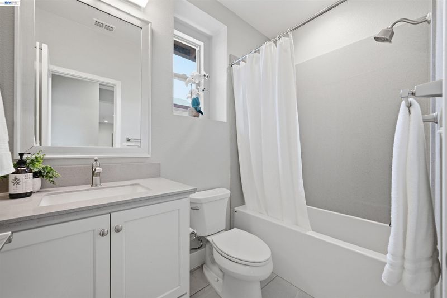
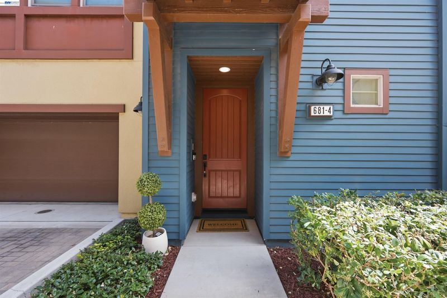
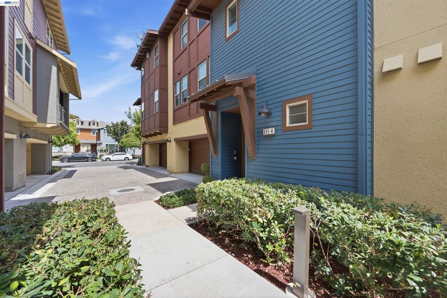
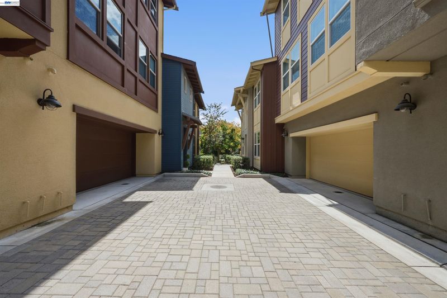
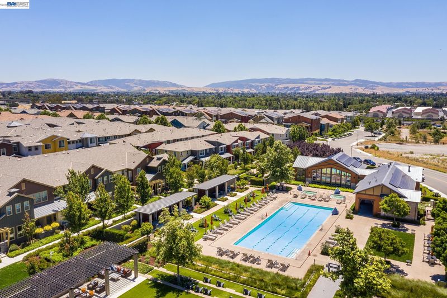
Classic California ranch-style design meets the demands of today’s homeowner, pairing timeless flow & livability with the advantages of modern construction. Built in 2020, this residence offers the spacious, balanced feel buyers love in a ranch-style home without the compromises that can come with an older property - bringing together contemporary finishes, solar, modern efficiency & a low-maintenance lifestyle. Inside, the home feels bright, open & exceptionally well connected. The kitchen, dining & living areas come together in one expansive central space, creating a natural gathering point for everyday life. Large windows bring in abundant natural light, while neutral finishes & clean architectural lines give the interior a polished, contemporary feel. At the heart of the home, the kitchen is designed to be both functional & inviting. White cabinetry, quartz countertops, stainless steel appliances & a large center peninsula with bar seating provide generous storage, prep space & an easy place to gather. Its open placement allows the kitchen to flow seamlessly into the dining & living areas, making the entire space feel cohesive without sacrificing definition. Just beyond the main living area, a covered balcony extends the home outdoors & creates an inviting space for morning coffee, casual dining or unwinding at the end of the day. The primary suite offers a comfortable sense of separation, generous proportions & excellent natural light. Its ensuite bathroom features dual vanities, a walk-in shower, contemporary tilework & ample storage. Two additional bedrooms provide flexibility for family, guests, a home office or creative space, while a second full bathroom & dedicated laundry area add everyday convenience. Solar adds meaningful energy efficiency & an attached side-by-side 2-car garage with EV hookup & direct interior access. Set within Livermore's Sage, the home enjoys convenient access to Downtown Livermore, award-winning wineries, parks, shopping, dining, highly regarded schools, major Tri-Valley employment centers, BART, ACE Train & I-580. What makes this home especially compelling is the way it captures the best qualities of a classic ranch-style layout in a distinctly modern package: 1800+ sqft of thoughtfully arranged living space, contemporary finishes, solar, covered outdoor space & the ease of having every main living space together on one level.

- Current Status
- Active
- Original Price
- $949,000
- List Price
- $949,000
- On Market Date
- Sep 3, 2026
- Property Type
- Condominium
- D/N/S
- Sage
- Zip Code
- 94551
- MLS ID
- 41147100
- APN
- Year Built
- 2020
- Stories in Building
- 1
- Possession
- Close Of Escrow
- Data Source
- MAXEBRDI
- Origin MLS System
- BAY EAST
Rancho Las Positas Elementary School
Public K-5 Elementary
Students: 599 Distance: 1.2mi
Valley Montessori School
Private K-8 Montessori, Elementary, Coed
Students: 437 Distance: 1.2mi
Marylin Avenue Elementary School
Public K-5 Elementary
Students: 392 Distance: 1.3mi
Squaw Valley Academy Bay Area
Private 9-12
Students: 78 Distance: 1.3mi
Lawrence Elementary
Public K-5
Students: 357 Distance: 1.4mi
Junction Avenue K-8 School
Public K-8 Elementary
Students: 934 Distance: 1.7mi
- Bed
- 3
- Bath
- 2
- Parking
- 2
- Attached, Int Access From Garage, Off Street, Electric Vehicle Charging Station(s), On Street, Garage Door Opener, Side By Side
- SQ FT
- 1,817
- SQ FT Source
- Builder
- Pool Info
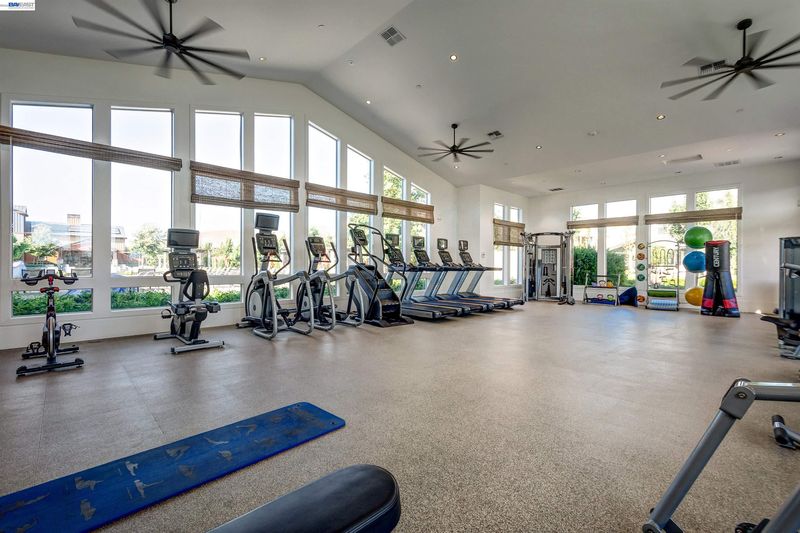
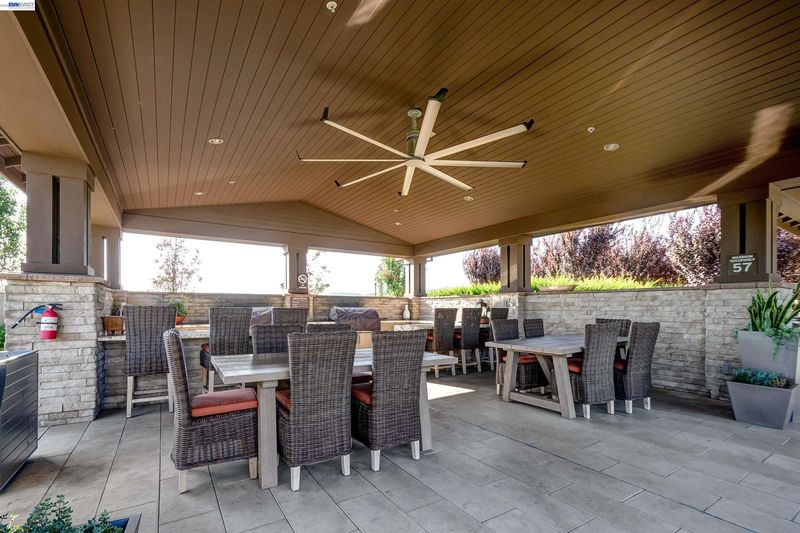
- Cabana, In Ground, Community
- Kitchen
- Dishwasher, Gas Range, Refrigerator, Dryer, Washer, 220 Volt Outlet, Stone Counters, Eat-in Kitchen, Gas Range/Cooktop
- Cooling
- Central Air
- Disclosures
- Disclosure Package Avail
- Entry Level
- 1
- Flooring
- Tile, Carpet, Engineered Wood
- Foundation
- Fire Place
- None
- Heating
- Zoned
- Laundry
- Dryer, Laundry Room, Washer, Cabinets
- Upper Level
- 3 Bedrooms, 2 Baths, Laundry Facility
- Main Level
- Main Entry
- Possession
- Close Of Escrow
- Architectural Style
- Contemporary
- Non-Master Bathroom Includes
- Shower Over Tub, Window
- Construction Status
- Existing
- Location
- Premium Lot, Zero Lot Line
- Roof
- Unknown
- Water and Sewer
- Public
- Fee
- $478
MLS and other Information regarding properties for sale as shown in Theo have been obtained from various sources such as sellers, public records, agents and other third parties. This information may relate to the condition of the property, permitted or unpermitted uses, zoning, square footage, lot size/acreage or other matters affecting value or desirability. Unless otherwise indicated in writing, neither brokers, agents nor Theo have verified, or will verify, such information. If any such information is important to buyer in determining whether to buy, the price to pay or intended use of the property, buyer is urged to conduct their own investigation with qualified professionals, satisfy themselves with respect to that information, and to rely solely on the results of that investigation.
School data provided by GreatSchools. School service boundaries are intended to be used as reference only. To verify enrollment eligibility for a property, contact the school directly.