

$2,788,000
2,447
SQ FT
$1,139
SQ/FT
15 Colleen Way
@ Campbell Ave - 15 - Campbell, Campbell

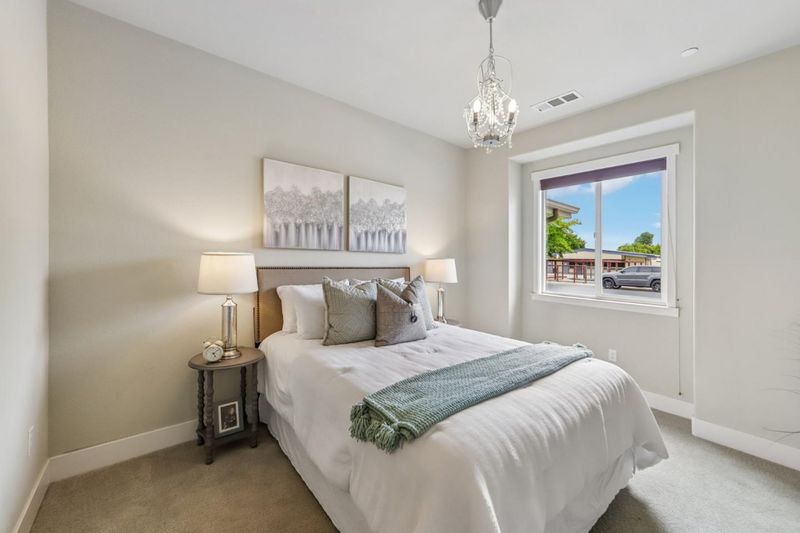
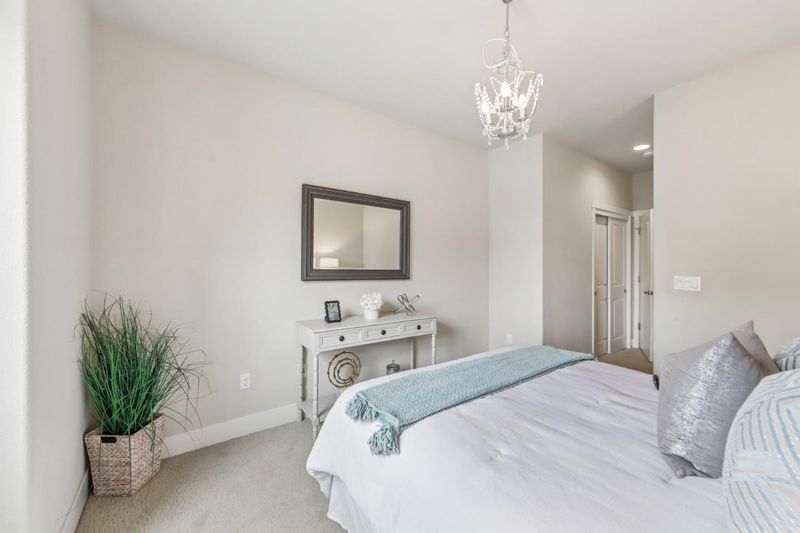
- 4 Bed
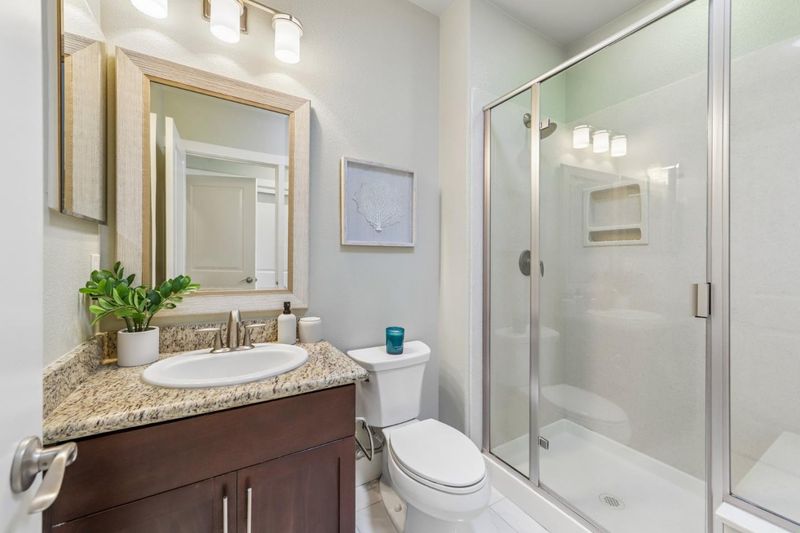
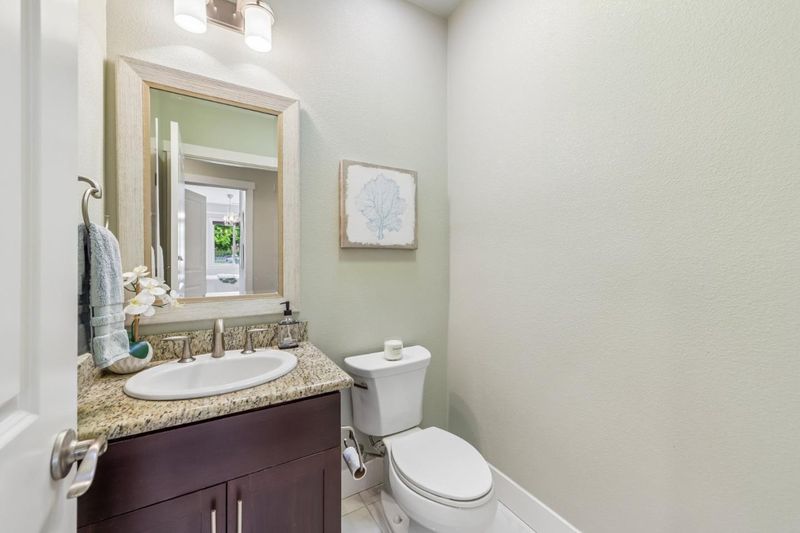
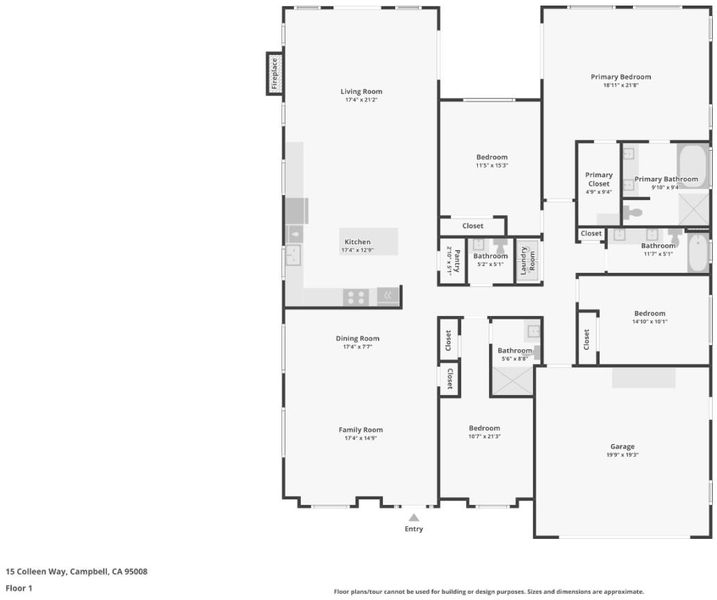
- 4 (3/1) Bath
- 2 Park
- 2,447 sqft
- CAMPBELL
-

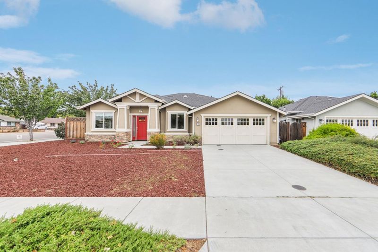
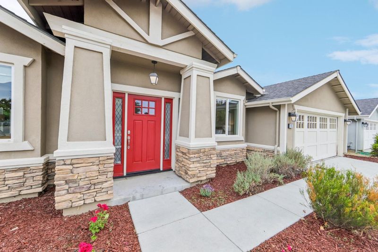
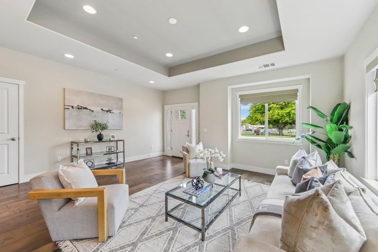
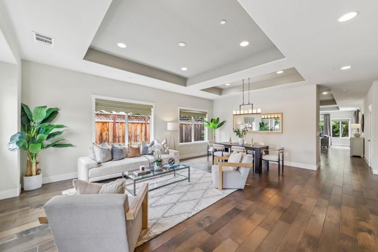
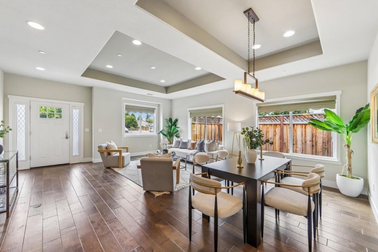
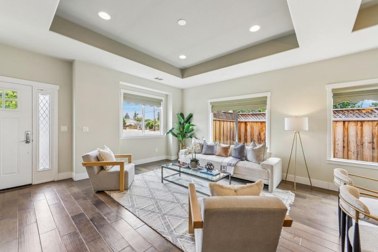
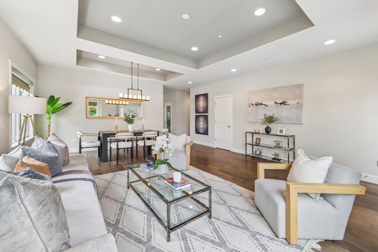
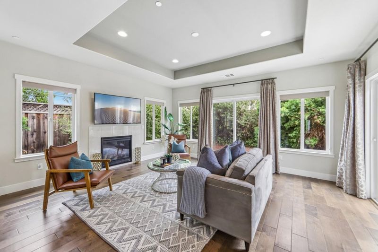
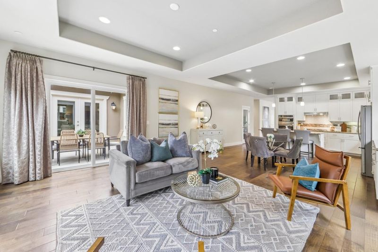
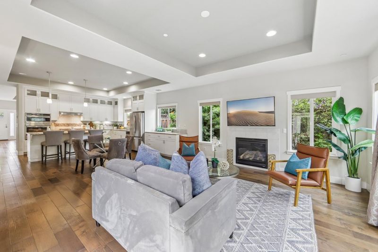
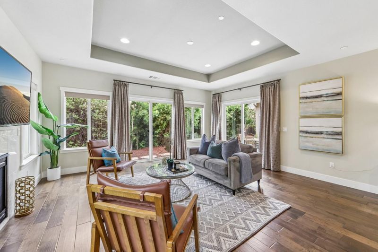
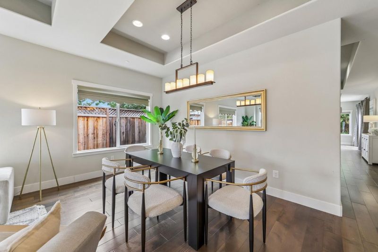
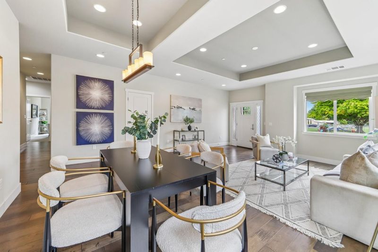
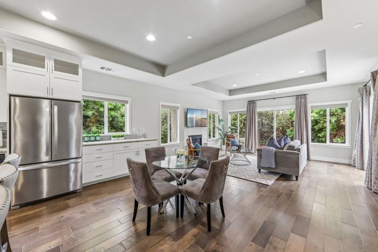
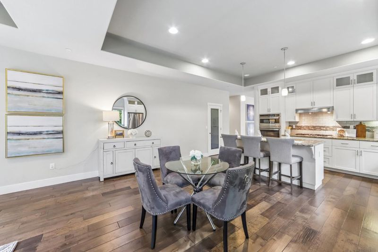
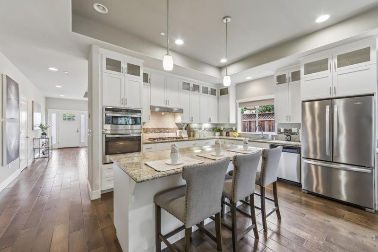
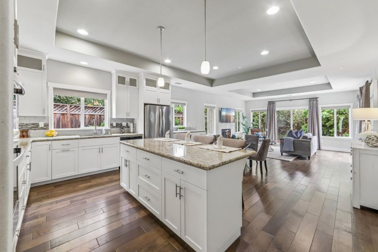
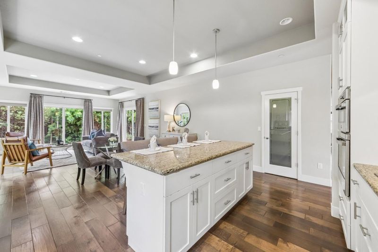
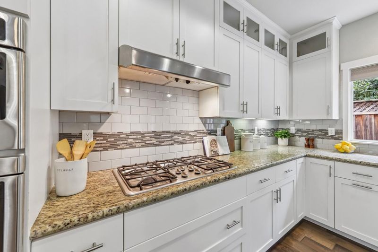
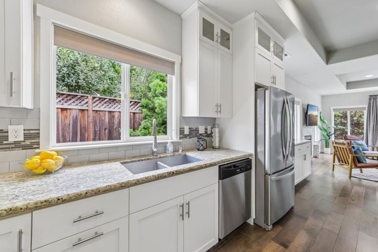
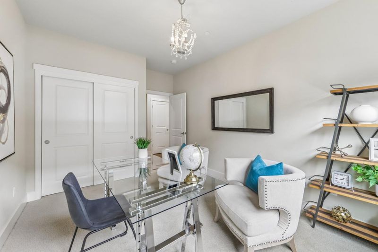
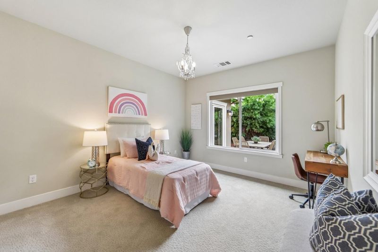
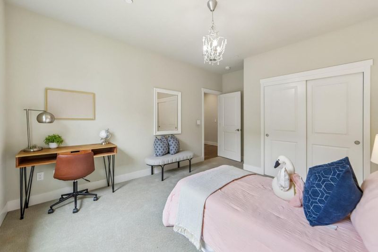
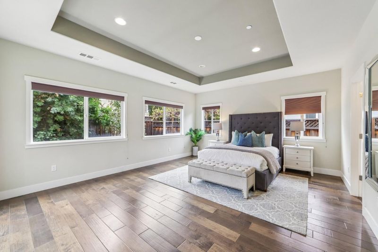
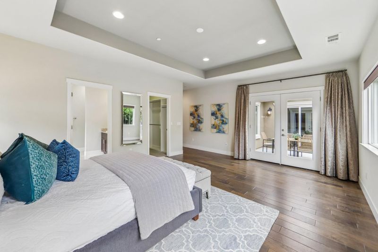
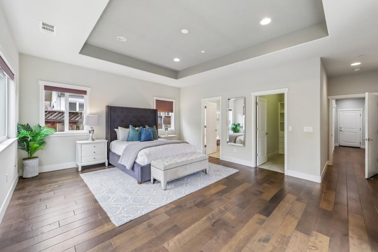
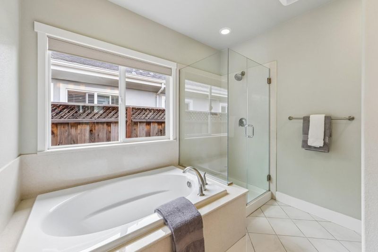
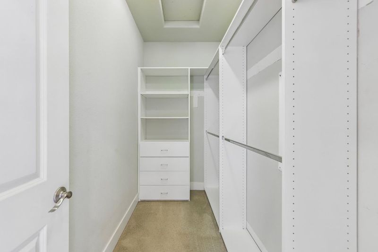
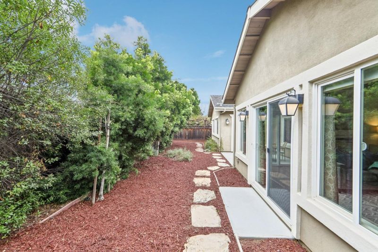
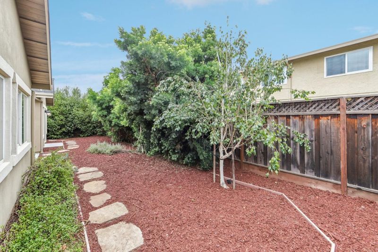
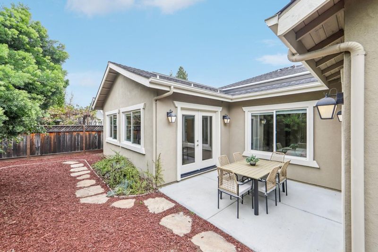
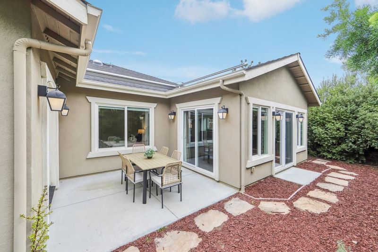
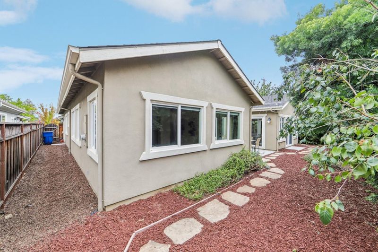
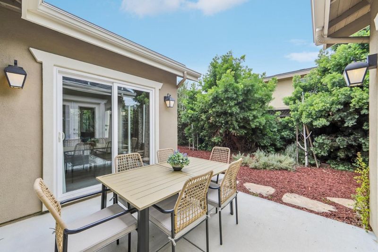
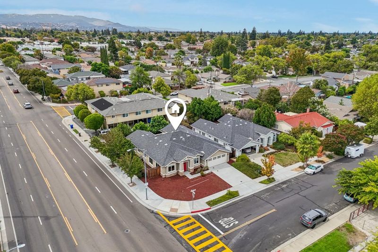
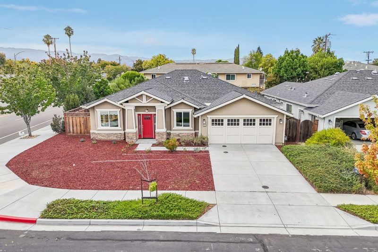
Welcome to this stunning newer Craftsman-style home in the heart of Campbell, offering 4 bedrooms and an exceptional blend of elegance, comfort, and modern design. From the inviting curb appeal to the spacious open floor plan, this home is perfect for everyday living and entertaining. The gourmet kitchen opens seamlessly to the living and dining areas and features granite countertops, energy-efficient appliances, and quality finishes throughout. Beautiful coffered ceilings, sun tunnel skylights, and abundant natural light create a warm and inviting atmosphere. Additional highlights include energy-efficient fixtures, an outdoor gas line for BBQs, and numerous thoughtful upgrades. Situated on a generous lot, the backyard provides plenty of space for entertaining, relaxing, or creating lasting memories with family and friends. Despite its convenient location, the interior of the home is surprisingly quiet, offering a peaceful retreat while remaining close to shopping, dining, parks, and major commute routes. A rare opportunity to own a beautifully crafted home in one of Campbell's most desirable neighborhoods

- Days on Market
- 11 days
- Current Status
- Active
- Original Price
- $2,788,000
- List Price
- $2,788,000
- On Market Date
- Sep 3, 2026
- Property Type
- Single Family Home
- Area
- 15 - Campbell
- Zip Code
- 95008
- MLS ID
- ML82059333
- APN
- 307-51-032
- Year Built
- 2014
- Stories in Building
- 1
- Possession
- Unavailable
- Data Source
- MLSL
- Origin MLS System
- MLSListings, Inc.
Campbell Christian School
Private PK-8 Elementary, Religious, Coed
Students: 350 Distance: 0.2mi
The Harker School Lower Division
Private K-6 Elementary, Coed
Students: NA Distance: 0.4mi
Premier International Language Academy
Private PK-5 Coed
Students: 12 Distance: 0.6mi
Latimer Elementary School
Public K-8 Coed
Students: 554 Distance: 0.6mi
San-Iku Gakuin
Private K-9 Coed
Students: 355 Distance: 0.6mi
As-Safa Institute/As-Safa Academy
Private K-10
Students: 22 Distance: 0.6mi
- Bed
- 4
- Bath
- 4 (3/1)
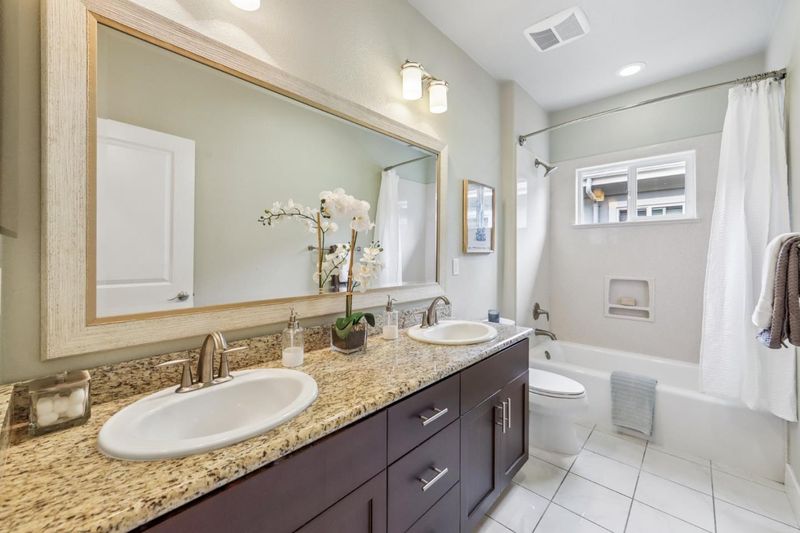
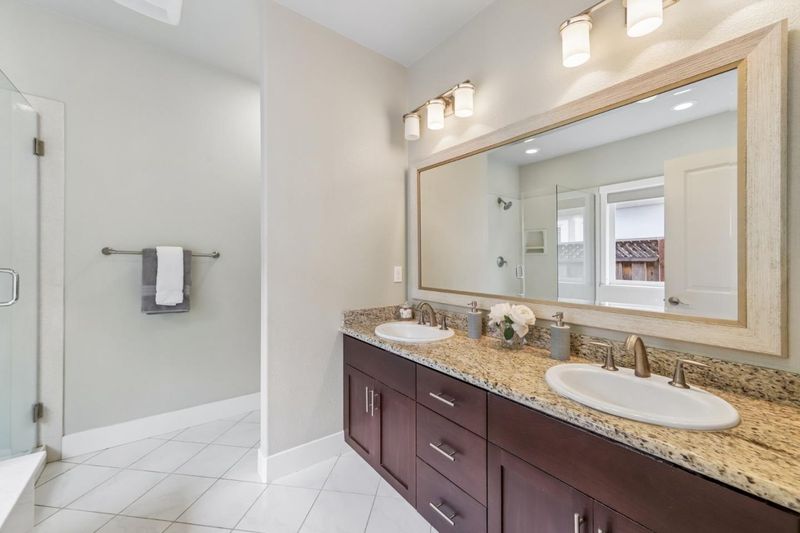
- Double Sinks, Granite, Primary - Oversized Tub, Primary - Stall Shower(s), Shower and Tub
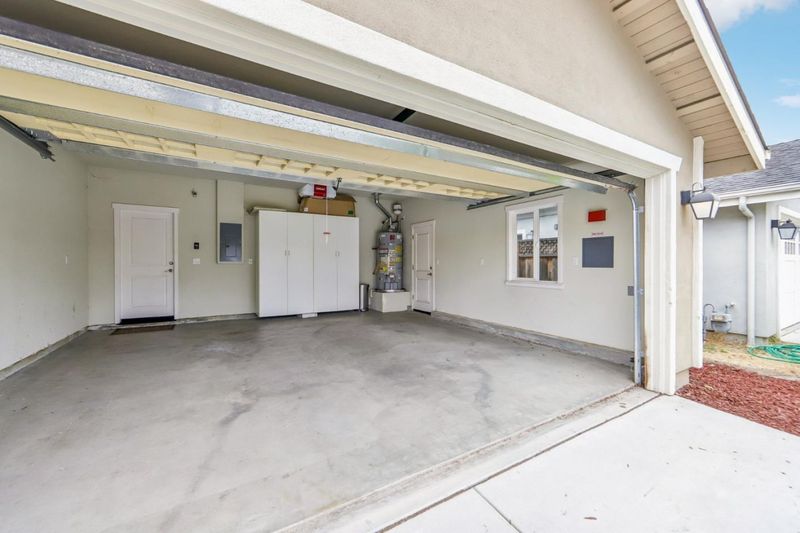
- Parking
- 2
- Attached Garage
- SQ FT
- 2,447
- SQ FT Source
- Unavailable
- Lot SQ FT
- 7,258.0
- Lot Acres
- 0.166621 Acres
- Pool Info
- None
- Kitchen
- Cooktop - Gas, Countertop - Quartz, Dishwasher, Exhaust Fan, Garbage Disposal, Hood Over Range, Oven - Built-In, Oven - Double, Oven Range - Gas, Refrigerator
- Cooling
- Central AC
- Dining Room
- Dining Area in Living Room
- Disclosures
- Natural Hazard Disclosure
- Family Room
- Kitchen / Family Room Combo
- Flooring
- Carpet, Laminate
- Foundation
- Concrete Slab
- Fire Place
- Living Room
- Heating
- Central Forced Air
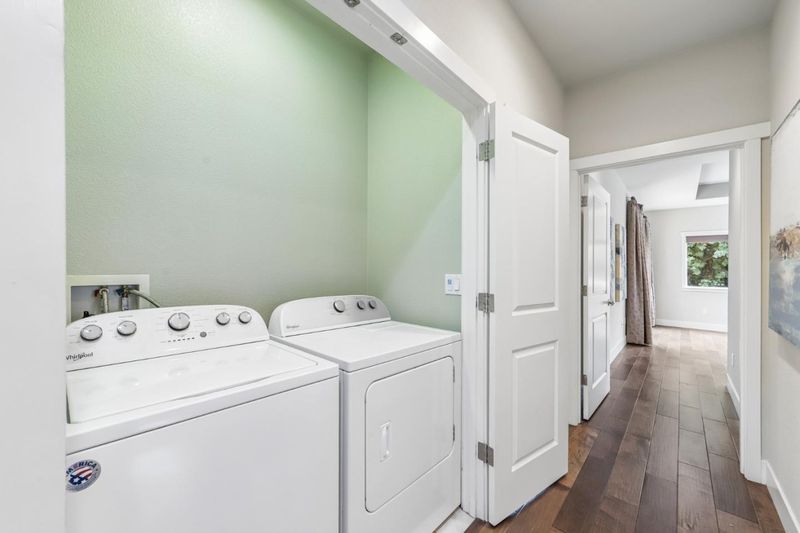
- Laundry
- Inside
- Fee
- Unavailable
MLS and other Information regarding properties for sale as shown in Theo have been obtained from various sources such as sellers, public records, agents and other third parties. This information may relate to the condition of the property, permitted or unpermitted uses, zoning, square footage, lot size/acreage or other matters affecting value or desirability. Unless otherwise indicated in writing, neither brokers, agents nor Theo have verified, or will verify, such information. If any such information is important to buyer in determining whether to buy, the price to pay or intended use of the property, buyer is urged to conduct their own investigation with qualified professionals, satisfy themselves with respect to that information, and to rely solely on the results of that investigation.
School data provided by GreatSchools. School service boundaries are intended to be used as reference only. To verify enrollment eligibility for a property, contact the school directly.