

$2,568,000
2,424
SQ FT
$1,059
SQ/FT
457 Bryan Avenue
@ S Bayview Ave - 19 - Sunnyvale, Sunnyvale

- 5 Bed
- 3 Bath
- 2 Park
- 2,424 sqft
- SUNNYVALE
-

-
Thu Sep 10, 10:00 am - 12:00 pm
-
Sat Sep 12, 2:30 pm - 5:30 pm
-
Sun Sep 13, 2:00 pm - 5:00 pm
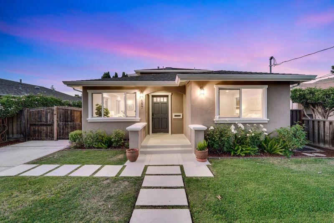
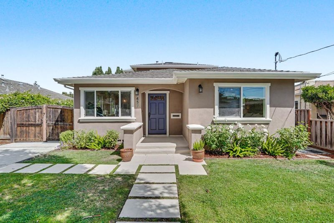
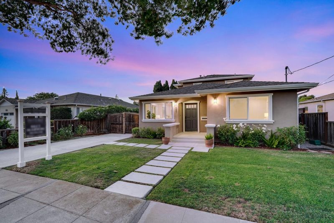
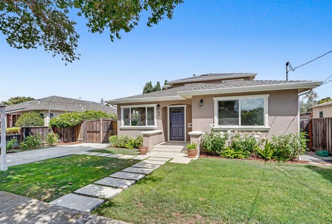
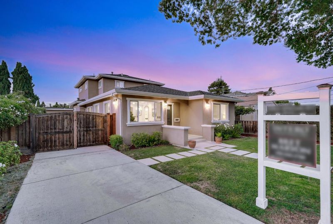
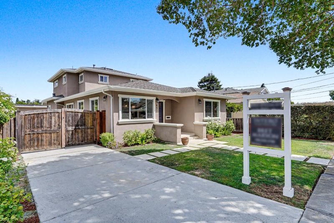
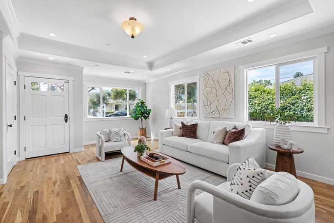
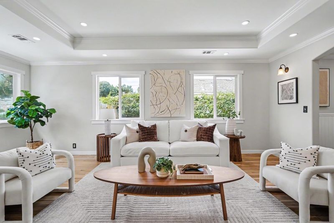
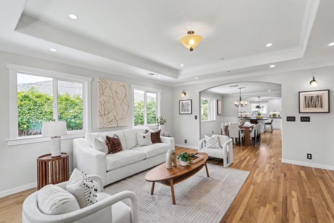
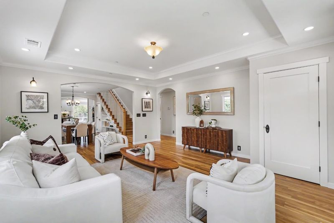
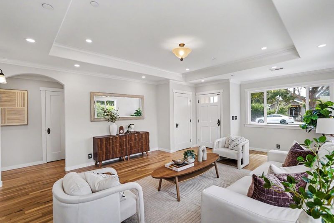
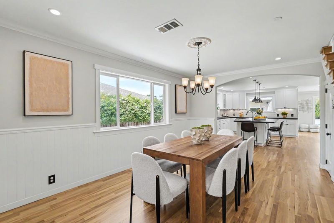
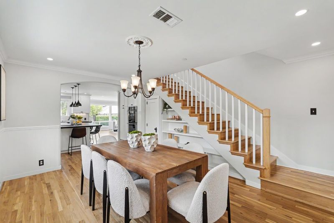
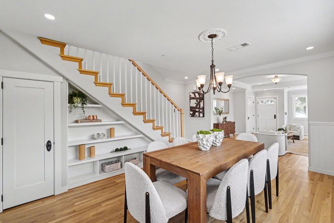
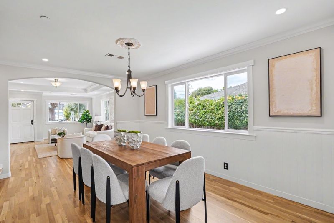
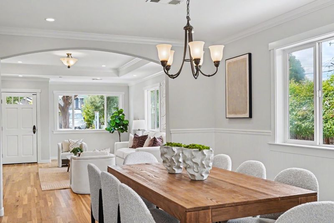
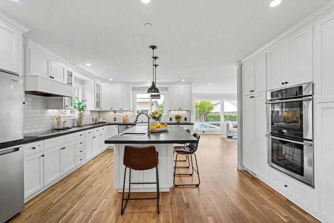
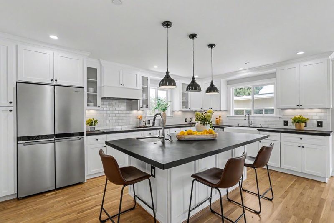
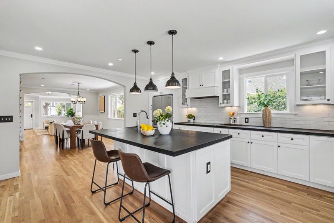
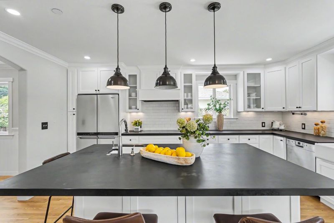
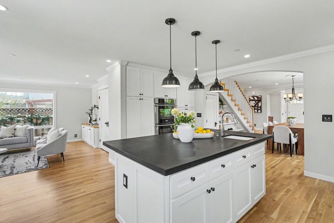
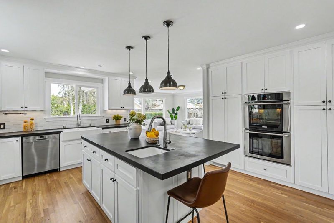
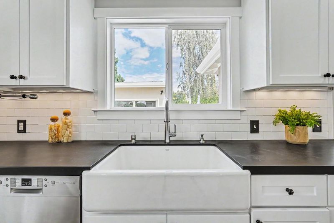
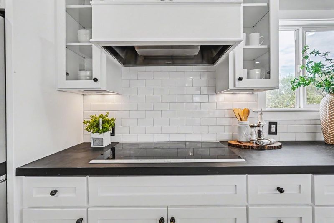
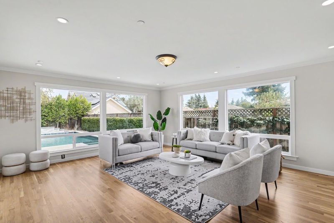
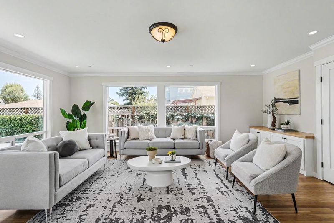
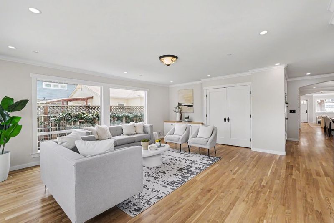
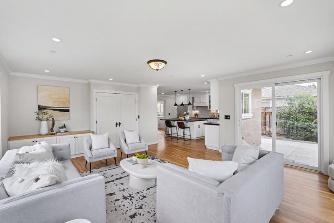
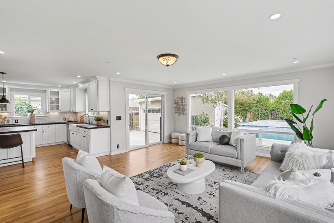
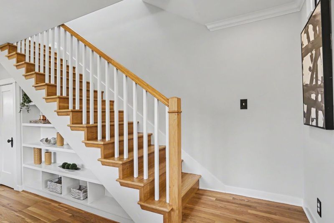
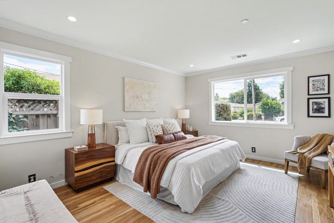
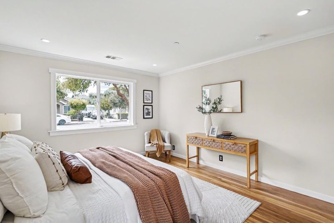
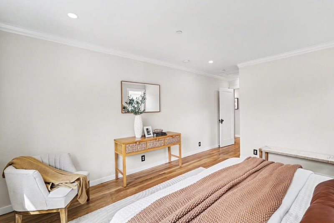
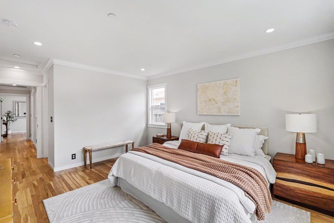
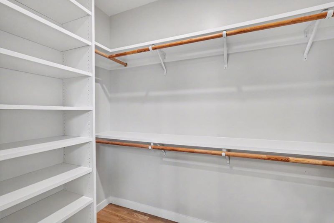
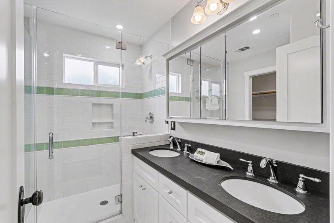
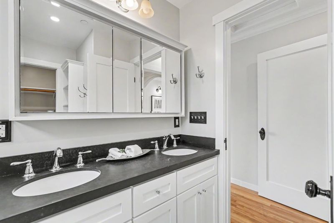
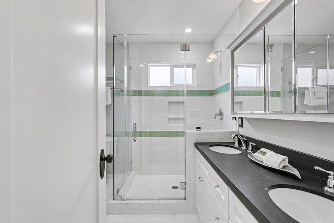
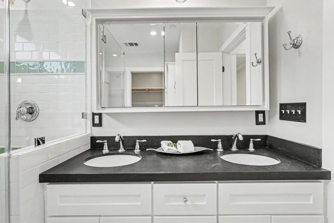
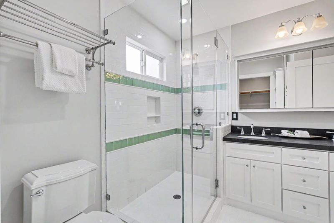
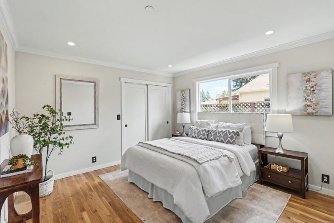
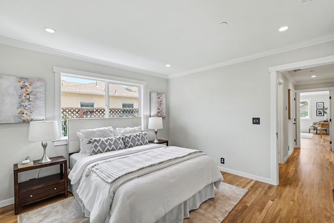
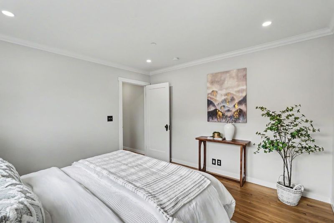
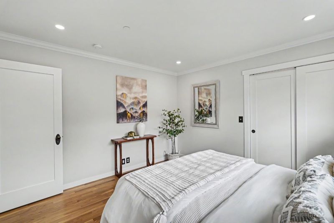
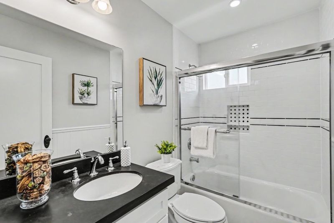
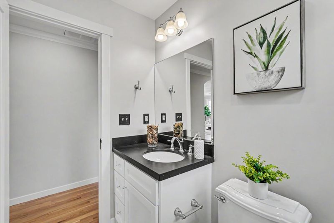
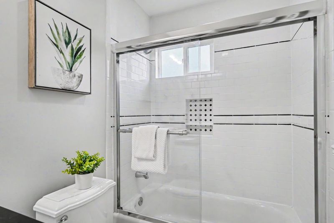
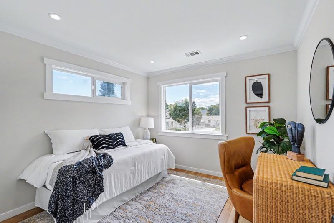
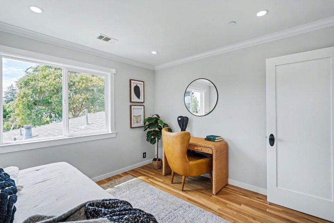
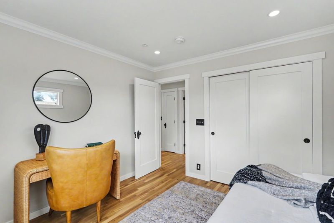
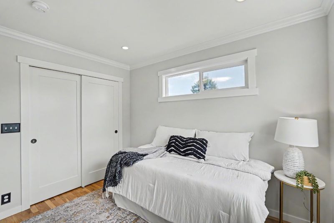
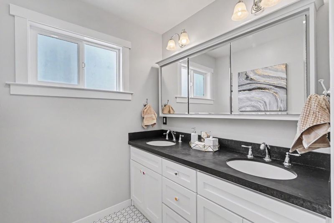
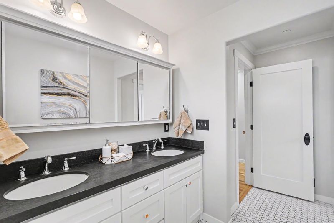
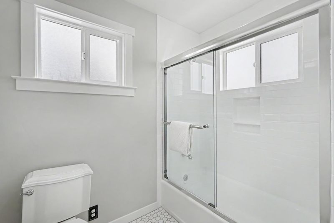
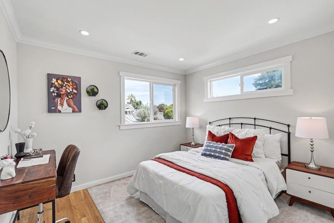
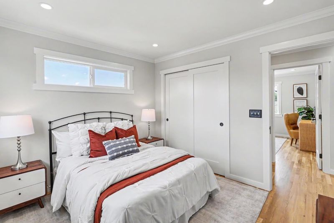
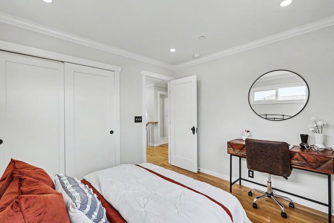
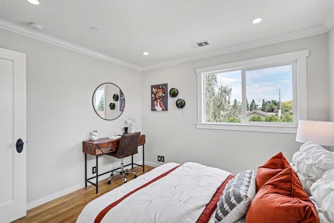
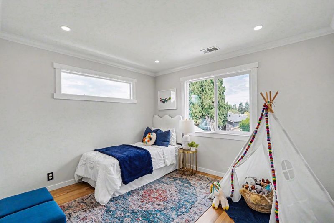
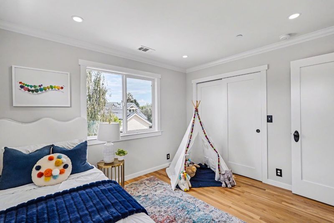
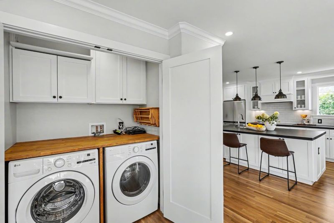
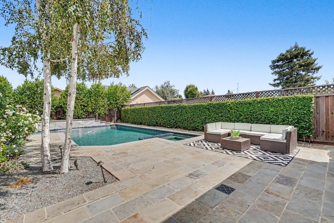
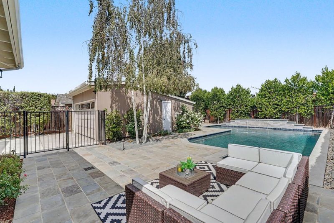
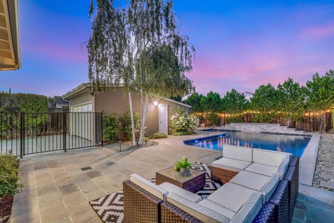
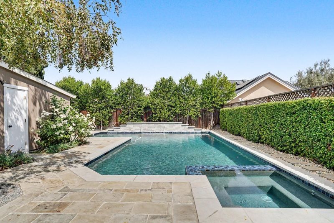
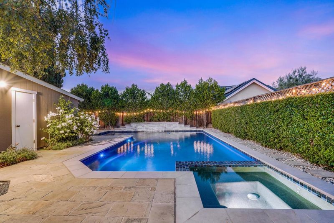
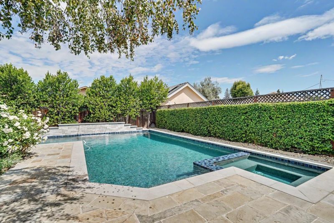
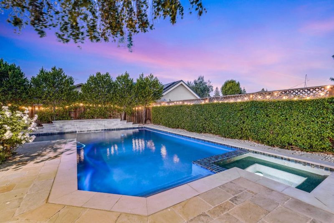
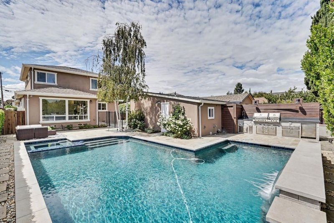
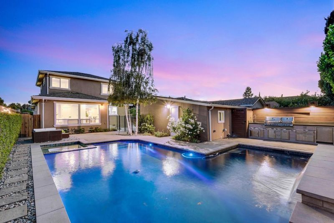
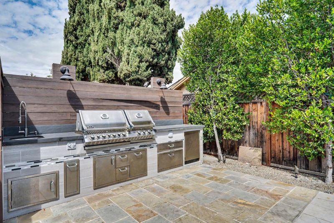
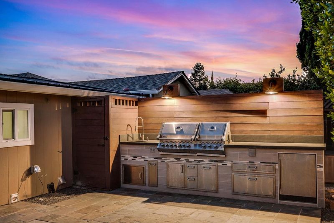
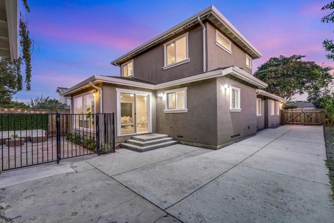
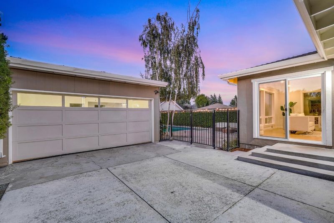
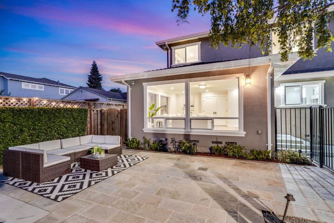
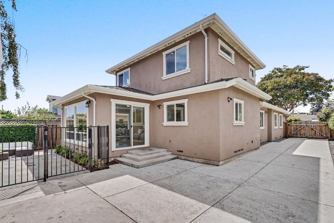
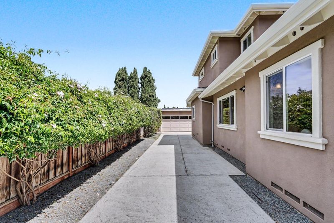
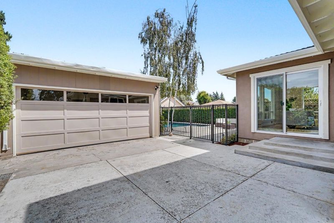
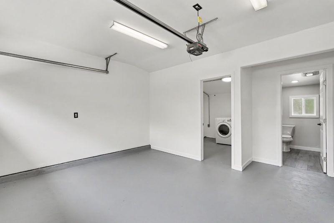
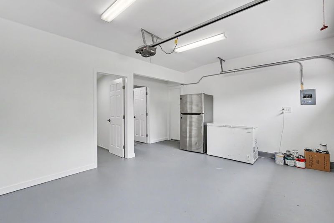
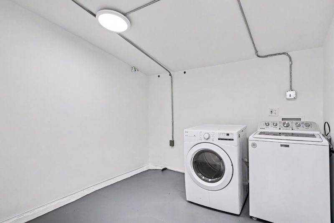
Welcome to 457 Bryan Ave! Custom home remodeled & expanded in 2013! Open concept floor plan featuring a separate living room, family room, & dining area, + (2) ground level bedrooms (including the primary suite). Chef's kitchen w/ white shaker cabinets, PaperStone countertops, subway style backsplash, under cab lighting, island w/ prep sink & pendant lights, (2) pantries, Kohler porcelain sinks, & SS appliances! Family room w/ floor to ceiling windows, built-in entertainment area, & views of the beautifully landscaped backyard! Spacious primary suite w/ a walk-in closet, dual vanity, & a large walk-in shower! This home is flooded w/ natural light throughout & other features include bathrooms w/ designer finishes, refinished white oak hardwood floors, shaker style interior doors, crown molding, recessed lights, skylight, DP windows, copper plumbing, tankless water heater, central forced heat & AC, dual-laundry setup, lots of storage space, extra bathroom in garage, & more! Professionally landscaped yards which include a saltwater pool & spa w/ waterfall, outdoor kitchen, paver patio, mature plants & trees, & automatic sprinklers/drip irrigation! Prime location within walking distance to downtown Sunnyvale & close proximity to parks, schools, Caltrain, & many high-tech companies!

- Days on Market
- 0 days
- Current Status
- Active
- Original Price
- $2,568,000
- List Price
- $2,568,000
- On Market Date
- Sep 9, 2026
- Property Type
- Single Family Home
- Area
- 19 - Sunnyvale
- Zip Code
- 94086
- MLS ID
- ML82060485
- APN
- 209-11-024
- Year Built
- 1941
- Stories in Building
- 2
- Possession
- Unavailable
- Data Source
- MLSL
- Origin MLS System
- MLSListings, Inc.
Ellis Elementary School
Public K-5 Elementary
Students: 787 Distance: 0.3mi
Helios School
Private K-8 Coed
Students: 155 Distance: 0.4mi
Braly Elementary School
Public K-5 Elementary
Students: 391 Distance: 0.8mi
Bishop Elementary School
Public K-5 Elementary, Coed
Students: 475 Distance: 0.9mi
Cumberland Elementary School
Public K-5 Elementary
Students: 806 Distance: 1.1mi
The King's Academy
Private K-12 Combined Elementary And Secondary, Nonprofit
Students: 952 Distance: 1.1mi
- Bed
- 5
- Bath
- 3
- Double Sinks, Full on Ground Floor, Primary - Stall Shower(s), Showers over Tubs - 2+, Stall Shower, Stall Shower - 2+
- Parking
- 2
- Detached Garage
- SQ FT
- 2,424
- SQ FT Source
- Unavailable
- Lot SQ FT
- 7,100.0
- Lot Acres
- 0.162994 Acres
- Pool Info
- Heated - Solar, Pool - In Ground, Spa - In Ground
- Kitchen
- Cooktop - Electric, Countertop - Other, Dishwasher, Exhaust Fan, Freezer, Garbage Disposal, Ice Maker, Island with Sink, Oven - Built-In, Oven - Double, Pantry
- Cooling
- Central AC
- Dining Room
- Formal Dining Room
- Disclosures
- Natural Hazard Disclosure
- Family Room
- Separate Family Room
- Flooring
- Hardwood, Tile
- Foundation
- Concrete Perimeter
- Heating
- Central Forced Air - Gas
- Laundry
- In Garage, Inside, Washer / Dryer
- Fee
- Unavailable
MLS and other Information regarding properties for sale as shown in Theo have been obtained from various sources such as sellers, public records, agents and other third parties. This information may relate to the condition of the property, permitted or unpermitted uses, zoning, square footage, lot size/acreage or other matters affecting value or desirability. Unless otherwise indicated in writing, neither brokers, agents nor Theo have verified, or will verify, such information. If any such information is important to buyer in determining whether to buy, the price to pay or intended use of the property, buyer is urged to conduct their own investigation with qualified professionals, satisfy themselves with respect to that information, and to rely solely on the results of that investigation.
School data provided by GreatSchools. School service boundaries are intended to be used as reference only. To verify enrollment eligibility for a property, contact the school directly.