

$1,195,000
1,650
SQ FT
$724
SQ/FT
5915 Rincon Drive
@ Drake Drive - Oakland

- 4 Bed
- 3 (2/1) Bath
- 2 Park
- 1,650 sqft
- OAKLAND
-

-
Sun Sep 13, 1:00 pm - 4:00 pm
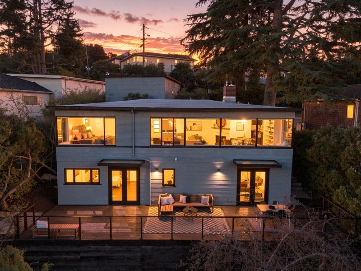
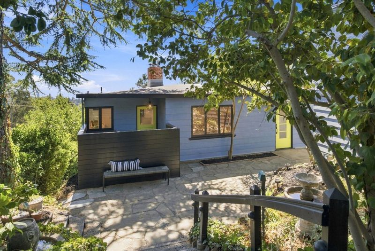
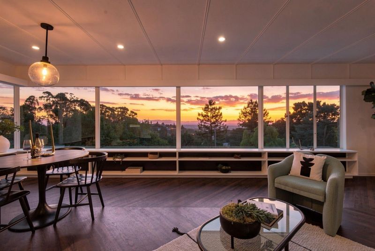
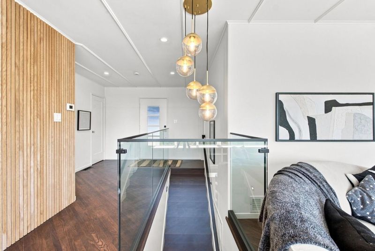
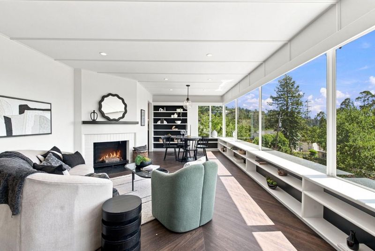
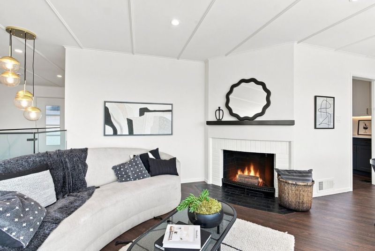
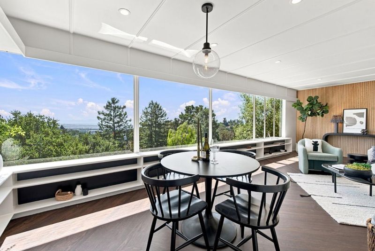
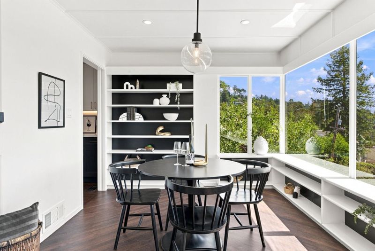
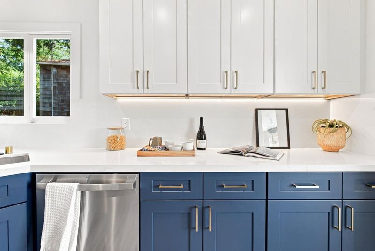
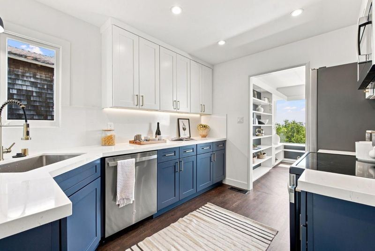
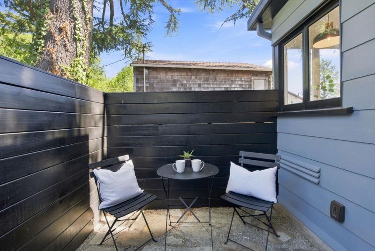
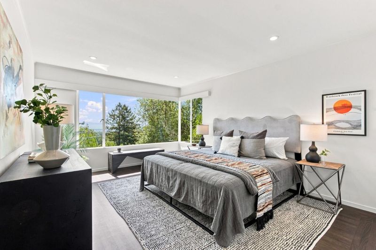
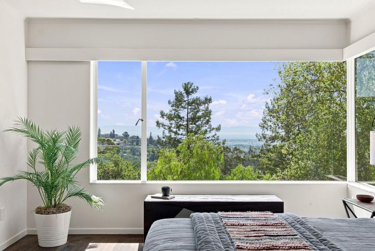
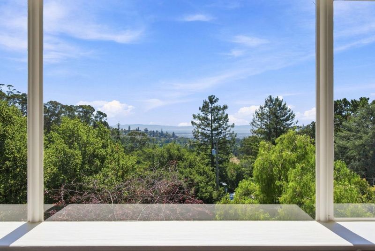
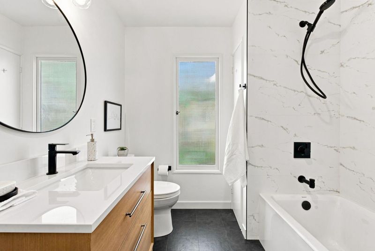
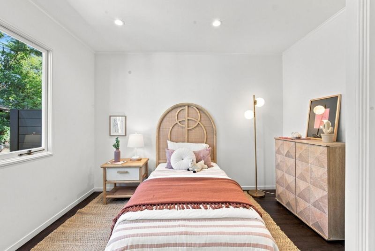
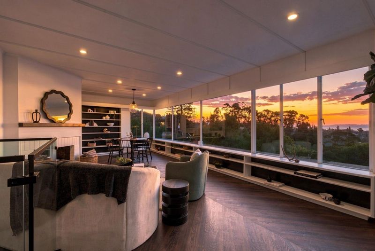
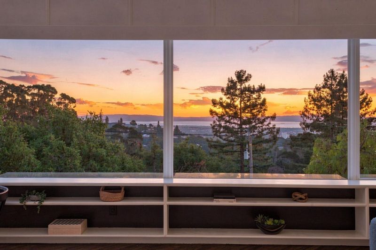
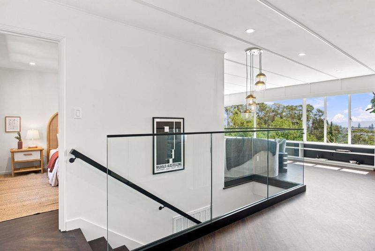
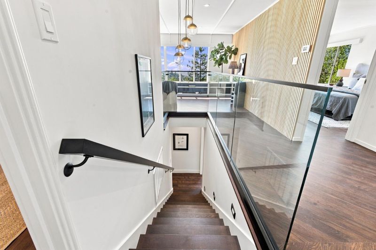
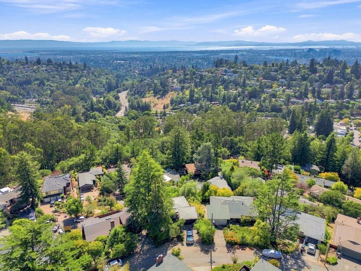
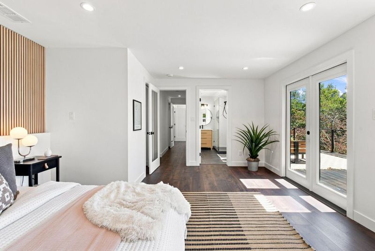
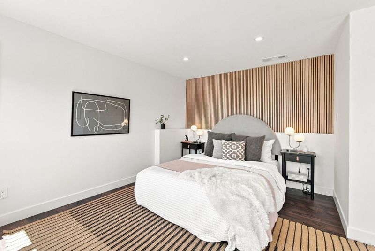
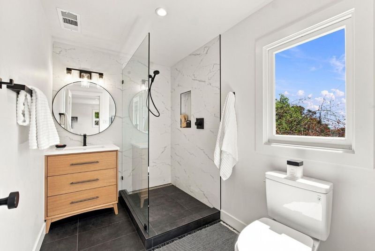
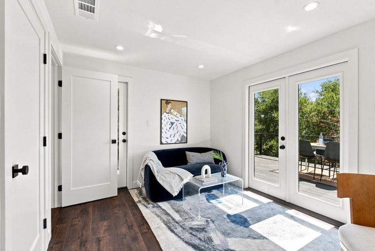
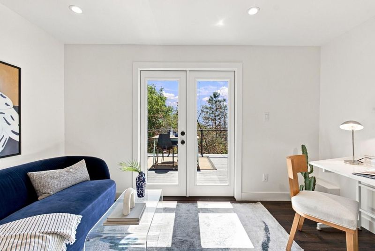
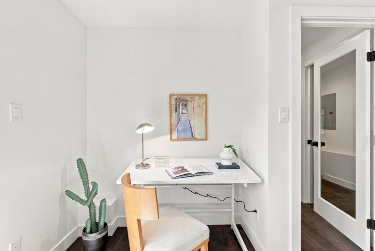
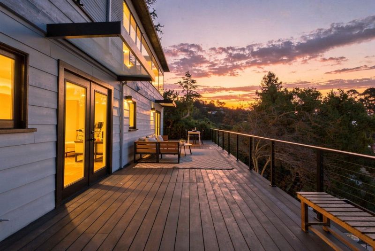
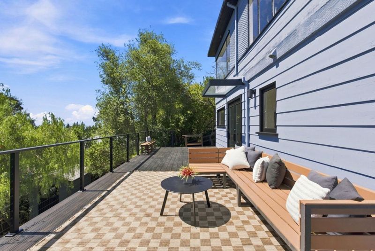
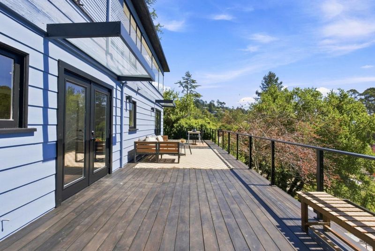
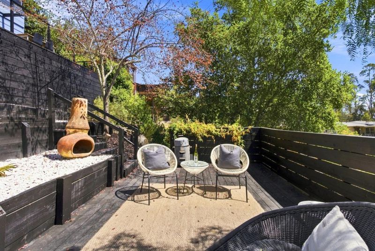
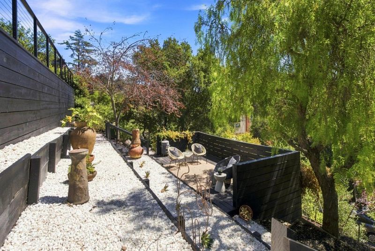
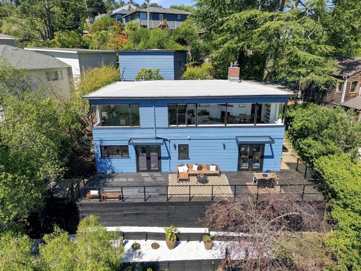
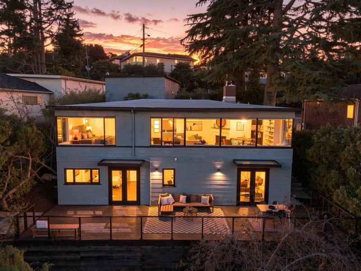
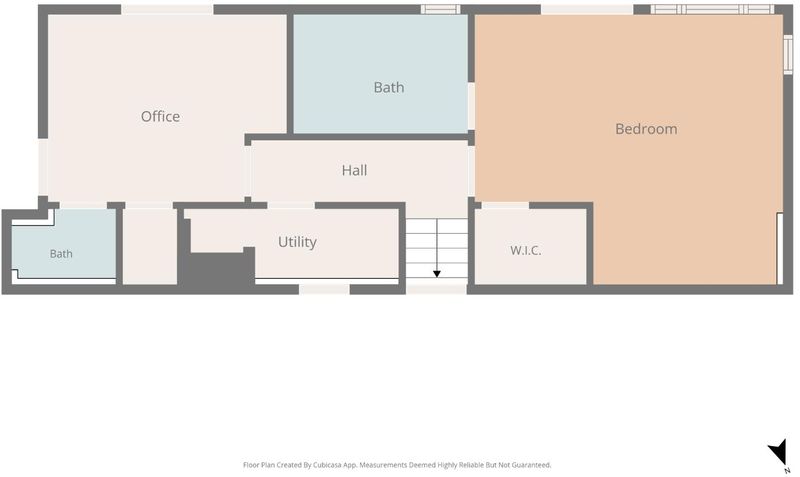
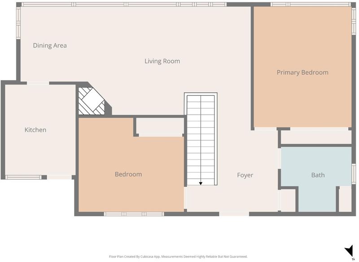
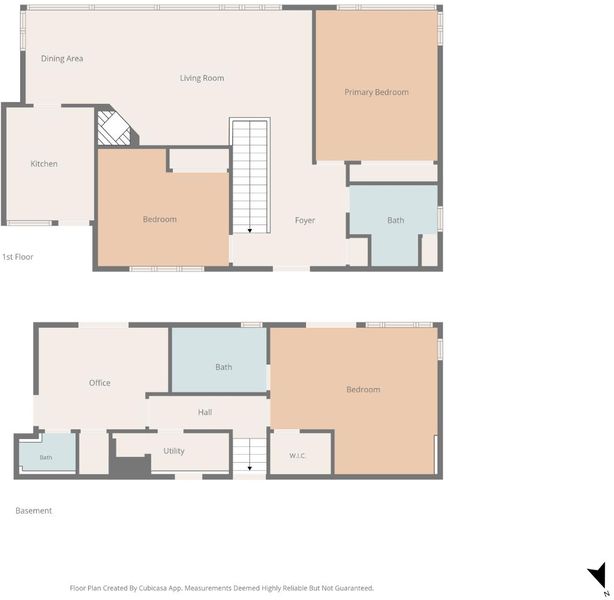
Welcome to your hillside retreat in beautiful Montclair Village! This newly remodeled 4-bedroom, 2.5-bathroom residence blends mid-century character with modern updates across 1,650 sq. ft. of light-filled living space. Step into a spacious main living area highlighted by original, beautifully restored hardwood floors and a cozy wood-burning fireplace , ideal for cool Bay Area evenings. Expansive windows frame sweeping, panoramic views of the San Francisco Bay, bringing the surrounding natural beauty straight inside. The layout flows into a fully remodeled kitchen and comfortable bedrooms, offering plenty of space for family, guests, or a dedicated home office. Out back, the spectacular outdoor space steals the show. Designed for true indoor-outdoor living, the massive deck and garden area create an entertainers paradise, perfect for hosting sunset dinner parties or quiet morning coffees against a lush woodland backdrop. Experience the ideal mix of hillside tranquility, village charm, and pure luxury. Montclair Village: The neighborhood centers around this walkable, small-town-style shopping district featuring local restaurants, bookstores, and markets.

- Days on Market
- 5 days
- Current Status
- Active
- Original Price
- $1,195,000
- List Price
- $1,195,000
- On Market Date
- Sep 8, 2026
- Property Type
- Single Family Home
- Area
- Zip Code
- 94611
- MLS ID
- ML82060380
- APN
- 048E-7340-021
- Year Built
- 1940
- Stories in Building
- 2
- Possession
- Unavailable
- Data Source
- MLSL
- Origin MLS System
- MLSListings, Inc.
Montera Middle School
Public 6-8 Middle
Students: 727 Distance: 0.5mi
Joaquin Miller Elementary School
Public K-5 Elementary, Coed
Students: 443 Distance: 0.5mi
Montclair Elementary School
Public K-5 Elementary
Students: 640 Distance: 0.6mi
Zion Lutheran School
Private K-8 Elementary, Religious, Core Knowledge
Students: 65 Distance: 0.6mi
Thornhill Elementary School
Public K-5 Elementary, Core Knowledge
Students: 410 Distance: 0.8mi
Corpus Christi Elementary School
Private K-8 Elementary, Religious, Coed
Students: 270 Distance: 1.0mi
- Bed
- 4
- Bath
- 3 (2/1)
- Parking
- 2
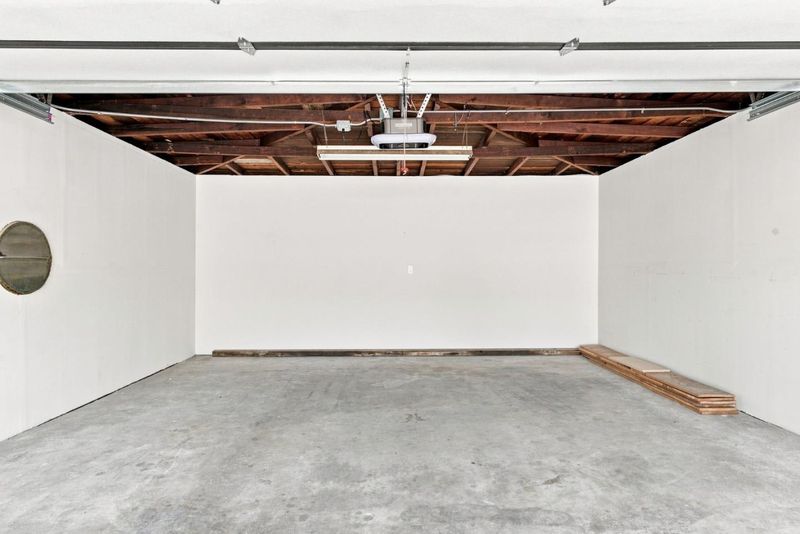
- Detached Garage, On Street
- SQ FT
- 1,650
- SQ FT Source
- Unavailable
- Lot SQ FT
- 6,834.0
- Lot Acres
- 0.156887 Acres
- Cooling
- None
- Dining Room
- Dining Area in Living Room
- Disclosures
- Natural Hazard Disclosure
- Family Room
- No Family Room
- Flooring
- Hardwood, Laminate
- Foundation
- Concrete Perimeter, Crawl Space
- Fire Place
- Wood Burning
- Heating
- Gas
- Fee
- Unavailable
MLS and other Information regarding properties for sale as shown in Theo have been obtained from various sources such as sellers, public records, agents and other third parties. This information may relate to the condition of the property, permitted or unpermitted uses, zoning, square footage, lot size/acreage or other matters affecting value or desirability. Unless otherwise indicated in writing, neither brokers, agents nor Theo have verified, or will verify, such information. If any such information is important to buyer in determining whether to buy, the price to pay or intended use of the property, buyer is urged to conduct their own investigation with qualified professionals, satisfy themselves with respect to that information, and to rely solely on the results of that investigation.
School data provided by GreatSchools. School service boundaries are intended to be used as reference only. To verify enrollment eligibility for a property, contact the school directly.