

$2,888,888
3,192
SQ FT
$905
SQ/FT
4014 Higuera Highland Lane
@ Higuera Road - 4 - Alum Rock, San Jose

- 3 Bed
- 3 (2/1) Bath
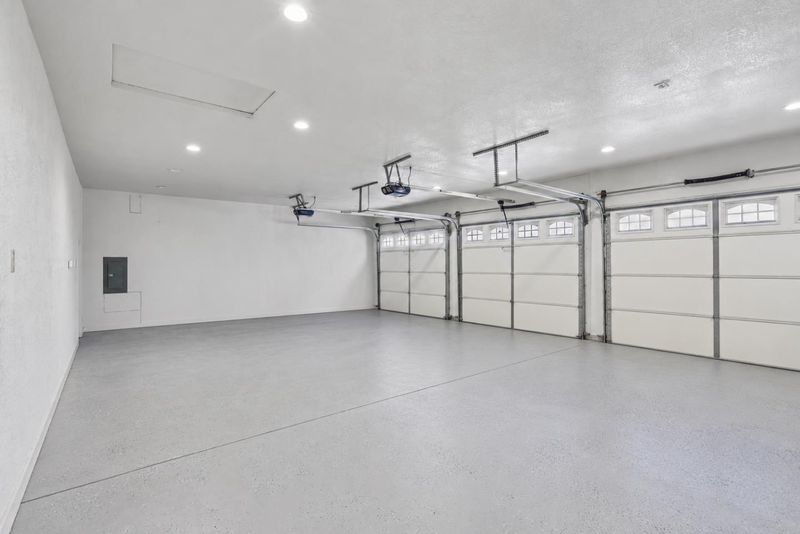
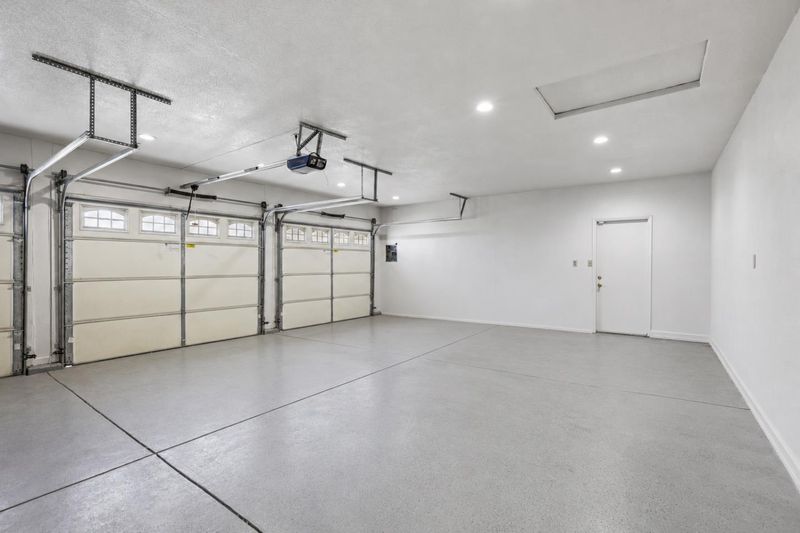
- 3 Park
- 3,192 sqft
- San Jose
-

-
Sat Sep 12, 1:30 pm - 4:00 pm
-
Sun Sep 13, 1:30 pm - 4:00 pm
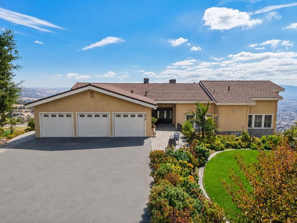
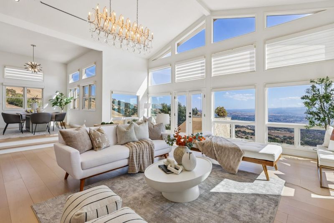
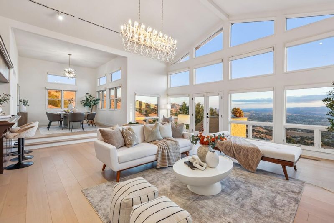
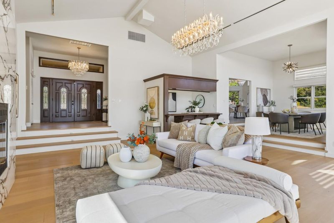
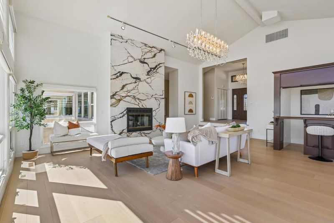
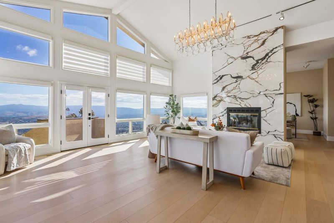
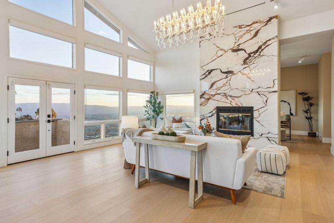
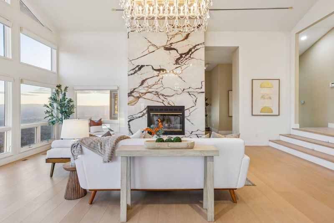
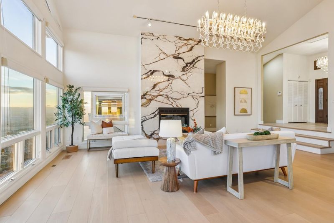
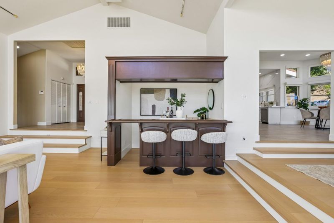
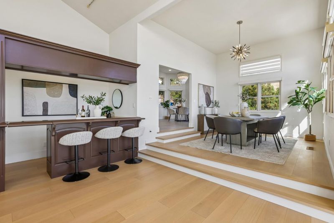
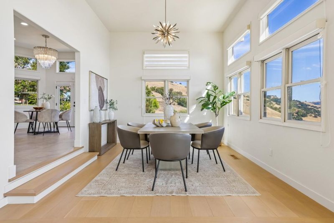
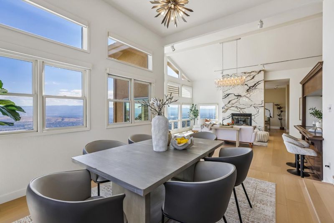
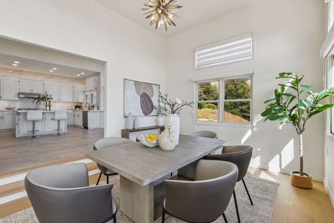
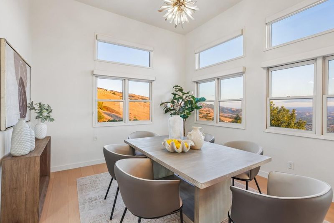
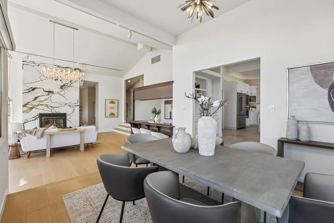
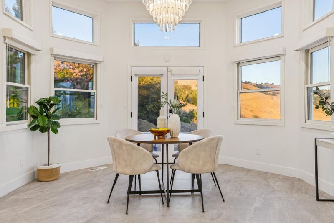
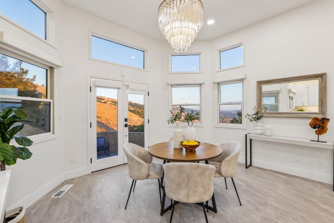
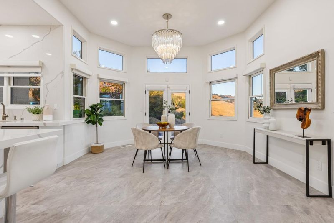
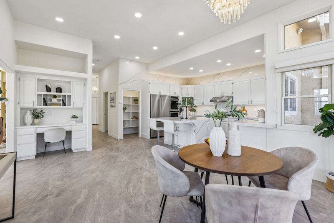
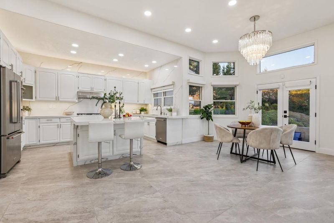
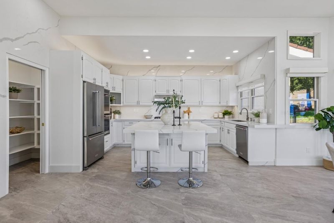
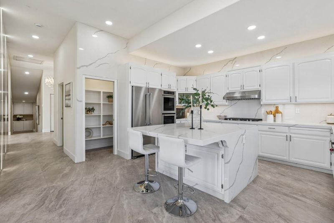
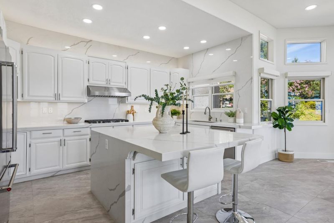
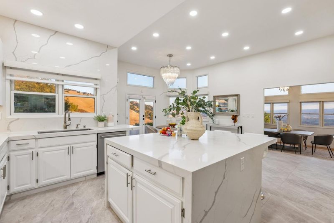
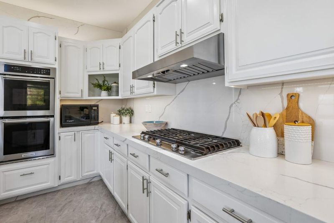
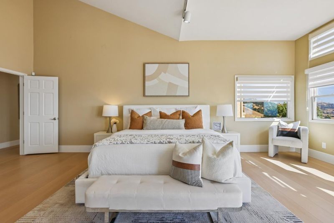
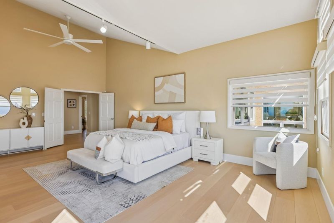
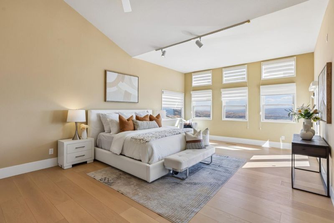
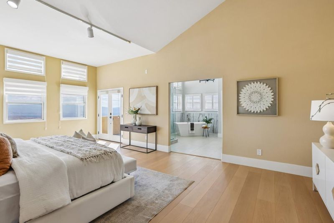
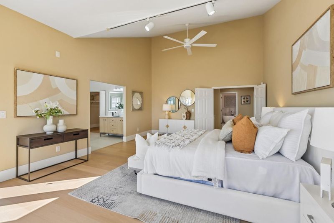
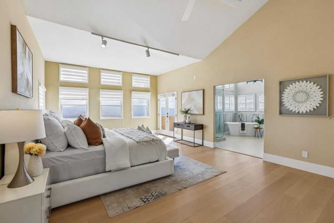
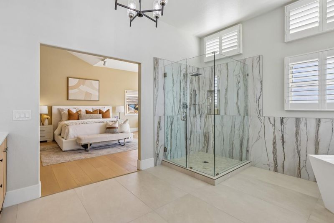
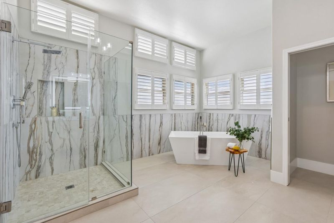
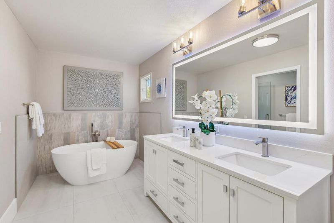
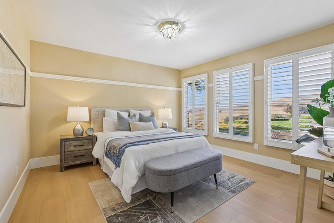
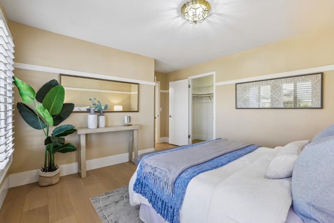
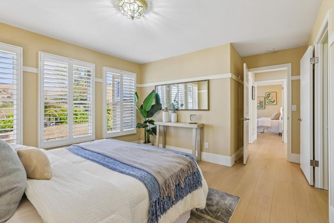
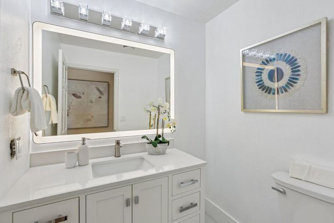
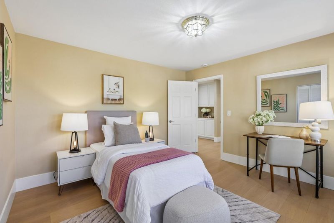
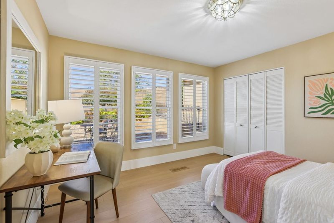
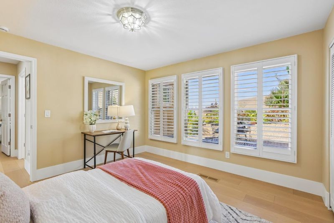
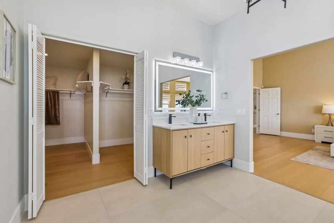
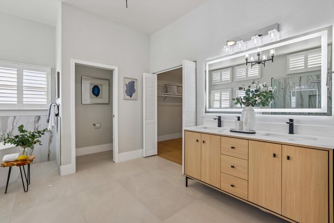
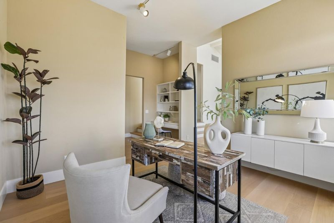
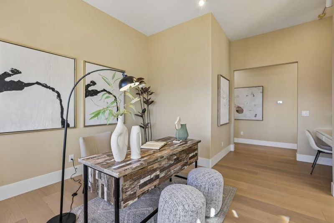
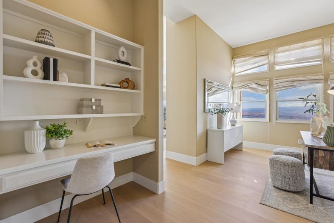
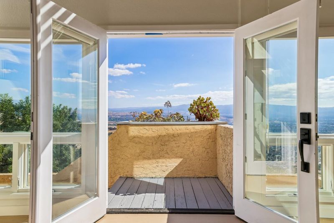
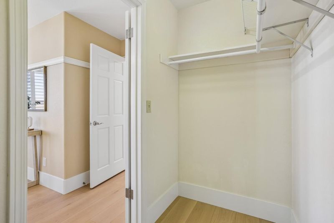
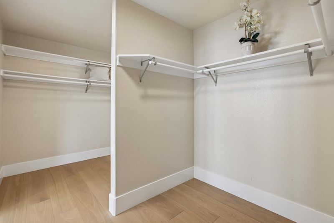
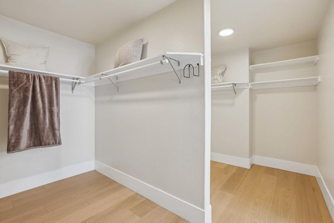
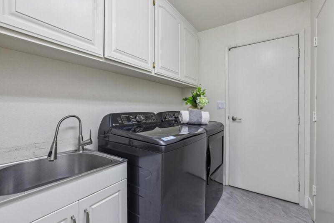
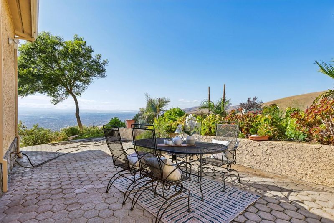
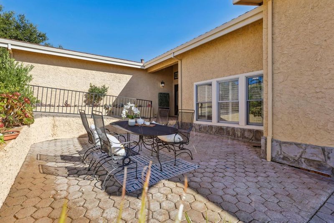
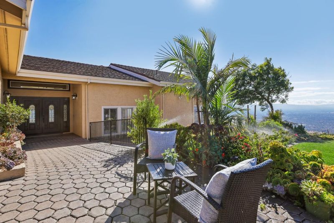
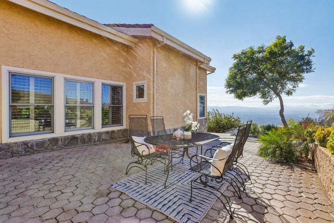
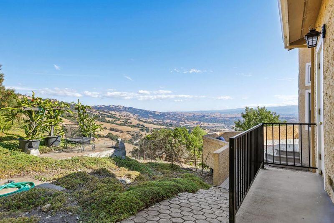
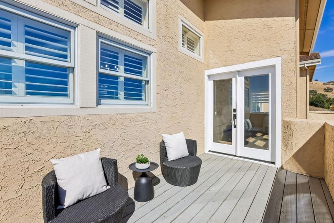
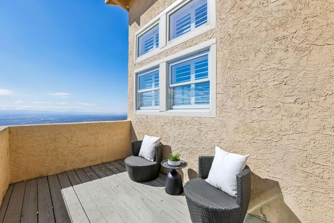
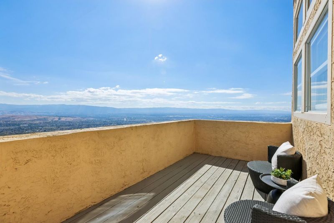
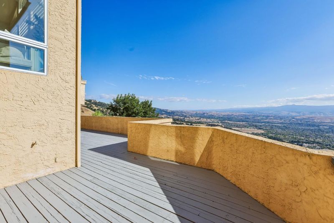
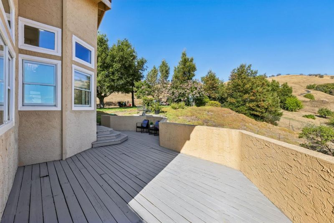
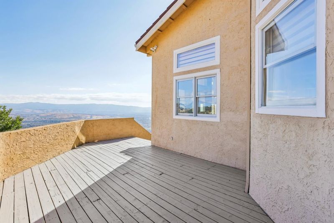
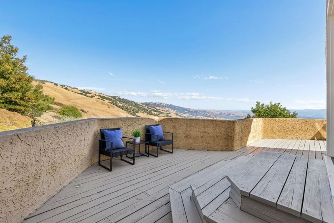
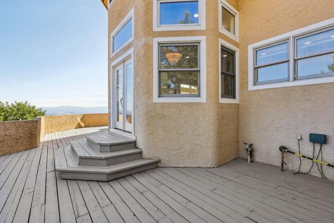
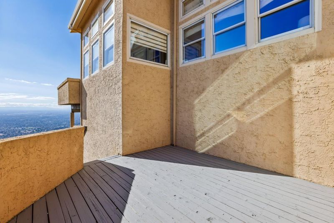
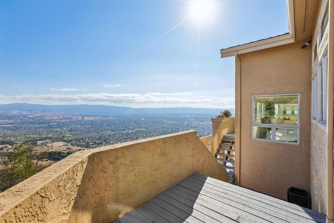
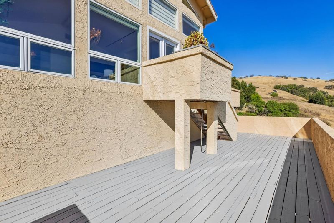
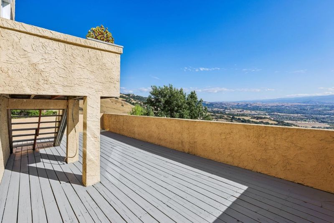
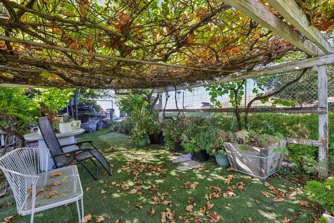
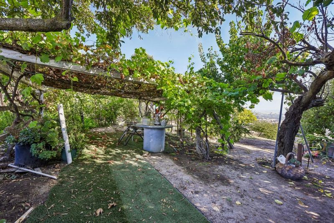
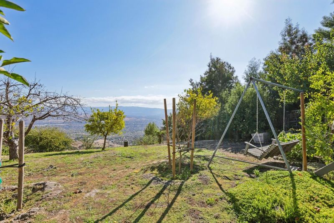
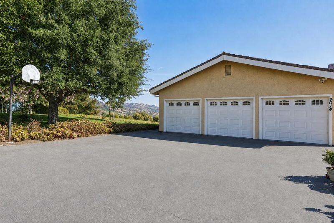
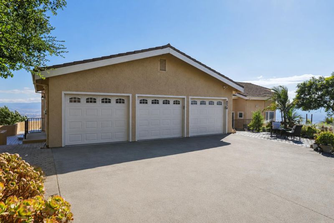
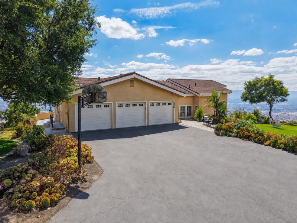
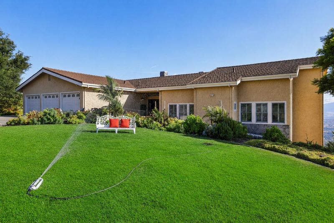
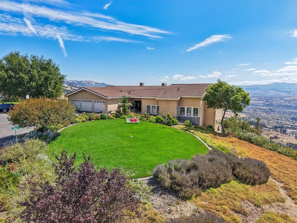
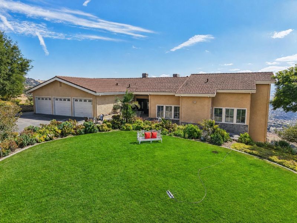
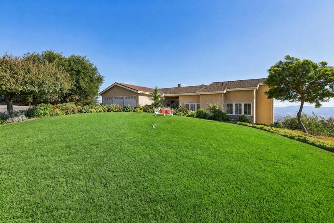
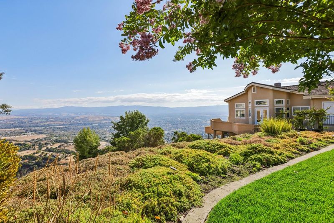
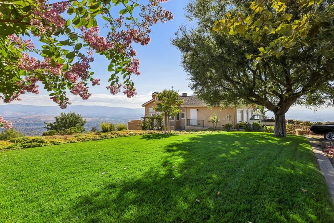
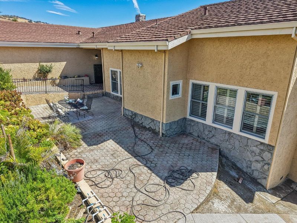
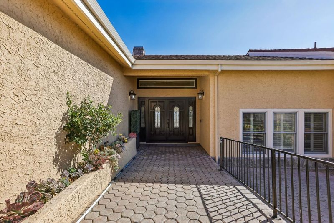
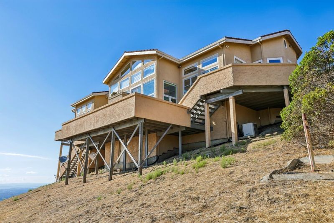
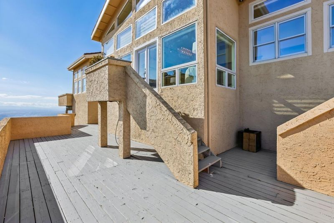
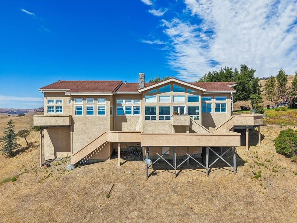
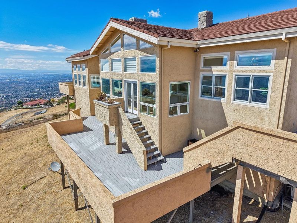
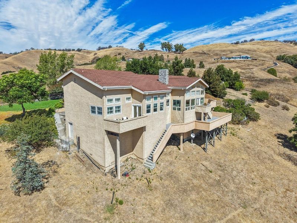
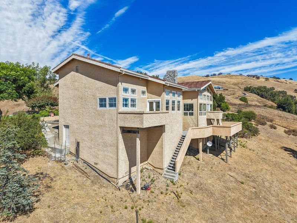
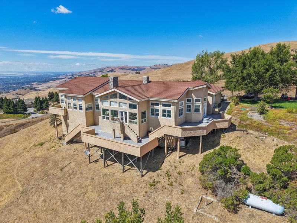
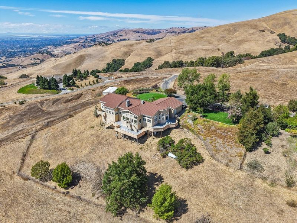
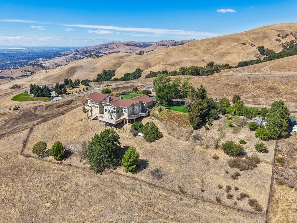
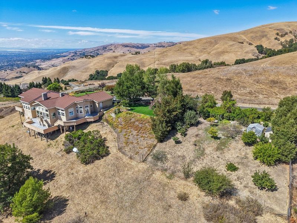
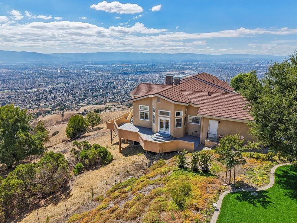
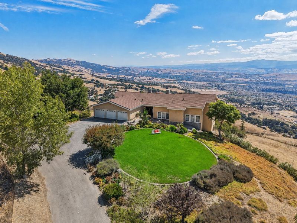
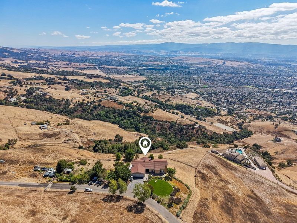
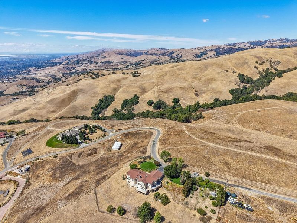
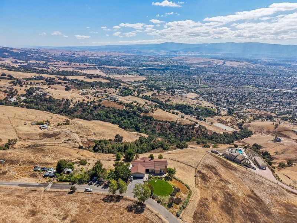
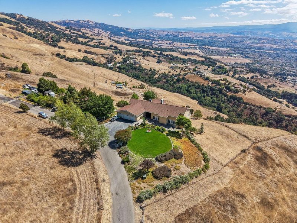
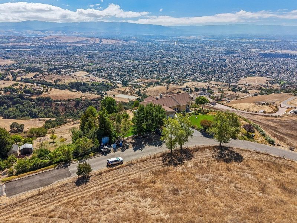
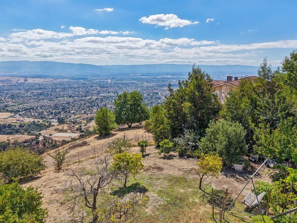
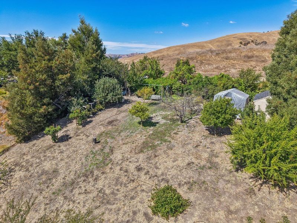
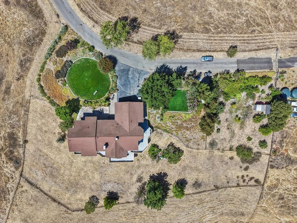
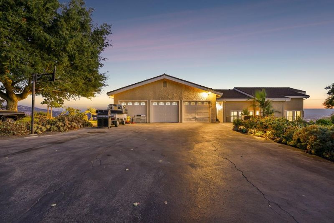
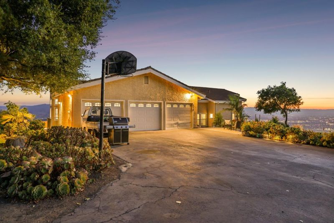
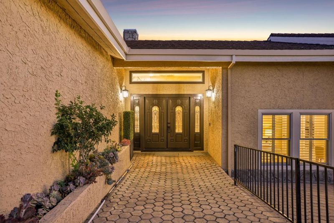
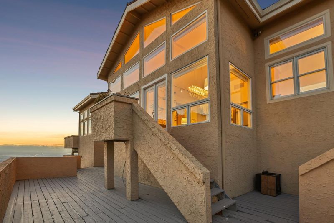
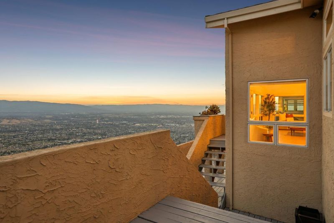
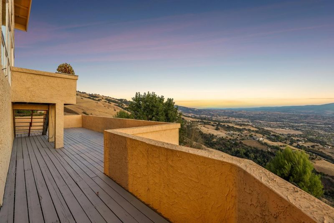
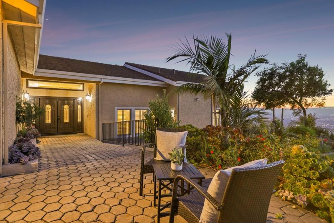
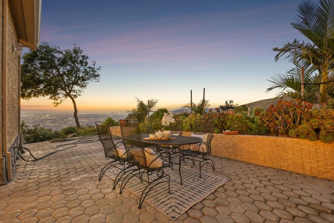
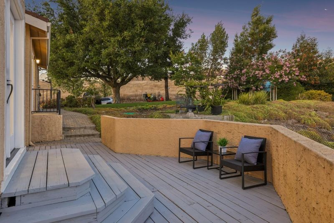
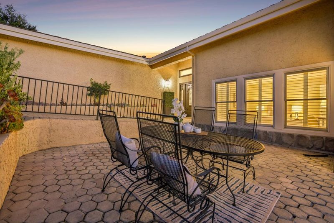
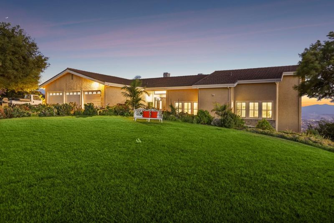
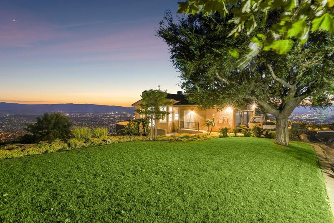
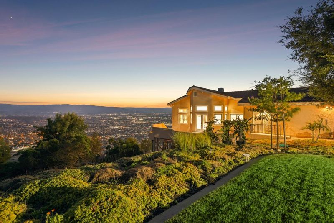
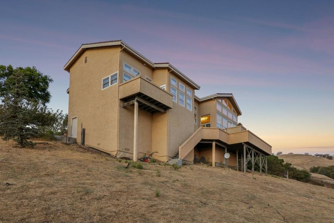
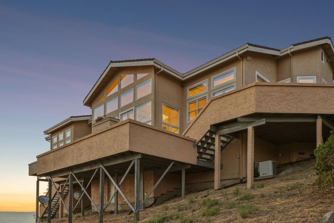
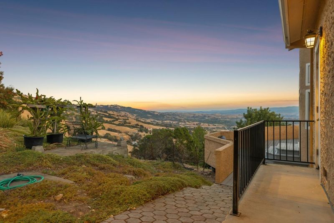
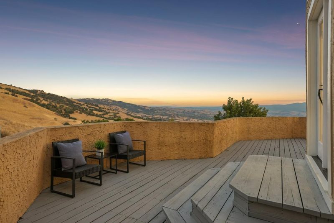
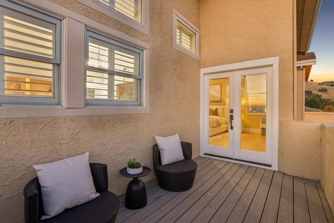
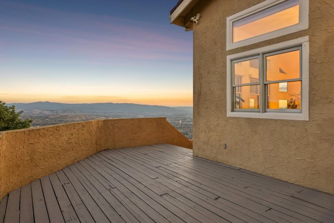
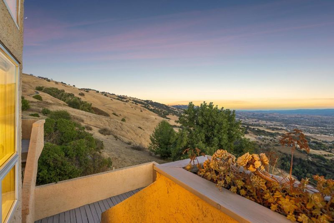
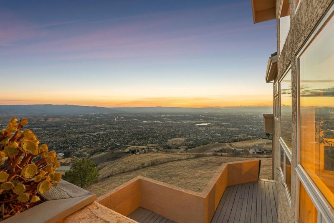
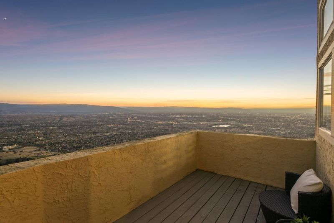
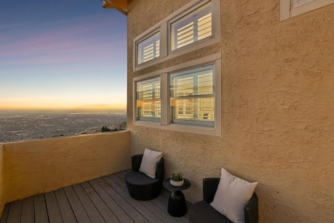
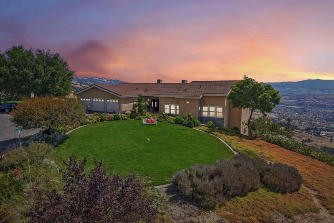
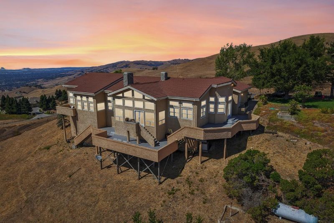
Welcome to 4014 Higuera High Lane, an exceptional north-facing, single-level estate privately positioned behind gates along a secluded hillside road. Set on 22 acres, this rare sanctuary offers 3 bedrooms, an executive office, 2.5 baths, and commanding unobstructed views. A refined hardscape arrival leads to solid-oak double doors with etched glass. Inside, dramatic ceilings and a wall of windows create a light-filled setting where nearly every room captures breathtaking views. The wraparound deck and expansive outdoor seating areas are ideal for sunset entertaining or peaceful morning retreats. Beautifully remodeled, the home features granite finishes, custom silhouette blinds, 6.5-inch baseboards, and oversized 31-by-31-inch tile flooring. The chefs kitchen showcases floor-to-ceiling granite, a grand island with bar seating and integrated storage, walk-in pantry, and built-in desk nook. Formal living and dining areas flow to a wet bar. The secluded primary suite includes a private view terrace, spa-inspired bath with freestanding soaking tub, and expansive walk-in wardrobe with dedicated his-and-her sections. Additional amenities include terraced grounds, fenced pasture, exotic fruit garden, grapevine-covered arbor, whole-house fan, unfinished basement, and detached garage.

- Days on Market
- 2 days
- Current Status
- Active
- Original Price
- $2,888,888
- List Price
- $2,888,888
- On Market Date
- Sep 10, 2026
- Property Type
- Single Family Home
- Area
- 4 - Alum Rock
- Zip Code
- 95148
- MLS ID
- ML82060779
- APN
- 654-15-025
- Year Built
- 1991
- Stories in Building
- 1
- Possession
- Unavailable
- Data Source
- MLSL
- Origin MLS System
- MLSListings, Inc.
Carolyn A. Clark Elementary School
Public K-6 Elementary
Students: 581 Distance: 1.5mi
Evergreen Valley High School
Public 9-12 Secondary, Coed
Students: 2961 Distance: 1.6mi
Valle Vista Elementary School
Public K-5 Elementary
Students: 349 Distance: 1.9mi
Norwood Creek Elementary School
Public K-6 Elementary
Students: 625 Distance: 1.9mi
Quimby Oak Middle School
Public 7-8 Middle
Students: 980 Distance: 2.0mi
Tom Matsumoto Elementary School
Public K-6 Elementary
Students: 657 Distance: 2.0mi
- Bed
- 3
- Bath
- 3 (2/1)
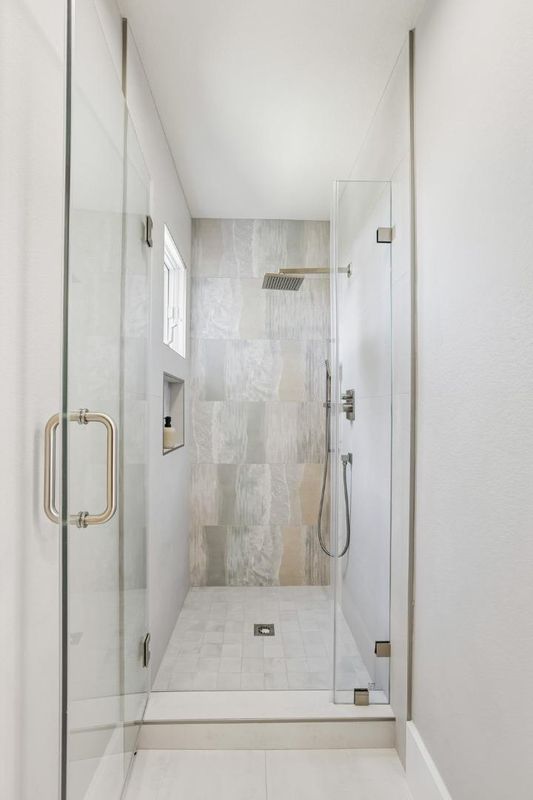
- Stall Shower - 2+, Tub in Primary Bedroom, Tubs - 2+
- Parking
- 3
- Attached Garage
- SQ FT
- 3,192
- SQ FT Source
- Unavailable
- Lot SQ FT
- 996,903.0
- Lot Acres
- 22.885744 Acres
- Kitchen
- Cooktop - Gas, Countertop - Quartz, Dishwasher, Exhaust Fan, Garbage Disposal, Island, Oven - Built-In, Pantry, Refrigerator
- Cooling
- Central AC
- Dining Room
- Breakfast Nook, Dining Area
- Disclosures
- Natural Hazard Disclosure
- Family Room
- Separate Family Room
- Flooring
- Tile, Wood
- Foundation
- Concrete Perimeter, Crawl Space
- Fire Place
- Living Room
- Heating
- Propane, Central Forced Air
- Laundry
- Inside
- Views
- Mountains, Park, Valley, City Lights, Garden / Greenbelt
- Architectural Style
- Custom, Luxury, Ranch
- Fee
- Unavailable
MLS and other Information regarding properties for sale as shown in Theo have been obtained from various sources such as sellers, public records, agents and other third parties. This information may relate to the condition of the property, permitted or unpermitted uses, zoning, square footage, lot size/acreage or other matters affecting value or desirability. Unless otherwise indicated in writing, neither brokers, agents nor Theo have verified, or will verify, such information. If any such information is important to buyer in determining whether to buy, the price to pay or intended use of the property, buyer is urged to conduct their own investigation with qualified professionals, satisfy themselves with respect to that information, and to rely solely on the results of that investigation.
School data provided by GreatSchools. School service boundaries are intended to be used as reference only. To verify enrollment eligibility for a property, contact the school directly.