

$868,000
1,296
SQ FT
$670
SQ/FT
1132 Denise Drive
@ Dena Way - Calistoga

- 3 Bed
- 2 Bath
- 4 Park
- 1,296 sqft
- Calistoga
-

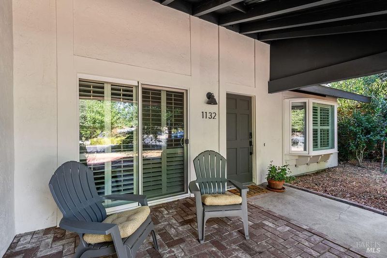
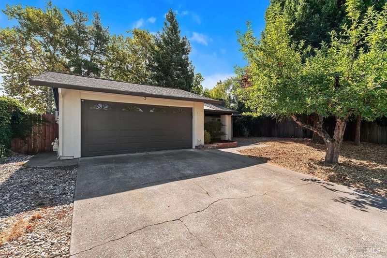
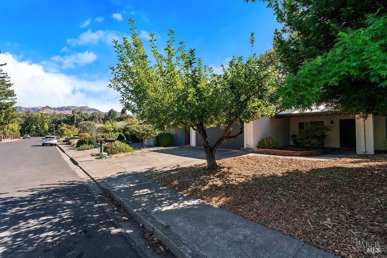
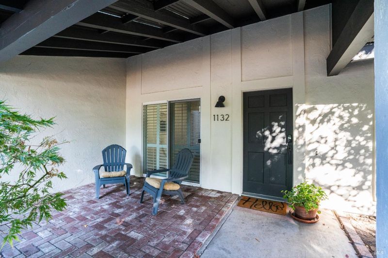
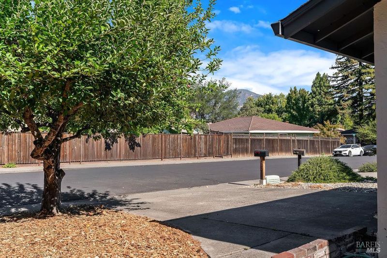
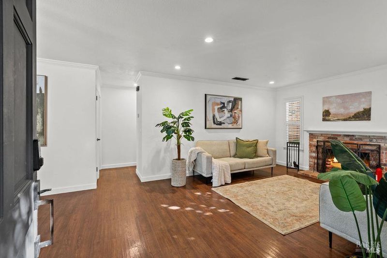
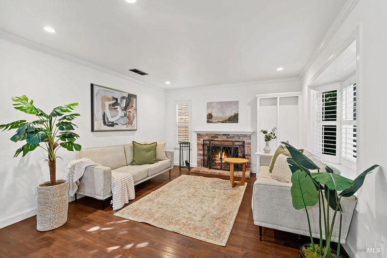
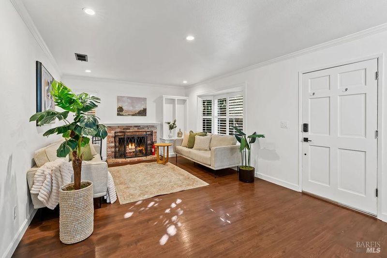
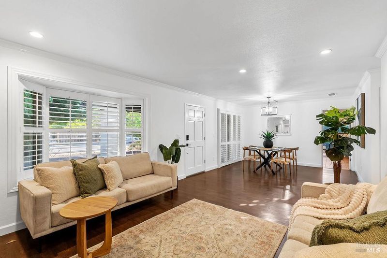
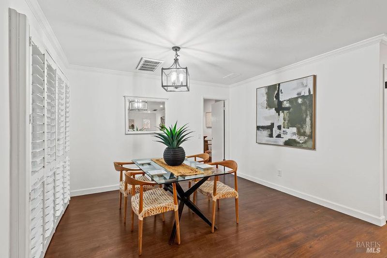
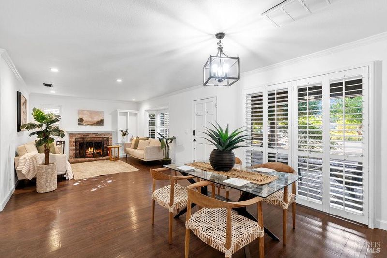
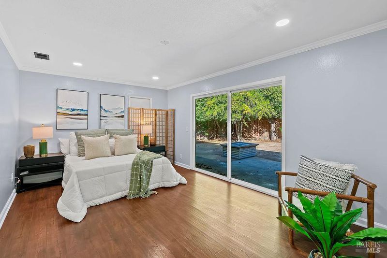
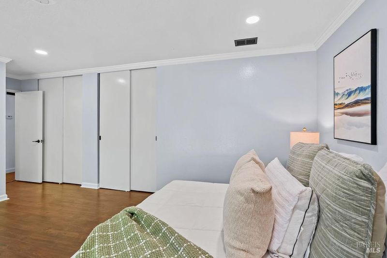
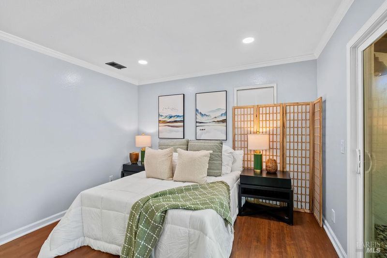
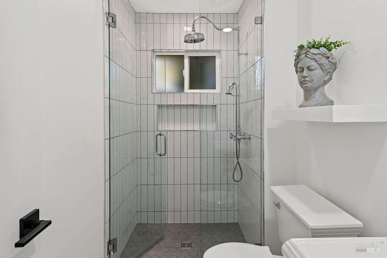
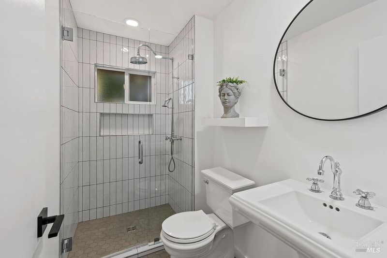
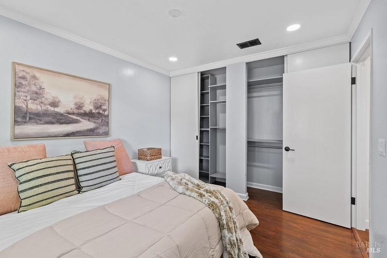
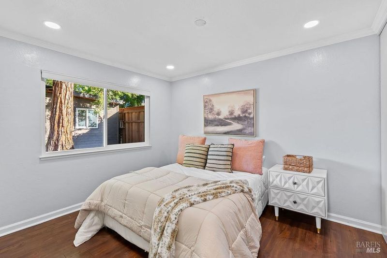
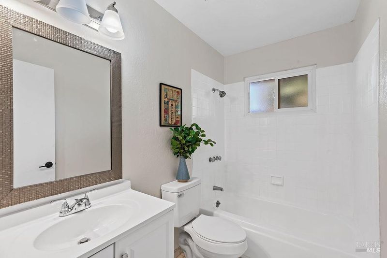
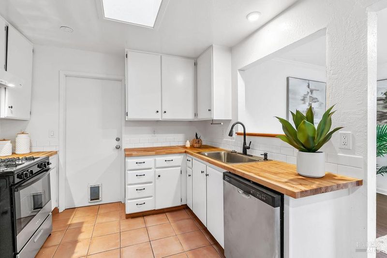
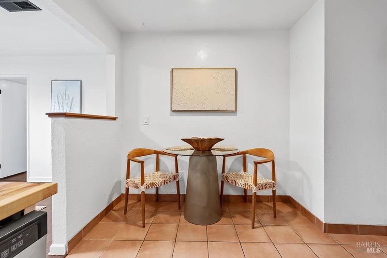
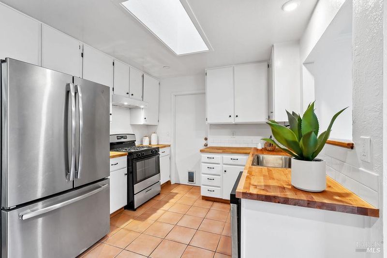
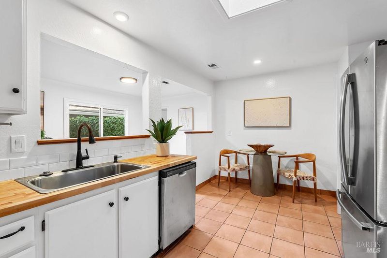
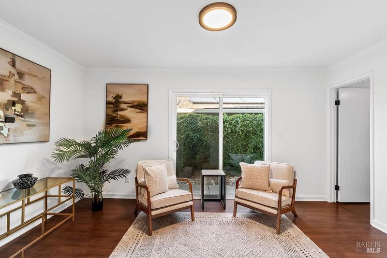
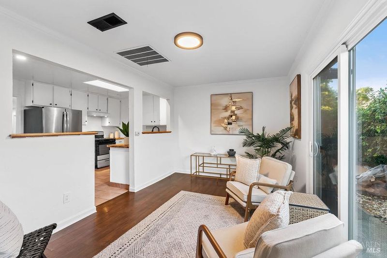
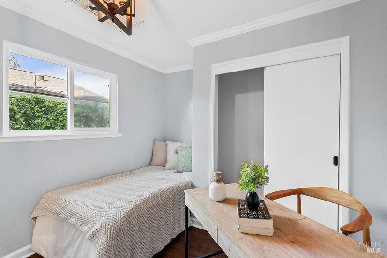
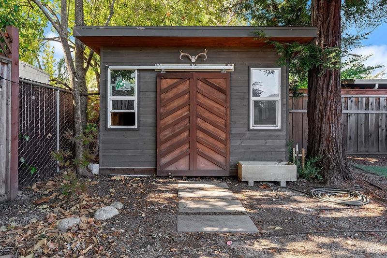
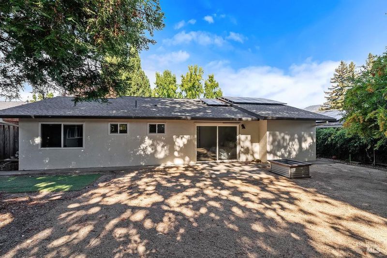
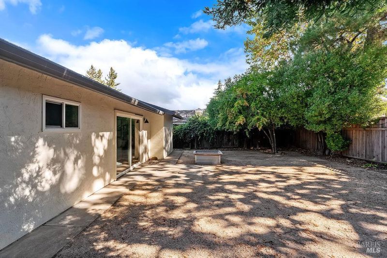
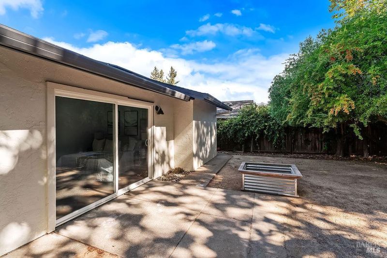
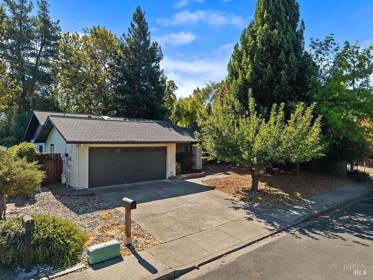
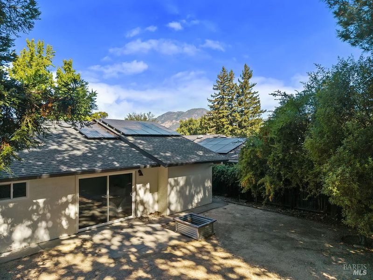
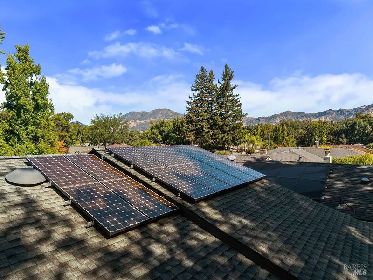
Turnkey and ready to enjoy. This 3-bedroom, 2-bath Calistoga home sits in a quiet, convenient location and offers a comfortable, easy-to-live-in layout. New appliances, an owned solar system to help keep energy costs down, recently refreshed interior paint, and a fully functioning fireplace add to the appeal. One of the bathrooms has been fully renovated with a refined, thoughtful finish that complements the character and style of the home. The backyard is open and spacious, with plenty of room to entertain, garden, or simply enjoy the outdoors. There is also a charming, well-built shed/shop, a great space for hobbies, projects, and extra storage. A spacious two-car garage rounds out the property. Comfortable, practical, and move-in ready, with everything you need already in place. Flexible purchase terms may be considered.

- Days on Market
- 1 day
- Current Status
- Active
- Original Price
- $868,000
- List Price
- $868,000
- On Market Date
- Sep 9, 2026
- Property Type
- Single Family Residence
- Area
- Calistoga
- Zip Code
- 94515
- MLS ID
- 326076358
- APN
- 011-422-018-000
- Year Built
- 1975
- Stories in Building
- Unavailable
- Possession
- Close Of Escrow
- Data Source
- BAREIS
- Origin MLS System
Calistoga Elementary School
Public K-6 Elementary
Students: 477 Distance: 0.6mi
Calistoga Junior/Senior High School
Public 7-12 Secondary, Coed
Students: 379 Distance: 0.7mi
Palisades High (Continuation) School
Public 9-12 Continuation
Students: 9 Distance: 0.8mi
Howell Mountain Elementary School
Public K-8 Elementary
Students: 81 Distance: 7.4mi
Foothills Adventist Elementary School
Private K-8 Elementary, Religious, Coed
Students: 41 Distance: 7.4mi
New Horizons Academy II
Private 9-12 Special Education Program, All Male, Boarding, Nonprofit
Students: NA Distance: 7.9mi
- Bed
- 3
- Bath
- 2
- Parking
- 4
- Garage Door Opener, Garage Facing Front, Interior Access
- SQ FT
- 1,296
- SQ FT Source
- Assessor Auto-Fill
- Lot SQ FT
- 6,181.0
- Lot Acres
- 0.1419 Acres
- Cooling
- Central
- Fire Place
- Family Room, Wood Burning
- Heating
- Central
- Laundry
- Hookups Only, In Garage
- Main Level
- Bedroom(s), Dining Room, Family Room, Full Bath(s), Garage, Kitchen, Living Room, Primary Bedroom
- Possession
- Close Of Escrow
- Basement
- None
- Fee
- $0
MLS and other Information regarding properties for sale as shown in Theo have been obtained from various sources such as sellers, public records, agents and other third parties. This information may relate to the condition of the property, permitted or unpermitted uses, zoning, square footage, lot size/acreage or other matters affecting value or desirability. Unless otherwise indicated in writing, neither brokers, agents nor Theo have verified, or will verify, such information. If any such information is important to buyer in determining whether to buy, the price to pay or intended use of the property, buyer is urged to conduct their own investigation with qualified professionals, satisfy themselves with respect to that information, and to rely solely on the results of that investigation.
School data provided by GreatSchools. School service boundaries are intended to be used as reference only. To verify enrollment eligibility for a property, contact the school directly.