

$729,000
1,168
SQ FT
$624
SQ/FT
38910 Cherry Glen Common
@ Litchfield Ave - 3700 - Fremont, Fremont

- 2 Bed
- 2 Bath
- 2 Park
- 1,168 sqft
- FREMONT
-

-
Sun Sep 13, 2:00 pm - 5:00 pm
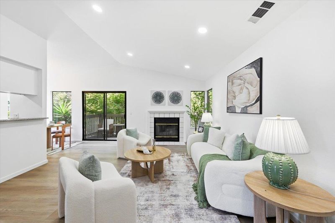
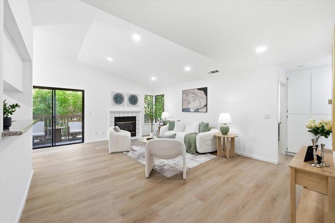
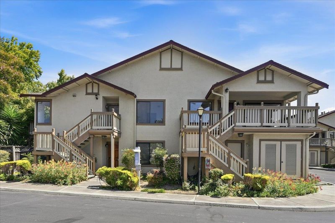
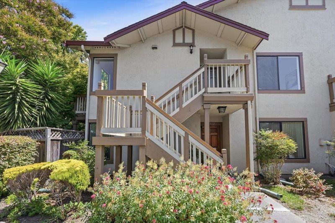
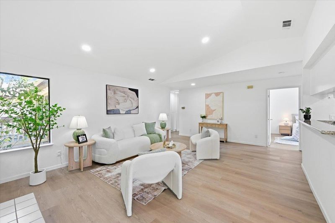
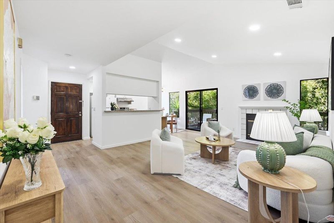
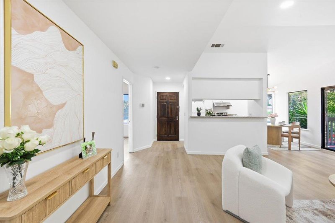
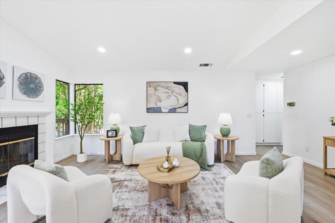
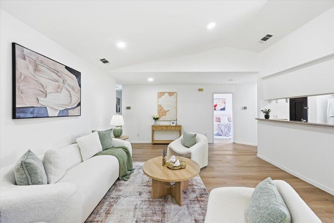
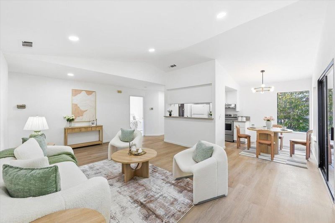
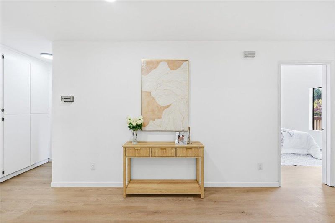
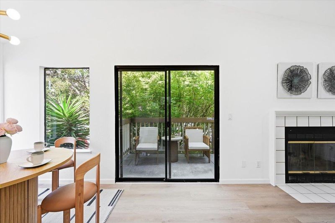
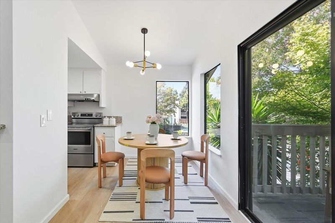
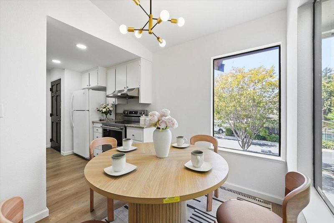
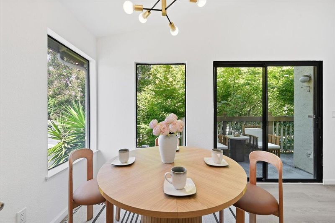
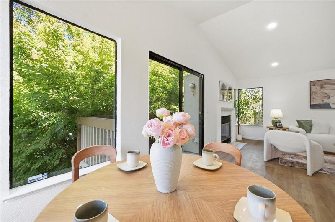
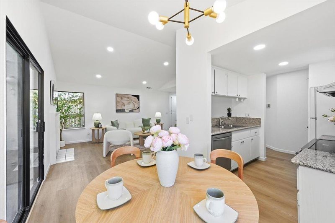
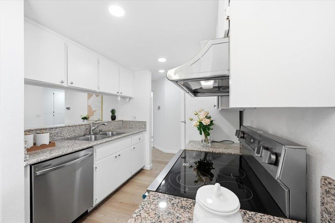
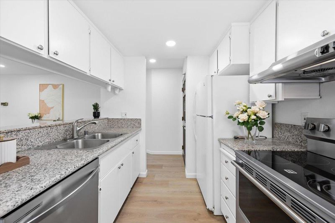
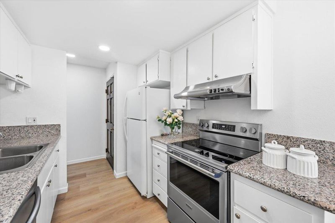
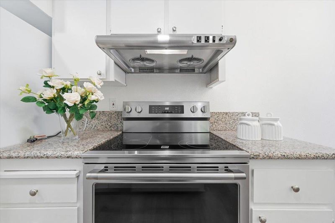
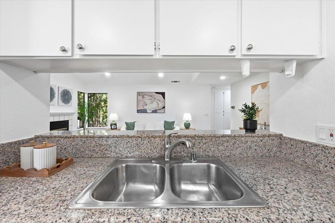
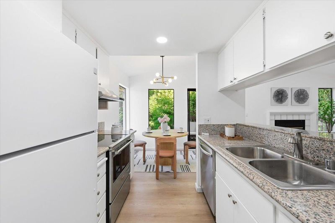
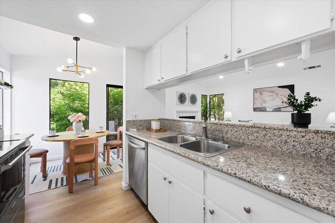
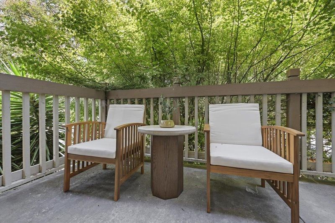
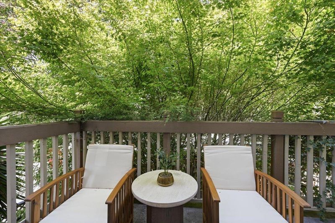
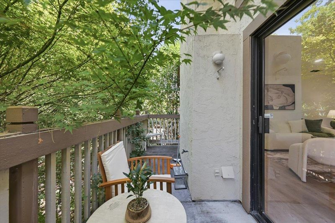
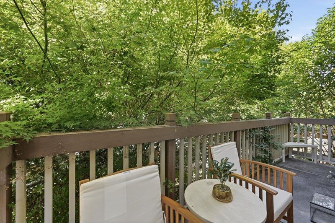
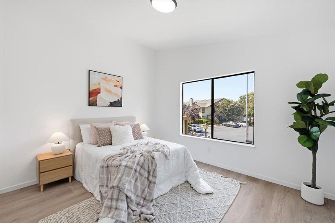
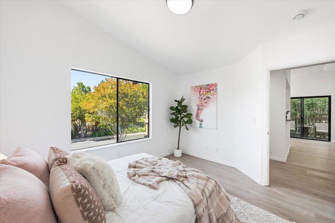
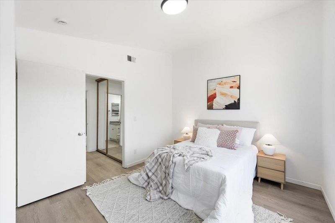
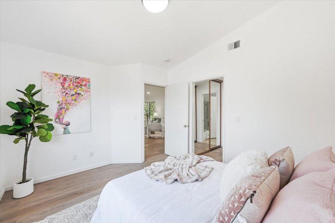
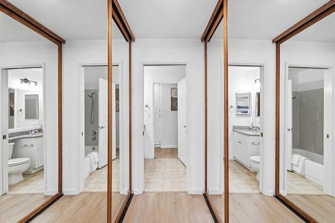
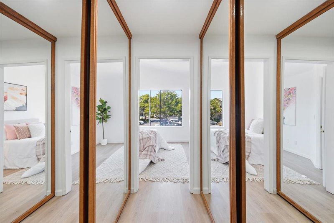
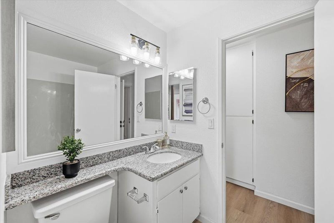
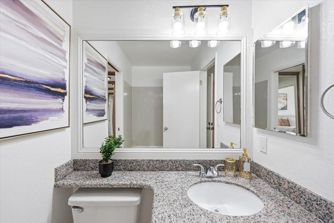
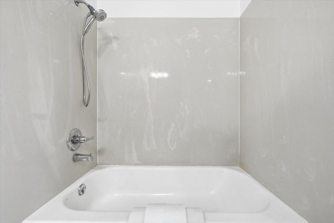
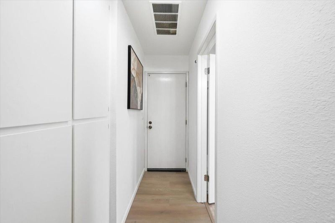
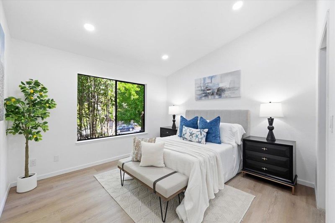
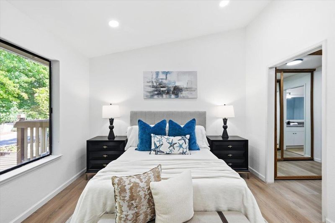
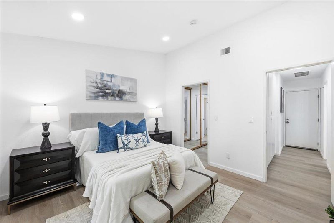
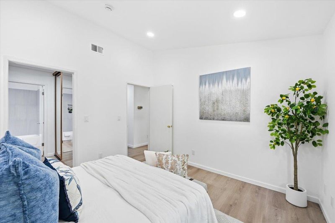
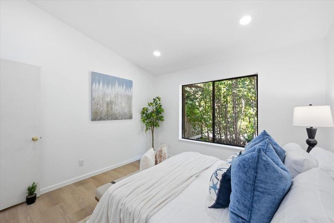
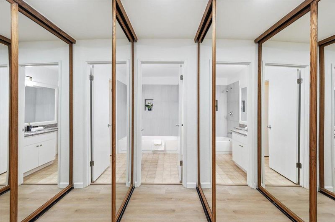
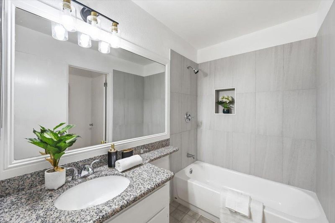
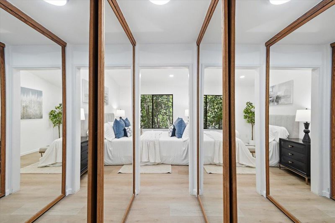
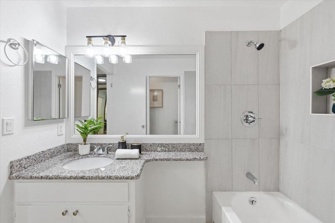
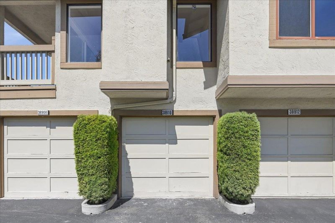
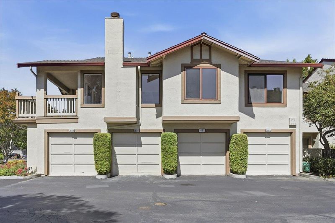
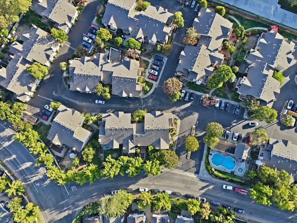
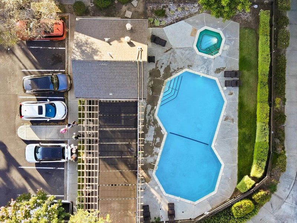
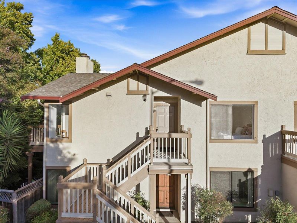
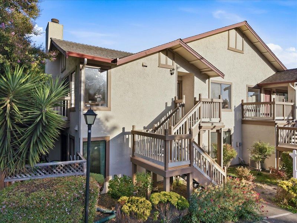
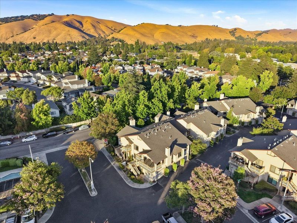
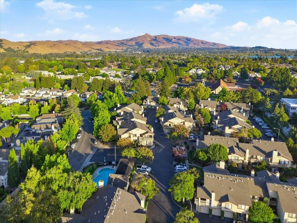
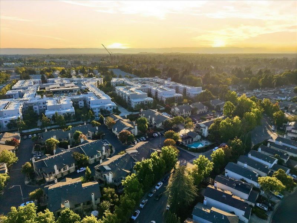
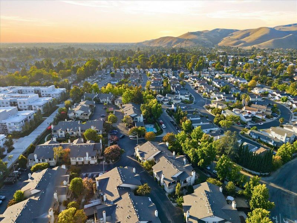
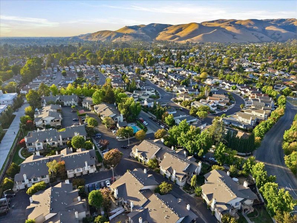
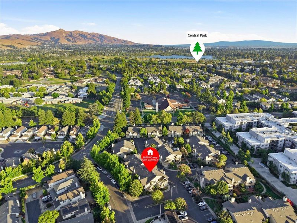
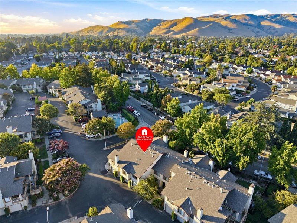
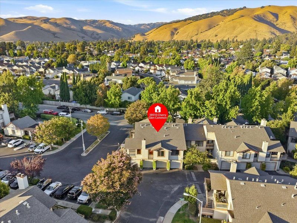
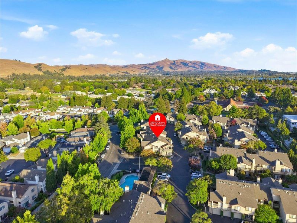
SOARING HIGH CEILINGS, ABUNDANT NATURAL LIGHT & EXCELLENT PRIVACY IN CENTRAL FREMONT! Welcome to 38910 Cherry Glen Common, a beautifully updated 2-bedroom, 2-bath home in a prime Central Fremont location. Situated on the top floor, this inviting home features a spacious, functional floor plan with impressive high ceilings and abundant natural light. The updated kitchen offers modern finishes and flows seamlessly into the living and dining areas, while stylish vinyl flooring adds a fresh, contemporary touch. Step outside to a private balcony surrounded by mature greenery, creating a peaceful retreat with excellent privacy. Both bedrooms are generously sized, including a comfortable primary suite with its own private bath. Highlights include an attached one-car garage plus an outdoor parking space. HOA dues include water and garbage. Enjoy easy access to BART, ACE Train, Downtown Fremont, shopping, dining, parks, I-880, I-680, and CA-84. Located in a desirable Fremont school district, this move-in-ready home offers an ideal combination of high ceilings, natural light, privacy, and convenience.

- Days on Market
- 5 days
- Current Status
- Active
- Original Price
- $729,000
- List Price
- $729,000
- On Market Date
- Sep 8, 2026
- Property Type
- Condominium
- Area
- 3700 - Fremont
- Zip Code
- 94536
- MLS ID
- ML82059970
- APN
- 507-0797-146
- Year Built
- 1987
- Stories in Building
- 2
- Possession
- Unavailable
- Data Source
- MLSL
- Origin MLS System
- MLSListings, Inc.
California School For The Blind
Public K-12
Students: 66 Distance: 0.2mi
California School For The Deaf-Fremont
Public PK-12
Students: 372 Distance: 0.3mi
Parkmont Elementary School
Public K-6 Elementary
Students: 885 Distance: 0.9mi
Kimber Hills Academy
Private K-8 Elementary, Religious, Coed
Students: 261 Distance: 0.9mi
BASIS Independent Fremont
Private K-8 Coed
Students: 330 Distance: 1.0mi
Vallejo Mill Elementary School
Public K-6 Elementary
Students: 519 Distance: 1.0mi
- Bed
- 2
- Bath
- 2
- Parking
- 2
- Assigned Spaces, Attached Garage, Off-Street Parking
- SQ FT
- 1,168
- SQ FT Source
- Unavailable
- Cooling
- None
- Dining Room
- Dining Area, No Informal Dining Room
- Disclosures
- Natural Hazard Disclosure, NHDS Report
- Family Room
- No Family Room
- Flooring
- Laminate, Vinyl / Linoleum
- Foundation
- Concrete Slab
- Fire Place
- Wood Burning
- Heating
- Central Forced Air - Gas
- * Fee
- $550
- Name
- ORCHARDS HOA
- *Fee includes
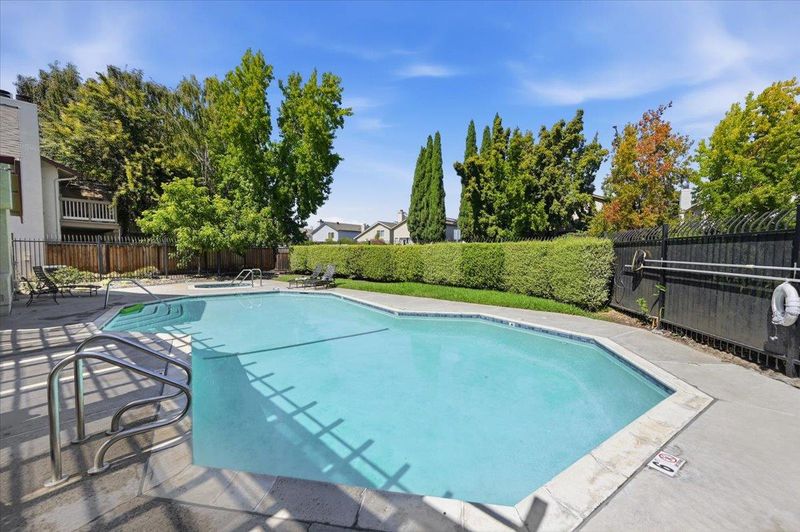
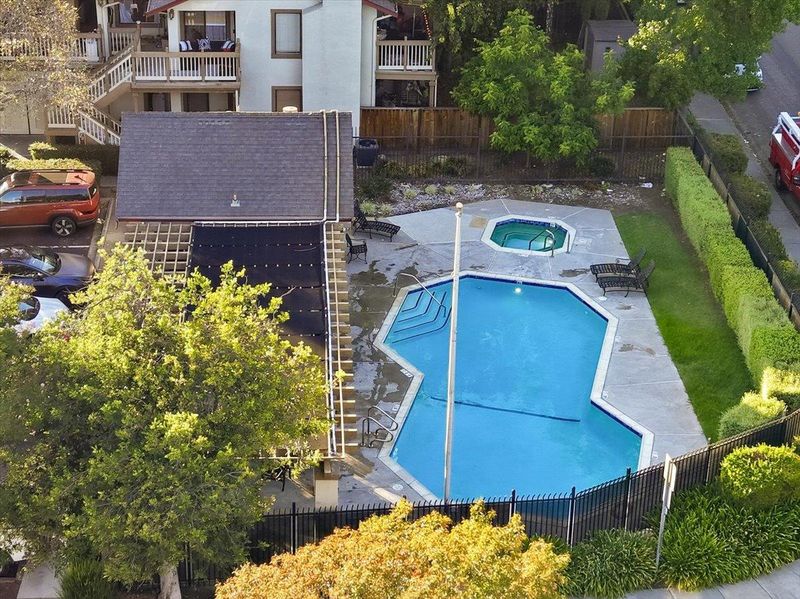
- Common Area Electricity, Common Area Gas, Decks, Exterior Painting, Garbage, Insurance - Common Area, Insurance - Structure, Maintenance - Common Area, Maintenance - Exterior, Management Fee, Pool, Spa, or Tennis, Roof, Sewer, and Water
MLS and other Information regarding properties for sale as shown in Theo have been obtained from various sources such as sellers, public records, agents and other third parties. This information may relate to the condition of the property, permitted or unpermitted uses, zoning, square footage, lot size/acreage or other matters affecting value or desirability. Unless otherwise indicated in writing, neither brokers, agents nor Theo have verified, or will verify, such information. If any such information is important to buyer in determining whether to buy, the price to pay or intended use of the property, buyer is urged to conduct their own investigation with qualified professionals, satisfy themselves with respect to that information, and to rely solely on the results of that investigation.
School data provided by GreatSchools. School service boundaries are intended to be used as reference only. To verify enrollment eligibility for a property, contact the school directly.