

$1,798,000
1,354
SQ FT
$1,328
SQ/FT
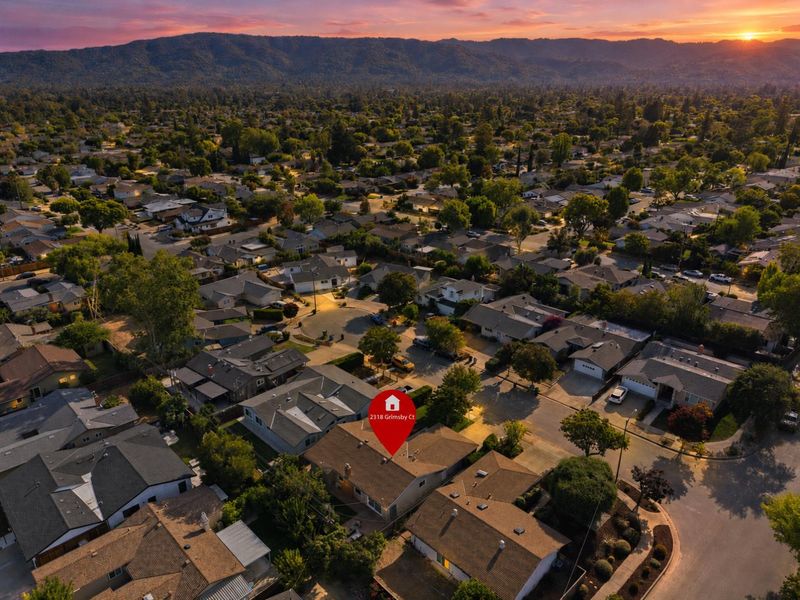
2318 Grimsby Court
@ Grimsby Dr - 15 - Campbell, San Jose

- 4 Bed
- 2 Bath
- 2 Park
- 1,354 sqft
- SAN JOSE
-

-
Fri Sep 11, 12:00 pm - 3:00 pm
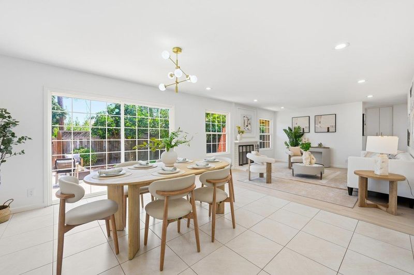
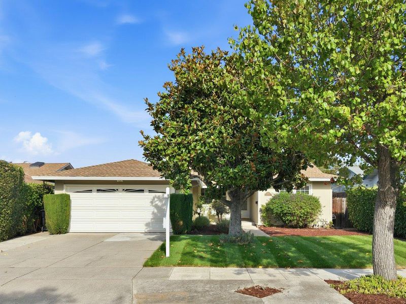
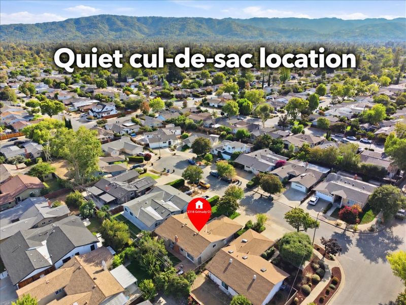
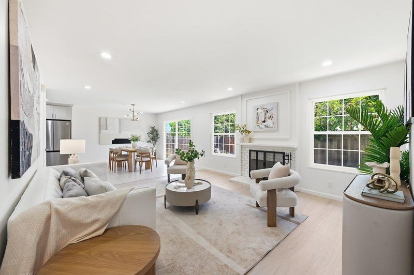
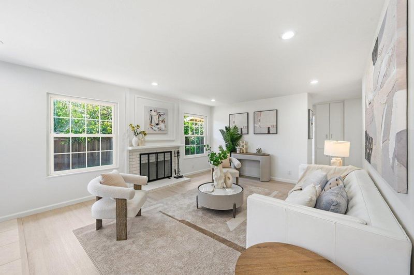
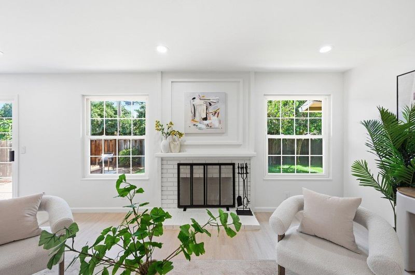
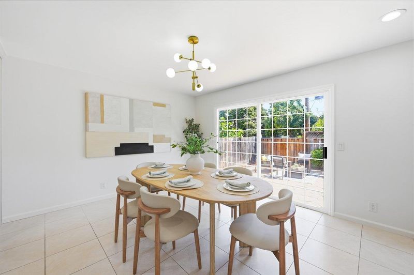
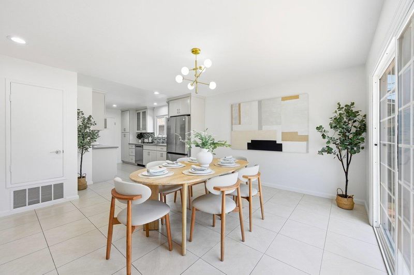
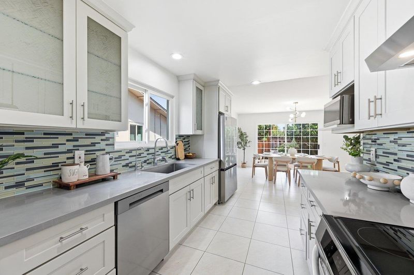
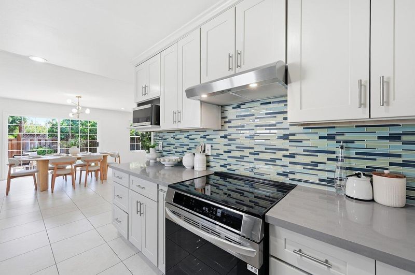
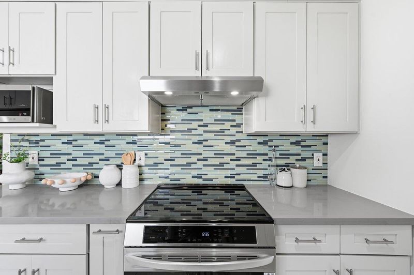
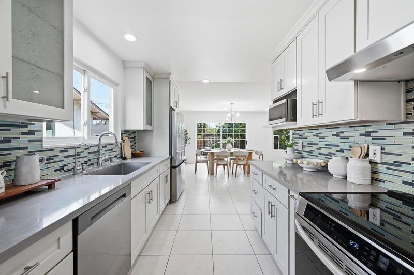
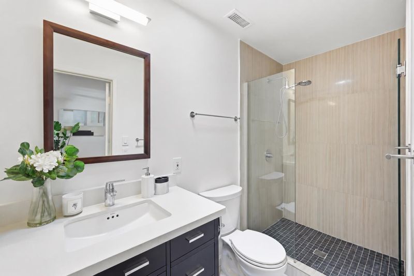
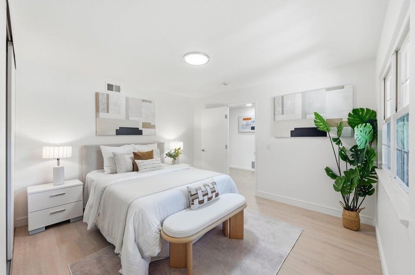
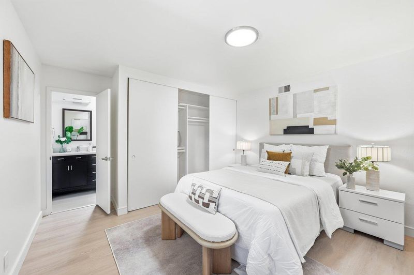
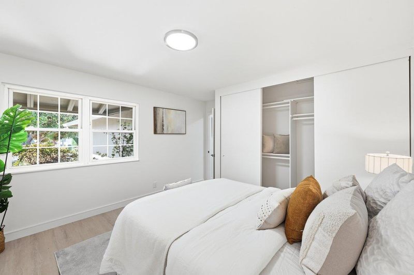
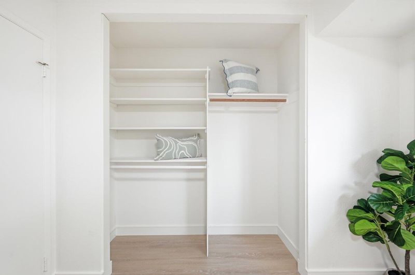
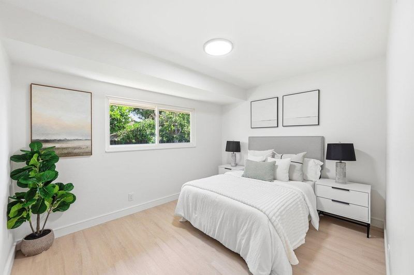
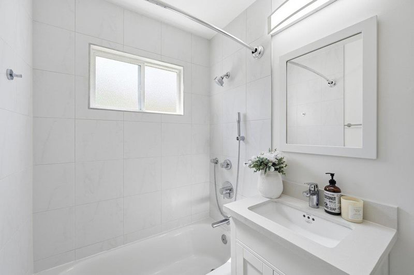
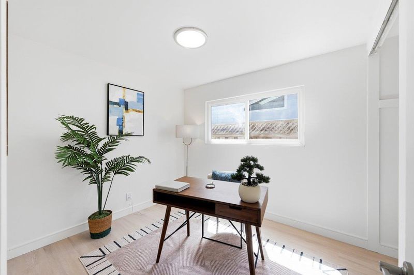
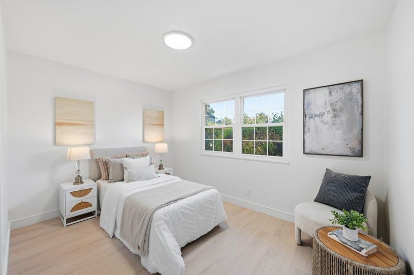
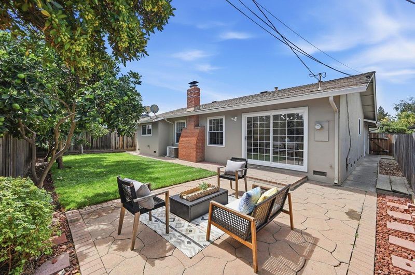
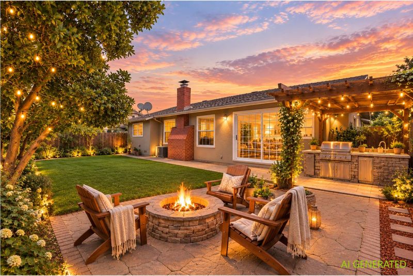
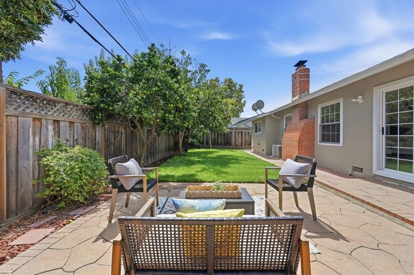
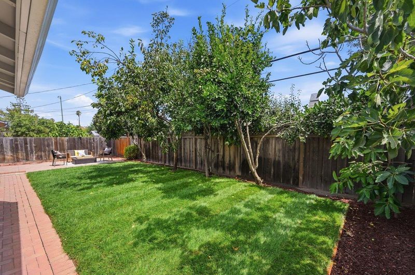
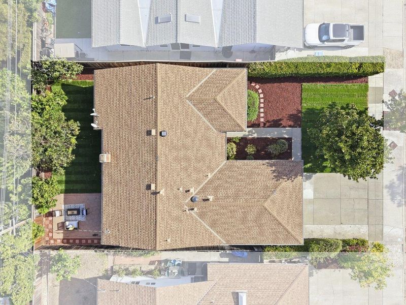
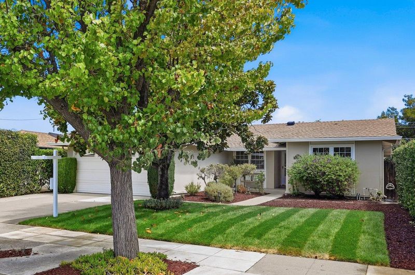
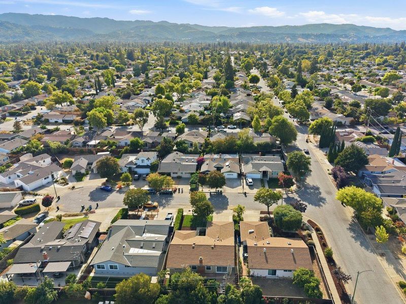
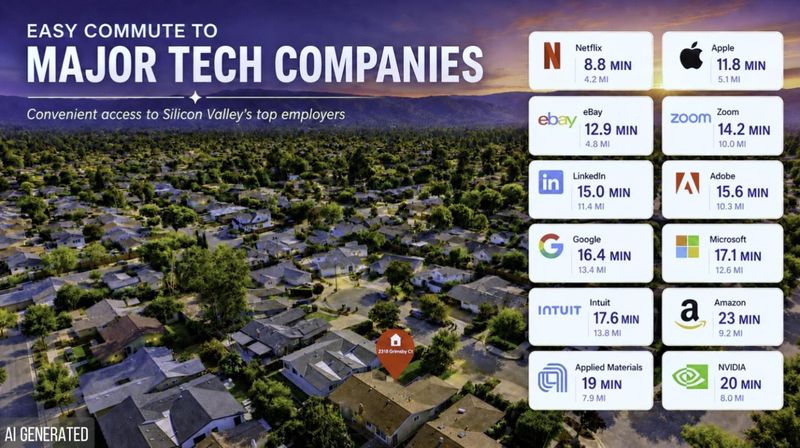
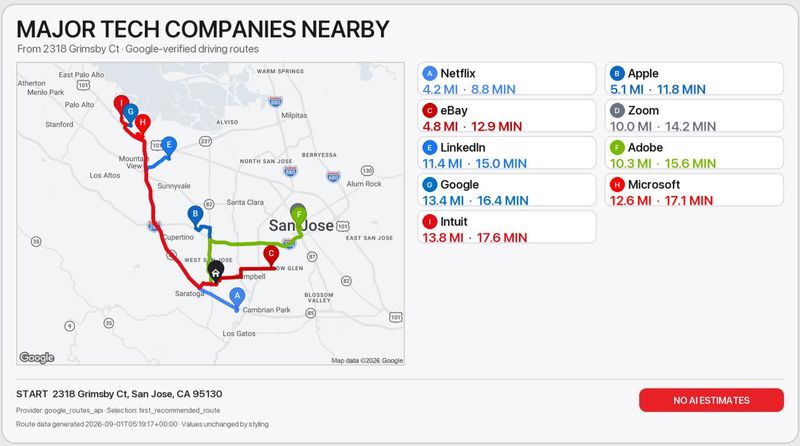
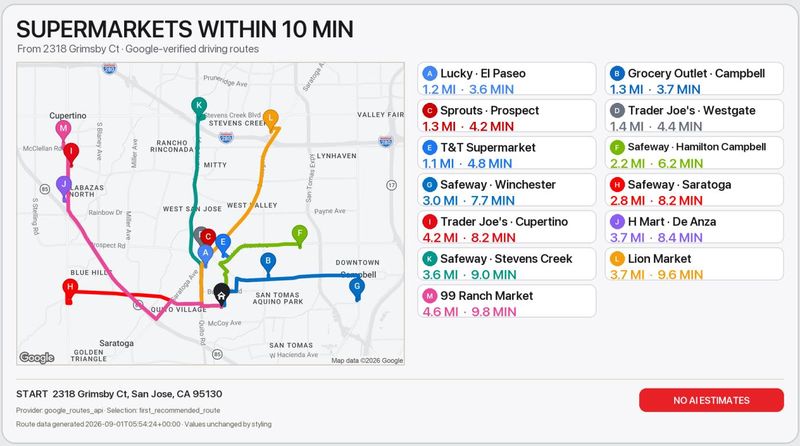
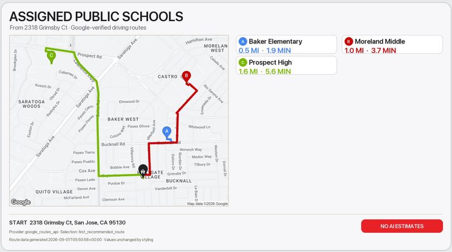
Experience turnkey living in this stunningly remodeled single-story 4BR/2BA home on a quiet cul-de-sac in the heart of West San Jose! The airy, open floor plan features expansive windows, abundant natural light, and sleek recessed lighting throughout. The designer kitchen boasts quartz countertops, custom soft-close cabinetry, an under-sink RO water filtration system, and an high quality appliances( LG Smart Induction Range with Air Fry,New range hood/refrigerator). Extensive modern upgrades include renovated bathrooms, new flooring, updated insulation, central A/C, new landscaping in the front and back yard. Relax in the private, spacious backyard with mature fruit trees including persimmon, fig, orange, tangerine, and lime. Enjoy top-tier nearby private schools (Harker, Challenger, Stratford,etc.) and notable public schools (Gussie M. Baker Elementary /Moreland Middle/Prospect High with Test Score 9/8/8- Buyer to verify).Unbeatable location for commuters with easy access to Hwy 85, Lawrence Expy, and major tech shuttles. Minutes away from Netflix, Apple, eBay, Zoom, Linked in, Google, Nvidia, and Amazon, as well as premier shopping including Target, Costco, T&T Super Market, Trader Joe's. Rare find and it won't last long!

- Days on Market
- 1 day
- Current Status
- Active
- Original Price
- $1,798,000
- List Price
- $1,798,000
- On Market Date
- Sep 9, 2026
- Property Type
- Single Family Home
- Area
- 15 - Campbell
- Zip Code
- 95130
- MLS ID
- ML82060520
- APN
- 403-57-060
- Year Built
- 1963
- Stories in Building
- 1
- Possession
- Unavailable
- Data Source
- MLSL
- Origin MLS System
- MLSListings, Inc.
Gussie M. Baker Elementary School
Public K-5 Elementary
Students: 666 Distance: 0.3mi
Forest Hill Elementary School
Charter K-5 Elementary
Students: 657 Distance: 0.4mi
The Harker School Lower Division
Private K-6 Elementary, Coed
Students: NA Distance: 0.6mi
Westmont High School
Public 9-12 Secondary
Students: 1601 Distance: 0.7mi
Moreland Middle School
Public 6-8 Middle
Students: 944 Distance: 0.7mi
Rolling Hills Middle School
Charter 5-8 Middle
Students: 1062 Distance: 1.0mi
- Bed
- 4
- Bath
- 2
- Parking
- 2
- Attached Garage
- SQ FT
- 1,354
- SQ FT Source
- Unavailable
- Lot SQ FT
- 5,500.0
- Lot Acres
- 0.126263 Acres
- Cooling
- Central AC
- Dining Room
- Dining Area in Living Room
- Disclosures
- Natural Hazard Disclosure
- Family Room
- Other
- Foundation
- Concrete Perimeter
- Fire Place
- Living Room
- Heating
- Forced Air
- Laundry
- In Garage
- Fee
- Unavailable
MLS and other Information regarding properties for sale as shown in Theo have been obtained from various sources such as sellers, public records, agents and other third parties. This information may relate to the condition of the property, permitted or unpermitted uses, zoning, square footage, lot size/acreage or other matters affecting value or desirability. Unless otherwise indicated in writing, neither brokers, agents nor Theo have verified, or will verify, such information. If any such information is important to buyer in determining whether to buy, the price to pay or intended use of the property, buyer is urged to conduct their own investigation with qualified professionals, satisfy themselves with respect to that information, and to rely solely on the results of that investigation.
School data provided by GreatSchools. School service boundaries are intended to be used as reference only. To verify enrollment eligibility for a property, contact the school directly.