



$385,000
780
SQ FT
$494
SQ/FT
428 Alice St, #533
@ 4th - Jack London, Oakland

- 1 Bed
- 1 Bath
- 1 Park
- 780 sqft
- Oakland
-

-
Sat Jul 18, 12:00 pm - 2:00 pm
move right in
-
Sun Jul 19, 3:00 pm - 5:00 pm
Move right in
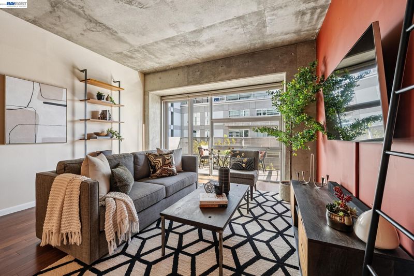
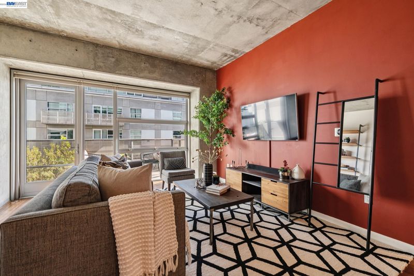
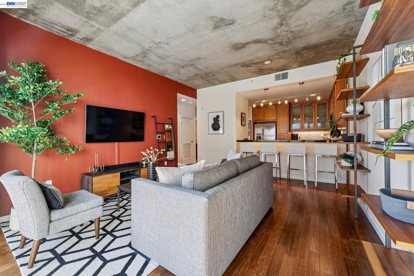
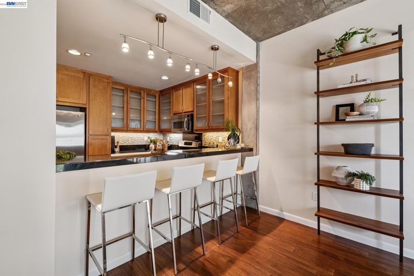
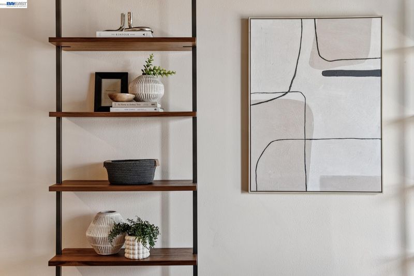
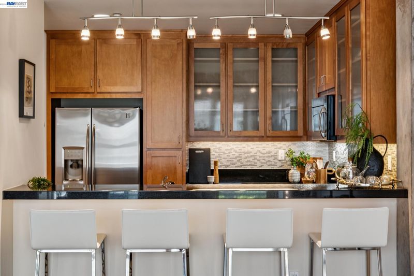
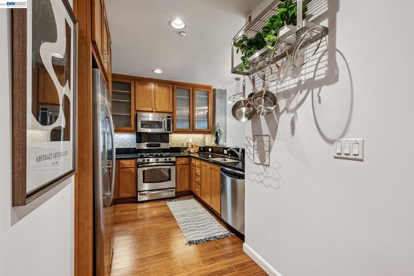
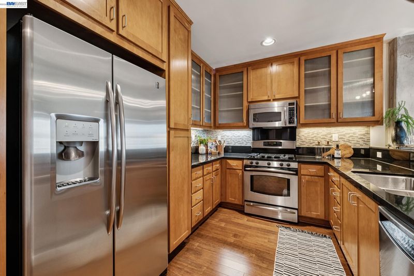
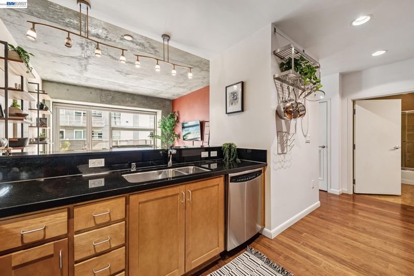
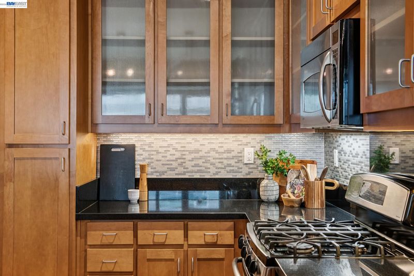
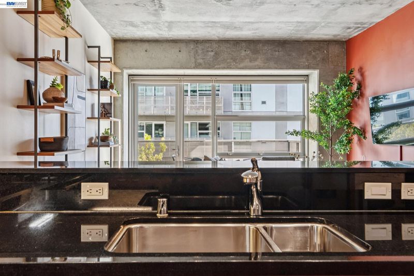
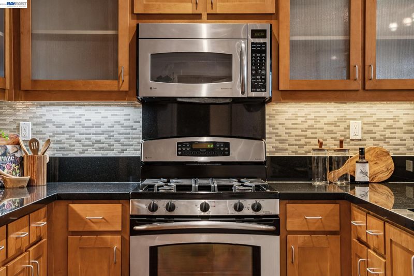
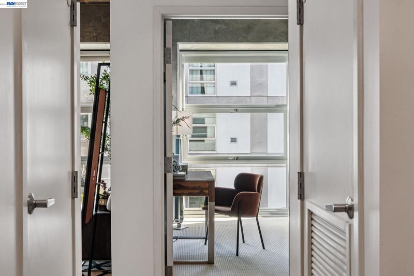
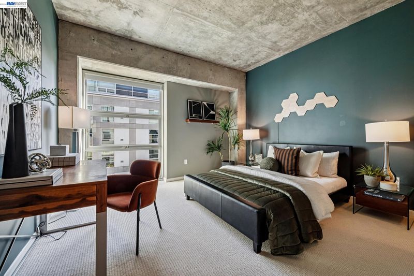
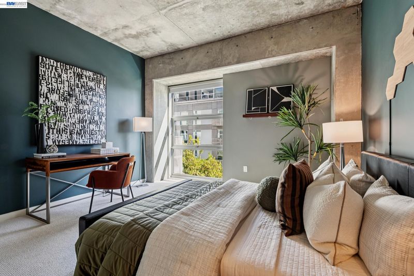
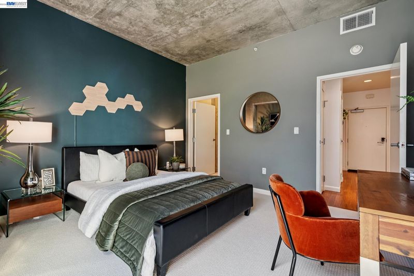
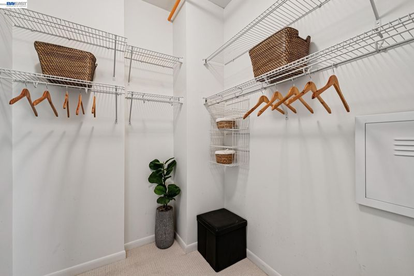
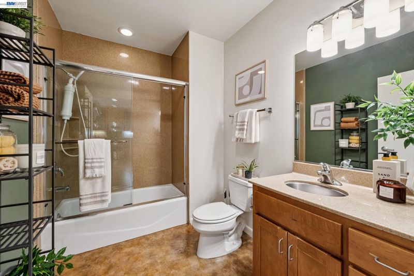
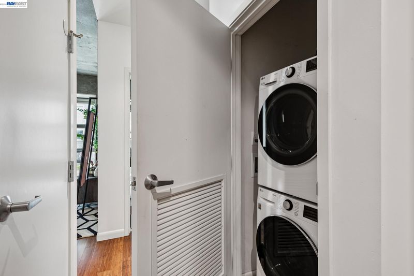
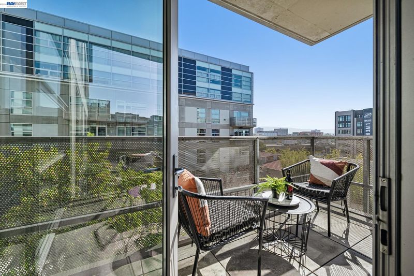
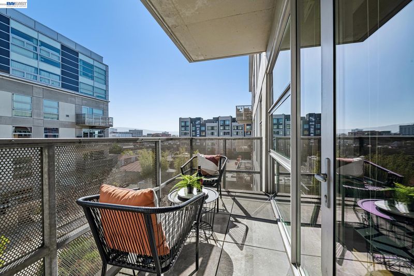
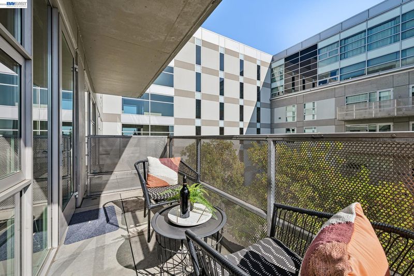
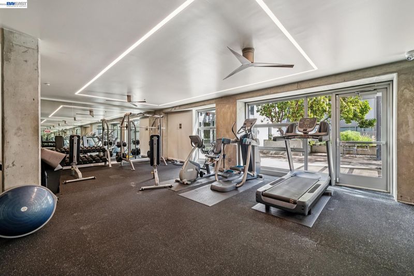
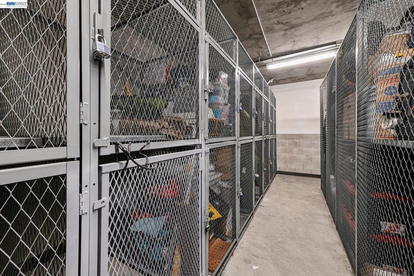
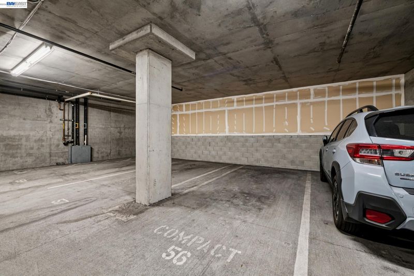
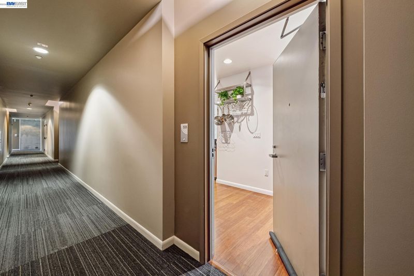
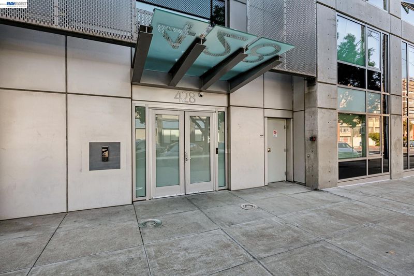
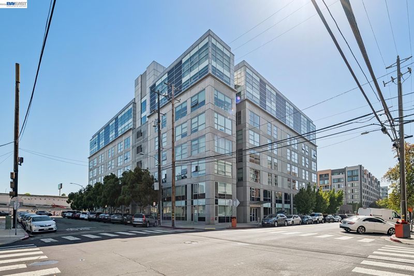
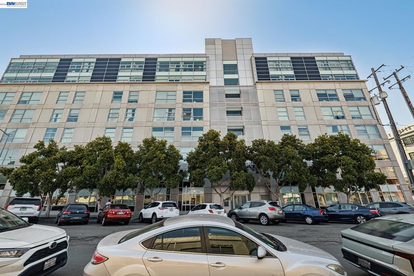
Light-Filled Fifth-Floor Retreat with Private Balcony With 780 sq. ft. of living space, this light-filled fifth-floor one-bedroom home features a private balcony that's the perfect spot to sip your morning coffee. Thoughtful seller-installed upgrades—including built-in living room shelving with the TV already mounted, a Nest thermostat, pot rack, and coat rack—add both style and convenience from day one. The bedroom offers a custom walk-in closet and brand-new Berber carpet, creating a warm and cozy retreat. The well-equipped kitchen features abundant cabinetry, a gas stove, and dishwasher, opening to the comfortable living area with beautiful hardwood floors. The hallway includes an in-unit washer/dryer, utility closet, and coat closet. Additional highlights include central heat and A/C, a large storage cage, and deeded one-car covered parking. Located in a desirable concrete-and-steel building with a fitness center, you'll be just steps from Farmhouse Kitchen Thai Cuisine, Café da Funk, and the many restaurants, cafés, breweries, and waterfront attractions that make Jack London so vibrant. Easy access to San Francisco via nearby 12th Street or Lake Merritt BART, or the ferry, makes commuting a breeze.

- Current Status
- New
- Original Price
- $385,000
- List Price
- $385,000
- On Market Date
- Jul 17, 2026
- Property Type
- Condominium
- D/N/S
- Jack London
- Zip Code
- 94607
- MLS ID
- 41141996
- APN
- 1155158
- Year Built
- 2006
- Stories in Building
- 3
- Possession
- Close Of Escrow
- Data Source
- MAXEBRDI
- Origin MLS System
- BAY EAST
Lincoln Elementary School
Public K-5 Elementary
Students: 750 Distance: 0.3mi
Lamb-O Academy
Private 4-12 Religious, Coed
Students: 12 Distance: 0.3mi
Gateway To College at Laney College School
Public 9-12
Students: 78 Distance: 0.4mi
American Indian Public Charter School
Charter 6-8 Combined Elementary And Secondary, Coed
Students: 161 Distance: 0.4mi
American Indian Public Charter School Ii
Charter K-8 Elementary
Students: 794 Distance: 0.4mi
Young Adult Program
Public n/a
Students: 165 Distance: 0.4mi
- Bed
- 1
- Bath
- 1
- Parking
- 1
- Attached, Covered, Garage, Space Per Unit - 1, Side By Side
- SQ FT
- 780
- SQ FT Source
- Assessor Auto-Fill
- Lot SQ FT
- 30,767.0
- Lot Acres
- 0.71 Acres
- Pool Info
- None
- Kitchen
- Dishwasher, Gas Range, Microwave, Refrigerator, Dryer, Washer, Breakfast Bar, Stone Counters, Disposal, Gas Range/Cooktop
- Cooling
- Central Air
- Disclosures
- Disclosure Package Avail
- Entry Level
- 5
- Exterior Details
- Unit Faces Common Area, Storage
- Flooring
- Hardwood, Vinyl
- Foundation
- Fire Place
- None
- Heating
- Forced Air
- Laundry
- Dryer, Laundry Closet, Washer, In Unit
- Main Level
- None
- Possession
- Close Of Escrow
- Architectural Style
- Contemporary
- Construction Status
- Existing
- Additional Miscellaneous Features
- Unit Faces Common Area, Storage
- Location
- Corner Lot
- Roof
- Other
- Water and Sewer
- Public District (Irrigat)
- Fee
- $847
MLS and other Information regarding properties for sale as shown in Theo have been obtained from various sources such as sellers, public records, agents and other third parties. This information may relate to the condition of the property, permitted or unpermitted uses, zoning, square footage, lot size/acreage or other matters affecting value or desirability. Unless otherwise indicated in writing, neither brokers, agents nor Theo have verified, or will verify, such information. If any such information is important to buyer in determining whether to buy, the price to pay or intended use of the property, buyer is urged to conduct their own investigation with qualified professionals, satisfy themselves with respect to that information, and to rely solely on the results of that investigation.
School data provided by GreatSchools. School service boundaries are intended to be used as reference only. To verify enrollment eligibility for a property, contact the school directly.