
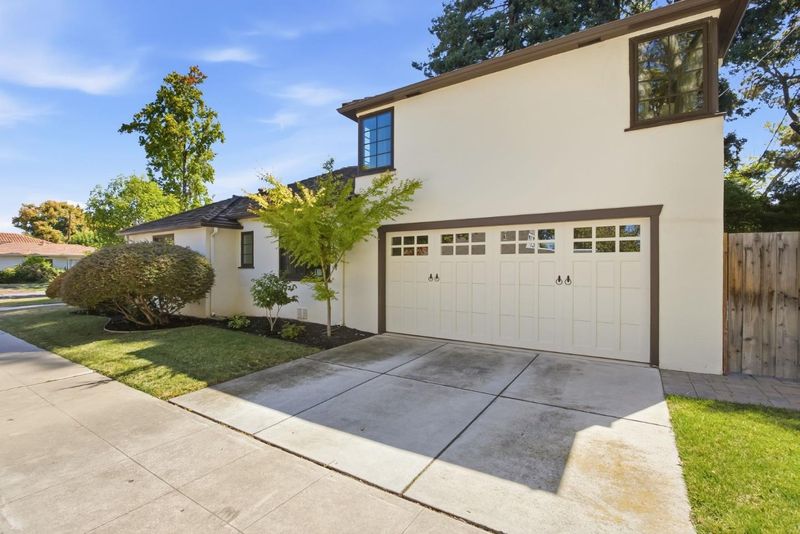
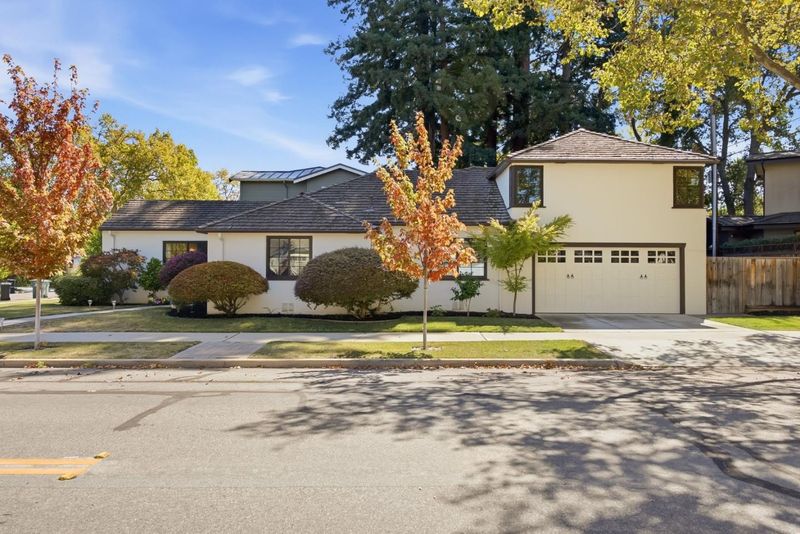

$3,098,000
1,877
SQ FT
$1,651
SQ/FT
591 Sierra
@ View Street - 207 - Downtown Mountain View, Mountain View

- 3 Bed
- 2 Bath
- 2 Park
- 1,877 sqft
- MOUNTAIN VIEW
-

-
Thu Sep 10, 5:00 pm - 7:00 pm
Happy Hour open house. Come by for wine and cheese and to talk with neighbors.
-
Sat Sep 12, 1:00 pm - 4:00 pm
-
Sun Sep 13, 1:00 pm - 4:00 pm
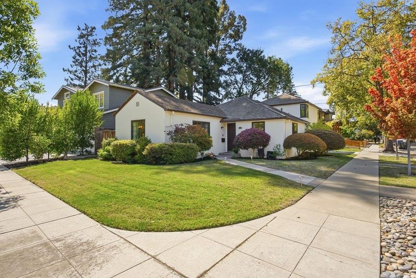
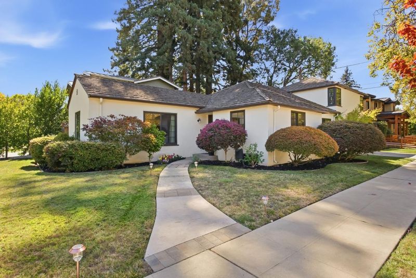
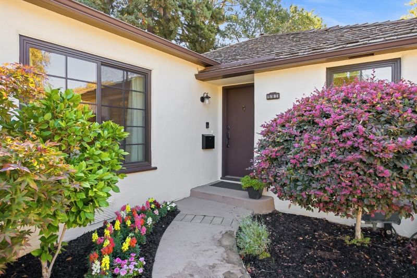
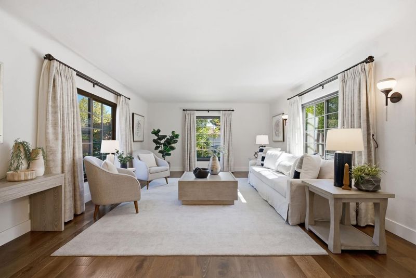
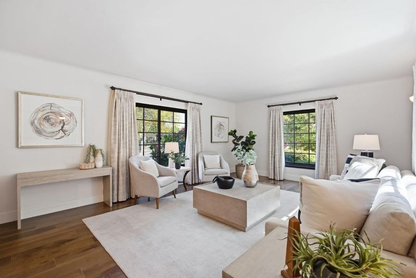
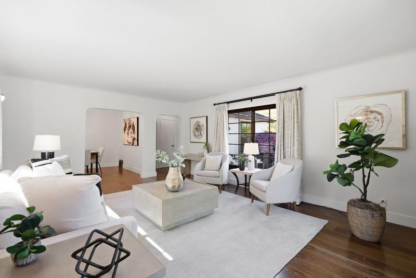
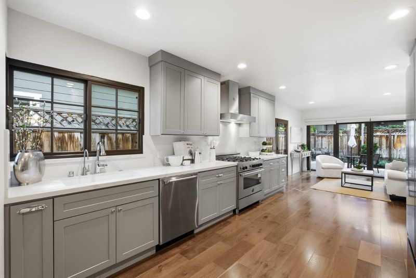
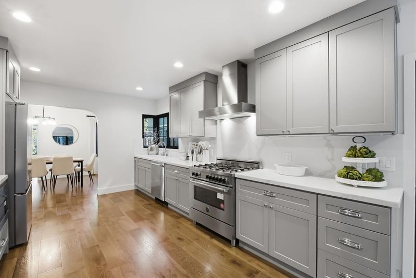
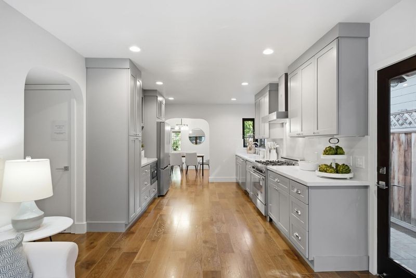
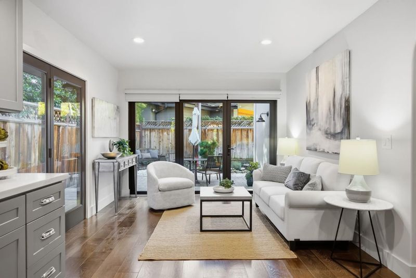
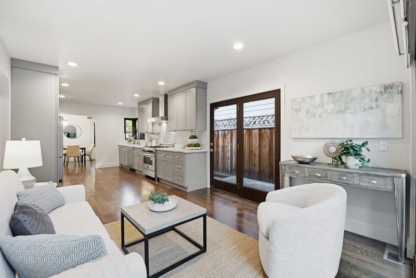
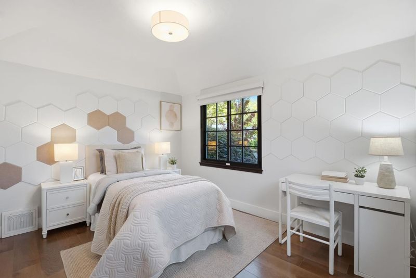
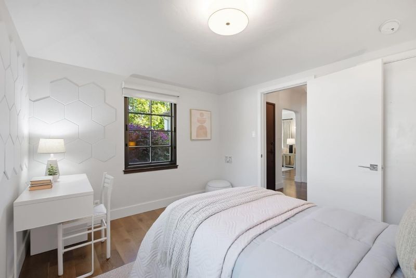
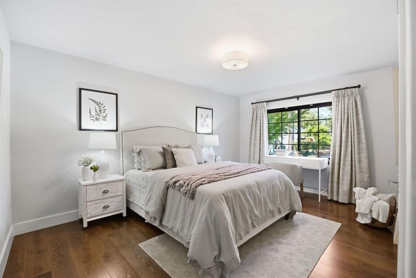
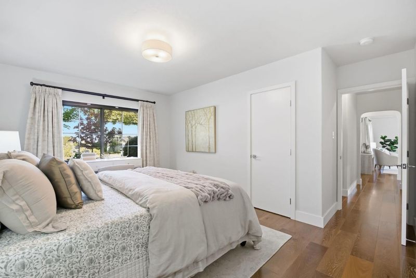
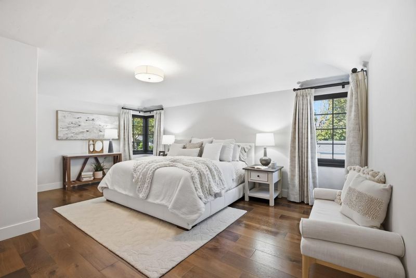
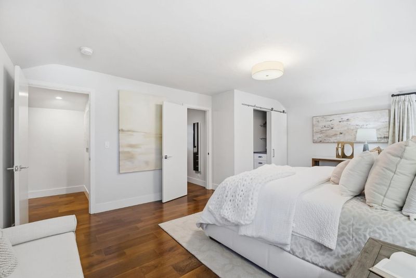
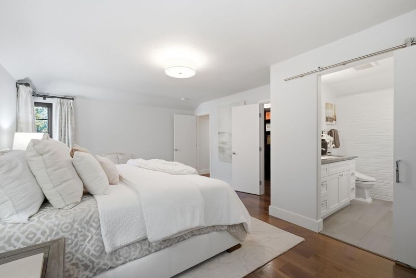
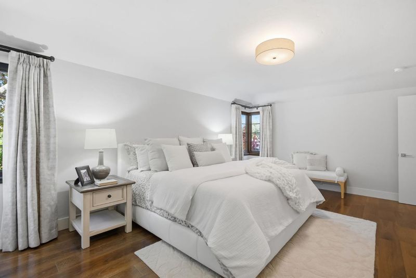
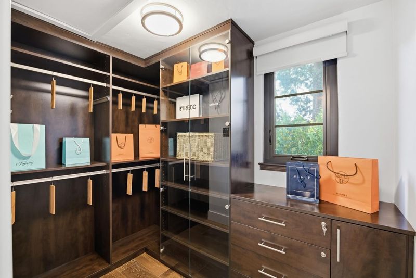
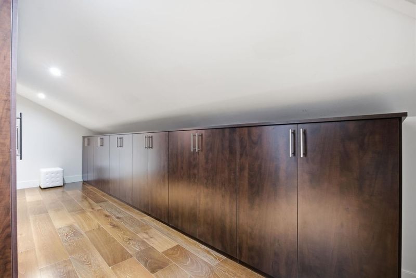
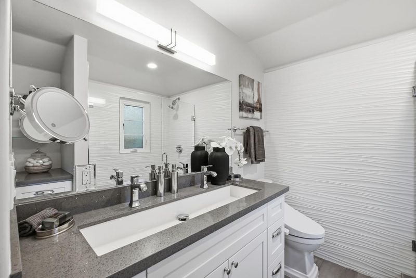
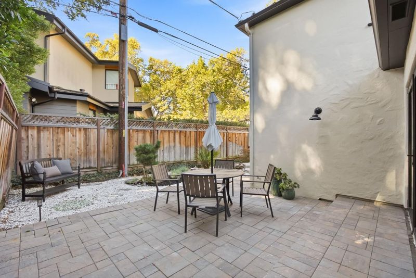
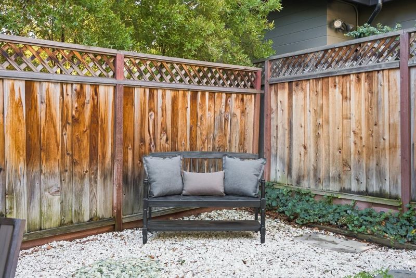
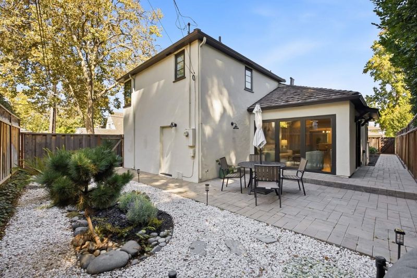
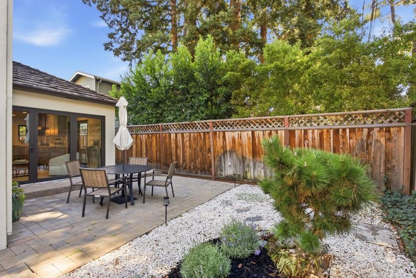
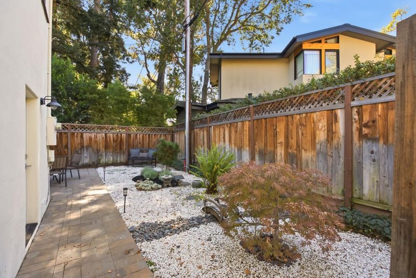
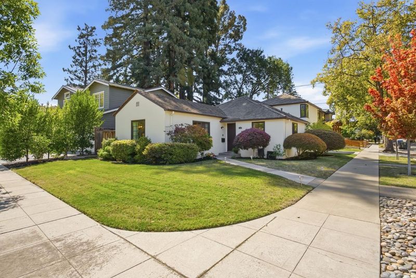
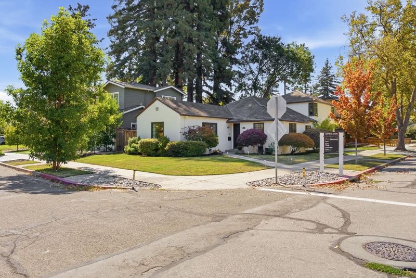
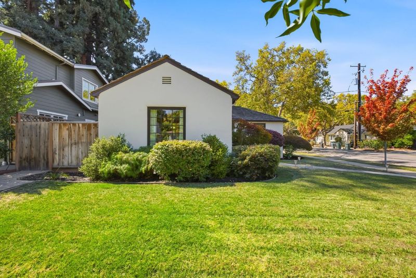
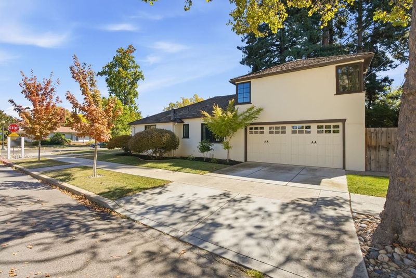
Welcome to 591 Sierra Ave, a beautifully situated home offering a wonderful blend of comfort, convenience, and timeless appeal. Set in a desirable and convenient neighborhood, this inviting residence provides a welcoming setting for everyday living, entertaining, and enjoying the best of Silicon Valley. Thoughtfully designed spaces and a comfortable indoor-outdoor connection create a home that feels both warm and effortlessly livable. Ideally located near downtown Mountain View, dining, shops, parks, and major Silicon Valley employers, this property puts an exceptional range of amenities close at hand. With easy access to major commute routes and transit, 591 Sierra Ave offers the rare combination of a peaceful residential setting and outstanding conveniencean ideal opportunity for those looking to enjoy the best of Mountain View living.

- Days on Market
- 0 days
- Current Status
- Active
- Original Price
- $3,098,000
- List Price
- $3,098,000
- On Market Date
- Sep 9, 2026
- Property Type
- Single Family Home
- Area
- 207 - Downtown Mountain View
- Zip Code
- 94041
- MLS ID
- ML82059623
- APN
- 158-09-043
- Year Built
- 1941
- Stories in Building
- 2
- Possession
- Unavailable
- Data Source
- MLSL
- Origin MLS System
- MLSListings, Inc.
Girls' Middle School
Private 6-8 Elementary, All Female
Students: 205 Distance: 0.3mi
St. Joseph Catholic
Private PK-8 Elementary, Religious, Coed
Students: 180 Distance: 0.4mi
Isaac Newton Graham Middle School
Public 6-8 Middle
Students: 865 Distance: 0.4mi
Benjamin Bubb Elementary School
Public K-5 Elementary
Students: 575 Distance: 0.5mi
Mountain View Academy
Private 9-12 Secondary, Religious, Coed
Students: 158 Distance: 0.6mi
Edith Landels Elementary School
Public K-5 Elementary
Students: 491 Distance: 0.6mi
- Bed
- 3
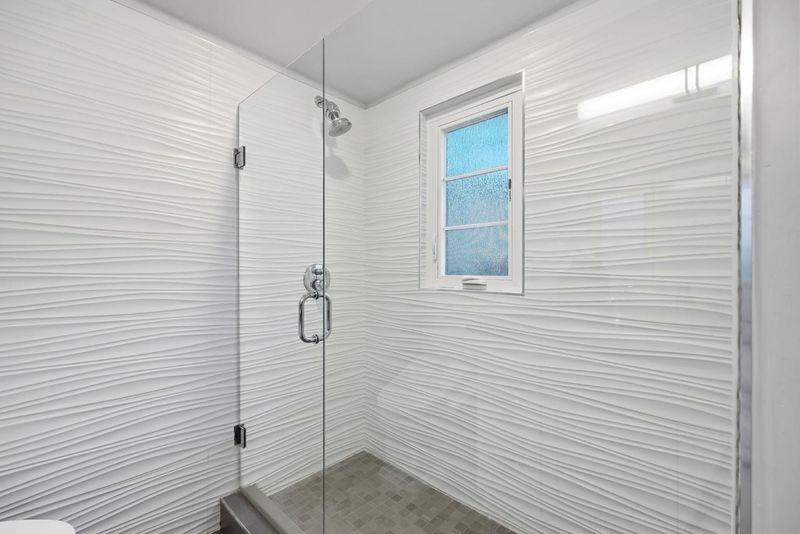
- Bath
- 2
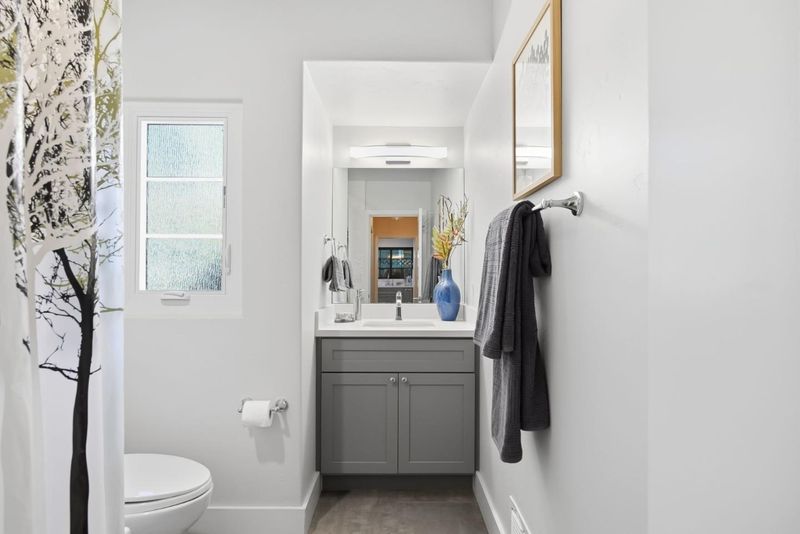
- Shower over Tub - 1, Marble, Solid Surface, Tile, Updated Bath, Full on Ground Floor, Oversized Tub
- Parking
- 2
- Attached Garage
- SQ FT
- 1,877
- SQ FT Source
- Unavailable
- Lot SQ FT
- 5,000.0
- Lot Acres
- 0.114784 Acres
- Kitchen
- Hood Over Range, Microwave, Countertop - Quartz, Exhaust Fan, Oven Range - Gas, Refrigerator
- Cooling
- None
- Dining Room
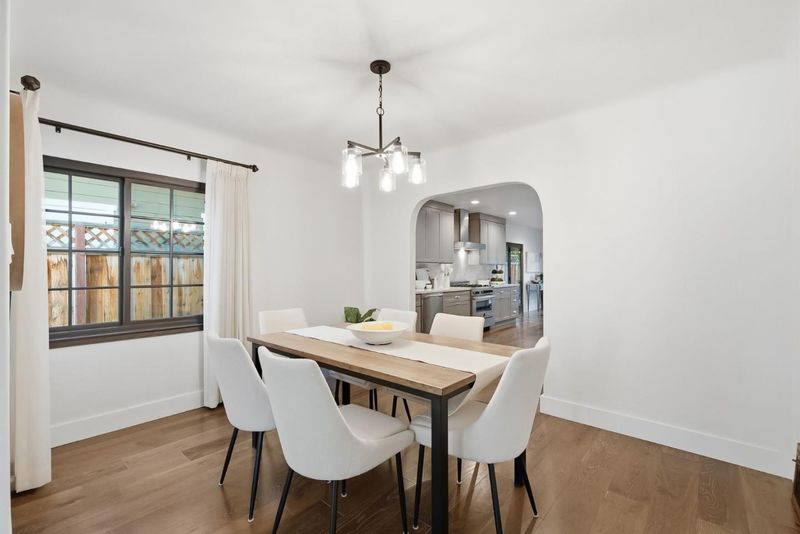
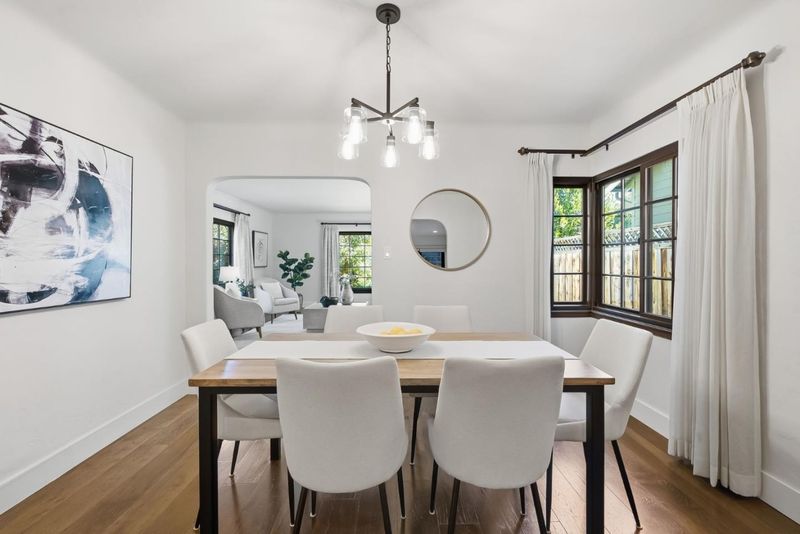
- Formal Dining Room
- Disclosures
- NHDS Report
- Family Room
- Separate Family Room
- Flooring
- Tile, Wood
- Foundation
- Concrete Perimeter
- Heating
- Forced Air, Central Forced Air - Gas
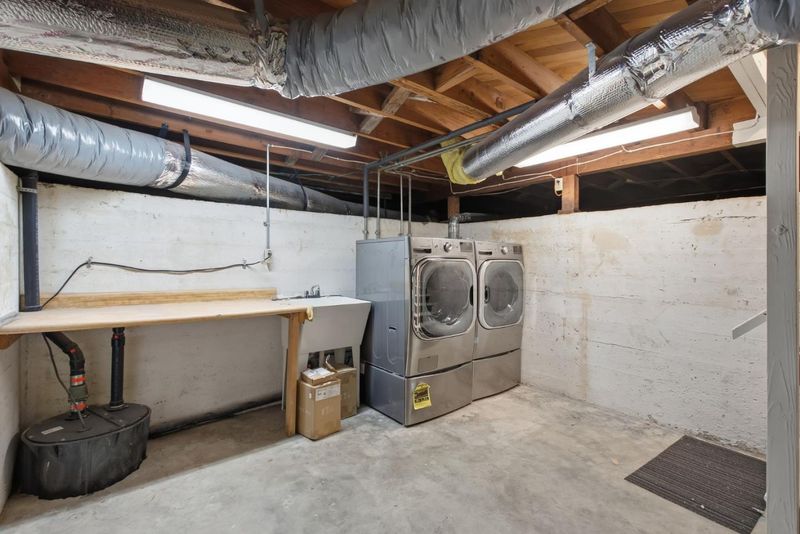
- Laundry
- Washer / Dryer
- Architectural Style
- Traditional
- Fee
- Unavailable
MLS and other Information regarding properties for sale as shown in Theo have been obtained from various sources such as sellers, public records, agents and other third parties. This information may relate to the condition of the property, permitted or unpermitted uses, zoning, square footage, lot size/acreage or other matters affecting value or desirability. Unless otherwise indicated in writing, neither brokers, agents nor Theo have verified, or will verify, such information. If any such information is important to buyer in determining whether to buy, the price to pay or intended use of the property, buyer is urged to conduct their own investigation with qualified professionals, satisfy themselves with respect to that information, and to rely solely on the results of that investigation.
School data provided by GreatSchools. School service boundaries are intended to be used as reference only. To verify enrollment eligibility for a property, contact the school directly.