

$1,769,638
2,388
SQ FT
$741
SQ/FT
280 Stevenson Dr
@ Oak Park Blvd - Poets Corner, Pleasant Hill

- 4 Bed
- 3 Bath
- 2 Park
- 2,388 sqft
- Pleasant Hill
-

-
Sat Sep 12, 2:00 pm - 4:30 pm
Open Sat & Sun, 2-4:30
-
Sun Sep 13, 2:00 pm - 4:30 pm
Open Sat & Sun, 2-4:30
-
Sat Sep 19, 2:00 pm - 4:30 pm
Open Sat & Sun, 2-4:30
-
Sun Sep 20, 2:00 pm - 4:30 pm
Open Sat & Sun, 2-4:30
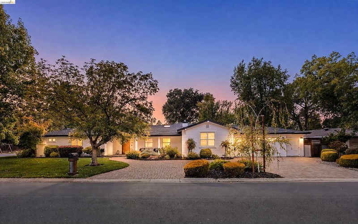
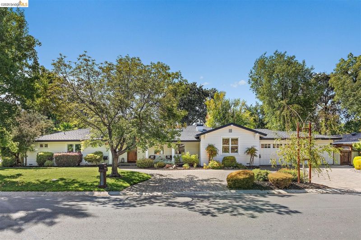
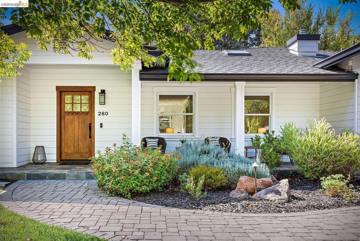
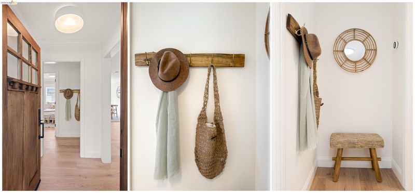
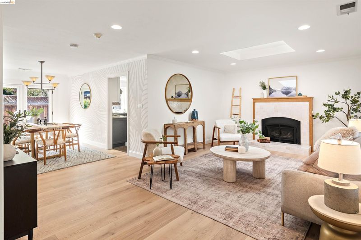
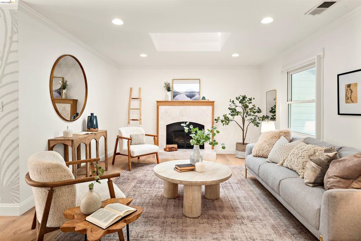
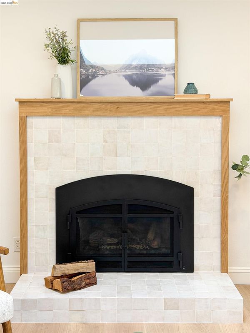
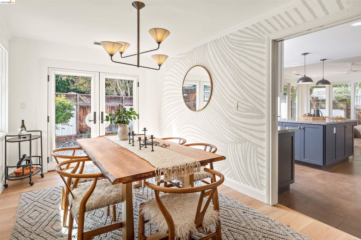
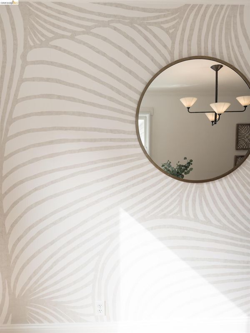
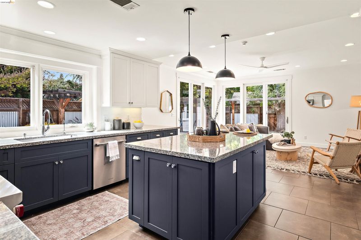
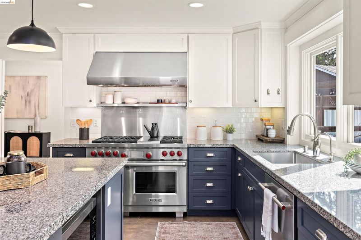
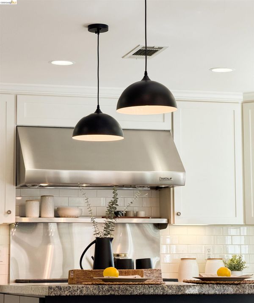
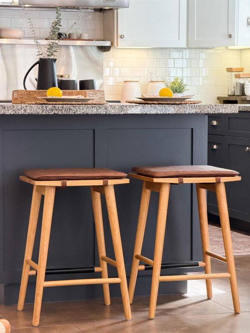
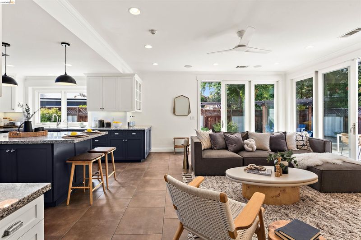
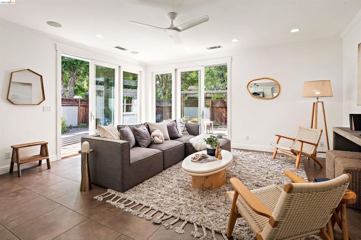
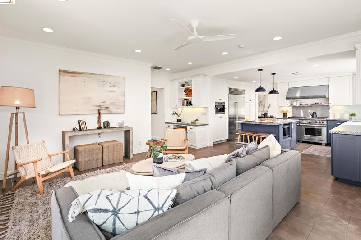
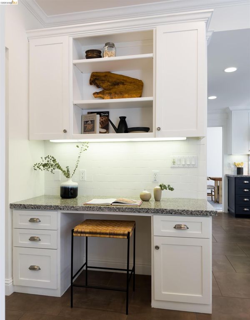
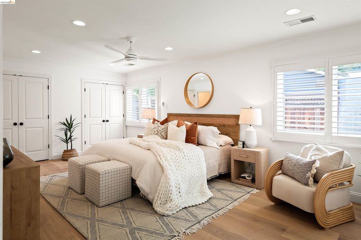
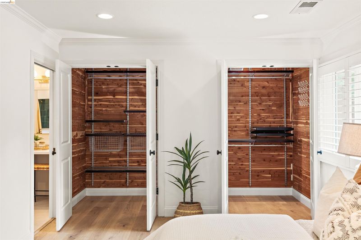
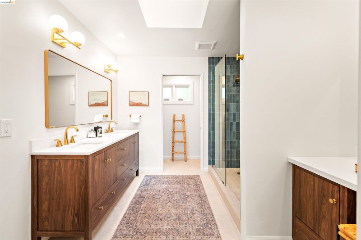
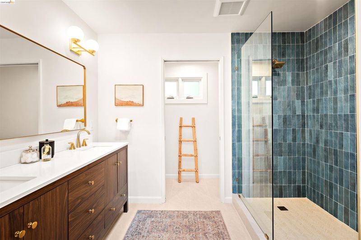
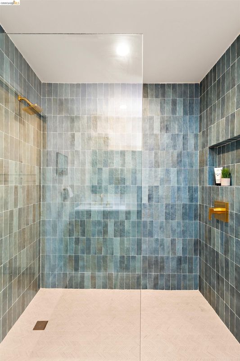
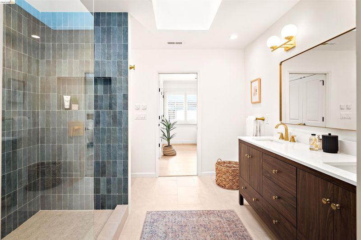
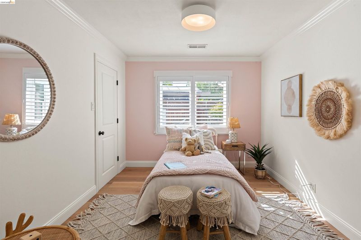
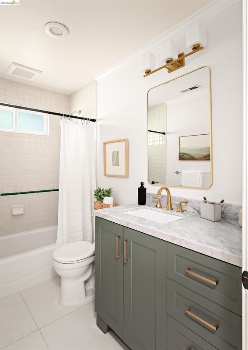
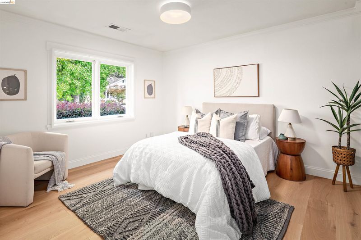
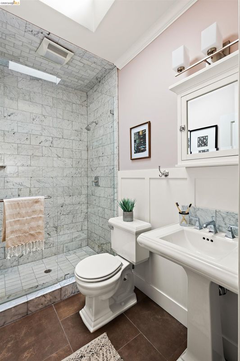
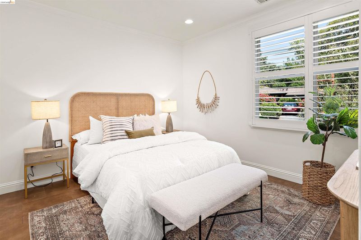
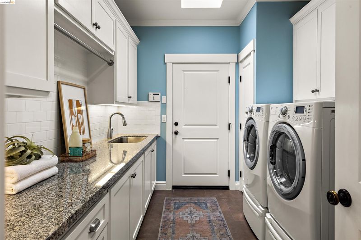
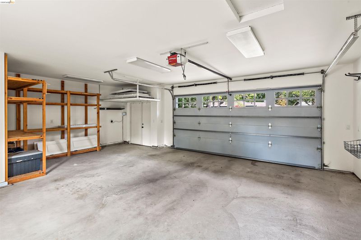
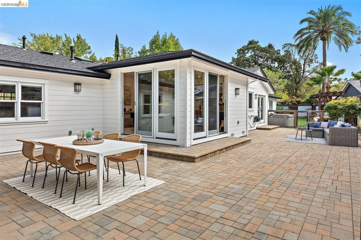
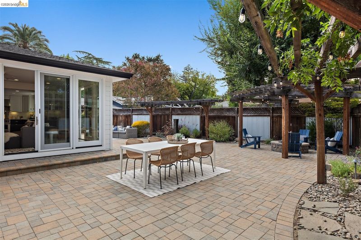
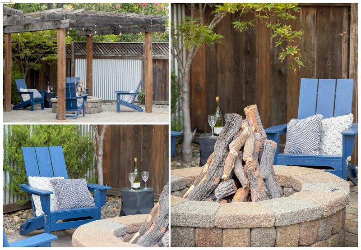
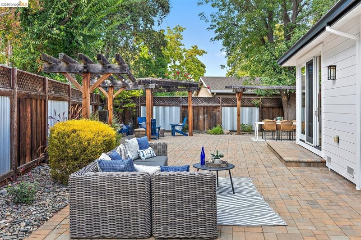
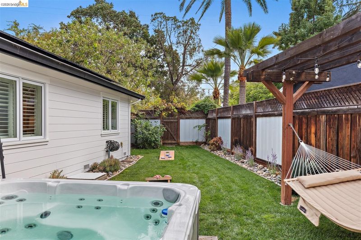
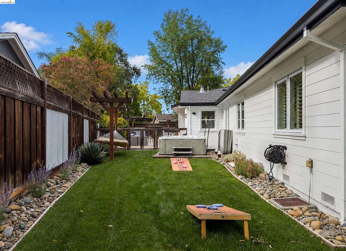
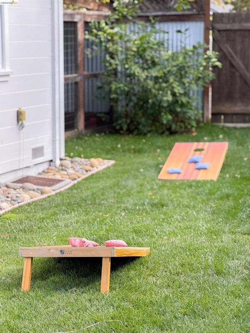
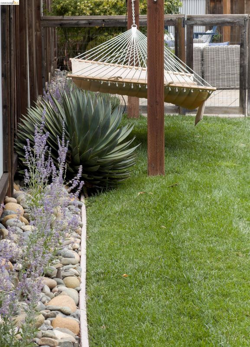
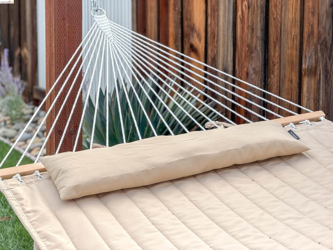
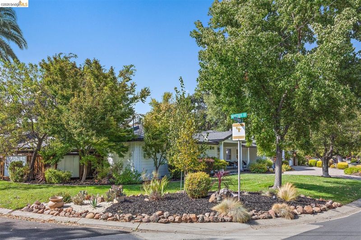
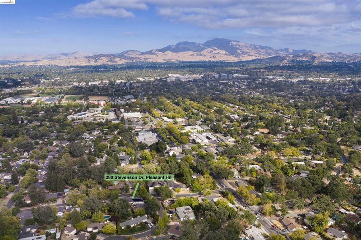
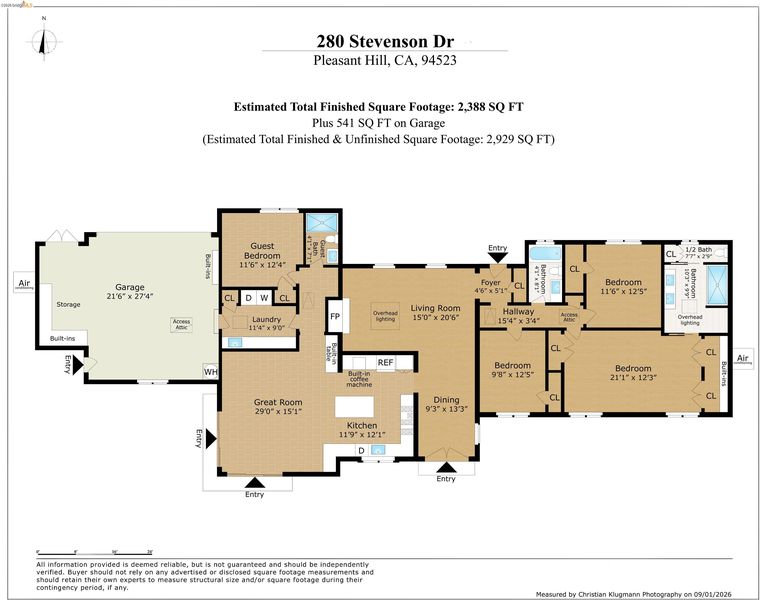
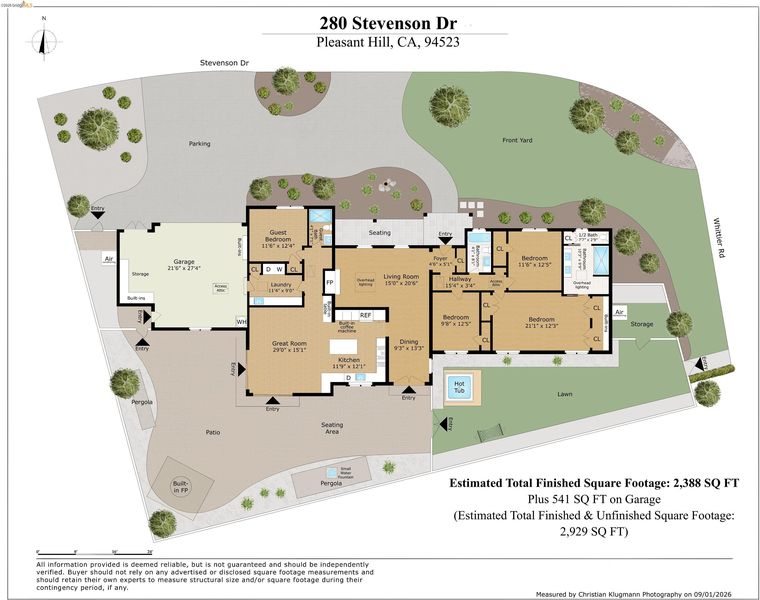
280 Stevenson Drive is a designer’s dream and a rare opportunity in Poets’ Corner, Pleasant Hill’s most coveted neighborhood. Meticulously maintained and thoughtfully curated, this 4-bedroom, 3-bathroom (2,388 sq ft*) residence masterfully blends high-end materials (new white oak floors, Moroccan Zellige tile and designer light fixtures) with character, soul, and a sophisticated aesthetic. Defined by striking architectural details and design-forward updates, the home offers a masterclass in understated elegance while remaining profoundly warm, tranquil, and inviting. At the heart of the home is a luminous, open-concept great room that seamlessly connects the expansive family area with a grand chef’s kitchen—an ideal hub for after-school snacks, family dinners, and entertaining friends. The kitchen is a culinary sanctuary, anchored by a massive center island, a built-in Sub-Zero refrigerator, and a professional-grade Wolf 6-burner gas range with a grill and double oven. The intuitive layout feels spacious, flows naturally, and provides separation of space. On one wing of the residence, you will find three bedrooms and two bathrooms, including a generous primary suite with abundant closet space and a brand-new (2026), beautifully remodeled luxury bathroom. The opposite wing houses a private guest bedroom and bathroom, perfect for in-laws, or an au pair. Designed for the quintessential California indoor-outdoor lifestyle, both the formal dining room and the family room open directly to a spacious backyard. This outdoor oasis is built for making memories, featuring an expansive patio for alfresco dining, a flat green lawn for children and pets, a relaxing hot tub, and a cozy fire pit for evenings under the stars while making s'mores. Front yard offers a second lush lawn and a generous wrap-around driveway leading to a two-car garage. Don't miss the double-pane windows, A/C, automatic irrigation, organized laundry room, and owned solar. Beyond the driveway lies an idyllic, storybook community where neighbors wave from their porches, evening dog walks turn into spontaneous chats, and children ride bikes down quiet streets. Learn and Play Montessori and Pleasant Hill Elementary all located just down the road. Parks, trails and restaurants are practically at your doorstep, and quick ride to the BART station. This is a home where birthdays are celebrated with backyard BBQs, neighbors become lifelong friends, and everyday life feels special.*Per measured sq ft

- Current Status
- New
- Original Price
- $1,769,638
- List Price
- $1,769,638
- On Market Date
- Sep 10, 2026
- Property Type
- Detached
- D/N/S
- Poets Corner
- Zip Code
- 94523
- MLS ID
- 41147854
- APN
- 1493040248
- Year Built
- 1947
- Stories in Building
- 1
- Possession
- Close Of Escrow
- Data Source
- MAXEBRDI
- Origin MLS System
- Bridge AOR
Stars School
Private n/a Special Education, Combined Elementary And Secondary, Coed
Students: NA Distance: 0.2mi
Pleasant Hill Elementary School
Public K-5 Elementary
Students: 618 Distance: 0.3mi
St. Thomas
Private 3-12
Students: 6 Distance: 0.4mi
Contra Costa County Rop School
Public 9-12
Students: NA Distance: 0.4mi
Prospect High (Continuation) School
Public 9-12 Continuation
Students: 54 Distance: 0.5mi
Pleasant Hill Middle School
Public 6-8 Middle
Students: 847 Distance: 0.5mi
- Bed
- 4
- Bath
- 3
- Parking
- 2
- Attached, Garage, Int Access From Garage, Garage Door Opener
- SQ FT
- 2,388
- SQ FT Source
- Measured
- Lot SQ FT
- 9,250.0
- Lot Acres
- 0.21 Acres
- Kitchen
- Dishwasher, Double Oven, Gas Range, Grill Built-in, Microwave, Refrigerator, Dryer, Washer, Gas Water Heater, Stone Counters, Disposal, Gas Range/Cooktop, Kitchen Island
- Cooling
- Central Air
- Disclosures
- Disclosure Package Avail
- Entry Level
- Exterior Details
- Garden, Back Yard, Sprinklers Automatic, Sprinklers Front, Landscape Back, Landscape Front
- Flooring
- Engineered Wood
- Foundation
- Fire Place
- Gas, Living Room
- Heating
- Forced Air, Natural Gas
- Laundry
- Dryer, Laundry Room, Washer
- Main Level
- 4 Bedrooms, 3 Baths, Primary Bedrm Suite - 1, Laundry Facility, Main Entry
- Possession
- Close Of Escrow
- Architectural Style
- Craftsman, Ranch
- Construction Status
- Existing
- Additional Miscellaneous Features
- Garden, Back Yard, Sprinklers Automatic, Sprinklers Front, Landscape Back, Landscape Front
- Location
- Corner Lot, Level, Back Yard, Front Yard, Landscaped, Sprinklers In Rear
- Roof
- Composition Shingles
- Water and Sewer
- Public
- Fee
- Unavailable
MLS and other Information regarding properties for sale as shown in Theo have been obtained from various sources such as sellers, public records, agents and other third parties. This information may relate to the condition of the property, permitted or unpermitted uses, zoning, square footage, lot size/acreage or other matters affecting value or desirability. Unless otherwise indicated in writing, neither brokers, agents nor Theo have verified, or will verify, such information. If any such information is important to buyer in determining whether to buy, the price to pay or intended use of the property, buyer is urged to conduct their own investigation with qualified professionals, satisfy themselves with respect to that information, and to rely solely on the results of that investigation.
School data provided by GreatSchools. School service boundaries are intended to be used as reference only. To verify enrollment eligibility for a property, contact the school directly.