

$800,000
1,992
SQ FT
$402
SQ/FT
2440 Berkshire Ln
@ round hills - Shadow Lakes, Brentwood

- 4 Bed
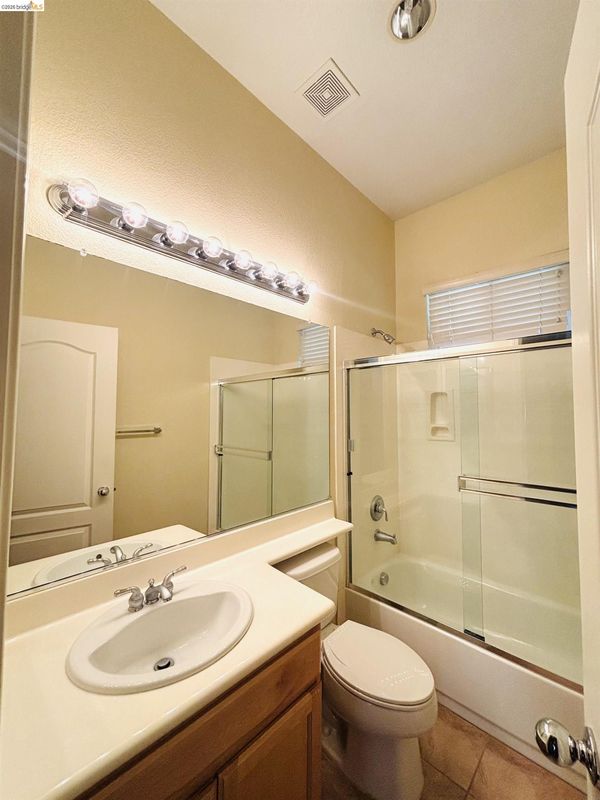
- 3 Bath
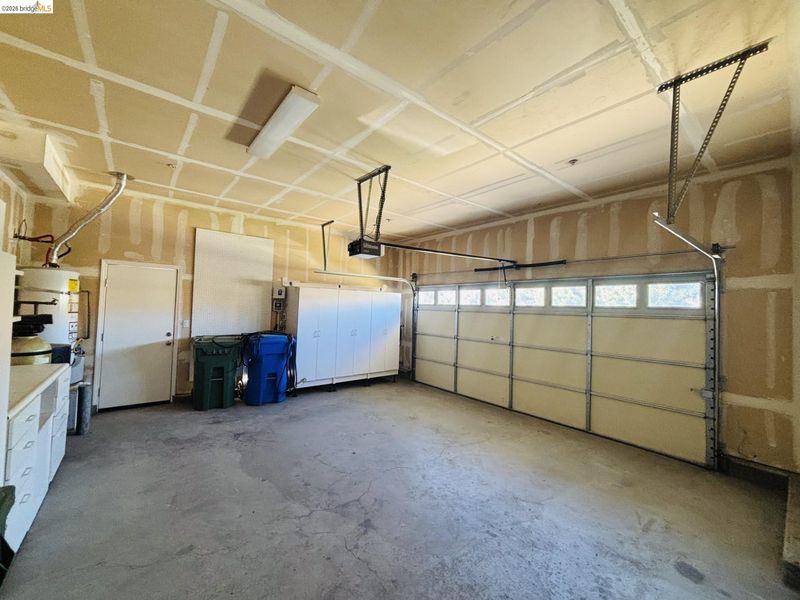
- 2 Park
- 1,992 sqft
- Brentwood
-

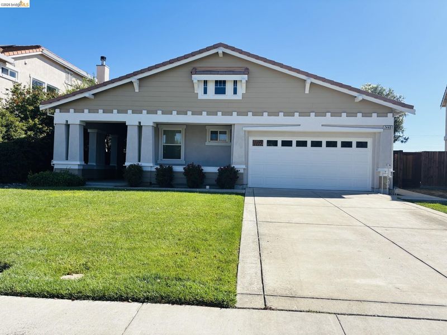
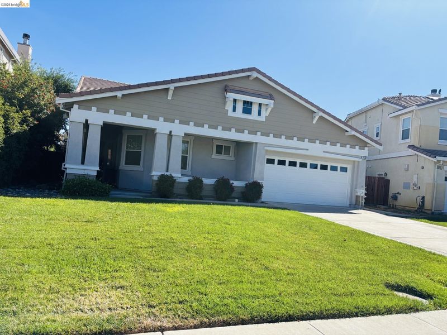
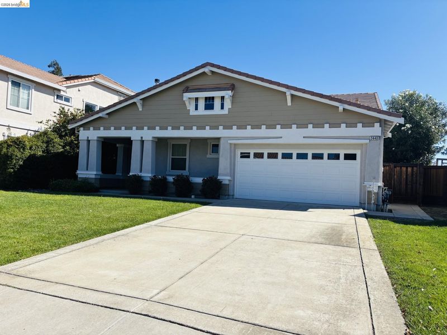
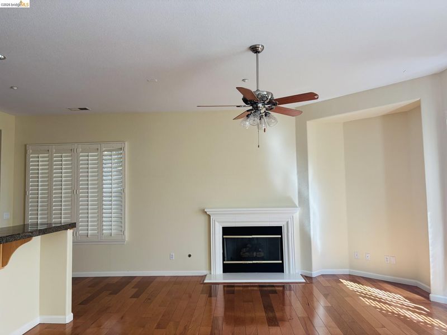
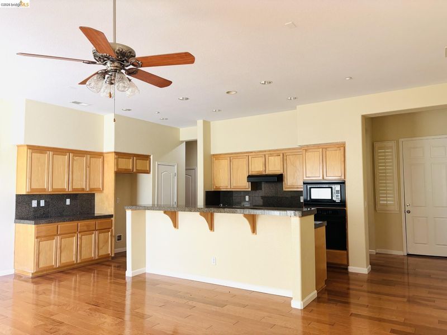
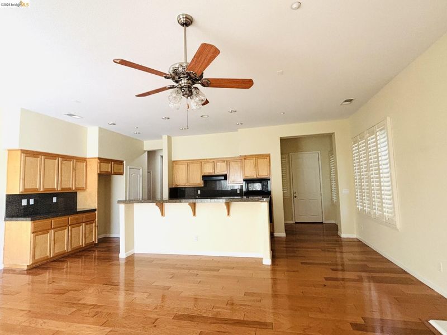
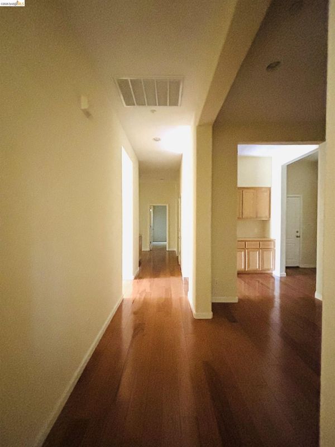
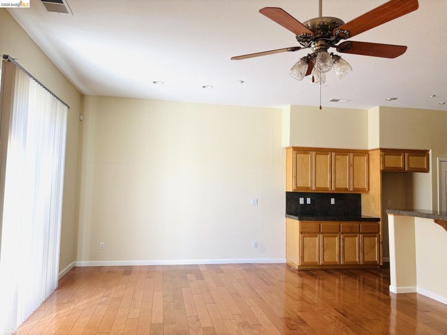
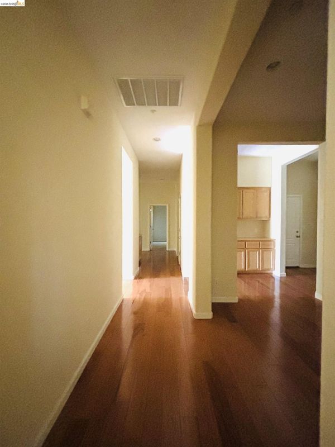
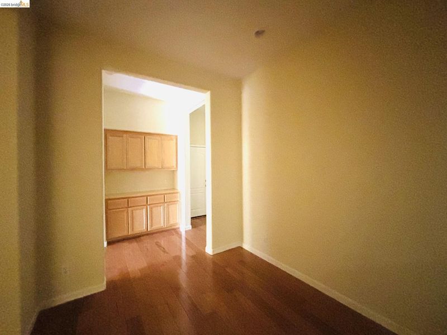
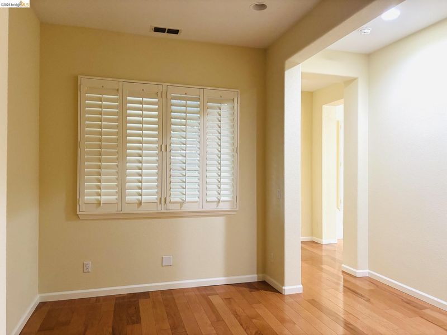
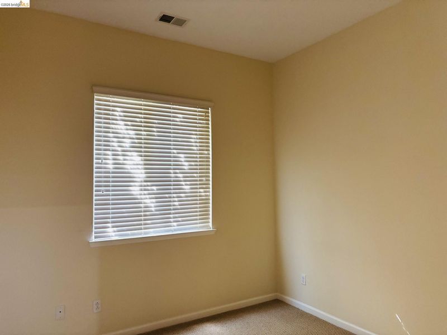
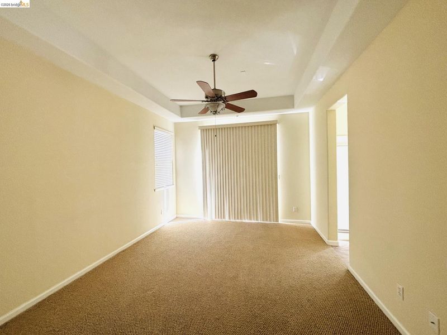
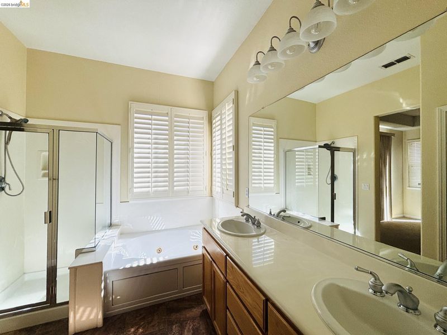
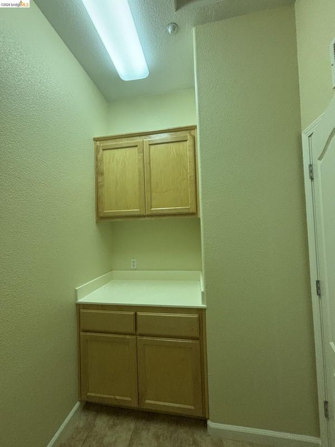
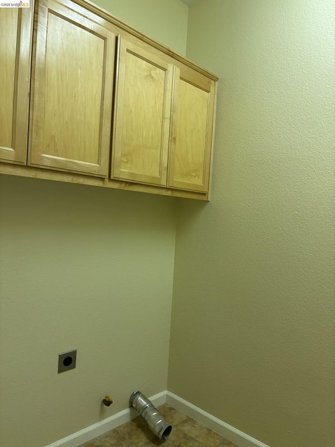
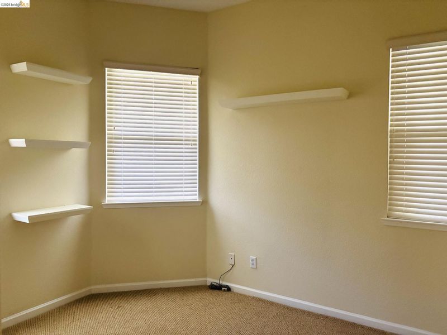
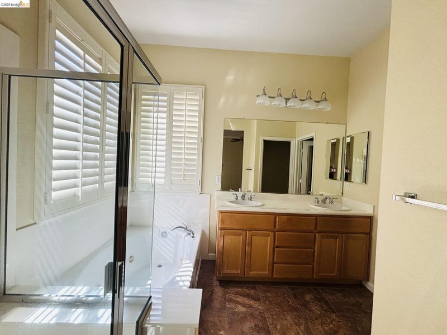
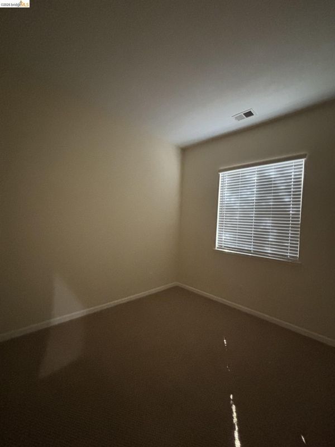
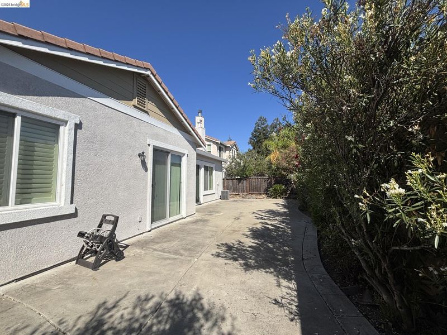
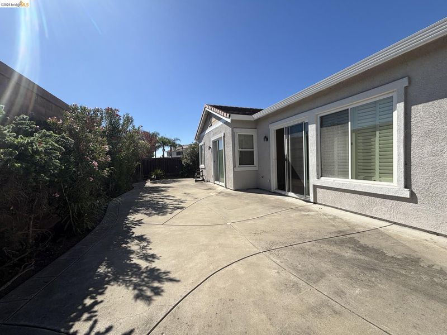
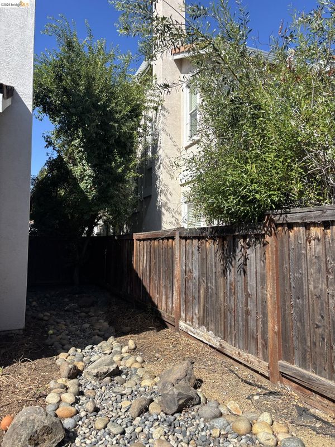
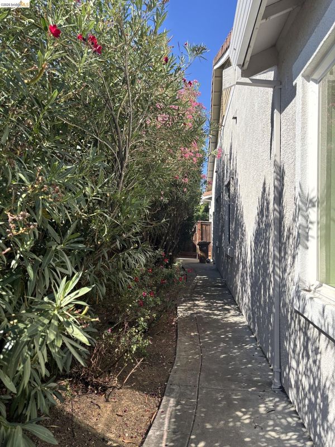
This beauty single story home is located in the desirable Shadow Lakes golf course neighborhood. Enjoy the lifestyle perks of Shadow Lakes, with nearby access to the golf course, walking trails, & resort-style neighborhood amenities. The floor-plan includes a kitchen/family-room combo with fireplace, a formal dining room with endless possibilities, lots of storage. Upgrades include custom plantation shutters, wood flooring, and Granite counters. Sliding doors from both the family room and primary room lead to an easy maintenance back yard. No rear neighbors.

- Current Status
- New
- Original Price
- $800,000
- List Price
- $800,000
- On Market Date
- Sep 9, 2026
- Property Type
- Detached
- D/N/S
- Shadow Lakes
- Zip Code
- 94513
- MLS ID
- 41147528
- APN
- 0196100119
- Year Built
- 2003
- Stories in Building
- 1
- Possession
- Close Of Escrow
- Data Source
- MAXEBRDI
- Origin MLS System
- DELTA
Ron Nunn Elementary School
Public K-5 Elementary, Yr Round
Students: 650 Distance: 0.4mi
Loma Vista Elementary School
Public K-5 Elementary, Yr Round
Students: 613 Distance: 0.5mi
R. Paul Krey Elementary School
Public K-5 Elementary, Yr Round
Students: 859 Distance: 0.9mi
Heritage Cccoe Special Education Programs School
Public K-12 Special Education, Combined Elementary And Secondary
Students: 70 Distance: 1.0mi
Heritage High School
Public 9-12 Secondary, Yr Round
Students: 2589 Distance: 1.0mi
Bright Star Christian Child Care Center
Private PK-5
Students: 65 Distance: 1.0mi
- Bed
- 4
- Bath
- 3
- Parking
- 2
- Attached
- SQ FT
- 1,992
- SQ FT Source
- Public Records
- Lot SQ FT
- 6,793.0
- Lot Acres
- 0.16 Acres
- Pool Info
- None
- Kitchen
- Dishwasher, Gas Range, Microwave, Counter - Solid Surface, Disposal, Gas Range/Cooktop, Kitchen Island
- Cooling
- Central Air
- Disclosures
- None
- Entry Level
- Exterior Details
- Back Yard, Front Yard, Side Yard, Sprinklers Automatic
- Flooring
- Hardwood, Laminate, Carpet
- Foundation
- Fire Place
- Family Room, Insert
- Heating
- Central
- Laundry
- Hookups Only, Laundry Room
- Main Level
- 4 Bedrooms, 3 Baths, Primary Bedrm Suite - 1, Laundry Facility, Main Entry
- Possession
- Close Of Escrow
- Architectural Style
- Ranch
- Construction Status
- Existing
- Additional Miscellaneous Features
- Back Yard, Front Yard, Side Yard, Sprinklers Automatic
- Location
- Level
- Roof
- Tile
- Water and Sewer
- Public
- Fee
- $55
MLS and other Information regarding properties for sale as shown in Theo have been obtained from various sources such as sellers, public records, agents and other third parties. This information may relate to the condition of the property, permitted or unpermitted uses, zoning, square footage, lot size/acreage or other matters affecting value or desirability. Unless otherwise indicated in writing, neither brokers, agents nor Theo have verified, or will verify, such information. If any such information is important to buyer in determining whether to buy, the price to pay or intended use of the property, buyer is urged to conduct their own investigation with qualified professionals, satisfy themselves with respect to that information, and to rely solely on the results of that investigation.
School data provided by GreatSchools. School service boundaries are intended to be used as reference only. To verify enrollment eligibility for a property, contact the school directly.