


$791,949
1,667
SQ FT
$475
SQ/FT
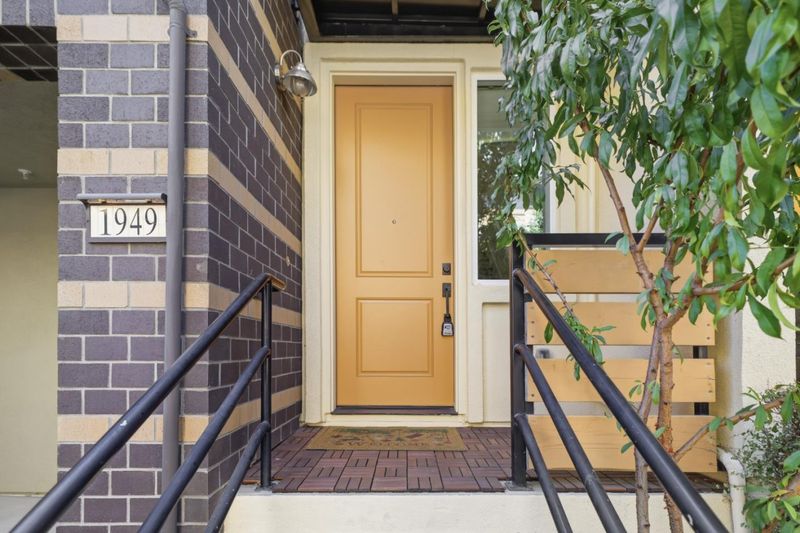
1949 Mahuron Circle
@ Dobbin Dr - 5 - Berryessa, San Jose

- 3 Bed
- 3 Bath
- 2 Park
- 1,667 sqft
- San Jose
-

-
Sun Sep 13, 1:30 pm - 4:30 pm
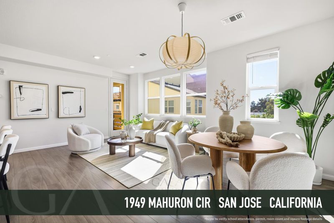
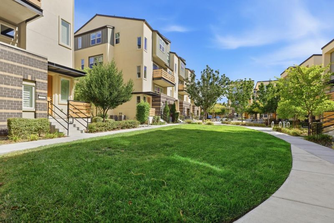
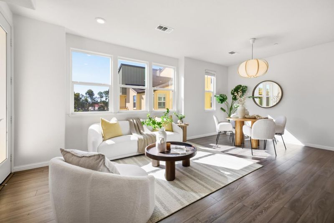
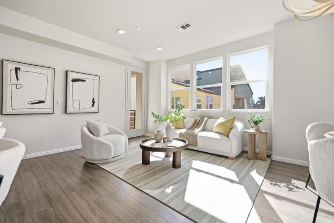
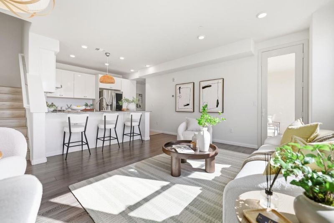
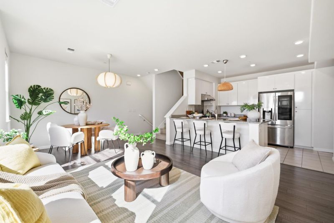
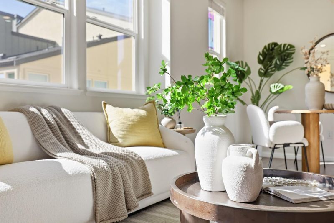
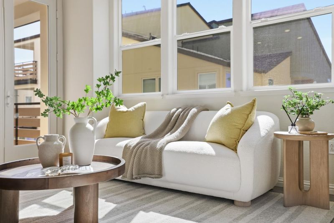
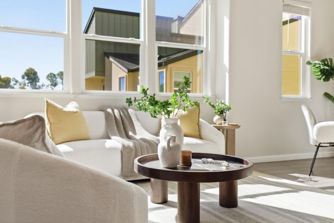
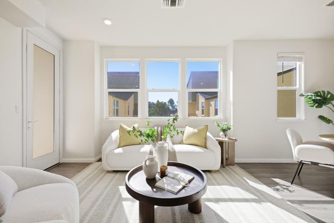
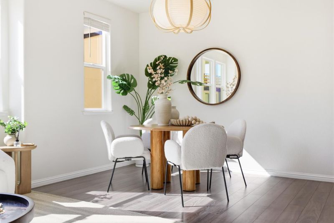
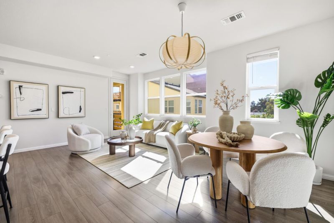
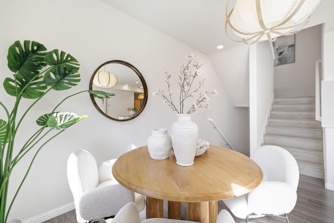
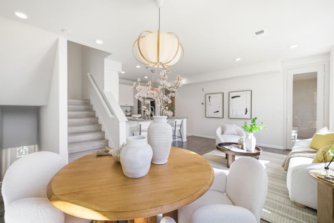
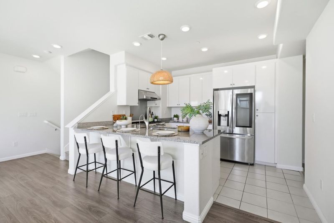
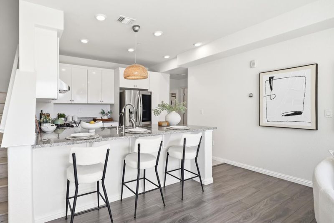
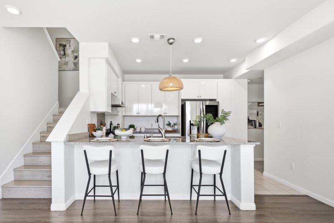
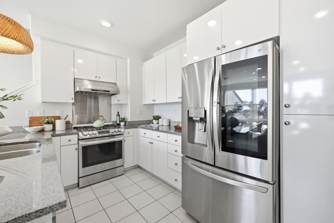
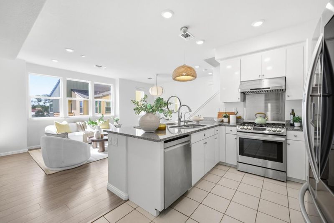
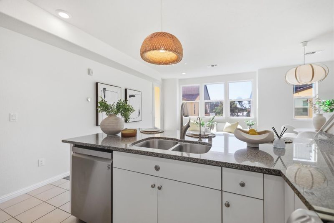
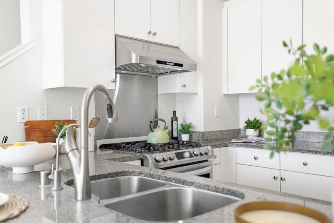
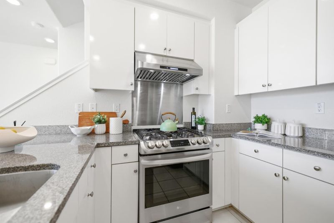
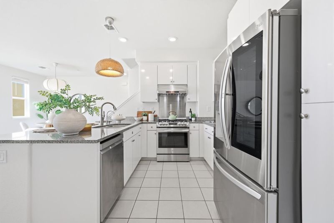
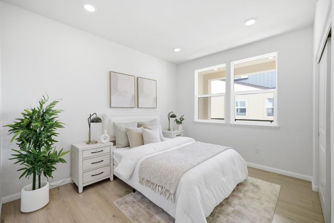
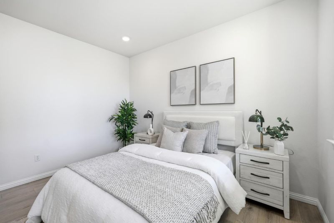
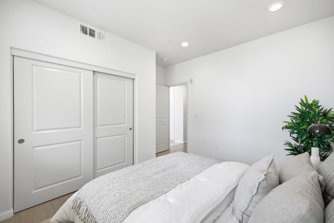
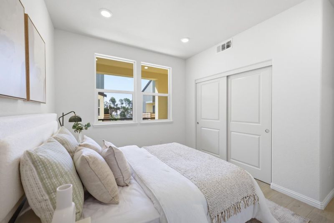
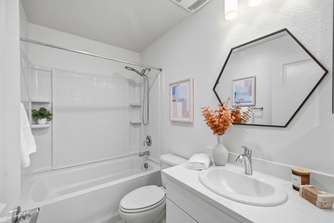
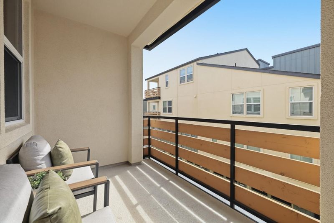
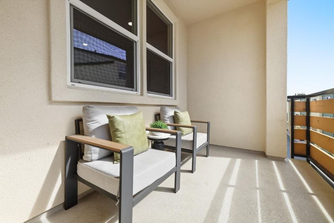
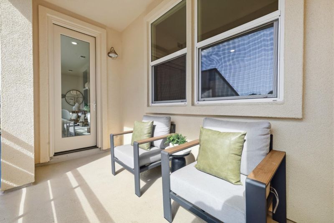
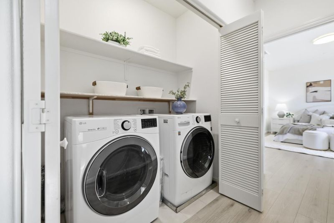
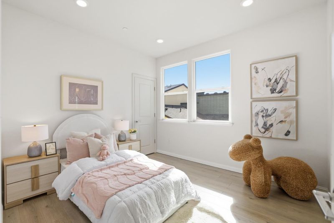
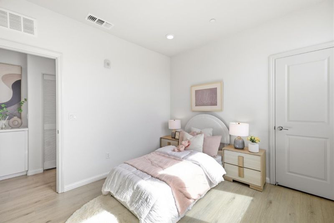
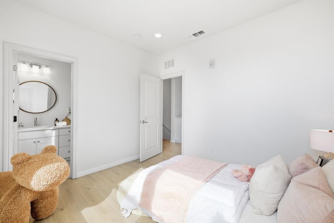
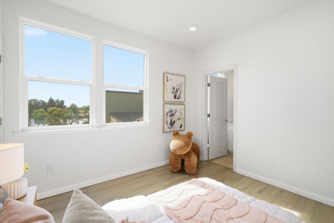
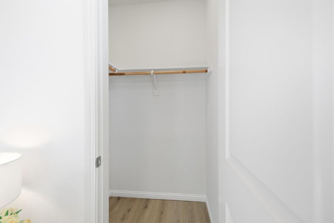
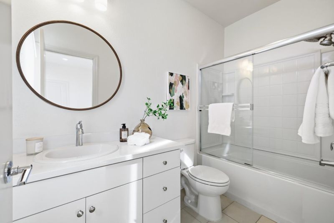
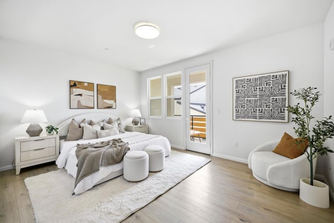
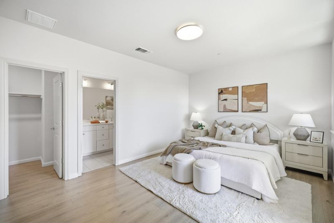
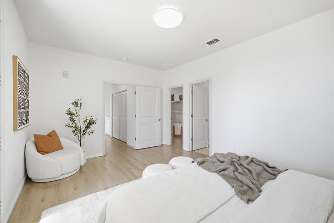
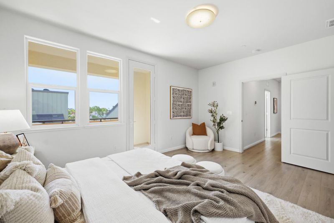
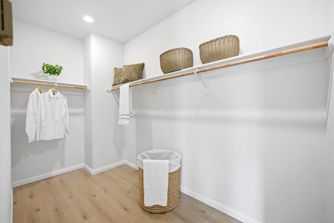
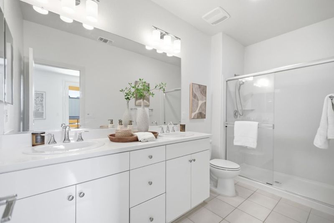
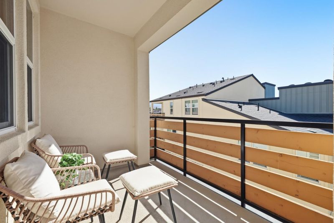
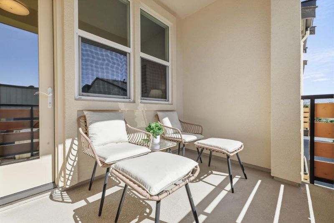
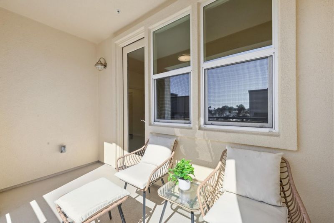
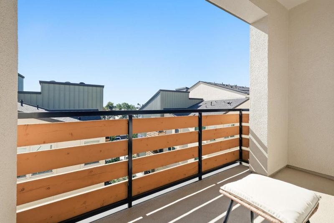
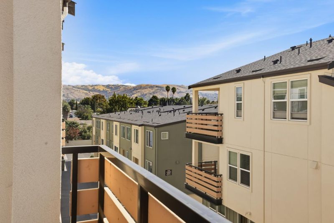
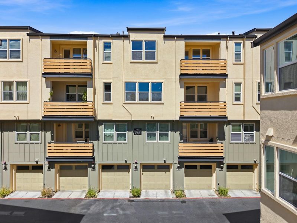
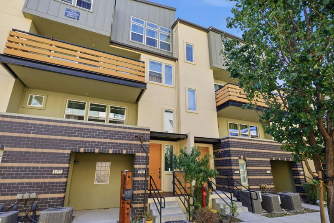
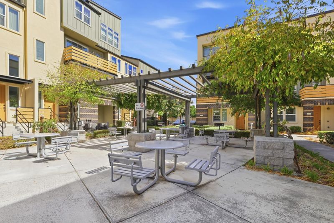
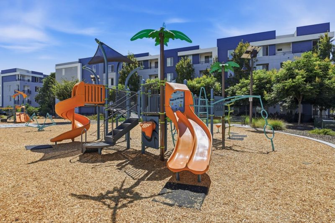
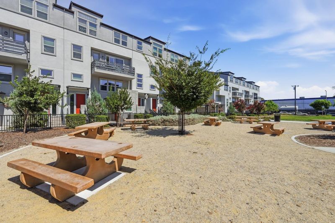
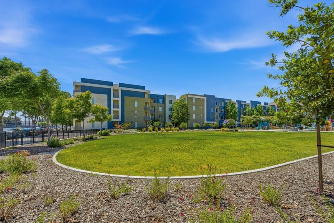
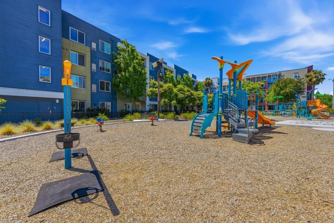
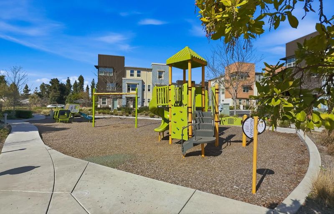
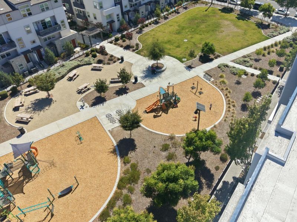
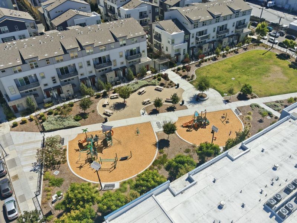
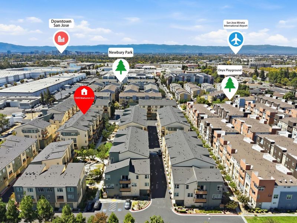
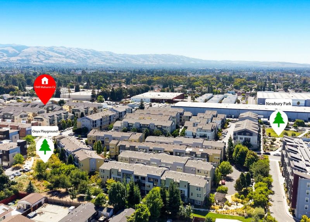
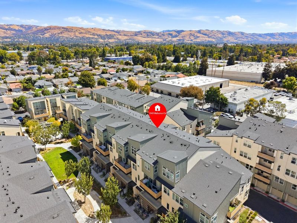
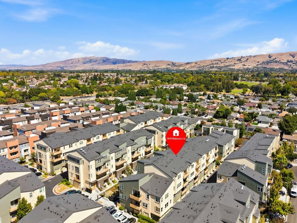
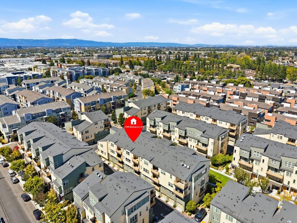
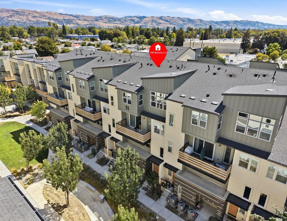
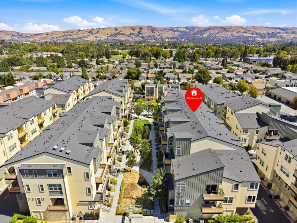
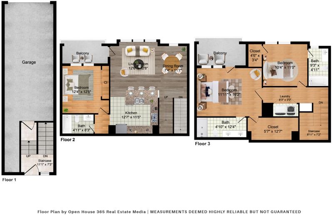
Welcome to one of the most desirable floor plans in the Onyx community! This bright and modern 3-bedroom, 3-bath home enjoys a premium location facing the community park. High ceilings, expansive windows, and abundant natural light create an open, airy living space complemented by hardwood and tile flooring. The modern kitchen features granite countertops, stainless steel appliances, ample cabinetry, and generous storage, opening seamlessly to the dining and living areas and a spacious balcony. A bedroom and full bath on the main living level offer flexibility for guests, family, or a home office. Upstairs, the oversized primary suite features a private balcony, spacious walk-in closet, and dual-sink bath. The additional en-suite bedroom also includes its own walk-in closet and private bath. Additional features include multi-zone heating and A/C, dual-pane windows, HVAC filtration, recessed lighting, in-home laundry, pre-wiring for wall-mounted TVs, and a 2-car tandem garage. Enjoy smoke-free courtyards, playgrounds, BBQ areas, dog park, and low HOA dues. Conveniently located near Berryessa BART, 101/680/880, shopping, dining, Costco, H Mart, 99 Ranch, and Challenger and Stratford schools.

- Days on Market
- 5 days
- Current Status
- Active
- Original Price
- $791,949
- List Price
- $791,949
- On Market Date
- Sep 8, 2026
- Property Type
- Townhouse
- Area
- 5 - Berryessa
- Zip Code
- 95133
- MLS ID
- ML82058522
- APN
- 254-90-030
- Year Built
- 2017
- Stories in Building
- 3
- Possession
- Unavailable
- Data Source
- MLSL
- Origin MLS System
- MLSListings, Inc.
KIPP San Jose Collegiate
Charter 9-12 Secondary, Coed
Students: 530 Distance: 0.2mi
Pegasus High School
Public 11-12 Continuation
Students: 114 Distance: 0.3mi
Independence High School
Public 9-12 Secondary
Students: 2872 Distance: 0.3mi
Adult Education Program
Public n/a Adult Education
Students: NA Distance: 0.3mi
Adult Education Eastside Union
Public n/a
Students: NA Distance: 0.3mi
Ace Charter High
Charter 9-12 Coed
Students: 363 Distance: 0.3mi
- Bed
- 3
- Bath
- 3
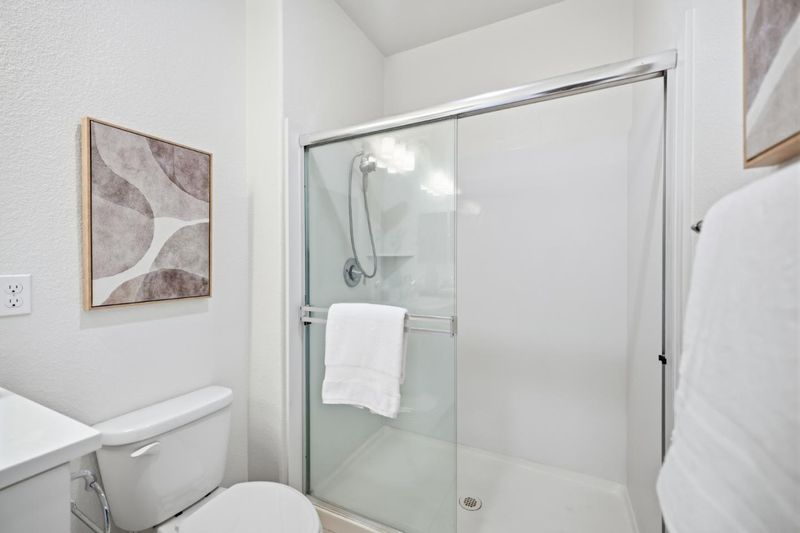
- Double Sinks, Showers over Tubs - 2+, Primary - Stall Shower(s), Tubs - 2+
- Parking
- 2
- Tandem Parking
- SQ FT
- 1,667
- SQ FT Source
- Unavailable
- Lot SQ FT
- 529.0
- Lot Acres
- 0.012144 Acres
- Kitchen
- Dishwasher, Cooktop - Gas, Garbage Disposal, Microwave, Refrigerator
- Cooling
- Central AC, Multi-Zone
- Dining Room
- Dining Area in Living Room
- Disclosures
- Natural Hazard Disclosure
- Family Room
- No Family Room
- Flooring
- Tile, Carpet, Hardwood
- Foundation
- Concrete Perimeter and Slab
- Heating
- Central Forced Air - Gas
- Laundry
- Upper Floor
- * Fee
- $250
- Name
- Onyx Owners Association
- *Fee includes
- Landscaping / Gardening, Reserves, Roof, Common Area Electricity, Insurance - Common Area, and Maintenance - Common Area
MLS and other Information regarding properties for sale as shown in Theo have been obtained from various sources such as sellers, public records, agents and other third parties. This information may relate to the condition of the property, permitted or unpermitted uses, zoning, square footage, lot size/acreage or other matters affecting value or desirability. Unless otherwise indicated in writing, neither brokers, agents nor Theo have verified, or will verify, such information. If any such information is important to buyer in determining whether to buy, the price to pay or intended use of the property, buyer is urged to conduct their own investigation with qualified professionals, satisfy themselves with respect to that information, and to rely solely on the results of that investigation.
School data provided by GreatSchools. School service boundaries are intended to be used as reference only. To verify enrollment eligibility for a property, contact the school directly.